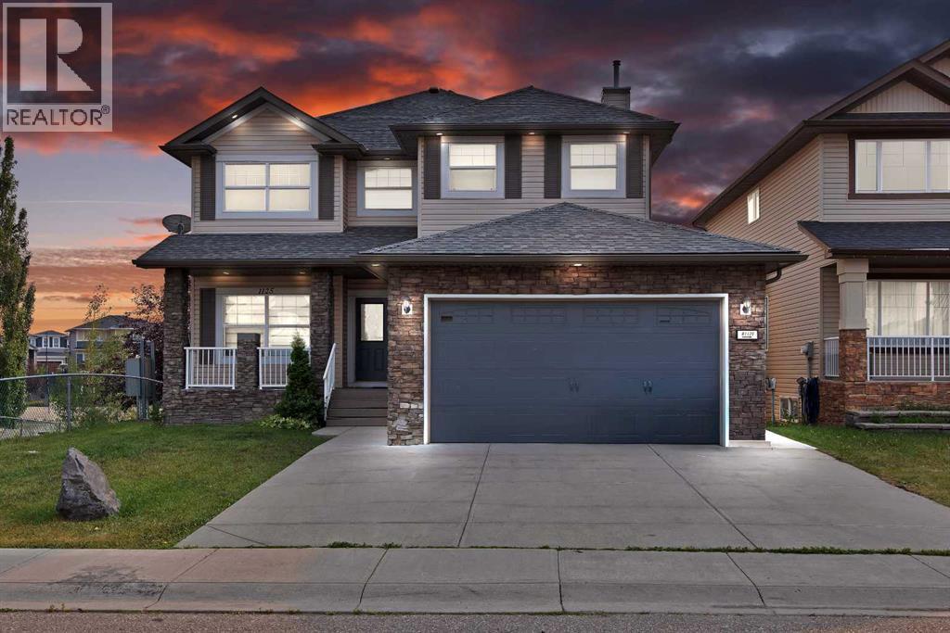
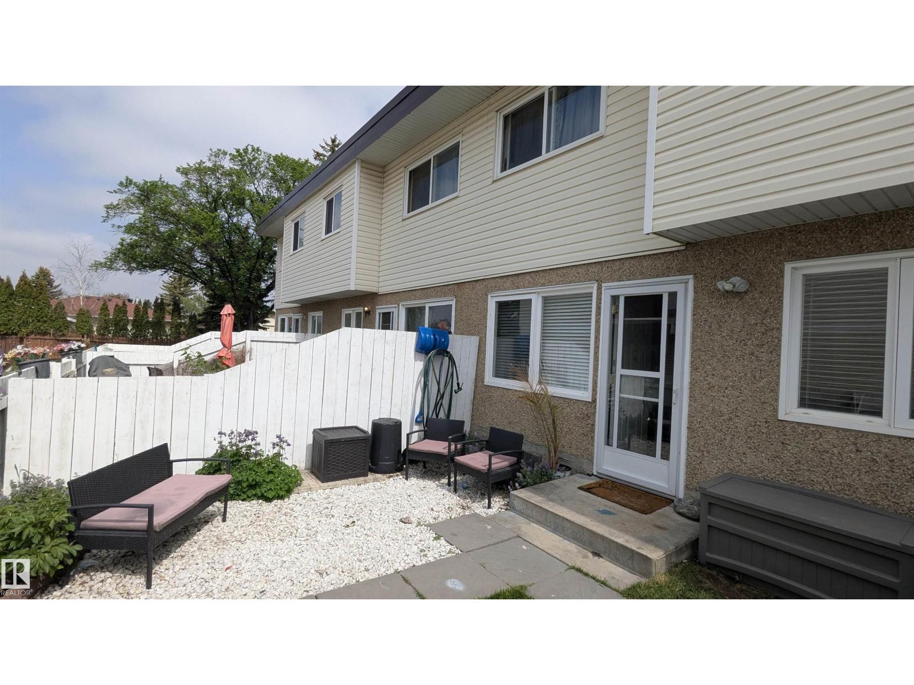
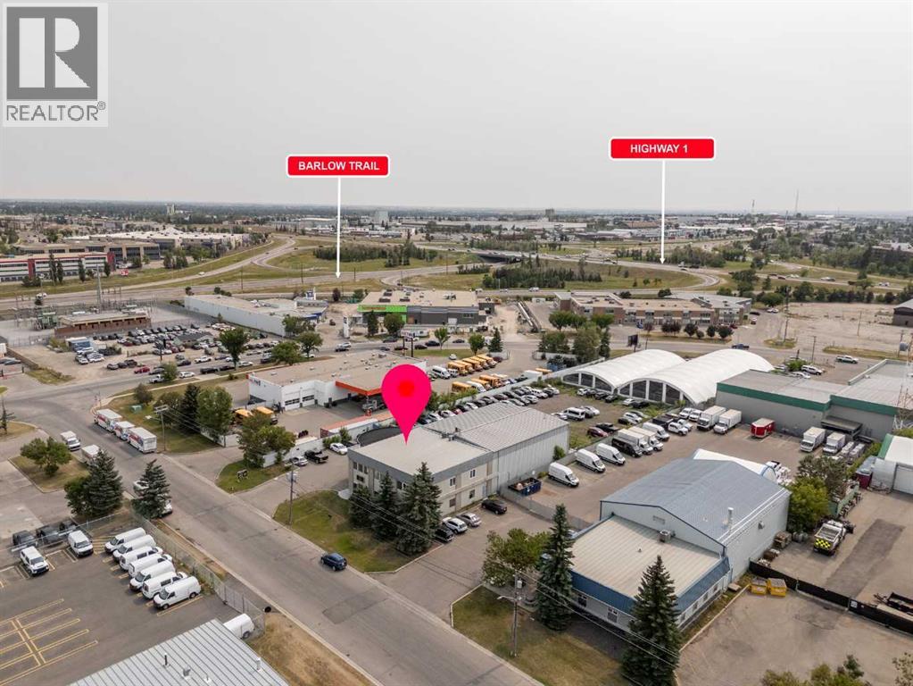
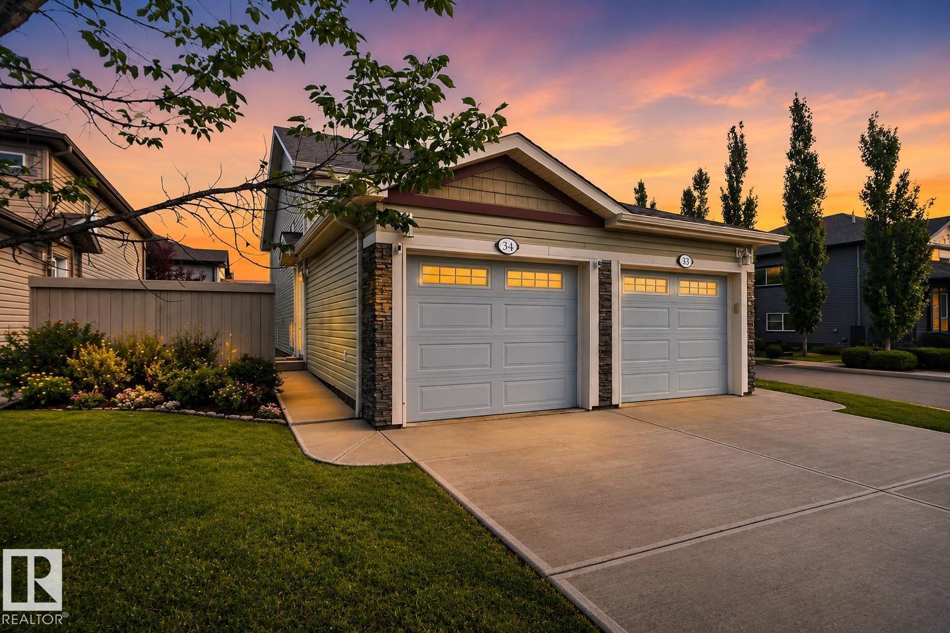
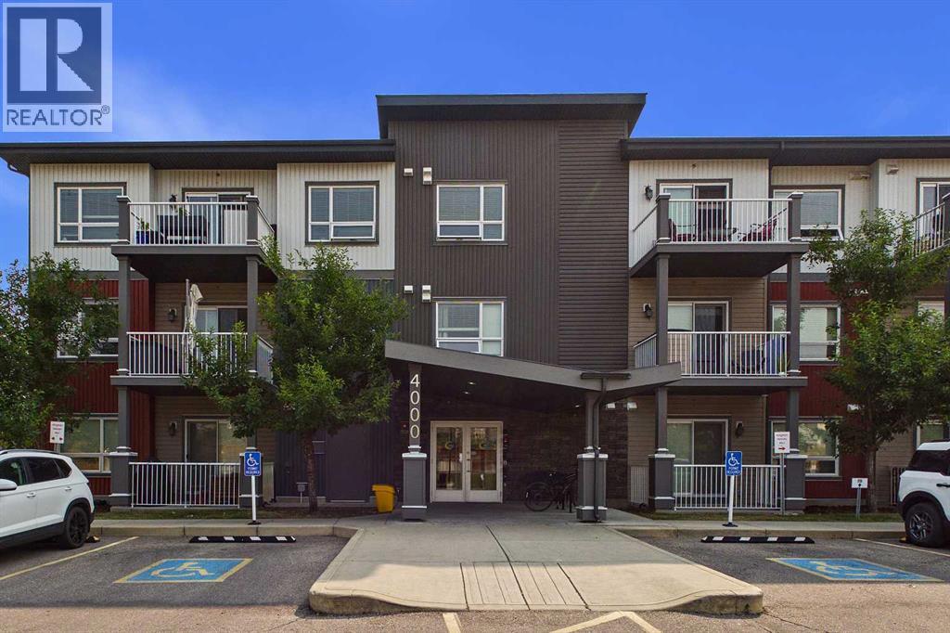
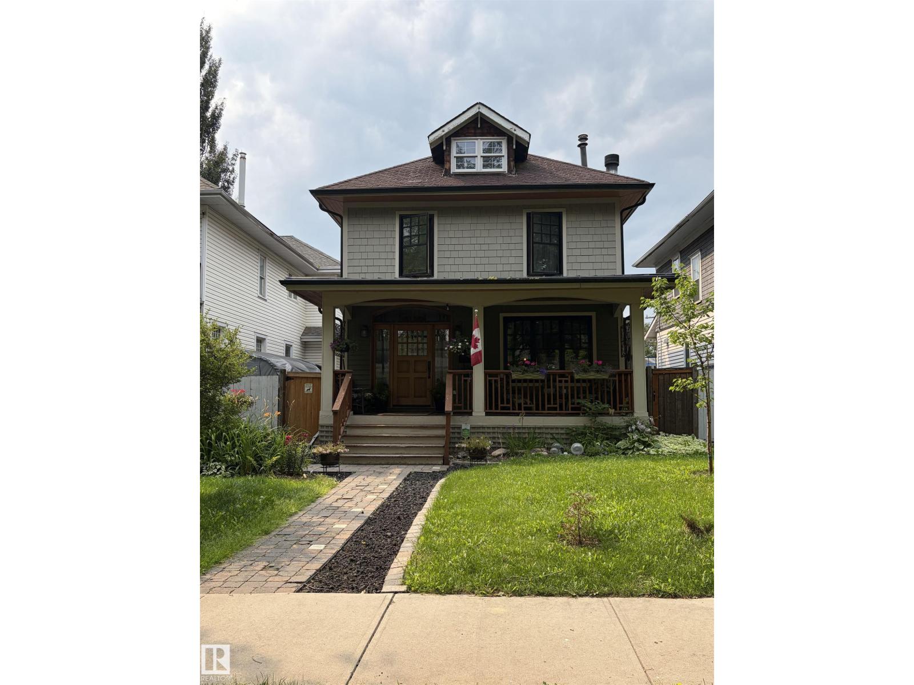
The Coimbra Building presents a rare opportunity to acquire a well-cared-for mixed-use asset in one of Ritchie’s most established and walkable communities. Positioned just minutes from Whyte Avenue, the property benefits from strong local demographics, steady foot traffic, and convenient access to transit and central Edmonton.The commercial component offers approximately 11,464 square feet of leasable area across both one- and two-storey sections. Originally constructed in 1967 with an expansion completed in 1990, the building has been consistently maintained and presents well, with no known significant deferred maintenance. The layout supports a variety of commercial uses and provides flexibility for future tenancy or repositioning.Complementing the commercial space is a separate 2.5-storey residential home on the property, configured with two updated suites. Improvements over time include upgraded windows, plumbing, electrical, and HVAC systems, supporting tenant comfort and operational reliability.The property is currently fully leased, providing immediate income stability. For investors or potential owner-users, the site also offers future optionality, with the ability to occupy space as leases transition while maintaining revenue from the existing tenancy mix.A well-located, income-producing asset offering a balance of stability, flexibility, and long-term potential in one of Edmonton’s most desirable urban communities. (id:51989)
Plan:2520972, Blk:22, Lot:2. Fully serviced industrial land• 1.00 ± acre lot• IM Zoning• Ready for immediate development• Build to suit options available• Lots are stripped and graded• Excellent geotechnical qualities• Leduc Business Park has high development standardsensuring long term integrity• Access to the High Load Corridor• Easy access to the Edmonton International Airport (id:51989)
The Property consists of a 2,900 square foot convenience store with an additional 1,893 square foot fuel canopy, situated on a 0.34-acre site. Zoned C3 “Commercial Corridor”, the Property benefits from strong visibility from Highway 60 and accessibility within Devon’s primary commercial node. Tenanted by DP Oil OP Ltd. o/a Petro-Canada, the fuel banner provides national brand recognition and consistent customer traffic. Strategically positioned along Highway 60, within Devon’s established retail corridor, the Property is surrounded by complementary commercial uses and benefits from steady local traffic and residential density in the immediate trade area. The site configuration supports efficient vehicular circulation and strong street presence, making it a key service-oriented destination within the community. (id:51989)
PRIME INVESTMENT OPPORTUNITY – 8.5% CAP RATE! Pelican Storage Facility offers an exceptional opportunity to acquire a fully leased, income-producing self-storage operation in Bonnyville. Situated on 4.74 acres, the secure, well-lit property features 64 storage units plus 30 Sea Cans, all within a fully fenced site with powered gate and convenient fob access. The sale includes the leasing management software for efficient day-to-day operations. Offering an attractive 8.5% capitalization rate, this turnkey investment provides strong current income with excellent long-term potential. An additional storage yard to the west is available for future expansion, creating an opportunity to increase storage capacity and revenue. A rare opportunity to acquire a well-established, fully occupied storage facility in the growing Lakeland market. (id:51989)
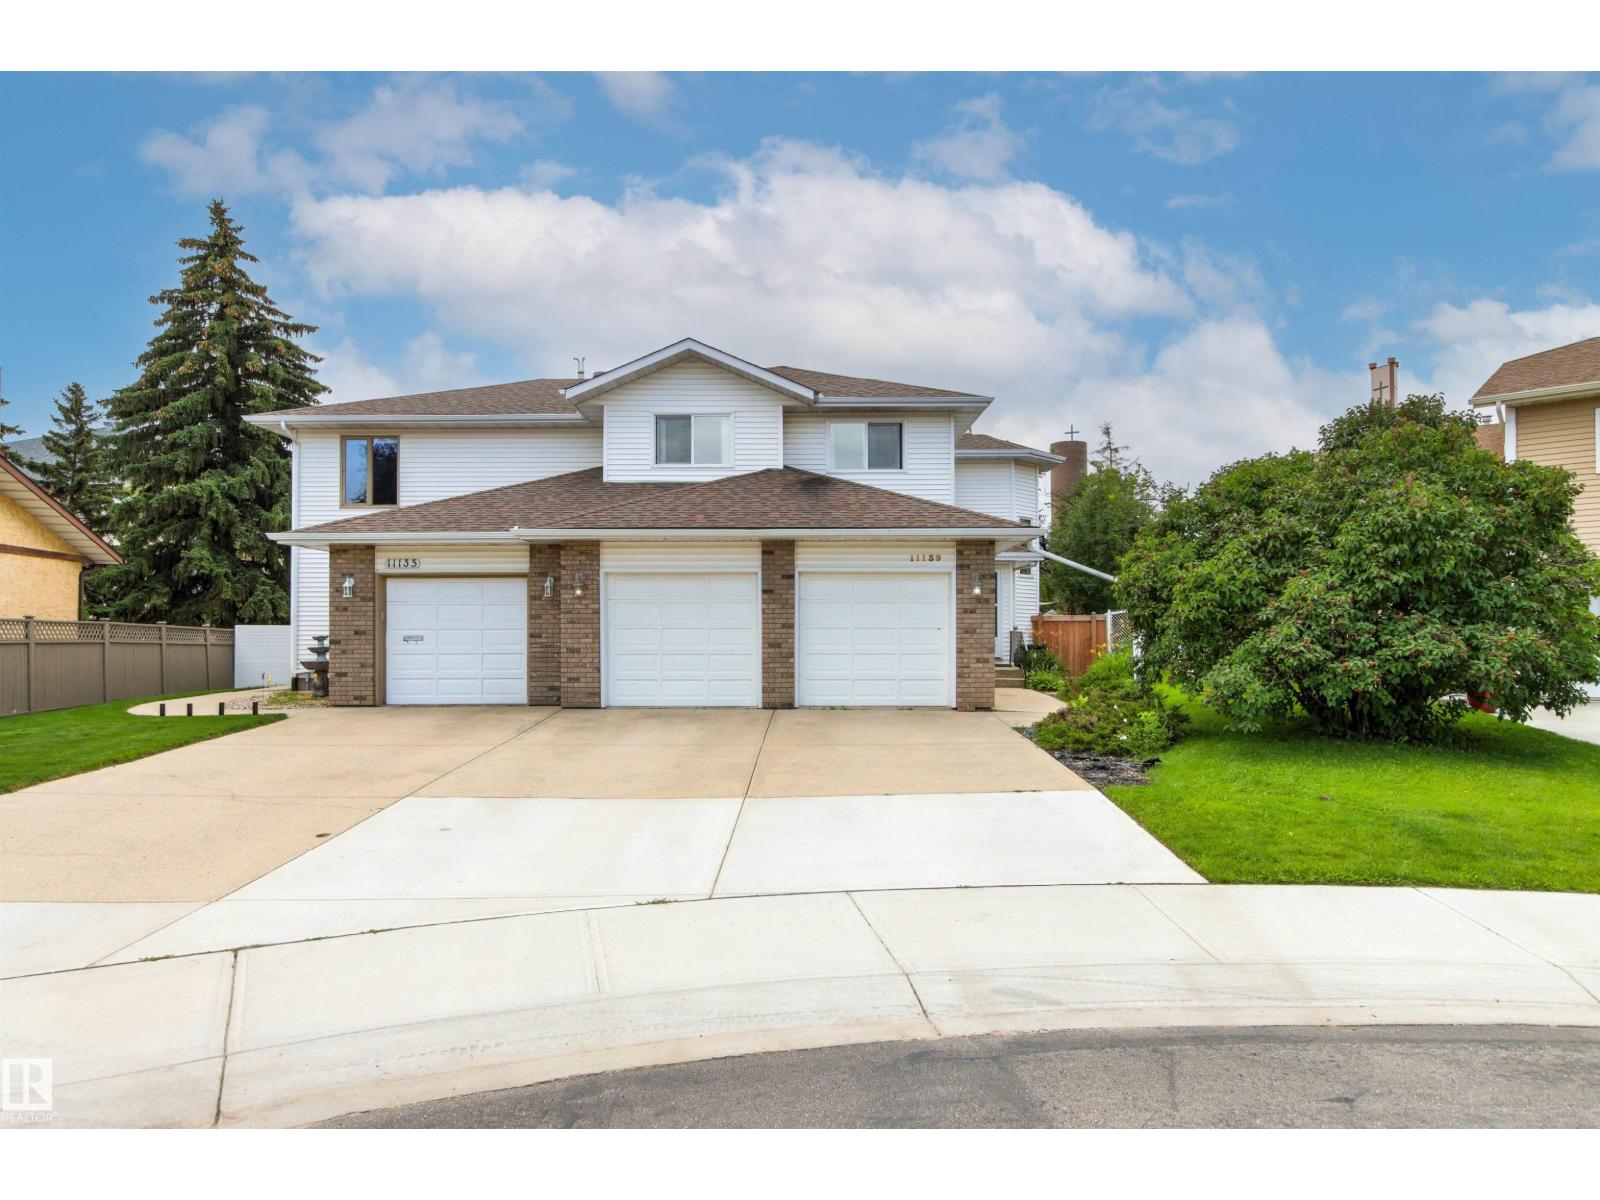
RARE OPPORTUNITY steps from Beaumaris Lake! This custom-built 2,003 sq. ft. half duplex offers impressive space, abundant natural light & a fantastic location. The bright main floor features soaring vaulted ceilings, expansive windows & a spacious layout ideal for everyday living and entertaining. A large mudroom and separate entrance add convenience and flexibility. Upstairs you’ll find 3 generous bedrooms, including a spacious primary retreat. The fully finished basement extends the living space with a family room, 4th bedroom & full bathroom. Step outside onto the beautiful deck overlooking the large yard—an ideal setting for relaxing, entertaining or enjoying summer evenings. Complete with a double garage, with the lake and scenic walking trails just steps from the backyard. A truly unique property combining custom design, generous living space & an unbeatable location in sought-after Beaumaris! (id:51989)
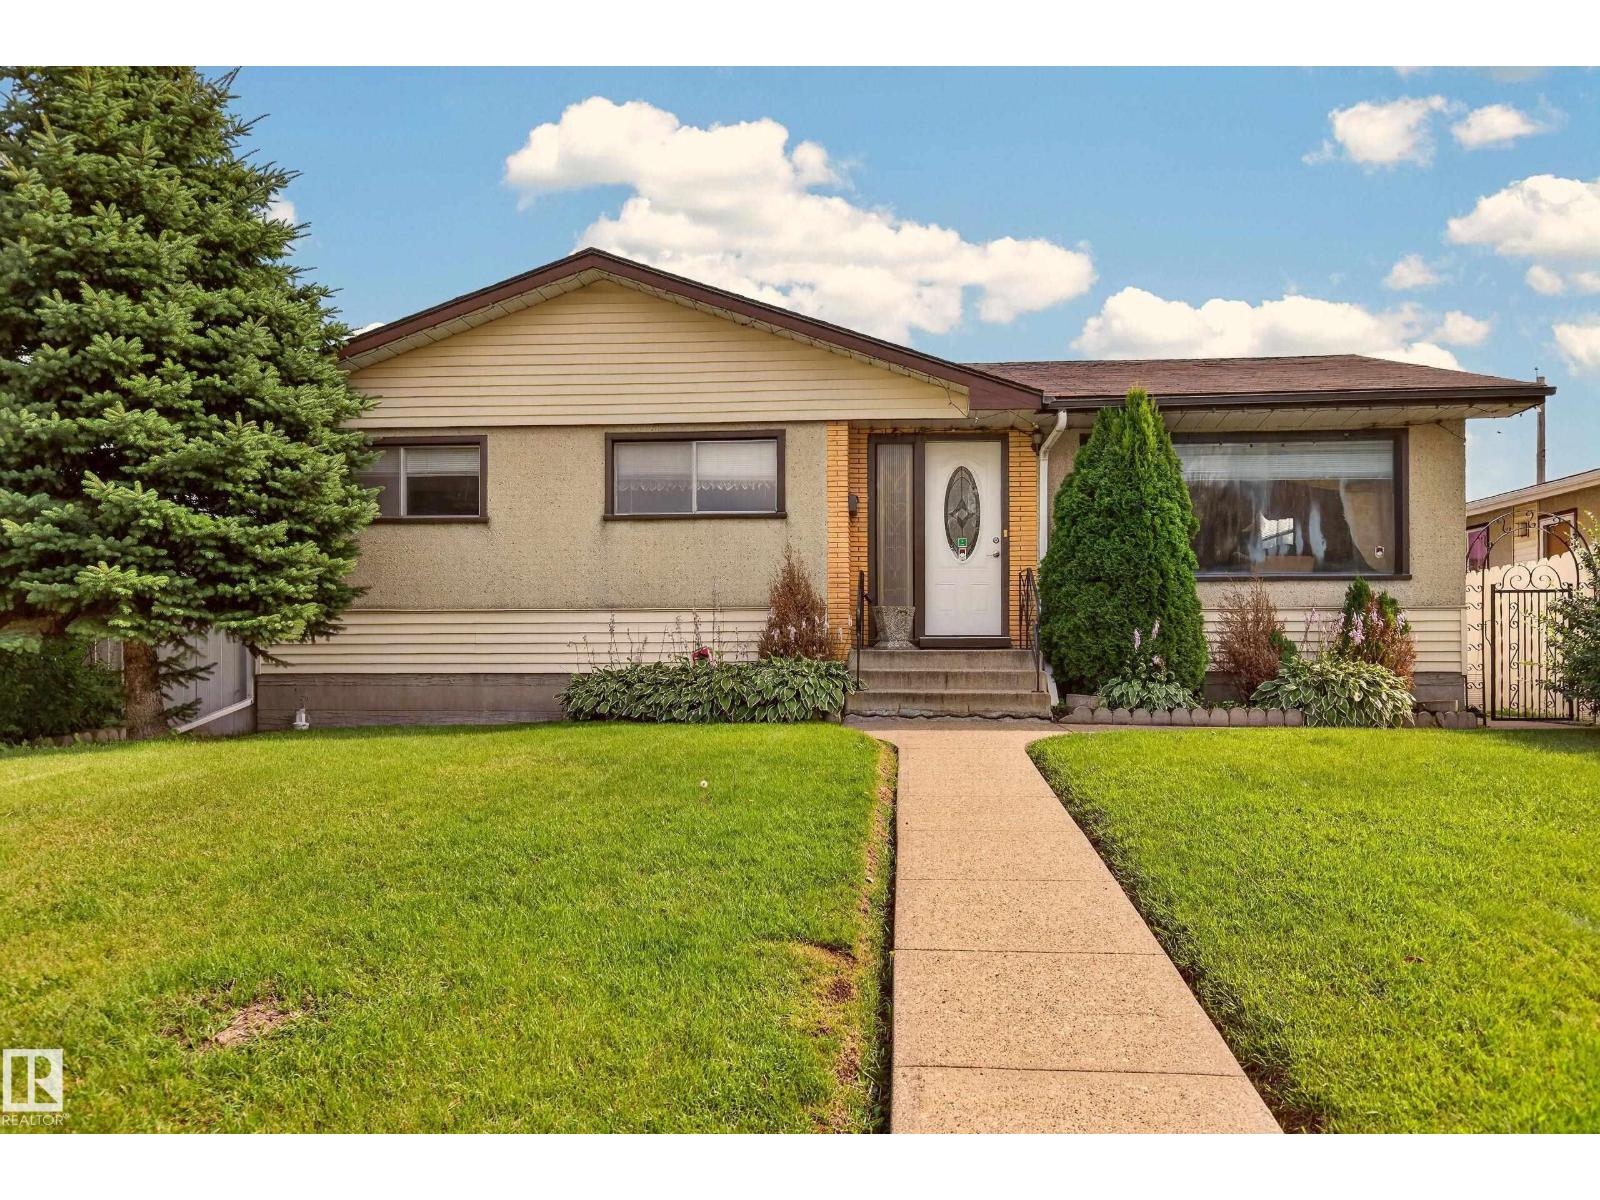
Don't miss this fantastic opportunity for first-time buyers, growing families, and investors! This spacious 5-bedroom, 2-bathroom home offers plenty of room to grow and incredible flexibility in a quiet, family-friendly neighborhood. Built in 1964, the home features a second kitchen in the basement, creating excellent potential for extended family living, or a private space for guests. Detached single car garage. Backyard has fruit trees and a large space for a garden. With generous bedroom space, two full bathrooms, and a functional layout, there’s plenty of opportunity to make this home your own. Whether you're looking to purchase your first home, accommodate a growing family, or add a versatile property to your investment portfolio, this one is worth a look. Come see the possibilities! (id:51989)
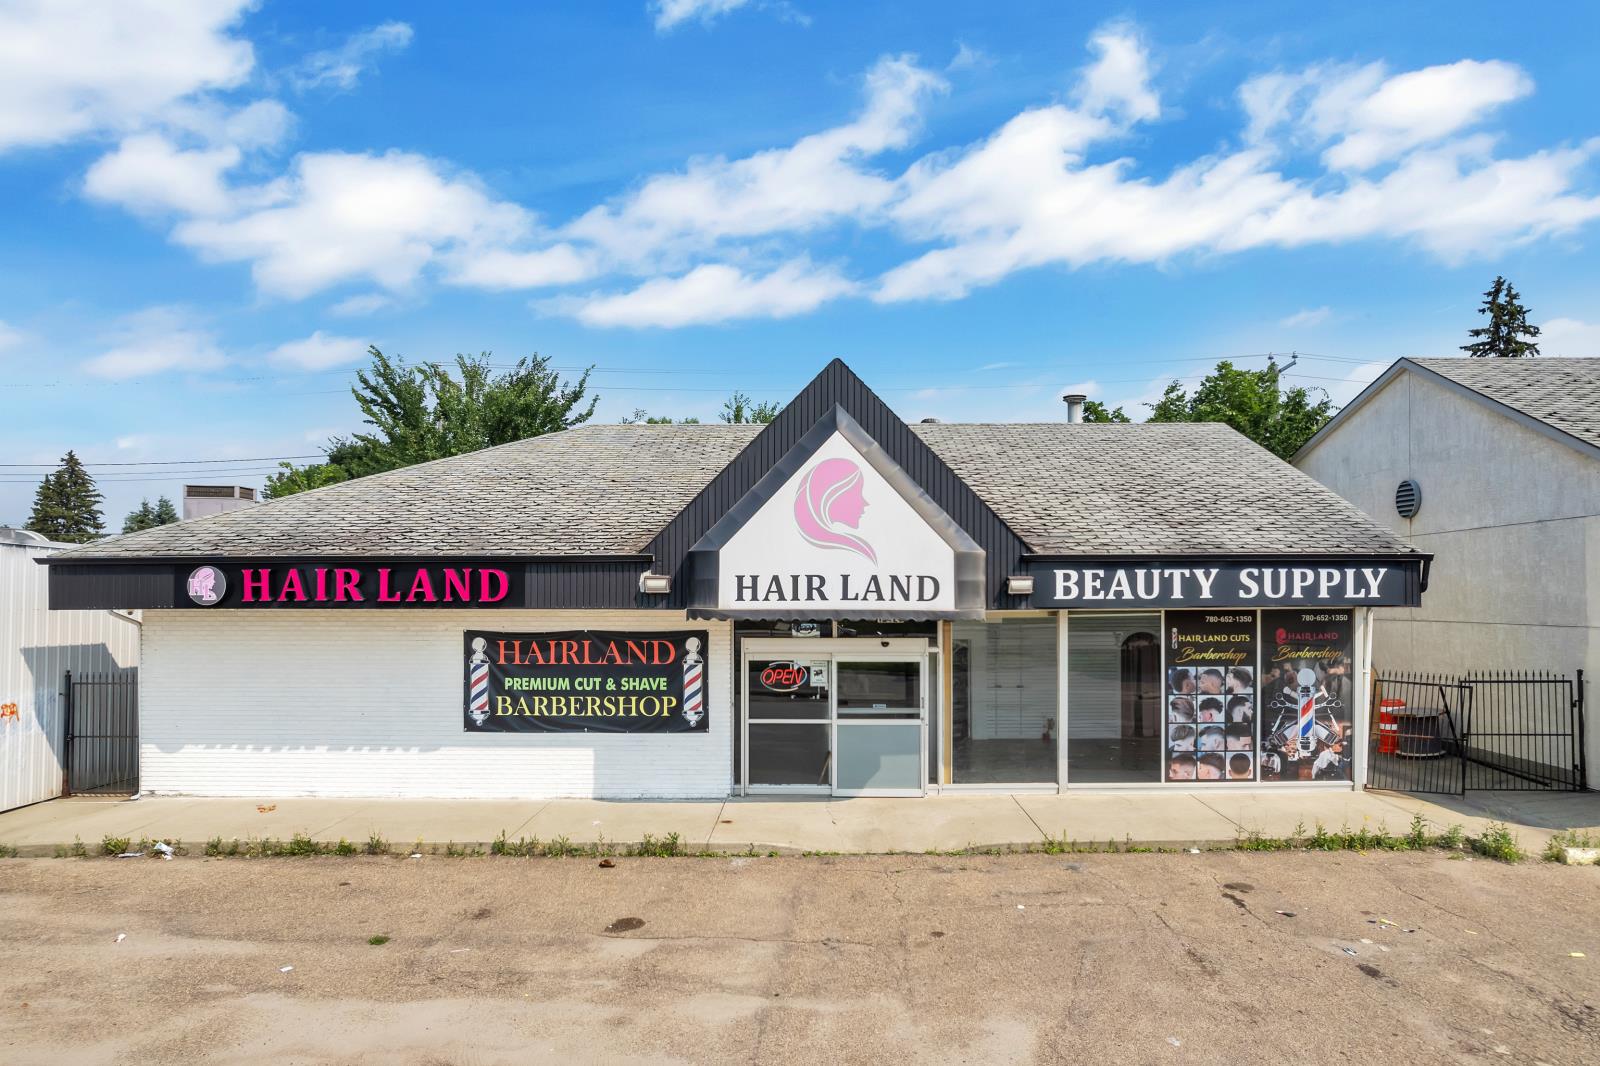
BUSINESS FOR SALE – HAIRLAND BEAUTY SUPPLY & SALON ✨ 📍 12425 97 Street, EdmontonAn exceptional opportunity to own a fully established, turnkey beauty business in one of Edmonton’s busiest commercial corridors. With approximately 52,300 vehicles passing daily, this high-visibility location offers outstanding exposure and incredible growth potential.🏢 5,000 SQ. FT. (2 Levels – 2,500 sq. ft. each)Main Floor Features 💈 • Men’s & Women’s Barbering• Hair Styling & Colouring• Professional Hair Treatments• Reception & Waiting Area• Beauty Supply Retail Store• Wigs, Hair Extensions, Braiding Hair, Hair Care Products & Beauty AccessoriesLower Level Features 💅 • 5 Pedicure Stations• Multiple Manicure Stations• Private Facial & Esthetics Room• Hair Braiding & Wig Installation Area• Additional Space for Chair Rentals or Expansion💼 Multiple Revenue Streams• Hair Salon Services• Barber Services• Nail Services• Esthetics & Facials• Hair Braiding & Wig Installations• Chair & Treatment Room Rentals• Retail Beauty Product Sales📈 With the right team and management, this business has the potential to generate well over $1,000,000 in annual gross sales, while offering significant opportunities to increase profitability through expanded retail sales, additional service providers, and chair rentals.Location Highlights✔️ Busy 97 Street with approximately 52,300 vehicles per day✔️ Ample On-Site Parking✔️ Excellent Signage & Visibility✔️ Convenient Public Transit Access✔️ Surrounded by Established Residential Communities & Complementary BusinessesWhether you continue operating the established Hairland brand or bring your own vision to life, this is a rare opportunity to acquire a spacious, fully equipped beauty business built for long-term success.📞 For more information or to book a private showing, contact:Joseph Yisak 🏡REALTOR®️ - MaxWell Devonshire Realty📱 (780) 266-6990📧 jyisak@maxwellrealty.ca✨ Turn your entrepreneurial vision into reality, don’t miss this incredible opportunity! (id:51989)
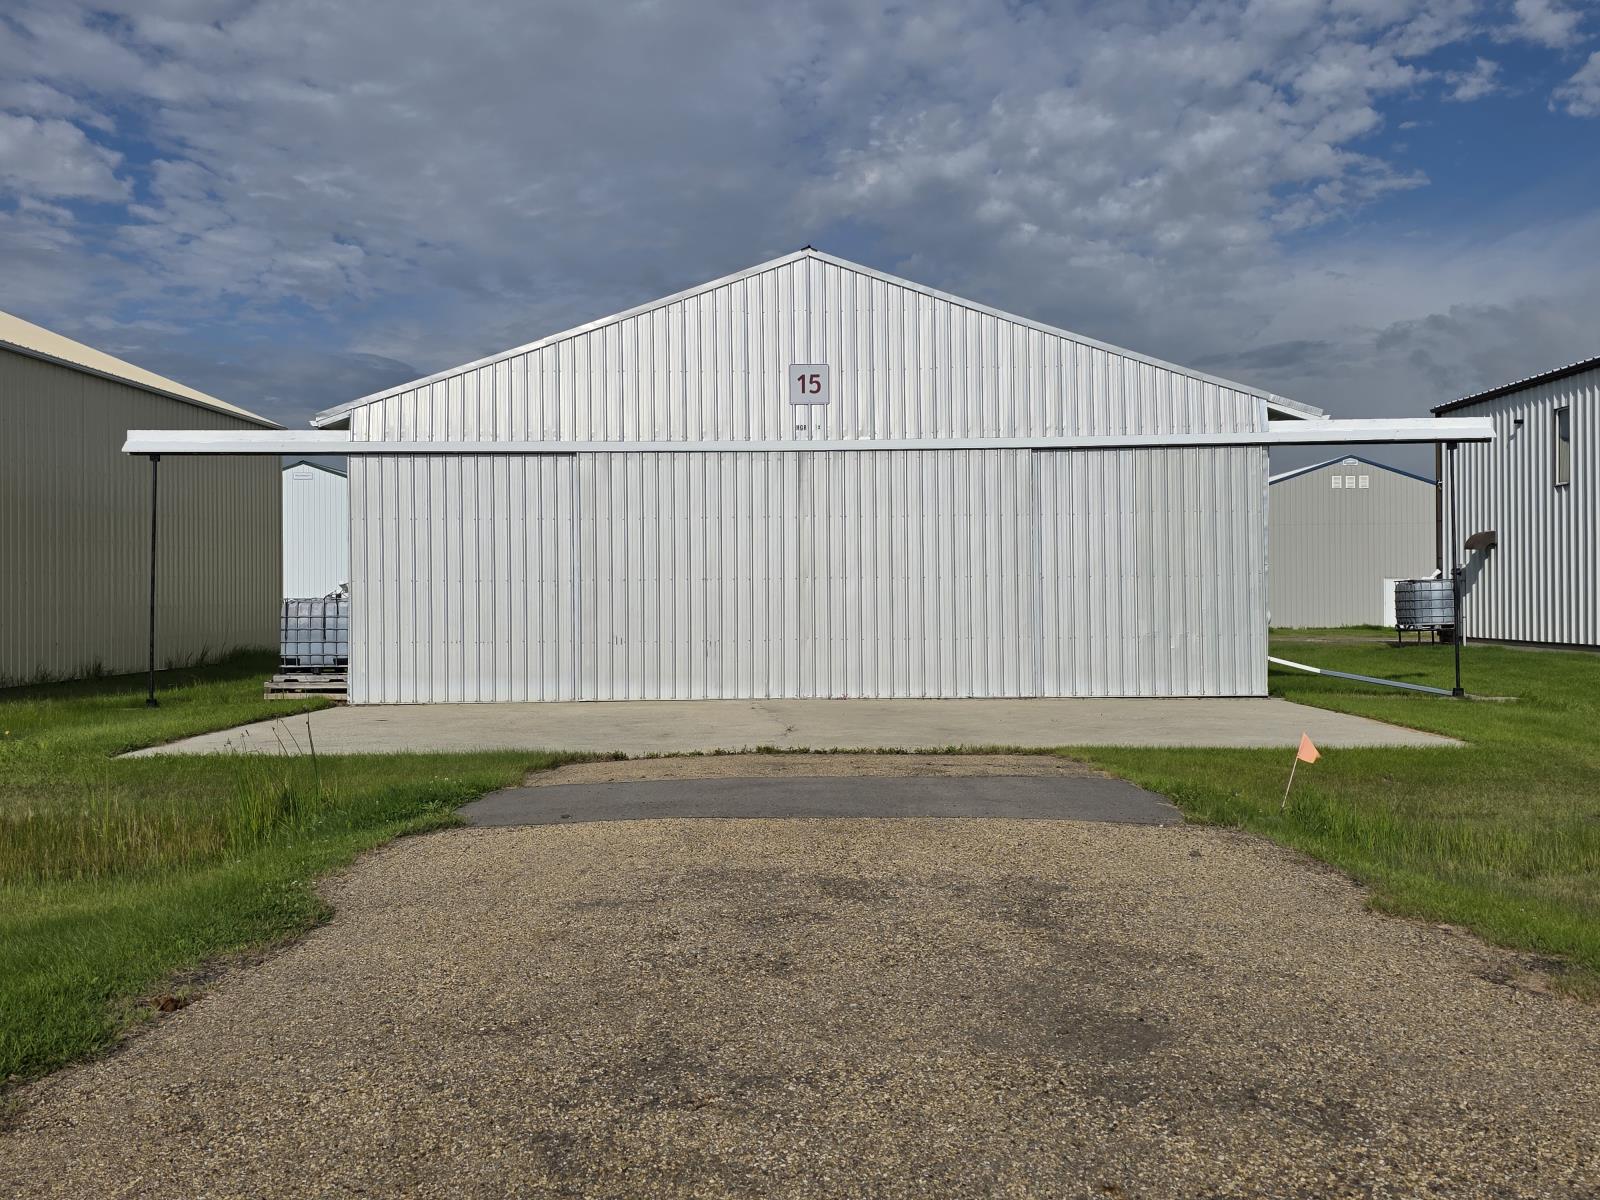
A rare opportunity to buy a substantial commercial airplane hangar at Warren Thomas (Josephburg) Aerodrome, ideally located just minutes from Alberta’s Industrial Heartland. Whether you are an aircraft owner looking for a secure and functional base, a corporate operator requiring convenient access to the region, or an industrial contractor serving northern Alberta, this property offers an exceptional combination of aviation access, workspace and strategic location.The hangar provides 2,318.39 sq. ft. of contiguous main-floor space, complemented by a 249.51 sq. ft. mezzanine, creating approximately 2,568 sq. ft. of total usable space. The main floor features a durable concrete floor, bright lighting, electric heating and a 100-amp commercial electrical panel, providing a practical environment for aircraft storage, aviation-related operations, equipment and workspace.Aircraft access is exceptionally versatile with a 42-foot-wide sliding front hangar door and a 14-foot rear overhead door, allowing for convenient aircraft movement, equipment access and functional circulation through the building.The land lease is an exceptionally affordable $945 annually ($78.75/month), offering an attractive opportunity for users seeking a dedicated aviation facility without the cost and congestion associated with larger urban airports.Located approximately 5 km south of Alberta’s Industrial Heartland, Warren Thomas (Josephburg) Aerodrome provides an ideal base for fly-in executives, corporate aircraft, industrial contractors, project personnel and businesses supporting the energy and industrial sectors. The aerodrome is used by both private and commercial aircraft and features a 4,560 x 100 paved runway.Airport amenities include:• 100LL and Jet A-1 aviation fuel• 24-hour credit/debit card fuel access• Public terminal• Air traffic control system• VFR day/night rotating beacon• Radio-controlled airport lighting• Automated Weather Observation System (AWOS)• Precision Approach Pathway Indicators (PAPIs)• Omni Directional Lighting System (ODALS)• Procedural GPS approachAn outstanding opportunity to secure a functional, spacious aircraft hangar in one of the Edmonton region’s most strategically positioned aviation locations. Ideal for private aircraft, corporate aviation, industrial contractors and users requiring efficient fly-in access to Alberta’s Industrial Heartland and surrounding industrial communities. (id:51989)
WELCOME TO THIS WELL MAINTAINED PROPERTY LOCATED IN THE COMMUNITY OF LAUREL. THIS PROPERTY OFFERS 2055 SQFT OF LIVING SPACE. THIS PROPERTY IS LOCATED ON THE REGULAR LOT. MAIN FLOOR OFFERS THE OPEN CONCEPT LAYOUT WHICH COMES WITH THE SPACIOUS LIVING AREA, DINING NOOK OPENS UP TO A DECK AND CHEF'S KITCHEN AND SPACIOUS PANTRY. STAIRCASE COME WITH SPINDLE RAILING. UPPER FLOOR COMES WITH 3 BEDROOMS AND 2 BATHROOMS. PRIMARY BEDROOM COMES WITH 4PC ENSUITE. OTHER 2 BEDROOMS ARE SPACIOUS AND SHARES 4PC COMMON BATHROOM . UPPER LEVEL OFFERS A SPACIOUS BONUS AREA. THIS PROPERTY IS LOCATED CLOSE TO AMENITIES, SCHOOL AND THE PARK. ASEMENT IS UNFINISHED AND IS WAITING FOR YOUR PERSONAL TOUCH. (id:51989)
Welcome to this beautiful 1,900 sq. ft. home in Beaumont’s desirable Azure community! Ideally located on a wide lot directly across from a park, this 4-bedroom, 3-bathroom home offers modern style, functionality, and comfortable family living. The bright, open-concept main floor features contemporary finishes, plenty of natural light, and a spacious layout perfect for entertaining and everyday living. The modern kitchen offers stylish cabinetry, quality finishes, and appliances included for added convenience. With 4 generously sized bedrooms and 3 full bathrooms, there is plenty of space for families, guests, or a home office. Enjoy the added benefits of a wide lot and park-facing location, providing a wonderful sense of openness and easy access to green space. Located close to schools, shopping, parks, walking paths, and other amenities. Modern, spacious, move-in ready, and ideally located—this home is a must-see! (id:51989)
UPDATED, PRIVATE & FULL OF POSSIBILITIES IN ROYAL OAKS4 BED | 3 BATH |HEATED DOUBLE GARAGE | NO REAR NEIGHBOURSLocated in desirable Royal Oaks, close to 3 schools, the new hospital and plenty of shopping, dining and everyday amenities, this beautifully maintained and updated 2004 home offers approximately 1,663 sq. ft. of comfortable, functional living space.The main level features vaulted ceilings, abundant natural light, modern finishes and vinyl plank flooring throughout. The bright kitchen offers stainless steel appliances, a large pantry and plenty of workspace, with the dining area opening onto the large deck and private west-facing backyard.The third level is a standout with a spacious rec room, gas fireplace and separate rear entrance, while the fourth level offers a large bedroom and full bathroom with radiant heat.Outside, enjoy the triple concrete driveway leading to the double heated garage, plus the added privacy of no rear neighbors.Additional features include newer shingles, 2013 furnace, hot water on demand, central A/C, central vacuum, and a 2025 fridge, stove. and side door. Great location, great parking, great privacy—and a home with plenty of room to live. (id:51989)
On a quiet cul-de-sac in Foxboro community, this stylish bungalow is a 5-minute walk to Heritage Hills Wetland and has central air conditioning. The bright front entry leads to a den, heated 2-car garage and full bathroom. East facing windows and garden doors to the maintenance free deck provide morning sunlight to the open living room, kitchen and dining area with vaulted ceilings, hardwood floors, granite countertops and dark stained maple cabinets. The master bedroom has 2 windows, 2 closets and an ensuite. Main floor laundry room with tile floor, large sink on granite counter with dark stained maple cabinets, a window, closet, and stacked front loading washer & dryer. The basement is developed to the same standard as the main floor, with white solid wood doors, a large bedroom with a walk in closet and a four-piece bathroom, as well as abundant storage space in the mechanical room. It features a rec room with carpet, recessed lighting on the textured ceiling, and a wet bar with two wine fridges. (id:51989)
Welcome to this exceptional East Facing walkout CORNER LOT FULLY RENOVATED home backing directly onto the canal in the desirable Canals community of Airdrie featuring 2 Bedroom LEGAL BASEMENT SUITE (A rare find in Airdrie). 7 Bedrooms in total and 4.5 Full bathrooms! The main floor features a welcoming foyer, bright living and dining areas, a generous family room with fireplace, well-appointed kitchen with pantry, a main-floor bedroom and a full 4-piece bathroom, along with convenient laundry. ?The kitchen comes with stainless steel appliances and a brand new finish with a large kitchen island. Upstairs, you'll find four spacious bedrooms, including an impressive primary retreat with a large walk-in closet and private 4-piece ensuite, plus an additional full bathroom. The open-to-below design adds an airy and spacious feel to the upper level. The fully developed walkout basement features a LEGAL 2-bedroom suite, offering excellent flexibility. The suite includes a large living room, dedicated kitchen, two bedrooms, a 4-piece bathroom and additional storage/utility space. Step outside and enjoy the rare opportunity to back directly onto the canal, with a walkout patio providing easy access to the backyard and a peaceful outdoor setting. The upper-level balcony further enhances the home's connection to its scenic surroundings. (id:51989)
Beautifully maintained 3-bedroom, 1.5-bath townhouse condo offering exceptional value and move-in-ready convenience. The bright main floor features an open-concept layout, large windows, a functional kitchen with stainless steel appliances, and a convenient 2-piece bathroom. Upstairs you'll find three generously sized bedrooms and a full bathroom, including a spacious primary bedroom with impressive vaulted ceilings. The partially finished basement offers plenty of storage, newer washer and dryer, and room to make it your own. Enjoy the privacy of the fully fenced and landscaped west-facing backyard, which does not directly face other units. This well-managed, professionally maintained complex offers a central playground and is pet-friendly with board approval.Condo fees include heat, water, and parking. Surrounded by schools, daycare, shopping, public transit, parks, walking trails, and just minutes from Beaumaris Lake. A fantastic opportunity for first-time buyers, families, or investors. (id:51989)
Excellent opportunity to lease an approximately 5,000 sq. ft. fully equipped automotive service facility located within an established automotive dealership complex. The facility features 8 vehicle hoists, including 1 alignment hoist, ample on-site parking, customer lounge, staff/customer common areas, and a functional layout designed for efficient automotive repair and service operations.A major advantage is the built-in dealership customer base. The property is currently home to 6 small automotive dealerships, which collectively provide approximately 50–60 vehicles per month for service, repairs, inspections, and related automotive needs. This creates an excellent opportunity for an established operator or owner-operator to benefit from an existing source of business while developing additional clientele.Ideal for automotive mechanical repair, tire services, wheel alignment, inspections, specialty automotive services, or related automotive operations, subject to permitted uses and approvals. The facility is well equipped and ready for immediate operation, significantly reducing the need for costly initial improvements.Highlights: Approximately 5,000 sq. ft. | 8 Hoists | 1 Alignment Hoist | Ample Parking | Customer Lounge | 6 On-Site Dealerships | Approx. 50–60 Vehicles Monthly | Automotive Service Infrastructure | Excellent Business Opportunity.Contact for lease terms, availability, permitted uses, and additional information. (id:51989)
If you’re considering a south-side condo, check out this unique bungalow-style up/down duplex. With over 890sqft plus your own attached garage, this home offers space, privacy and convenience. Nearly 10’ ceilings create a bright, open feel throughout. The modern kitchen features stylish cabinetry, stainless steel appliances and a movable island, opening directly to a spacious living room large enough for any size furniture. Two generous bedrooms are separated by a full 4-piece bath. New flooring August 2026, Enjoy new washer and dryer and your own high-efficiency furnace and hot water tank. New cast iron sump pump has kept this suite perfectly dry. Ideally positioned on a corner near visitor parking, away from main roads and just steps from the nature reserve. (id:51989)
Welcome to modern luxury living in the vibrant community of Mount Pleasant. Situated on a charming, tree-lined street with easy access to downtown, top-rated schools, and public transit, this exceptional 3-story residence effortlessly combines sophisticated design with everyday comfort. As you step into the main floor, you are greeted by an expansive open-concept layout framed by triple-pane windows that fill the space with natural light while ensuring optimal energy efficiency. The heart of the home is a chef's dream kitchen, featuring rich quartz countertops, sleek stainless steel appliances, a gas cooktop, and a brand-new double wall oven complete with a built-in pizza oven feature. The massive 13-foot kitchen island, complete with a convenient bar sink and integrated eating bar, provides the perfect gathering spot for entertaining. Adjacent to the kitchen, the inviting living area features a warm gas fireplace anchored by a striking decorative stone surround, while a built-in surround sound system wired throughout the home sets the perfect mood for any occasion. The upper levels offer thoughtful privacy and relaxation. Among the 3 spacious bedrooms, the primary bedroom serves as a true sanctuary, complete with a spa-inspired 6-piece ensuite bathroom. Escalating to the magnificent third floor, you'll discover a dramatic loft-style retreat defined by soaring vaulted ceilings and a bright skylight. This top-floor oasis comes fully equipped with its own wet bar and cozy gas fireplace, making it an ideal space for a private lounge, executive office, or ultimate entertainment area. Stepping outside into the sunny, south-facing backyard, you'll find a private outdoor haven. Enjoy warm summer evenings on the durable exposed aggregate patio, complete with a dedicated gas line for your BBQ and a lush lawn. An outdoor fireplace serves as the centerpiece for gathering with family and friends late into the night. Completing this exceptional property is an exposed aggregate w alkway leading to a double heated detached garage, offering comfort and convenience year-round. Call today for your own private viewing of this amazing home. (id:51989)
Welcome to this refreshed 1,837 sq ft two-story family home in Fort Saskatchewan, featuring over 40k in renos and an unbeatable location. Step inside to a vaulted entryway leading to an inviting open-concept main floor designed for living. The spacious kitchen offers a walkthrough pantry and flows seamlessly into the dining and living areas. Upstairs, you’ll find three comfortable bedrooms and three bathrooms. The fully finished and renovated basement adds approximately 800 sq ft of living space, with an additional bedroom and full bathroom—ideal for guests, teens, an office, or extended family. New carpet throughout and fresh paint create a clean, move-in-ready feel, while central air conditioning keeps the home comfortable year-round. Outside, enjoy the privacy and peaceful setting of backing directly onto a walking trail. Family fun is just minutes away at the spray park, with parks, schools, shopping, and amenities nearby. This is the complete family package—space, updates, comfort, and location! (id:51989)
Welcome to Walker Lake! This beautiful home offers approximately 2,800 sq. ft. of total living space, including a fully finished basement with a separate side entrance. The main floor features a bedroom and full bathroom, along with a spacious living room, dining area, kitchen, and convenient mudroom. Upstairs, you’ll find a spacious primary bedroom featuring a walk-in closet and luxurious 5-piece ensuite, along with two additional generously sized bedrooms, each with its own walk-in closet. A good-sized bonus room completes the upper level, offering plenty of space for family living. The fully finished basement features a separate side entrance, living area, bedroom, and full bathroom. The living area is already roughed in for a future kitchen, offering excellent potential to create an in-law suite. (id:51989)
2.99 Acres ready for you to build! Ideally located between Cold Lake and the ski hill, approximately 7.5 km east of Cold Lake, this property sits at the end of a quiet dead-end road offering privacy and space to create your vision. Planted trees surrounding the perimeter, and beautiful views of open pasture fields and natural landscape. A restrictive covenant with build requirements helps maintain the integrity of the area. Enjoy tranquil rural surroundings while still benefiting from quick, convenient access to city amenities. Whether you’re planning your dream home or looking for a peaceful country residential setting, this acreage offers a fantastic opportunity in a great location. (id:51989)
Welcome to this custom-built luxury residence in the heart of Cougar Ridge, one of Calgary's most sought-after communities. Ideally situated within walking distance of the Calgary French & International School and just minutes from Webber Academy, shopping, and major roadways, this home offers refined family living with quick access west to the mountains for weekend escapes.Inside, you'll appreciate the expansive windows that flood the home with natural light. At the heart of the design, a striking see-through spiral staircase serves as a stunning architectural centrepiece, elegantly connecting all three levels and creating a rare sense of openness from the upper floor down to the walkout basement.The recently renovated kitchen is designed for both everyday living and entertaining, featuring granite countertops, a gas cooktop, double ovens, and a dedicated spice kitchen. The main floor showcases rich Brazilian Cherry hardwood flooring and a dedicated home office. Upstairs offers four generously sized bedrooms, including a stunning primary retreat with French doors opening to the large bedroom and its own private balcony showcasing beautiful views. The spa-inspired 5-piece ensuite includes a steam shower, jetted tub, heated floors, and a refined dual vanity, while the walk-in closet provides ample space. Two of the additional bedrooms are connected by a convenient Jack-and-Jill bathroom, while the fourth enjoys its own private ensuite. A convenient upper-floor laundry room with sink completes the level. The fully developed walkout basement is an entertainer's dream, featuring in-floor heating throughout, a spacious wet bar, and a dedicated wine cellar. A fifth bedroom and den offer versatile space for guests or extended family, and the media and games room is made for hosting. Additional highlights include central air conditioning, built-in speakers throughout the home, skylights, three balconies, and abundant storage. The oversized double attached garage, measur ing 26'5" x 20', offers plenty of space for vehicles, storage, and hobbies. With its distinctive architecture, thoughtful upgrades, and unbeatable location near excellent schools, parks, playgrounds, and amenities, this home delivers the very best of city living and outdoor lifestyle. This is a rare opportunity to own a spacious, upgraded home in one of the most exclusive pockets of Cougar Ridge. (id:51989)
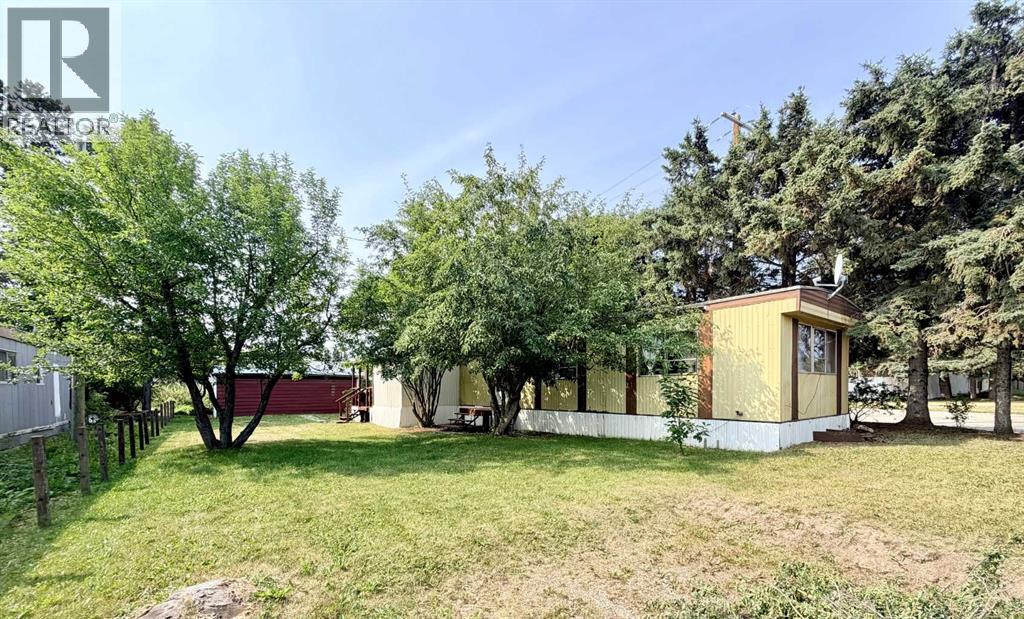
Welcome to Affordable Home Ownership! This well maintained General Leader mobile was moved onto this corner lot in Caroline when it was new and has been lovingly maintained by the original owners ever since! With a 10 x 8' front porch addition, two bedrooms, central kitchen, laundry closet and front living room, the home feels a whole lot bigger than its 840 sq ft. would suggest. There's a nice covered back deck with a well built treated wood ramp and an older detached garage plus an off street parking spot. Recent upgrades include new flooring and hot water tank in 2021, new furnace and a new roof in 2022. All remaining furniture is negotiable. (id:51989)
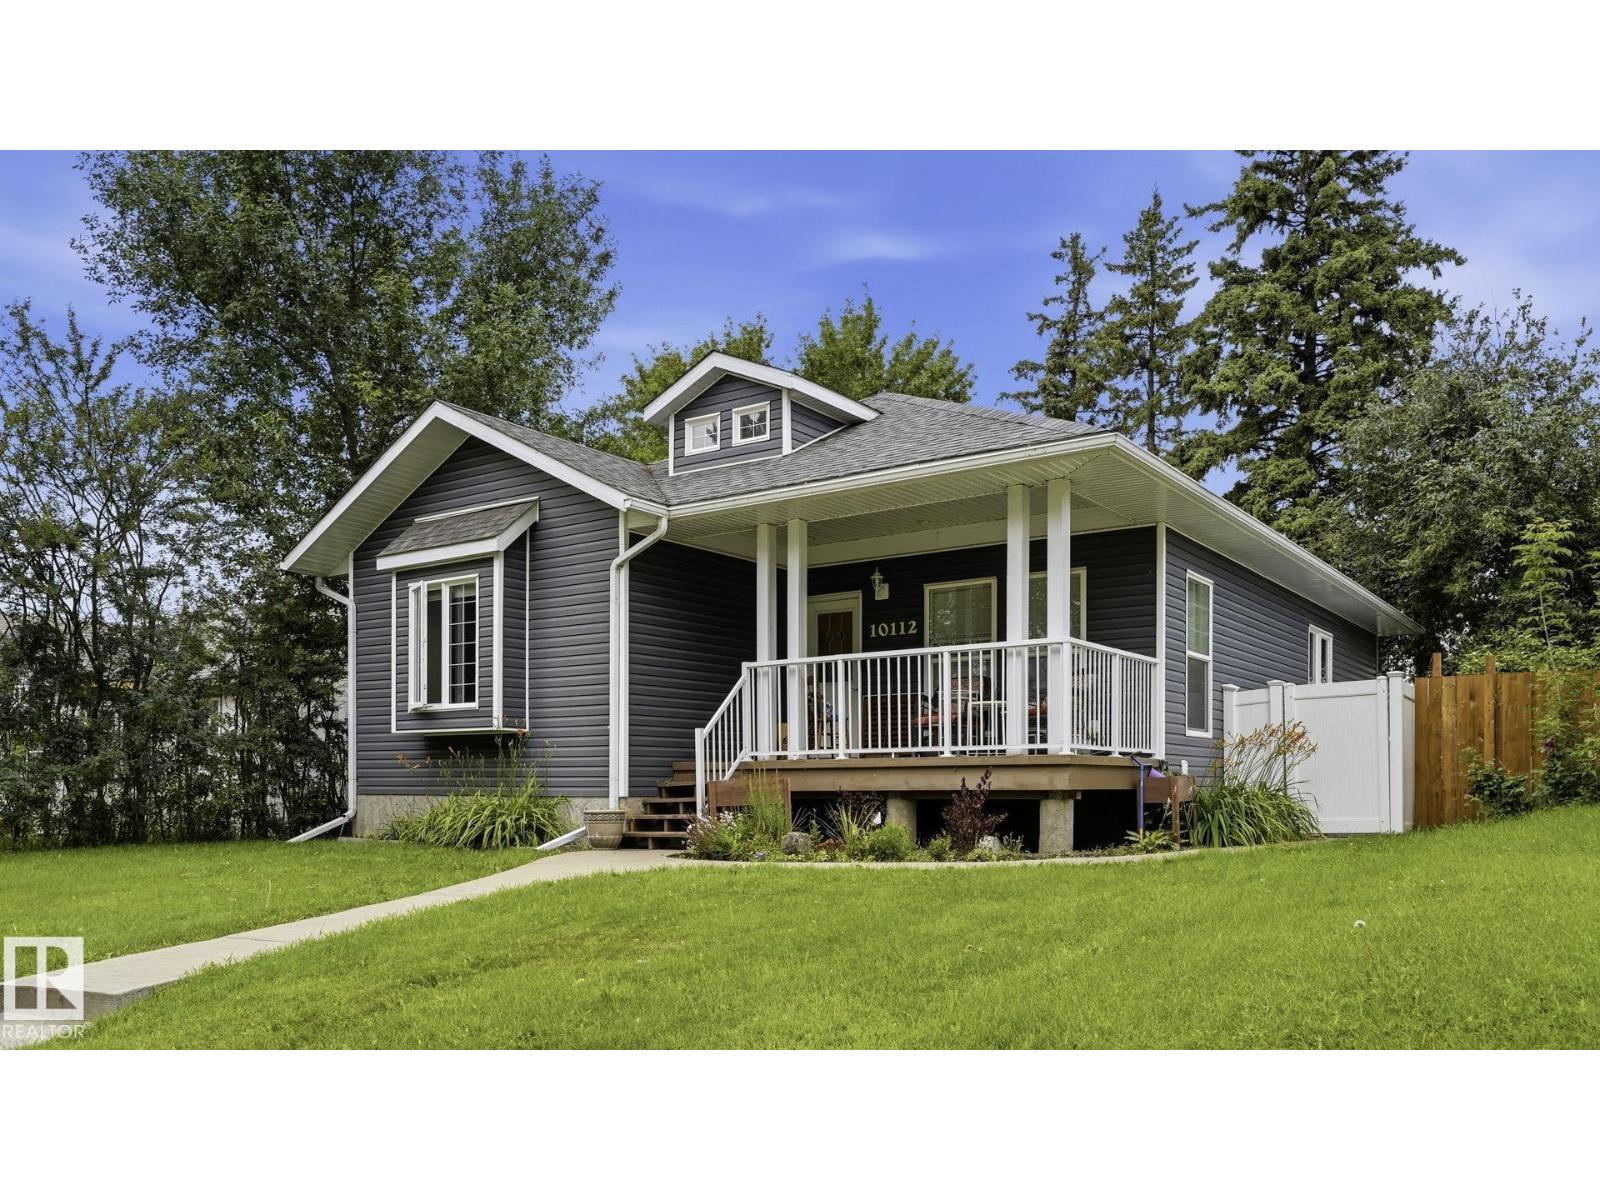
Located at 10112 105 Street in Westlock, this 2011-built detached bungalow offers 1,395 square feet of above-grade living space, complemented by a fully finished basement. The functional interior floor plan features four bedrooms and three full bathrooms, including a primary bedroom with an ensuite. High-quality finishes are found throughout, showcased by hardwood, ceramic tile, and cork flooring. The home has vaulted ceilings and plenty of room to rasie a family. The lower level includes a spacious 25' x 30' family room and a den, providing adaptable space for work or entertainment. Outdoors, the fully fenced rectangular lot features a welcoming front porch, a back deck, a gazebo, and access to a detached double garage via a back lane. The property is conveniently situated near local schools, parks, and golf facilities. (id:51989)
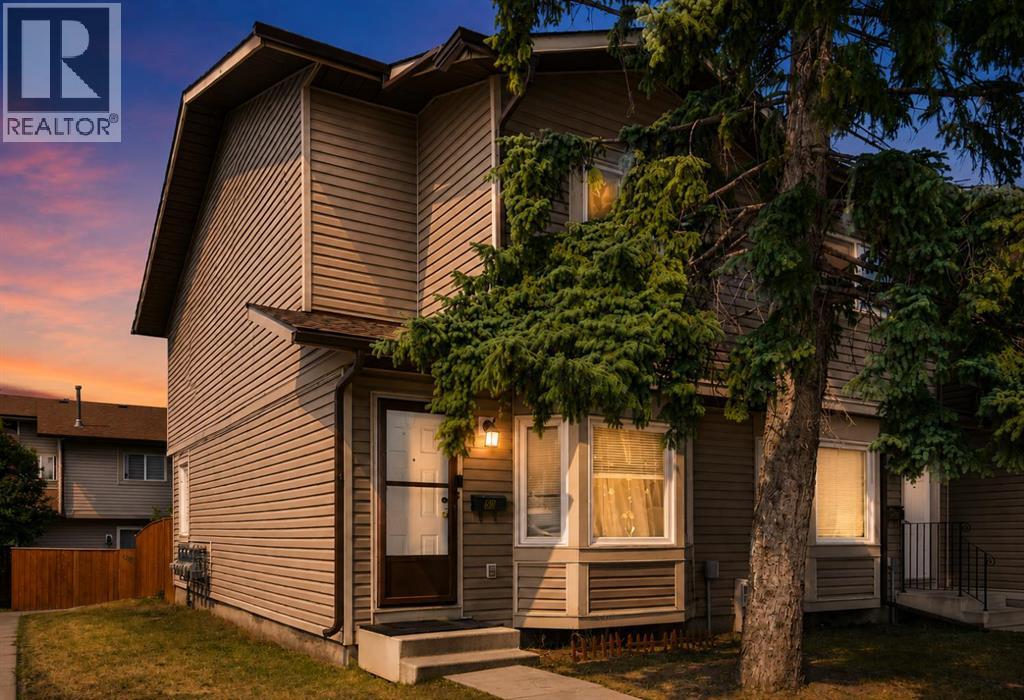
Welcome to this fantastic CORNER-UNIT townhome in the established and convenient community of FALCONRIDGE! Offering 3 bedrooms, 2.5 bathrooms and a fully finished basement, this turn-key property is an excellent opportunity for families, first-time buyers or investors.The main floor offers a bright and functional layout with plenty of natural light and comfortable living space. Upstairs, you’ll find 3 well-sized bedrooms along with a full bathroom, creating a practical layout for the entire family. The fully finished basement provides even more valuable living space and features its own kitchen and bathroom, offering excellent flexibility for extended family, guests or additional household use.As a corner unit, this home benefits from added privacy and a more open feel. Step outside and enjoy the backyard, offering additional space for relaxing, entertaining and enjoying the warmer months.Located in the heart of FALCONRIDGE, this home is surrounded by the conveniences that make the community so desirable. Enjoy easy access to schools, parks, playgrounds, shopping, public transit, restaurants and everyday amenities, along with convenient connections to major roadways and other areas of Calgary.CORNER UNIT • 3 BEDROOMS • 2.5 BATHROOMS • FINISHED BASEMENT • SECOND KITCHEN • BACKYARD • TURN-KEYA fantastic opportunity to own a move-in-ready home in FALCONRIDGE. Book your private showing today! (id:51989)
Welcome to low-maintenance living at its finest in the highly desirable community of Sunset Ridge. Tucked away on a quiet street, this gorgeous walk-out bungalow offers the ultimate blend of luxury, ease, and breathtaking mountain views. The main level features a bright, open-concept layout with expansive windows designed to flood the home with natural light while framing stunning mountain views, alongside a primary bedroom suite complete with a full private bathroom, a stylish half bathroom for guests, and a well-designed kitchen and dining area ideal for entertaining. Downstairs, the fully finished walk-out lower level seamlessly extends your living space outdoors and includes a spacious second bedroom paired with a second full bathroom—making it perfect for guests. Best of all, lawn care and snow removal are completely taken care of, allowing you to forget weekend chores and spend more time enjoying nearby trails, community amenities, and picture-perfect sunsets from your back deck. (id:51989)
Welcome Home to Unit #2405 – 604 East Lake Blvd NEImagine unwinding on your private top-floor deck while watching the sun set over the Rocky Mountains. This bright and spacious 2-bedroom, 2-bathroom plus den condo offers the ultimate blend of comfort, style, and convenience.At the heart of the home is a well-appointed kitchen boasting granite counters and rich cabinetry, opening up to a light-filled living area built for hosting. The primary suite serves as a quiet escape with its walk-through closet and ensuite, while the flexible den easily adapts to your work-from-home lifestyle.Located just steps from Genesis Place recreation facility, parks, schools, and shopping, with quick access to highway routes for a fast commute to Calgary.Your top-floor oasis awaits—book your viewing today! (id:51989)
Welcome to this spacious and beautifully maintained 3+1 bedroom, 4-bathroom home with a South-West facing backyard overlooking lush green space, walking trails, and a lake. Enjoy peaceful evenings on the elevated deck with a BBQ, glass of wine, and stunning sunset views. The bright open-concept main floor features a modern kitchen with quartz countertops, stainless-steel appliances, and a convenient pantry. The spacious dining area offers beautiful views, while the cozy living room features a gas fireplace. Upstairs, the large family room is filled with natural light, and the spacious primary bedroom offers an ensuite and walk-in closet. Two additional bedrooms and a full bathroom complete the second floor. The fully finished 9-ft basement includes a recreation room with another fireplace, an additional bedroom, and a full bathroom. Additional features include a modern tankless water heater, newer washer/dryer, large double attached garage, and ample driveway parking for an RV or a boat. Just gorgeous! (id:51989)
Welcome to a SOLID 1150 sf Woodcroft bungalow, perfectly situated on massive, prime 47x140 foot WEST-BACKING lot on a beautiful TREE-LINED boulevard street. Located in a BOOMING area amongst opulent infill homes across the street, this property is a stable investment with great access to Westmount Mall, Coronation Rec Centre, A+ Schools, Groat Road, & Yellowhead Trail. Home features 3 upper bdms/2 lower potential bdms, along with 2 bathrooms. Nice Oak kitchen, laminate flooring, hardwood in the dining room, & convenient built-ins in both the living & dining rooms. The spacious downstairs family room includes a wood burning fireplace. Mechanical & exterior updates include a 2004 furnace, a 2017 hot water tank, 100-amp service (2005), & durable vinyl siding, soffits, fascia, & capped windows. Out back, you will find a 22x24' garage boasting a newer $4000 custom oversized door. The property stands as an ideal renovation project to keep costs low, or a PREMIER SITE to build your DREAM HOME! (id:51989)
BEAUTIFUL 2 STOREY SITUATED IN THE EXTREMELY DESIRABLE AND HIGHLY SOUGHT AFTER FAMILY FRIENDLY NEIGHBOURHOOD OF RAMSAY HEIGHTS LOCATED IN A QUIET CUL-DE-SAC BACKING ONTO A PARK! From the moment you step inside, you are greeted by a spacious foyer that leads into the formal living and formal dining area. The heart of the home is the newly updated kitchen, featuring contemporary cabinetry, under-cabinet lighting, and a cozy breakfast nook. Large patio doors open to reveal a stunning backyard that backs onto to a beautiful park.The inviting family room showcases a charming brick wood-burning fireplace. Upstairs, the property boasts a generous primary bedroom complete with a master ensuite, as well as three additional bedrooms and full bathroom. The unspoiled basement is ready to create your dream space that has roughed in plumbing and plenty of space. Upgrades includes: Newer Kitchen Cabinets, Hardwood Flooring Though-out, Newer Lifetime Euroshield rubber tile roofing and SO MUCH MORE. (id:51989)
LOCATION, LIFESTYLE & VALUE! Welcome to this beautifully situated 2-bedroom, 1-bathroom condo offering approximately 1,000 sq ft of comfortable living space and a location that is hard to beat! Whether you're a first-time buyer looking to make your first move into the market or an investor seeking a fantastic opportunity, this home checks all the boxes. The spacious living room creates a warm and inviting space to relax or entertain, while the functional walk-through kitchen offers excellent flow and convenience. Step outside to your private patio and take in peaceful views overlooking beautiful Blue Quill Park—your perfect spot to enjoy your morning coffee or unwind at the end of the day. With a dedicated parking stall and walking distance to parks, playgrounds, bus stops and the LRT, everything you need is right at your doorstep. Affordable, spacious and ideally located—this is one you’ll want to see! (id:51989)
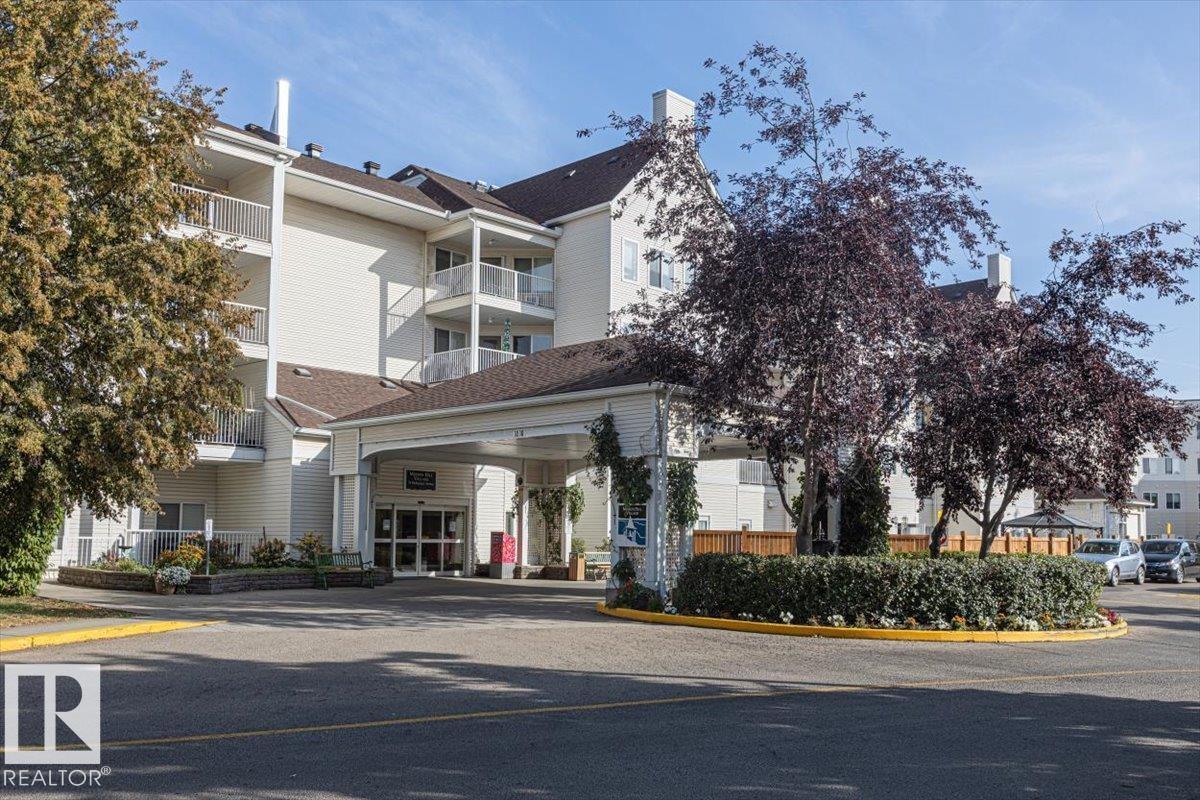
Welcome to Mission Hill Village. This spacious 1 Bedroom + Den Condo offers over 800 sq ft of comfortable, well designed living space in one of St Albert's most desirable 55+ adult living communities. The versitile Den is perfect for a home office, reading room, hobby space or quiet retreat. The bright, open concept layout provides a generous living and dining area, functional kitchen, insuite laundry and a comfortable primary bedroom. Enjoy the convienience of Central Air Conditioning, a large private outdoor balcony and elevator access, along with the freedom of low maintenance condo living. Mission Hill Village offers an impressive selection of amenities including fitness and recreation areas, games rooms, sewing/craft facilites, guest suites and dining options. Ideally located close to shopping, transportation and everyday amenities. If you're looking for comfortable, spacious and maintenance free adult living, this is the opportunity that you won't want to miss. (id:51989)
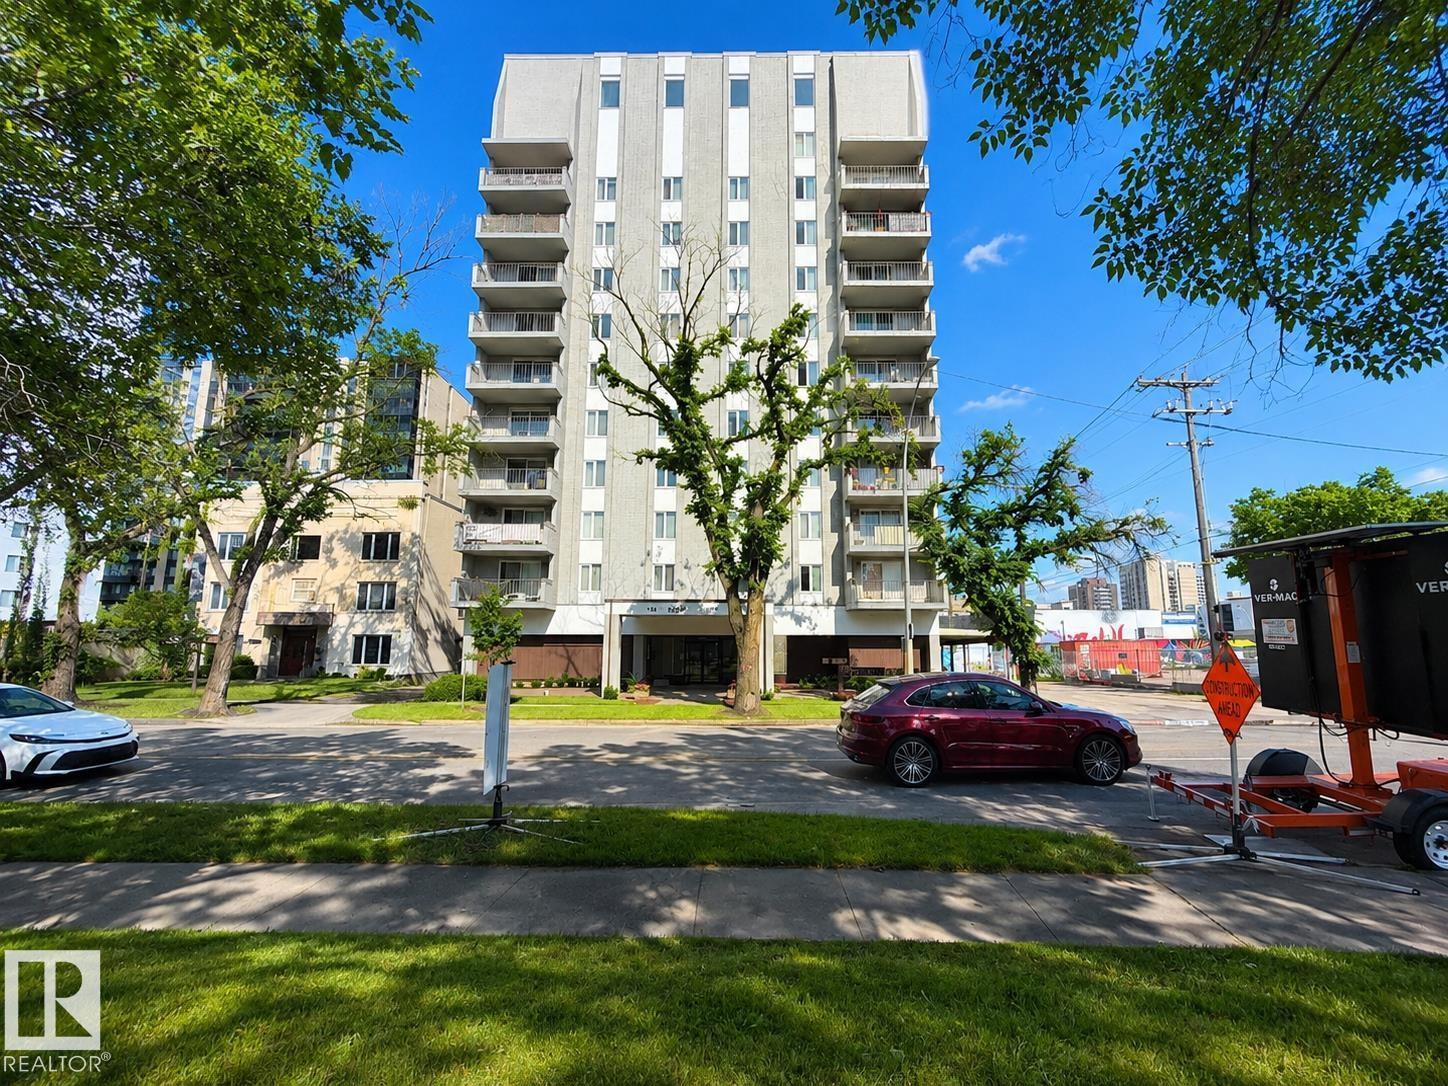
Welcome to this bright and well-maintained 2-bedroom 1-bath condo located on the 8th floor, offering comfortable single-level living in a convenient location. Enjoy access to excellent building amenities, including a rooftop patio with great views, a fitness centre, and secure storage. An ideal opportunity for first-time buyers, downsizers, or investors looking for low-maintenance living close to everyday conveniences. (id:51989)
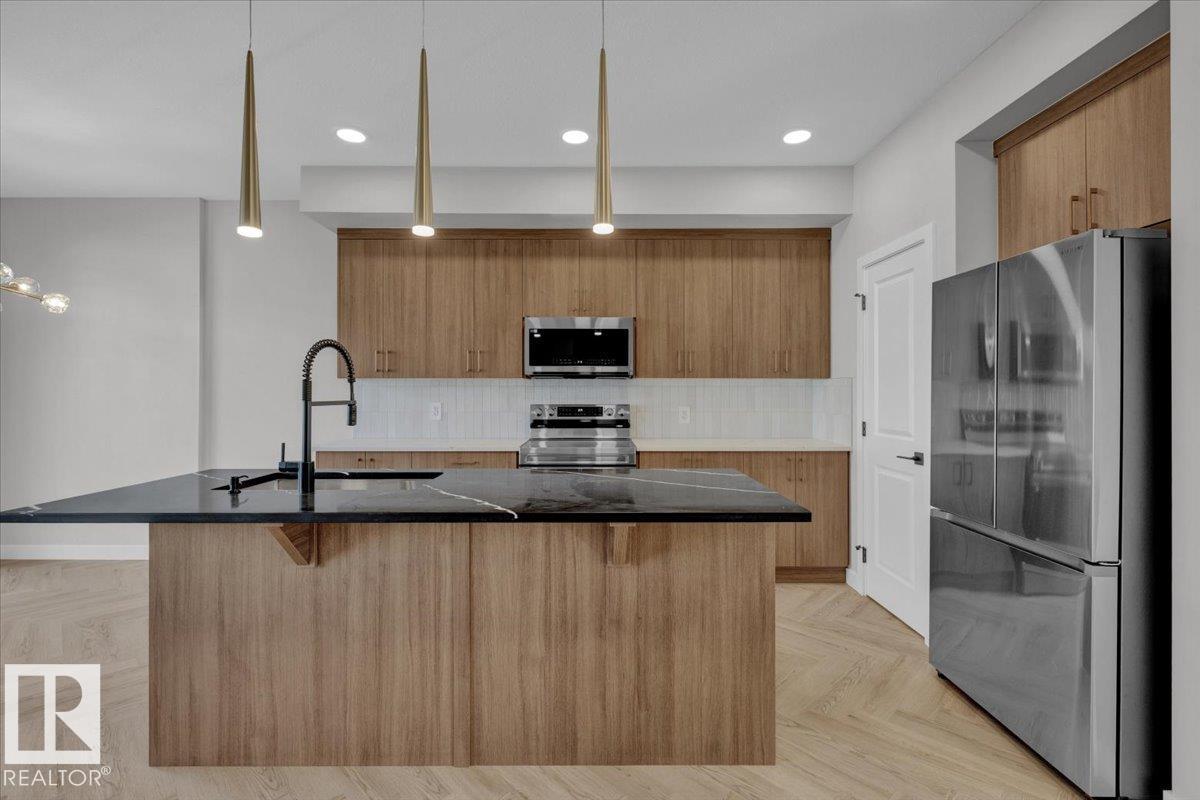
Welcome home to this beautifully designed half duplex in Keswick, one of Edmonton's sought-after communities. A double attached garage and separate side entrance add everyday convenience to this stylish, move-in-ready home. The main floor offers a bright, open-concept layout perfect for entertaining, centred around a modern kitchen with 3cm quartz countertops, timeless wood-tone cabinetry, and a fridge water line. Upstairs, you'll find a versatile flex space, upper-floor laundry, and three well-sized bedrooms. The primary retreat impresses with a walk-in closet and a private 5-piece ensuite featuring dual sinks. Front and back landscaping and appliances included. Under construction - tentative completion Nov. Photos are from a previous build and may differ. Interior colors are represented; Upgrades may vary. (id:51989)
Welcome to this spacious and beautifully maintained 4-bedroom, 3-bathroom family home in the desirable community of Sage Hill. Offering a functional layout, generous living spaces, and numerous upgrades throughout, including modern hood fan, cabinets all the way to the ceiling, quartz countertops, and upgraded triple-pane windows. This home provides the space and comfort a growing family needs.Step inside to a bright and inviting interior featuring fresh paint, and plenty of natural light. The well-designed floor plan offers ample room for everyday family living and entertaining, while the attached double garage provides convenience and additional storage.The full unfinished walkout basement, offering tremendous potential to create additional living space tailored to your family's needs. Imagine a recreation room, home theatre, gym, additional bedrooms, or home office—the possibilities are yours to explore.Located in the popular family-friendly community of Sage Hill, this home offers exceptional convenience with shopping, restaurants, everyday amenities, parks, and major roadways all nearby.This is a fantastic opportunity to own a spacious family home in one of NW Calgary's sought-after communities. Don't miss your chance to make this wonderful home yours! (id:51989)
Charming & Move-In Ready Townhome in Desirable Ormby Place! Welcome to this bright and inviting townhome offering over 1,000 sq. ft. of thoughtfully designed living space. The main level features beautiful laminate flooring, a spacious living and dining area filled with natural light, and access to a cozy covered balcony—perfect for relaxing or entertaining. The updated modern kitchen boasts granite countertops, a stylish tile backsplash, stainless steel appliances, and ample cabinetry. The fully finished lower level offers a spacious primary bedroom with a walk-in closet and large windows, plus two additional generously sized bedrooms and an upgraded 4-piece bathroom. Ideally located just minutes from schools, shopping, public transportation, playgrounds, and major freeways, this home offers the perfect combination of comfort, convenience, and value. A fantastic opportunity for first-time buyers, families, or investors—don’t miss out! (id:51989)
Welcome to this well-maintained, END UNIT, 2 bedroom, 2 bathroom apartment featuring a functional open-concept layout designed for comfortable living. The primary bedroom includes a private ensuite bathroom and walk-in closet, while the second bedroom offers flexibility for family, guests, or a home office. Enjoy the convenience of in-suite laundry, a well-appointed kitchen with space for a dining area, and a comfortable living room with large windows offering tons of natural light, ideal for relaxing or entertaining. TANDEM parking stall for 2 vehicles. Conveniently located close to schools, shopping, public transportation, and other amenities, this home offers excellent accessibility and everyday convenience. A great opportunity for first-time buyers, downsizers, or investors! (id:51989)
THIS IS IT - THE LOCATION YOU'VE BEEN WAITING FOR! Welcome to this beautiful, well-maintained two-storey home in one of Martindale's most convenient locations, where almost everything you need is within walking distance. ONE OF THE BIGGEST LOTS IN MARTINDALE | WALKING DISTANCE TO GURDWARA SAHIB | WALK TO C-TRAIN STATION | WALK TO SHOPPING PLAZA | WALK TO CHALO FRESHCO | NO HOMES BEHIND | HUGE BACKYARD | DOUBLE FRONT ATTACHED GARAGE | BRAND NEW ROOF | FRESHLY PAINTED | 4 BEDROOMS | 3.5 BATHROOMS | UPDATED KITCHEN | HIGH-GLOSS CABINETRY | QUARTZ COUNTERTOPS | NEWER VINYL FLOORING | NEW BASEMENT CARPET | BASEMENT SUITE | SEPARATE ENTRANCE. Live up and rent down or rent both levels for excellent income potential. If location is at the top of your list, this home is hard to beat. Enjoy the convenience of walking to the C-Train station, Gurdwara Sahib, Chalo FreshCo, shopping, schools and everyday amenities, making this an ideal home for families and an excellent opportunity for investors. The main floor offers a spacious living room with a cozy gas fireplace, an updated kitchen featuring high-gloss cabinetry, quartz countertops, a pantry and plenty of workspace, plus a good-sized dining area and convenient powder room. The double front-attached garage adds secure parking and storage. Upstairs features three generous bedrooms, including a spacious primary bedroom with a 4-piece ensuite, large soaker tub and walk-in closet. Two additional bedrooms provide excellent space for family, parents or guests. Upper-floor laundry adds convenience. The 1-bedroom basement suite with separate entrance offers excellent flexibility for extended family, guests or rental income. New basement carpet adds a fresh touch to the lower level. With all major amenities within walking distance, this is an exceptional location for tenants and an attractive opportunity for investors. Outside, the property truly stands apart. Sitting on one of the biggest lots in Martindale, the home offers a massiv e backyard with no homes directly behind, creating a rare combination of space, privacy and outdoor enjoyment. The home has been freshly painted and features a brand new roof, adding peace of mind for the new owner. A fantastic opportunity in a prime Martindale location with an updated kitchen, newer flooring, new basement carpet, large lot, no homes behind, double attached garage and basement suite. Live up and rent down or rent both levels. Homes offering this combination of location, lot size, updates and rental potential don't come available often - book your private showing today! (id:51989)
Welcome to upscale inner-city living in the highly sought-after community of Glenbrook. Situated on the main floor, this exceptional corner unit perfectly blends contemporary sophistication with everyday functionality, offering an elevated lifestyle directly adjacent to an expansive, beautifully landscaped green space. From the moment you enter, the distinct advantages of a corner layout are on full display, with extra side windows flooding the open-concept living area in warm, natural light throughout the day. Modern architectural details, pristine flooring, designer lighting fixtures, and clean, elegant lines create a bright, airy ambiance that seamlessly connects the living, dining, and gourmet kitchen spaces, making it an ideal setting for both lively entertaining and quiet relaxation. The upgraded finishes extend throughout every corner of this stylish home. The chef-inspired kitchen features sleek quartz countertops, premium stainless steel appliances, full-height modern cabinetry with abundant storage, and an inviting breakfast bar for casual dining. Retreat to the spacious primary bedroom, a tranquil sanctuary designed to fit full sized furnishings, complete with an ample closet. The adjacent spa-inspired full bathroom mirrors a luxury boutique hotel, boasting tile work in full surround, a deep soaking tub, and a sleek modern vanity. The unit has ground-floor access to your private walk-out patio, where you can step directly outside to enjoy your morning coffee, host summer barbecues, or take seamless walks through the lush green space just steps from your main living space. Completing this residential home are the ultimate urban conveniences: a dog park near by, secured bike storage, a convenient titled parking stall and the versatility to Air BnB this unit for an additional income opportunity. Located in established Glenbrook, you'll enjoy peaceful, tree-lined surroundings while remaining exceptionally connected. You are just minutes away from Westhills an d Signal Hill Shopping Centres, local cafes, schools, parks, and major thoroughfares like Sarcee Trail, Richmond Road, and 17th Avenue for a rapid commute downtown or a quick escape to the mountains. Combining main-floor accessibility, corner-unit privacy, park-side serenity, and refined modern design, this turn-key property is an outstanding opportunity for young professionals, those downsizing, or savvy investors alike. (id:51989)
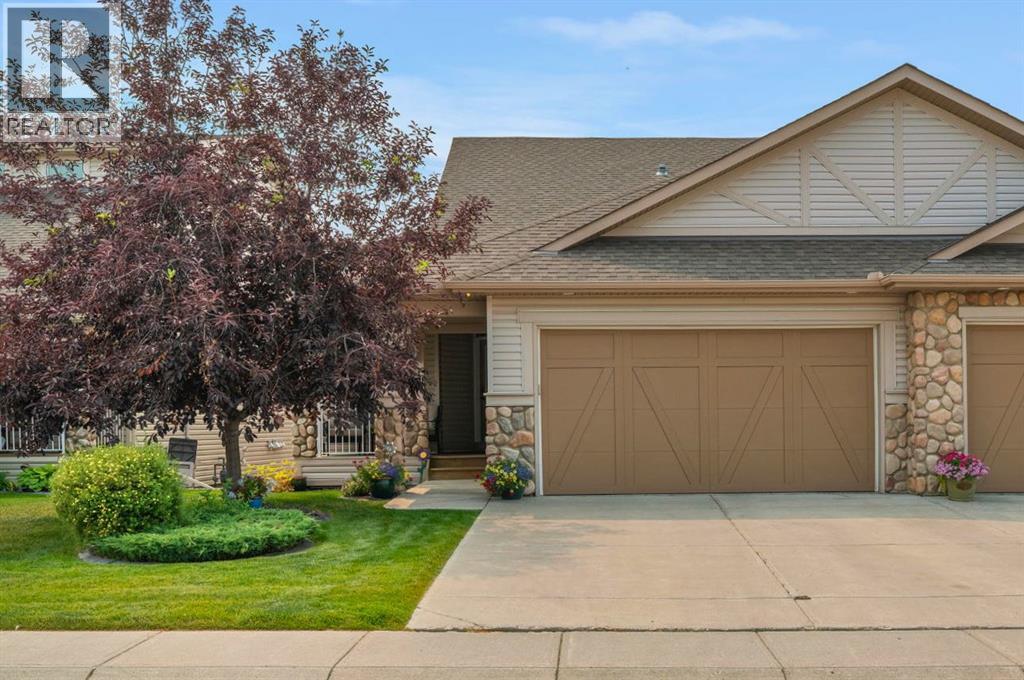
Enjoy all the benefits of a half duplex with the convenience of low-maintenance condo living. This fully developed end-unit is one of the most desirable in the complex, fronting onto Silkstone Road with direct street access from the attached single garage. It offers the privacy and feel of a half duplex without the upkeep, as lawn care, snow removal, and exterior maintenance are all taken care of. Inside, the well maintained home features an open concept layout that seamlessly connects the living room, dining area, and kitchen. Also on the main level are the spacious primary bedroom and a full 4 piece bathroom. The fully finished lower level includes a second good sized bedroom, another full bathroom, and a laundry room. Ideally located just minutes from grocery shopping, a pharmacy, the YMCA, numerous restaurants, parks, and walking trails, this home combines convenience, comfort, and low-maintenance living in one exceptional package. (id:51989)
Ready to build your first mountain home in the heart of Canmore? This bare land lot located at 913 15th Street gives you 6,597SF of opportunity, complete with R1 zoning that permits an accessory dwelling unit for extra income or guests. Enjoy this valley bottom location which has range-to-range views while living within walking distance of local schools, parks, grocery stores, and a vibrant downtown core. Send me a message today to schedule your private site walk. (id:51989)
This beautifully designed home offers a functional and thoughtfully planned layout, perfect for growing families. The main floor features a bedroom, convenient bathroom, spacious living room with fireplace, dedicated dining area, and a well-designed kitchen with pantry. A mudroom adds everyday convenience and functionality. Upstairs, the spacious primary bedroom features a walk-in closet and private ensuite. Two additional bedrooms, another full bathroom, upper-floor laundry, and a generous family/bonus room complete the upper level. Offering a total of 4 bedrooms, this home provides an excellent combination of comfort, style, and functionality. Located in a desirable Spruce Grove community with convenient access to parks, schools, shopping, and major routes, this is a fantastic opportunity to own a beautiful family home. (id:51989)
Welcome to the highly sought-after community of Casa Vista, where this grand, Custom-Built, 5 bed, 5 Bath, Bi-Level w/ Walkout, & Basement w/ 2nd Kitchen, ideal for generational living, rests on beautifully mature treed, 1.5 acres backing onto the Sturgeon River & adjacent to Reserve Green Space. This impressive property offers the perfect blend of privacy, aesthetics & functionality. Inside, explore the thoughtful floor-plan & plentiful upgrades. Main level boasts bright, open-concept living area w/ large windows capturing country views. Kitchen provides rich cabinetry, granite countertops, corner pantry, SS appliances, & moves seamlessly to Office, Dining & Living areas w/vaulted ceilings & 2-sided, gas F/P, facing the Family Room. Step from Dining to the deck (gas). Big Primary w/ walk thru closet & 4pc Ensuite. Main floor Laundry. 2 more Bedrooms (in-floor heat). Basement level finds full, independent living space (in-floor heat) Paved roads into & through Casa Vista. City H2O. Country Club Amenities. (id:51989)
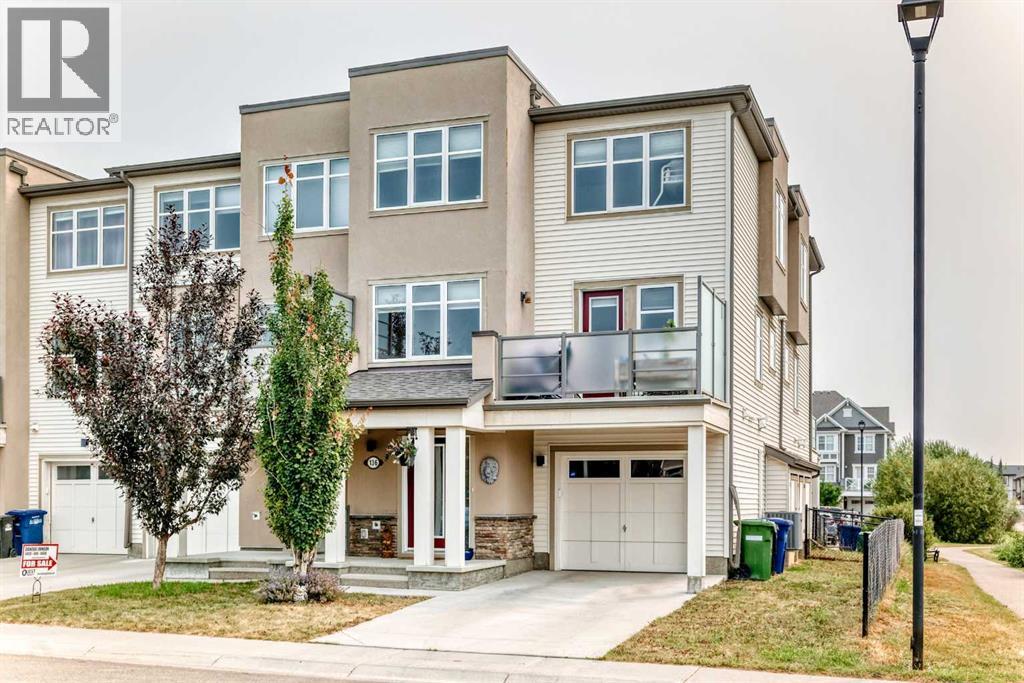
Hello, Gorgeous! Welcome to 136 Windford Grove SW, a bright end unit townhome offering approximately 1,468 square feet above grade (RMS) across three levels, in the established southwest Airdrie community of Windsong. NO CONDO FEES and no HOA fees. This corner position on a quiet cul de sac faces directly onto green space and a playground, so the outlook from the front windows is park rather than pavement, and the west exposure carries light through the whole afternoon.The main level runs open from the living room through the dining area to a kitchen finished with quartz counters, a centre island with an undermount sink and seating, upgraded cabinetry with a full height pantry, a tile backsplash, and stainless appliances. A garden door opens to a west facing balcony, roughly 11'3" by 8'5", with a glass railing and a gas line for the barbecue. A two piece bathroom with a newer vanity, installed in 2022, sits just off the living space.Upstairs holds three bedrooms, all carpeted and all with windows to the park or the street. The primary measures roughly 11'8" by 12'0" and opens directly into the four piece bathroom. The lower level takes care of the working parts of the home: a tiled entrance with a mirrored closet, a mud room off the garage, and a mechanical room housing the washer, dryer, furnace, hot water tank and humidifier. The single attached garage runs deep at roughly 10'2" by 23'5", with wall mounted shelving already in place, and driveway parking sits in front of it.Central air conditioning, a smart thermostat, forced air natural gas heat, PEX plumbing with no Poly-B, copper wiring, and a central vacuum rough in are all here. Fresh paint went on in 2026.Windsong Heights School and W.H. Croxford High School serve the area, and a new Kindergarten to Grade 9 school is under construction in South Windsong. Sierra Springs and Main Street shopping are a short drive, and Highway 2 puts Calgary roughly twenty minutes away.Finishes can be refreshed. Spaces can be restyled. But an end unit that opens onto the park, with the playground just across the green, that's something you simply can't recreate.Book your private showing today. (id:51989)
Fully renovated and move-in ready industrial bay in Sylvan Lake's Beju Industrial Park, just east of Highway 20. This 3,674 SF bare land condo has been completely updated and presents in like-new condition throughout. The main floor (2,400 SF) features an open-concept layout following the removal of the central dividing wall, creating a clean and flexible space for a wide range of business or personal uses. The concrete floors, walls, ceilings, doors, and trim have all been freshly painted, and all lighting has been replaced and upgraded. A 16-foot overhead door provides rear access, and a gated rear yard adds secure outdoor storage or parking, Plenty of room for all your equipment & toys. The fully engineered second floor (1,274 SF) offers a separate exterior entrance and is ideal for office use, storage, or a private workspace. Two washrooms are included.Built in 2012 and zoned I1, this unit suits the owner-operator, investor, or lifestyle buyer looking for a clean, well-located bay they can put to work immediately. A strong income story supports the asking price for the investment-minded buyer. (id:51989)
Welcome to this beautifully updated 2.5-storey Westmount character home offering 1,571 sq ft of above grade living space, where timeless charm meets modern comfort. Featuring 4 bedrooms, 2 full bathrooms, a versatile upper loft and a fully finished basement, there is plenty of space for family, work and entertaining. The chef-inspired, open concept kitchen features a 6-burner gas range and double ovens, perfect for those who love to cook and gather. Major upgrades throughout include an upgraded foundation, new furnace, new hwt, new sump motor, updated electrical and durable HardiePlank siding, giving you the character and craftsmanship of a mature neighbourhood home with the confidence of modern improvements already done. Outside, a spacious 22' x 24' detached garage provides generous room for vehicles and storage. Ideally located in the heart of sought-after Westmount, steps from schools, parks and shopping, with the boutiques, cafés, restaurants and entertainment of 124 Street just minutes away. (id:51989)
Welcome to this fantastic 2-storey home in the highly sought-after community of Copperwood. Offering a functional layout with 3 bedrooms on the upper level and 2.5 bathrooms serving the main residence, this home is ideal for families seeking comfort, space, and convenience.The main floor features a beautiful, well-appointed kitchen with stainless steel appliances, granite countertops, and an abundance of cabinetry, providing plenty of storage for all your kitchen essentials. The fully developed basement features a 1-bedroom illegal suite with a full bathroom, offering an excellent opportunity for supplemental rental income to help offset your mortgage.Enjoy summer gatherings in the private, fully fenced backyard with a patio, perfect for entertaining family and friends. A detached single-car garage provides convenient parking and additional storage, while central air conditioning keeps the home comfortable during the warmer summer months.Ideally located close to schools, parks, shopping, and other everyday amenities, this property offers an excellent combination of desirable location, functionality, and income potential. Don't miss your opportunity to make this Copperwood home your own. Contact your favorite realtor to book a viewing. (id:51989)
Check this Property and Home Nestled in a Quiet Cul de Sac! Excellent Huntington Hills Location, just off Deerfoot Trail and Beddington Blvd, with easy access to YYC Airport. You will Enjoy this Charming and Well Kept Bungalow with a Total of Three Bedrooms and Three Full Bathrooms. Main Floor Plan has Kitchen with Island open to Dining and Living Room with Cozy Fireplace. Spacious Cooking area features a Jenn-Aire Cook Top, Trash Compactor, Garburetor and a Vacuflo Toe Kick Dustpan. Beautiful Master Bedroom with New Ensuite Bathroom, and Second Bedroom and another Full Bathroom. Fully Finished lower level with Huge Family Room, Studio and Additional Double Bedroom. This Home has Many Recent Quality Upgrades and Features, Including Two New Gorgeous Main Level 4 Piece Bathrooms, each with Double Walk In Showers, Heated Bathroom Flooring and Shower Benches, Electrical and Lighting Upgrades, Interior and Exterior Doors, Interior Painting, Stylish Slate and Tile Flooring, and New Front Sun Deck- Perfect for Summer Enjoyment. Vacuflo Built in System with Toe Kick Dustpan, JennAire Cook Top, Trash Compactor, Garburetor. This Property also features an Oversized-Super-Single Attached Garage which is Wider and Longer, 27X14 FT, with an 8 Foot High Overhead Door. New RPR with Compliance Included. All Property Features Combined Offer Great Value on this Clean Home. View and Purchase Before Sold. Quick Possession Negotiable. (id:51989)
Exceptional executive residence at Solaire, offering refined urban living in one of Calgary’s most desirable downtown-adjacent addresses. Floor to ceiling windows offer unobstructed views of the river, peace bridge, pathways, and west city. Gorgeous in the daytime and nighttime, and all year round. This beautifully appointed 2-bedroom, 2-bath corner suite on the 14th floor features over 1,073 sq. ft. of luxurious living space. Ideally situated downtown, a block from the pathways, on the edge of Eau Claire, so close to Kensington and the unit is perfectly situated in the building with no busy street or hallway noise. Walk to grocery, dinner, work. Bike, jog or relax in the park. Clean, safe, Titled parking with lots of visitor spaces too. Amazingly well managed building with First Service residential. New carpet and fresh paint, the residence showcases a clean contemporary aesthetic. The kitchen has granite countertops, high-end appliances, lots of cabinets for storage, and carefully selected finishes throughout. The desirable split-bedroom layout enhances privacy between the two bedrooms, while the primary suite offers a walk-in closet and elegant ensuite with dual sinks, a soaker tub, and a glass shower. The unit has insuite laundry which is an added convenience. A private balcony with a gas line perfect for your BBQ, and the unit has titled underground heated parking, and a storage locker on Level 3.Solaire residents enjoy a distinguished lifestyle with concierge service, secure bike storage, and a well-equipped fitness centre. Perfectly suited to the discerning professional or executive buyer, this exceptional condo offers low-maintenance luxury in a premier inner-city setting. (id:51989)