

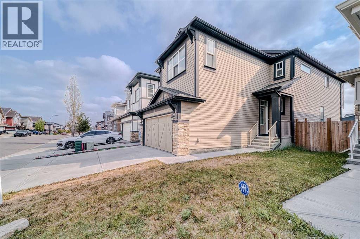
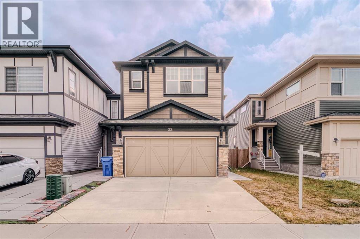
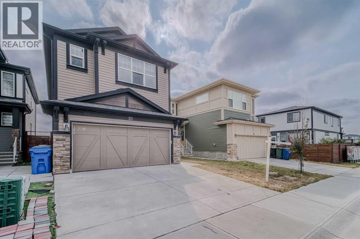
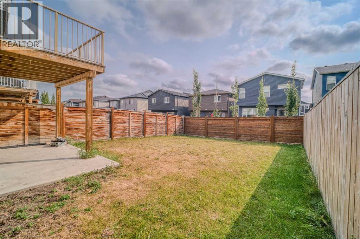
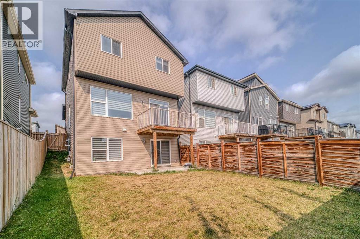
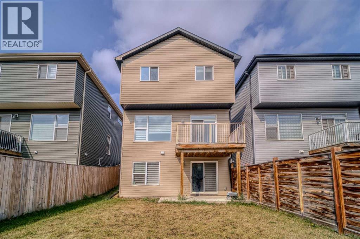
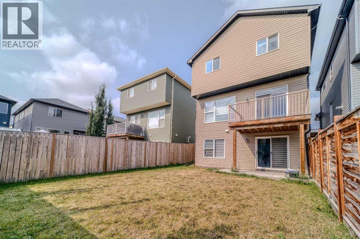
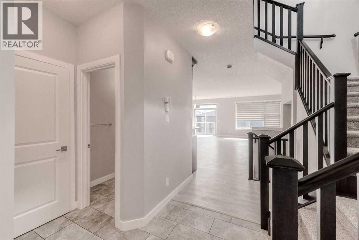
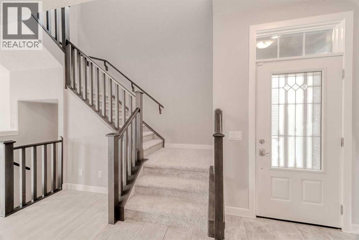
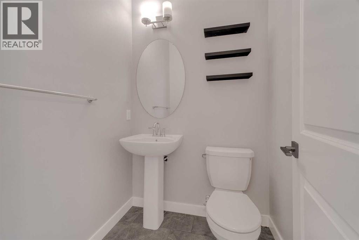
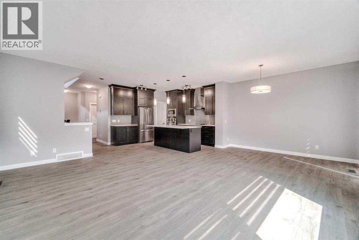
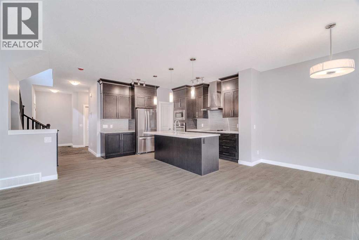
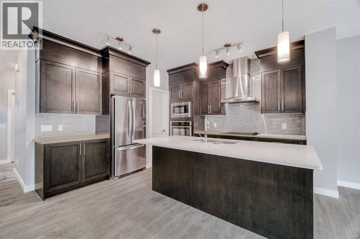
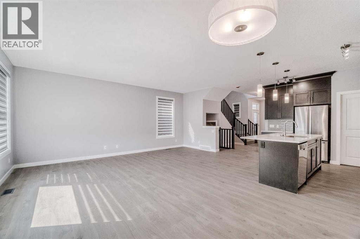
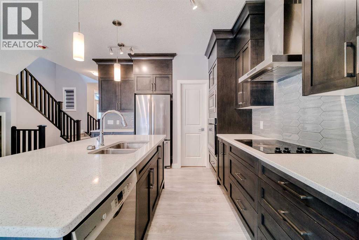
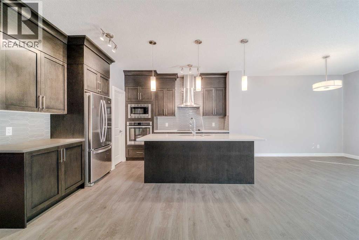
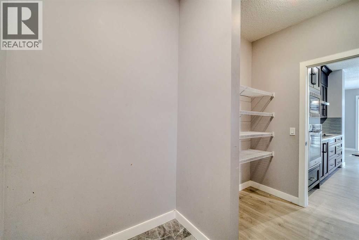
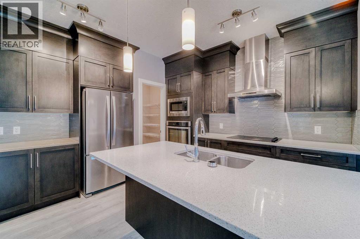

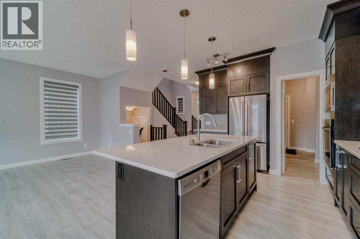
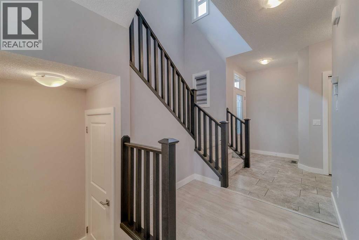
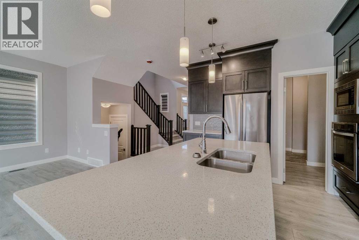
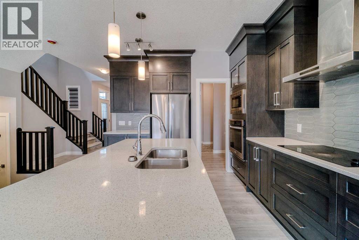
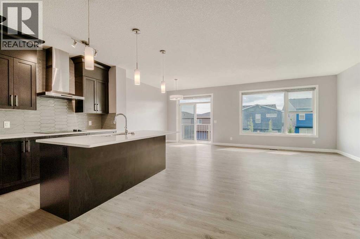
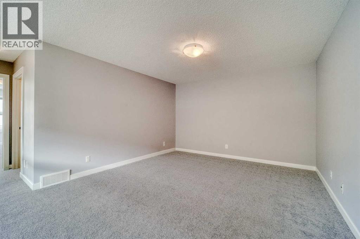
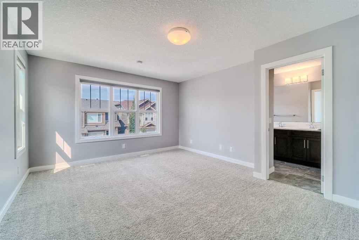
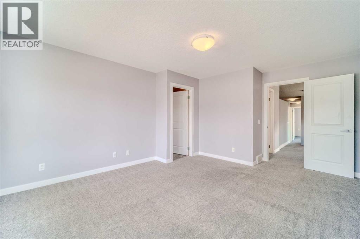
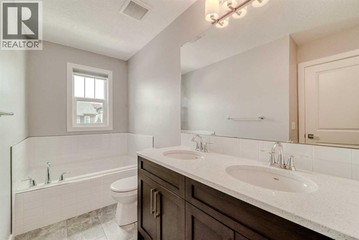
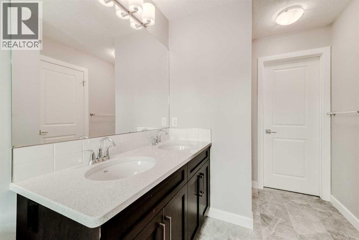
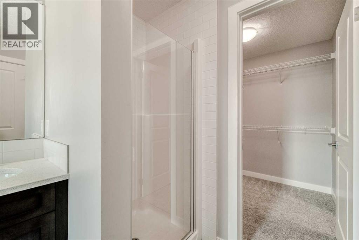
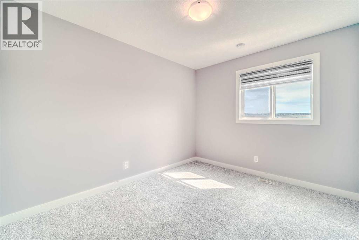
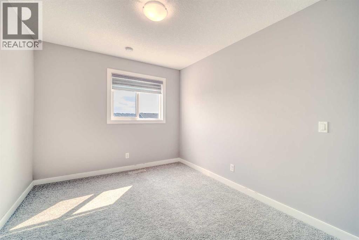
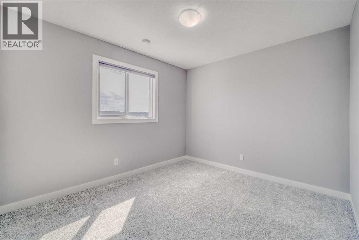
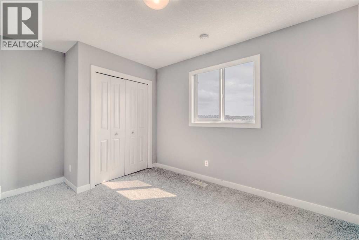
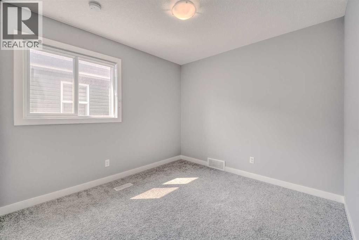
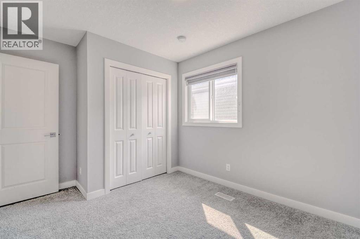
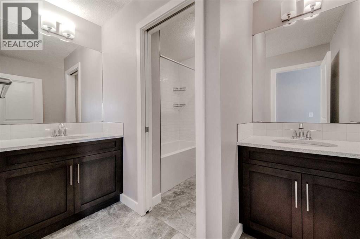
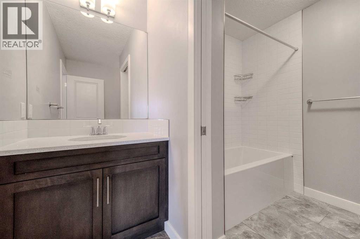
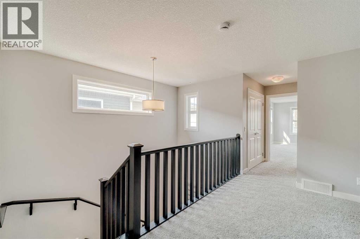
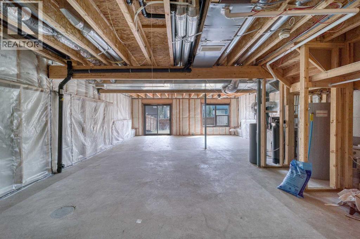
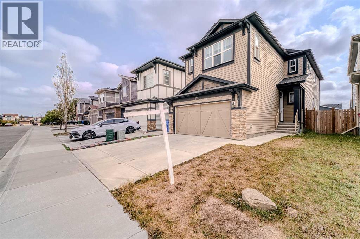
Welcome to this spacious and beautifully maintained 4-bedroom, 3-bathroom family home in the desirable community of Sage Hill. Offering a functional layout, generous living spaces, and Numerous Upgrades throughout, including Modern Hood Fan, Cabinets all the way to the ceiling, Quartz Countertops, and upgraded Triple-Pane Windows. This home provides the space and comfort a growing family needs.Step inside to a bright and inviting interior featuring fresh paint, and plenty of natural light. The well-designed floor plan offers ample room for everyday family living and entertaining, while the attached double garage provides convenience and additional storage.The full unfinished walkout basement, offering tremendous potential to create additional living space tailored to your family's needs. Imagine a recreation room, home theatre, gym, additional bedrooms, or home office—the possibilities are yours to explore.Located in the popular family-friendly community of Sage Hill, this home offers exceptional convenience with shopping, restaurants, everyday amenities, parks, and major roadways all nearby.This is a fantastic opportunity to own a spacious family home in one of NW Calgary's sought-after communities. Don't miss your chance to make this wonderful home yours! (id:51989)
Features of 22 Sage Bluff Heights Nw
- MLS® Number A2334592
- Price $719,000
- Bedrooms: 4
- Bathrooms: 3
- Square Footage: 2229 sqft
- Property Type: House
- Community Name: Sage Hill
- Amenities Near By Playground, Shopping
- Features Pvc Window, No Animal Home, No Smoking Home
- Parking Space Total 4
- Plan 1710337
Buildings
| Bathroom Total | 3 | Bedrooms Above Ground | 4 |
| Bedrooms Total | 4 | Appliances | Washer, Refrigerator, Dishwasher, Stove, Dryer, Hood Fan, Window Coverings, Garage Door Opener |
| Basement Development | Unfinished | Basement Features | Separate Entrance, Walk Out |
| Basement Type | Full (unfinished) | Constructed Date | 2017 |
| Construction Material | Wood Frame | Construction Style Attachment | Detached |
| Cooling Type | None | Exterior Finish | Vinyl Siding |
| Flooring Type | Carpeted, Ceramic Tile, Vinyl Plank | Foundation Type | Poured Concrete |
| Half Bath Total | 1 | Heating Fuel | Natural Gas |
| Heating Type | Forced Air | Stories Total | 2 |
| Size Interior | 2229 Sqft | Total Finished Area | 2229 Sqft |
| Type | House |
Parking
| Attached Garage | 2 |
Land
| Acreage | No | Fence Type | Fence |
| Land Amenities | Playground, Shopping | Size Depth | 34.62 M |
| Size Frontage | 8.95 M | Size Irregular | 309.00 |
| Size Total | 309 M2|0-4,050 Sqft | Size Total Text | 309 M2|0-4,050 Sqft |
| Zoning Description | R-g |
Rooms
| Level | Type | Length | Width | Dimensions |
|---|---|---|---|---|
| Main Level | Other | 7.84 M x 3.60 M | ||
| Main Level | Living Room | 5.95 M x 3.30 M | ||
| Main Level | 2pc Bathroom | Measurements not available | ||
| Upper Level | Primary Bedroom | 4.35 M x 3.95 M | ||
| Upper Level | 5pc Bathroom | Measurements not available | ||
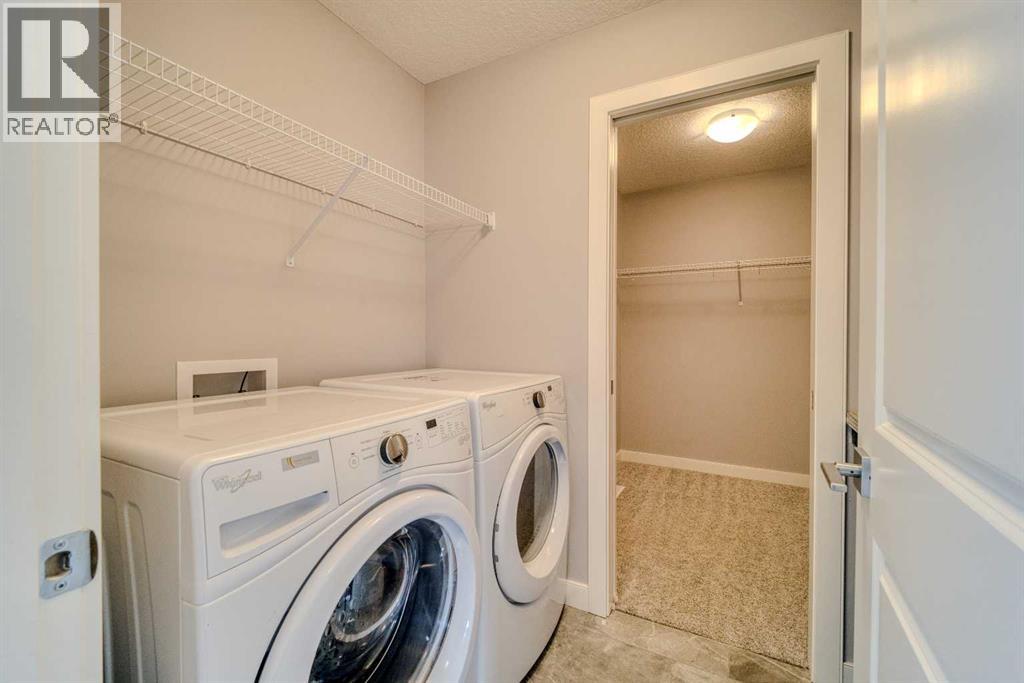
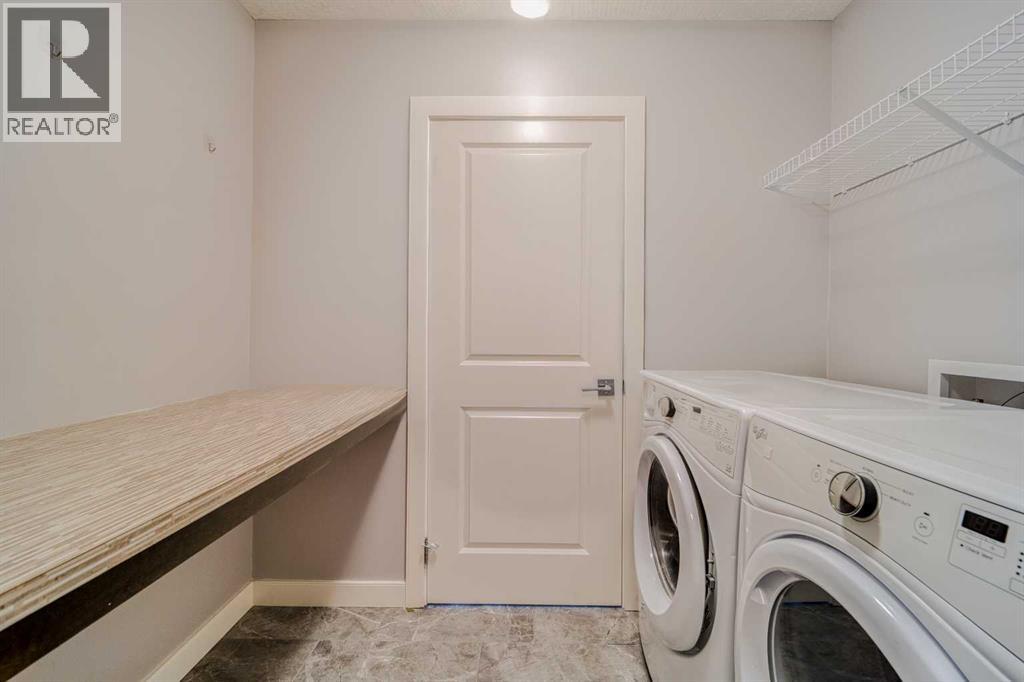
| Upper Level | Laundry Room | 2.38 M x 1.52 M | ||
| Upper Level | Bonus Room | 3.89 M x 3.80 M | ||
| Upper Level | 5pc Bathroom | Measurements not available | ||
| Upper Level | Bedroom | 2.95 M x 3.11 M | ||
| Upper Level | Bedroom | 3.04 M x 3.32 M | ||
| Upper Level | Bedroom | 2.86 M x 3.40 M |
Agents and Offices
- Jim Li
- Office: Maxwell Capital Realty
What's Nearby
Similar Properties

62 Panamount Plaza Nw, Calgary, Alberta
- MLS® # A2345202
- Shauna Yawney
- RE/MAX Real Estate (Mountain View)