

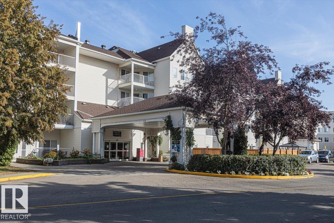
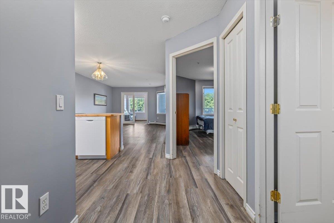
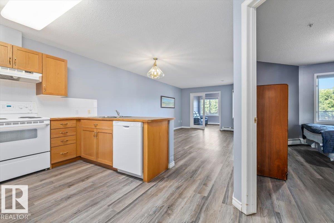
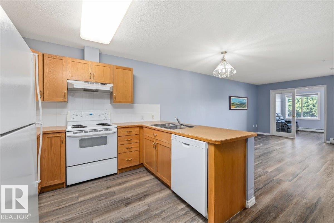
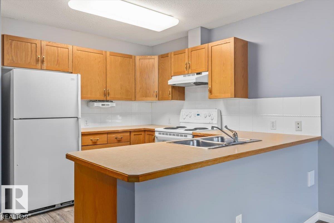
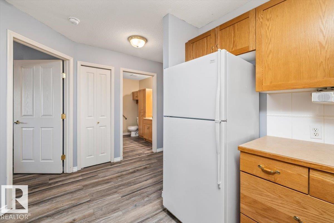
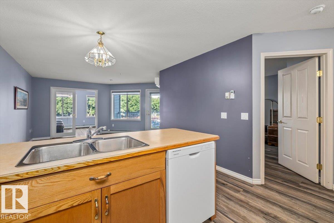
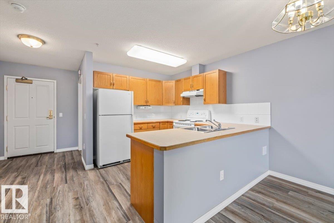
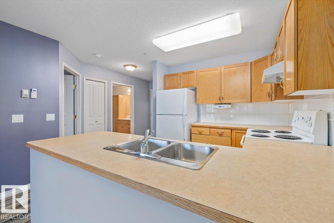
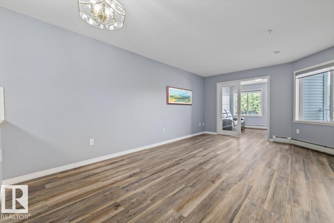
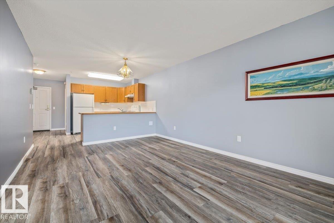
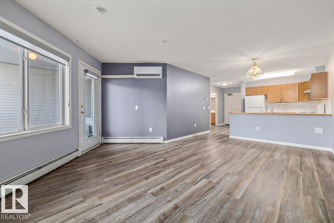
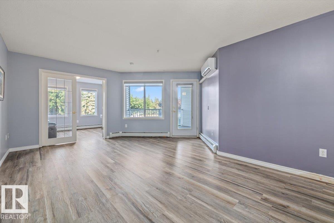
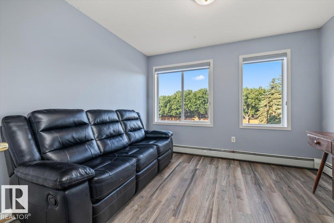
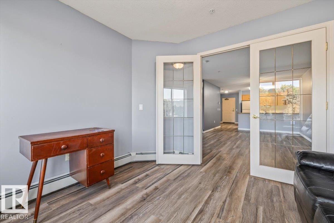
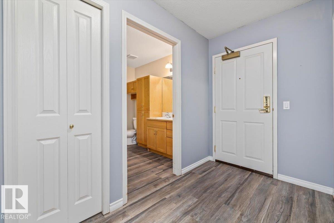
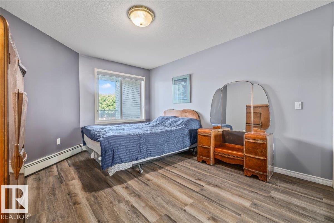
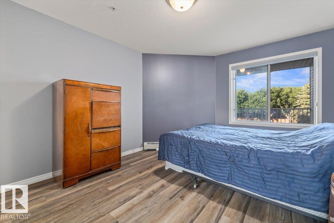
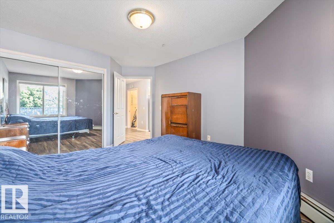
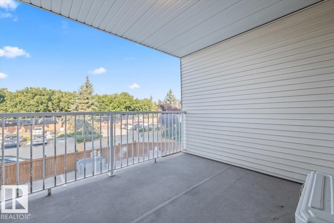
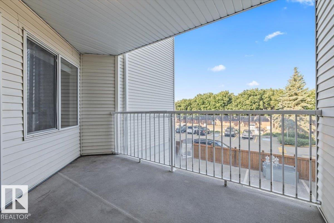
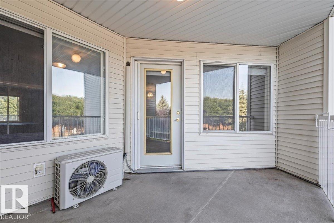
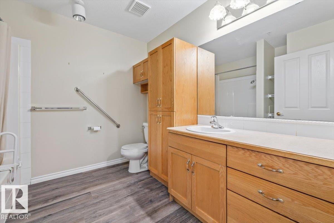
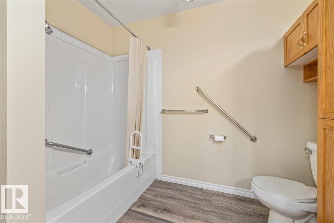
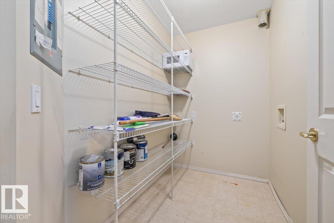
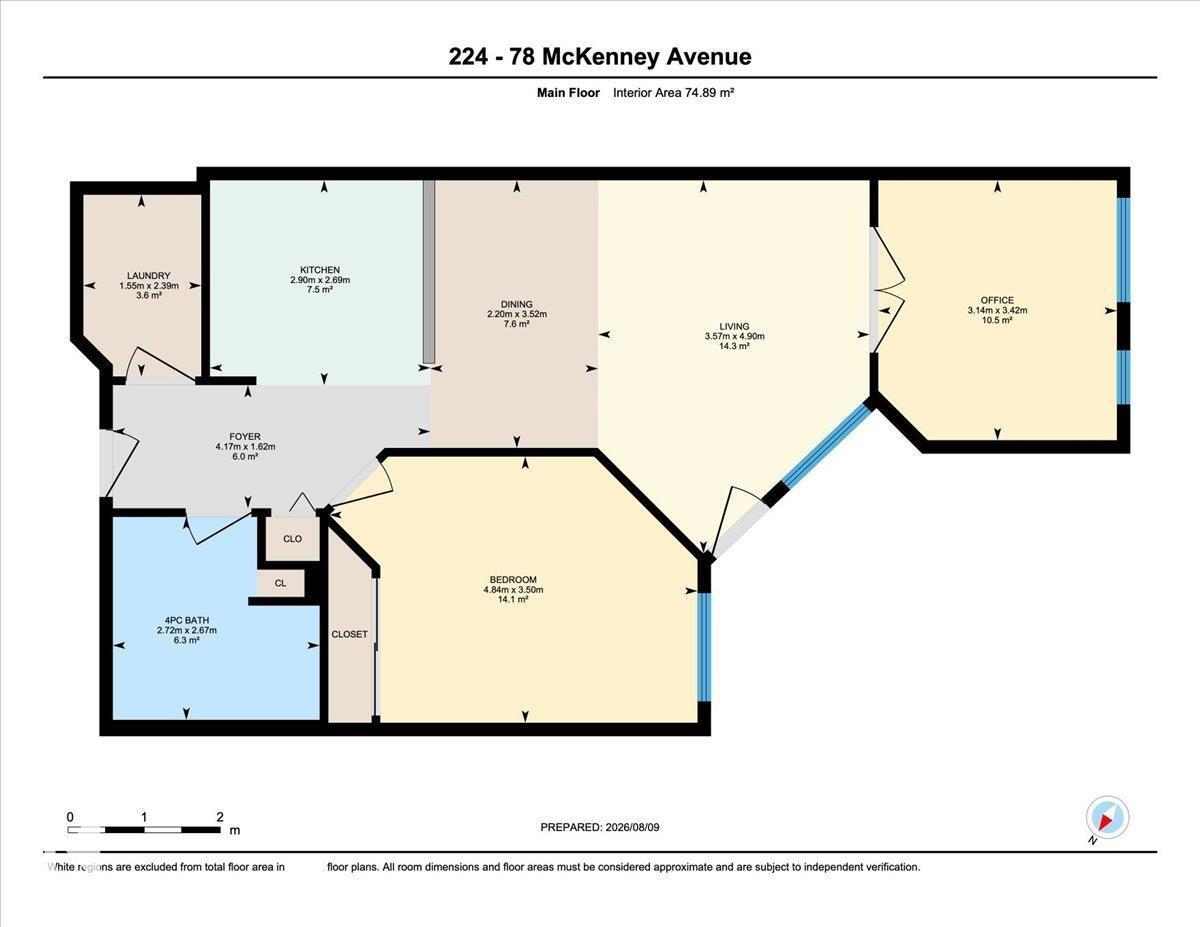
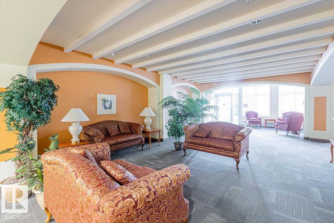
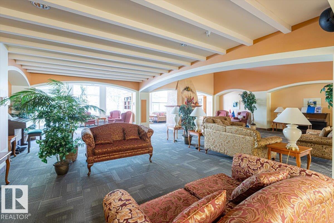
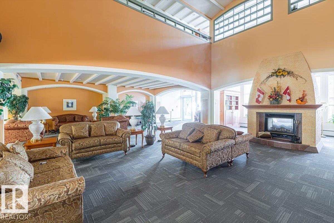
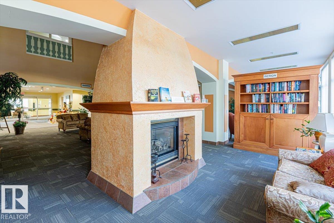
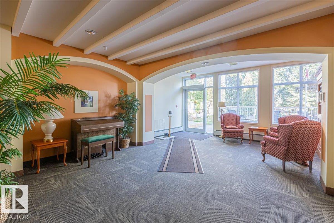
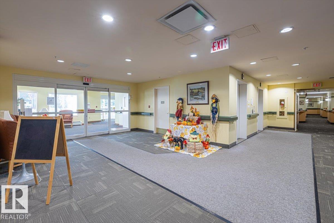
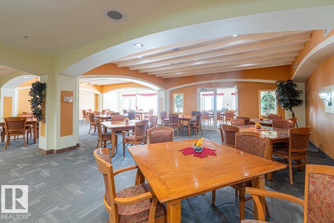
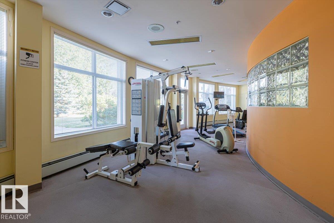
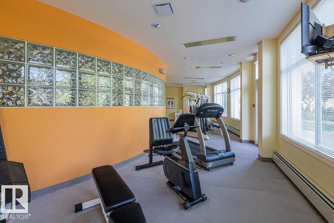
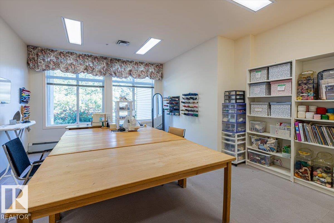
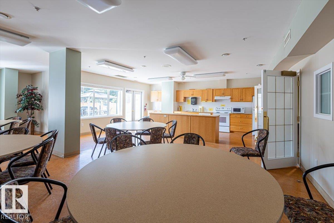
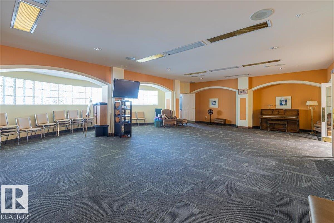
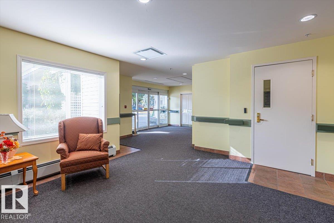
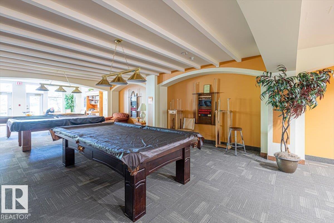
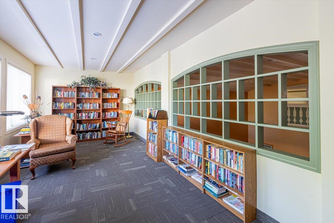
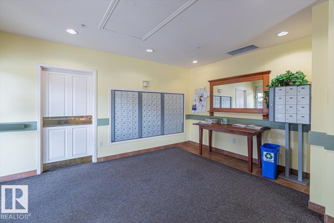
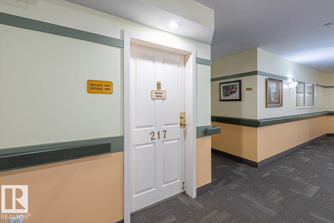
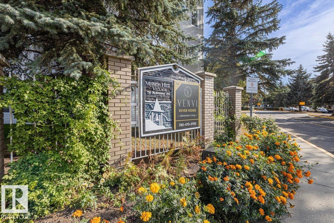
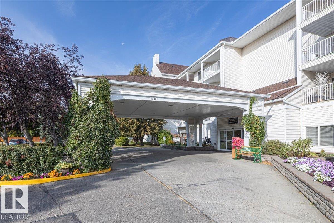
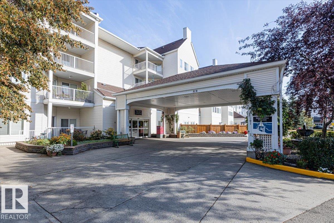
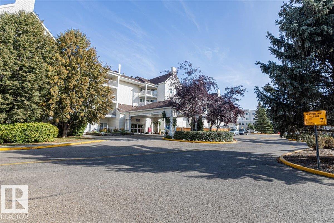
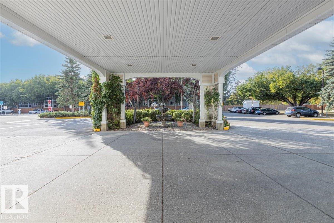
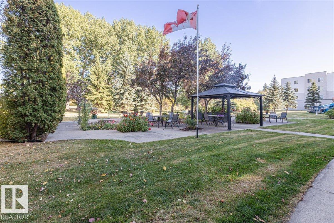
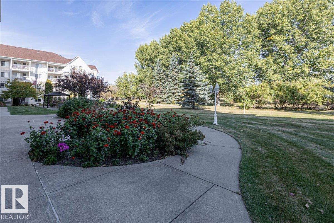
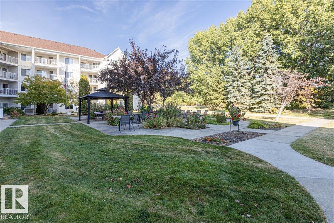
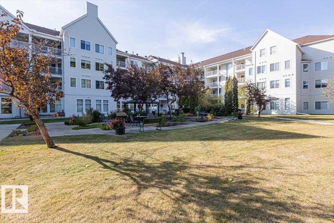
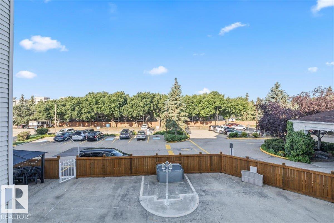
Welcome to Mission Hill Village. This spacious 1 Bedroom + Den Condo offers over 800 sq ft of comfortable, well designed living space in one of St Albert's most desirable 55+ adult living communities. The versitile Den is perfect for a home office, reading room, hobby space or quiet retreat. The bright, open concept layout provides a generous living and dining area, functional kitchen, insuite laundry and a comfortable primary bedroom. Enjoy the convienience of Central Air Conditioning, a large private outdoor balcony and elevator access, along with the freedom of low maintenance condo living. Mission Hill Village offers an impressive selection of amenities including fitness and recreation areas, games rooms, sewing/craft facilites, guest suites and dining options. Ideally located close to shopping, transportation and everyday amenities. If you're looking for comfortable, spacious and maintenance free adult living, this is the opportunity that you won't want to miss. (id:51989)
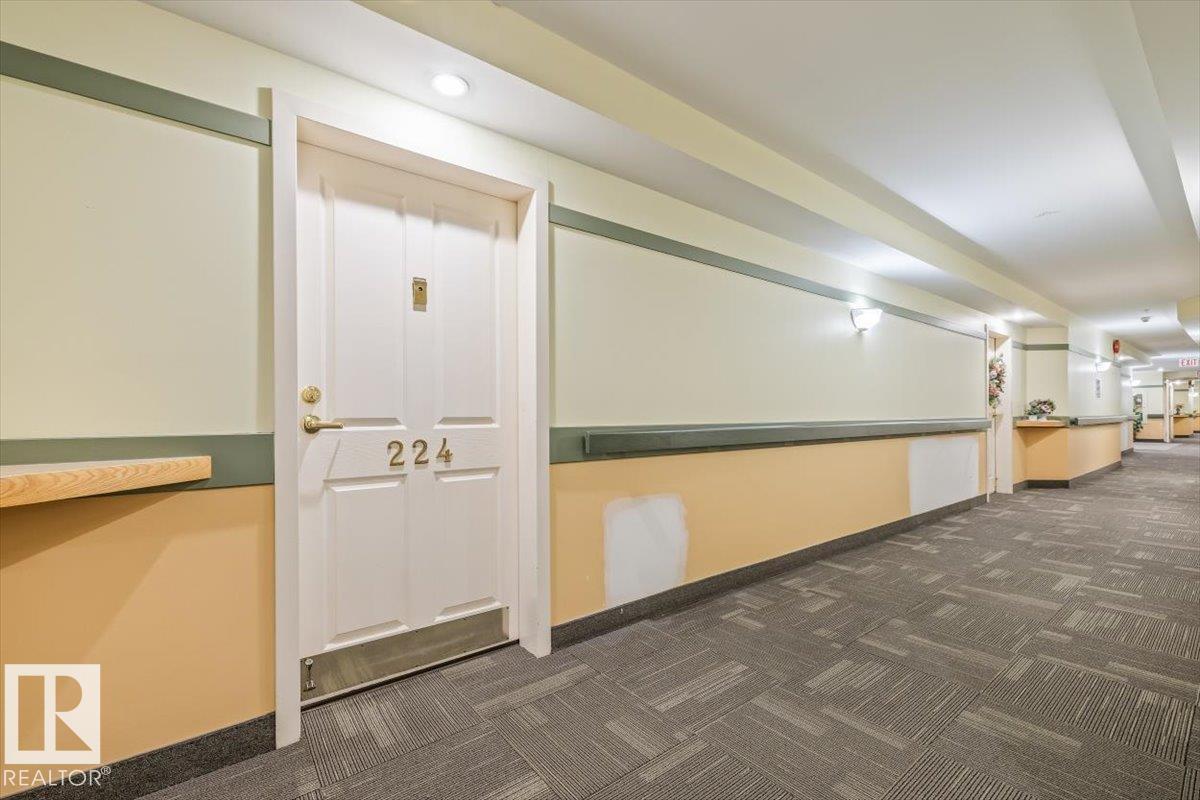
Features of #224 78 Mckenney Avenue
- MLS® Number E4503262
-
Price
$210,000
Maintenance, Electricity, Exterior Maintenance, Heat, Insurance, Landscaping, Other, See Remarks, Property Management
$674.37 Monthly - Bedrooms: 1
- Bathrooms: 1
- Square Footage: 806 sqft
- Property Type: Apartment
- Neigbourhood: Mission (St. Albert)
- Amenities Near By Park, Playground, Public Transit, Schools, Shopping
- Features Private Setting, Treed
- Structure Deck, Patio(s)
Buildings
| Bathroom Total | 1 | Bedrooms Total | 1 |
| Appliances | Dishwasher, Hood Fan, Refrigerator, Stove | Basement Type | None |
| Constructed Date | 1999 | Cooling Type | Central Air Conditioning |
| Heating Type | Baseboard Heaters | Size Interior | 806 Sqft |
| Type | Apartment |
Parking
| Stall |
Land
| Acreage | No | Land Amenities | Park, Playground, Public Transit, Schools, Shopping |
Rooms
| Level | Type | Length | Width | Dimensions |
|---|---|---|---|---|
| Main Level | Living Room | 3.57 m | 4.9 m | 3.57 m x 4.9 m |
| Main Level | Dining Room | 2.2 m | 3.52 m | 2.2 m x 3.52 m |
| Main Level | Kitchen | 2.9 m | 2.69 m | 2.9 m x 2.69 m |
| Main Level | Den | 3.14 m | 3.42 m | 3.14 m x 3.42 m |
| Main Level | Primary Bedroom | 4.84 m | 3.5 m | 4.84 m x 3.5 m |
| Main Level | Laundry Room | 1.55 m | 2.39 m | 1.55 m x 2.39 m |
| Main Level | Other | 4.17 m | 1.62 m | 4.17 m x 1.62 m |
Agents and Offices
- Billy Biendarra
- Office: Royal LePage Arteam Realty