

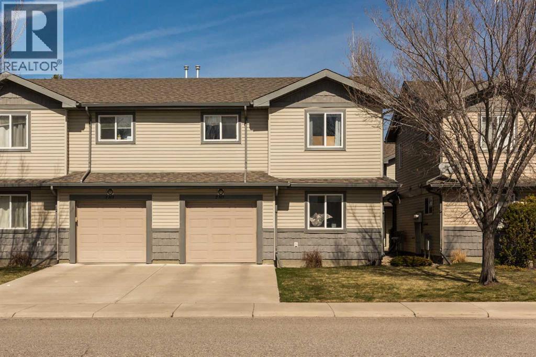
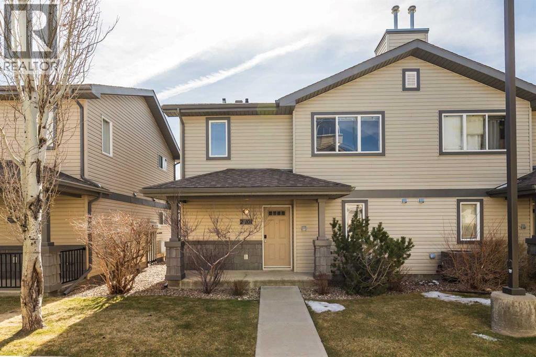
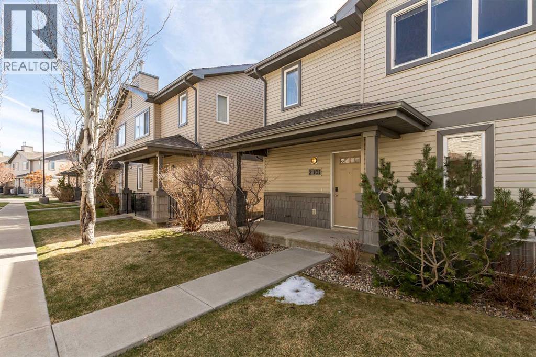
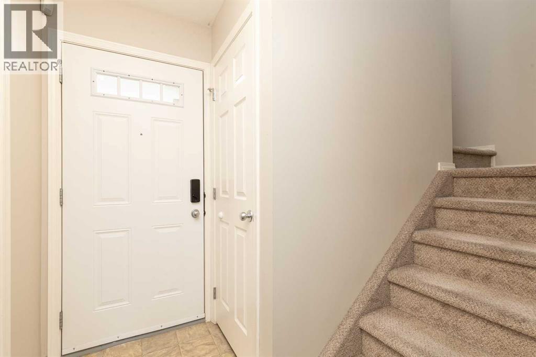
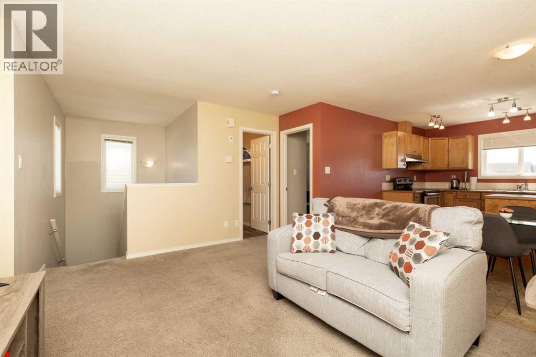
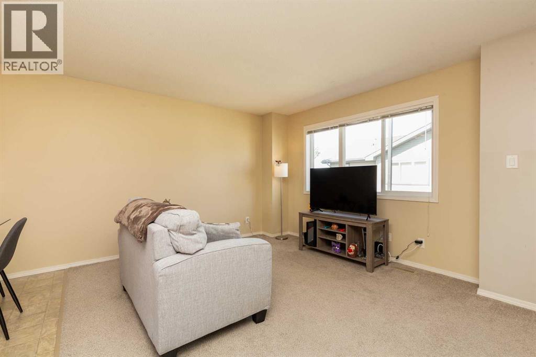
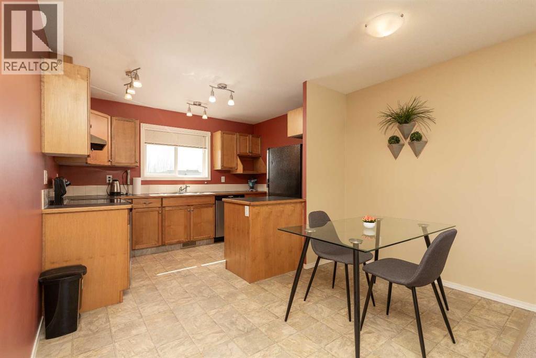
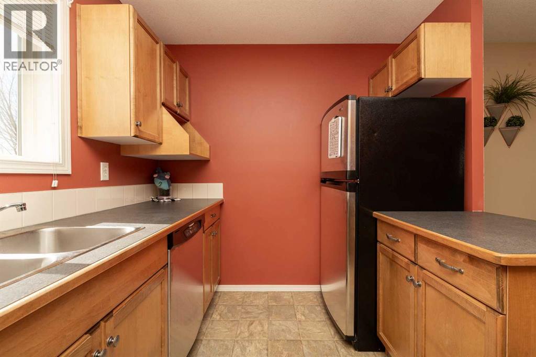
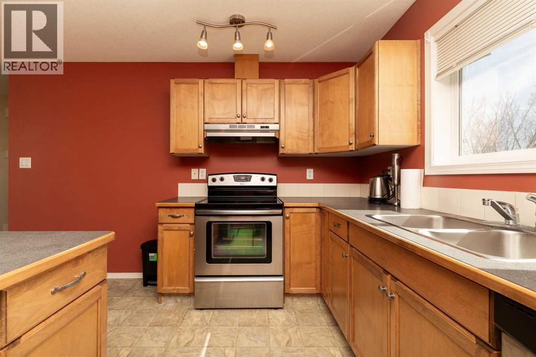
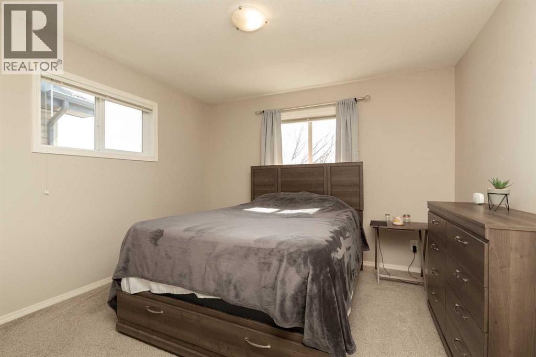
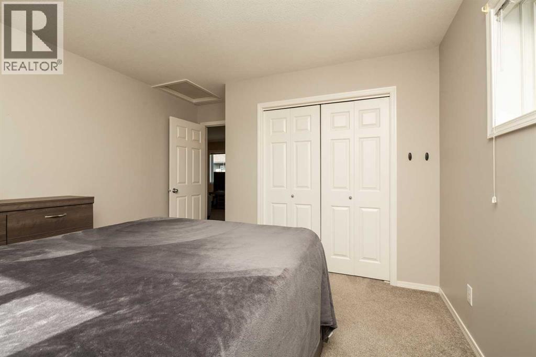
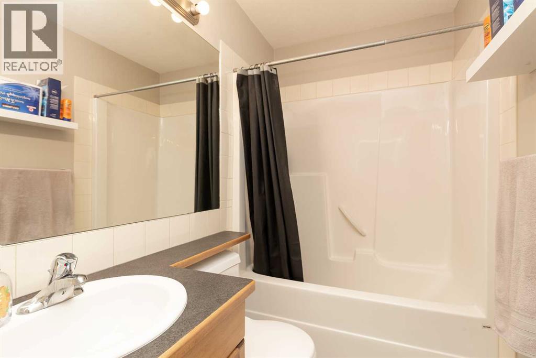
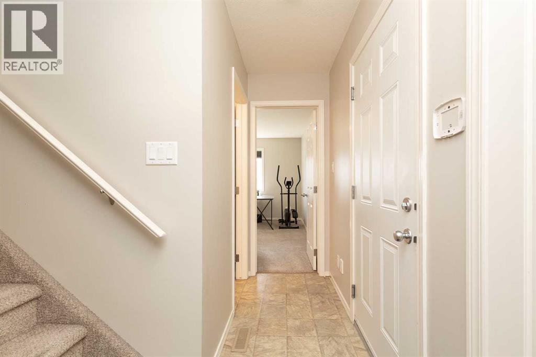
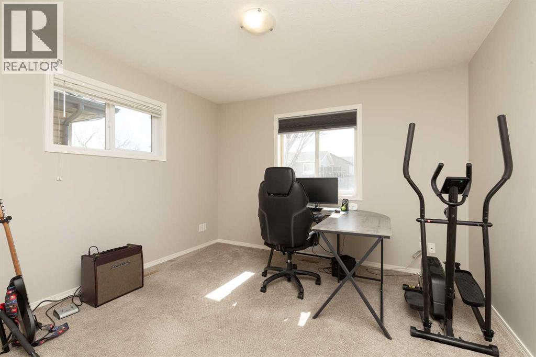
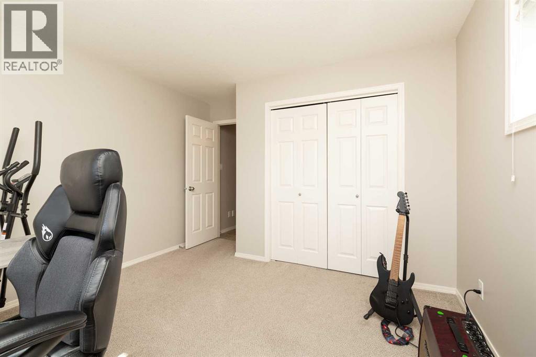
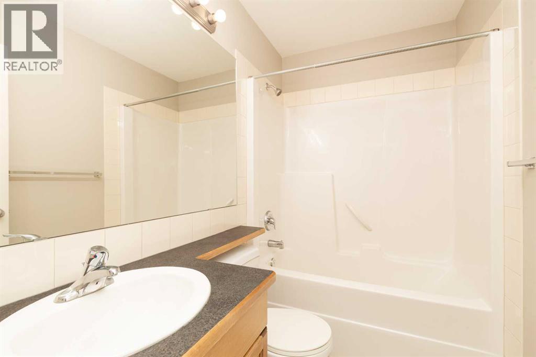
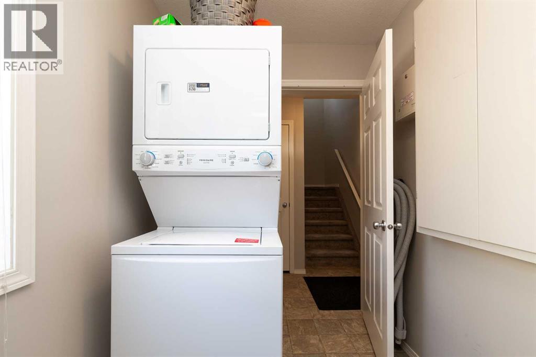
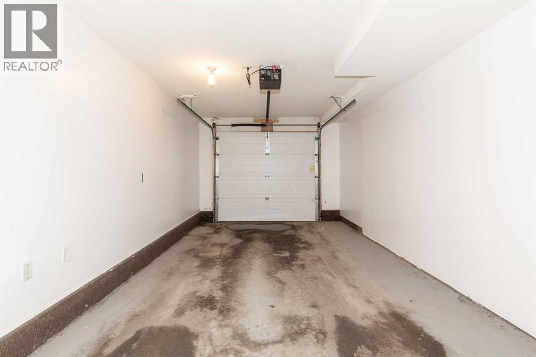
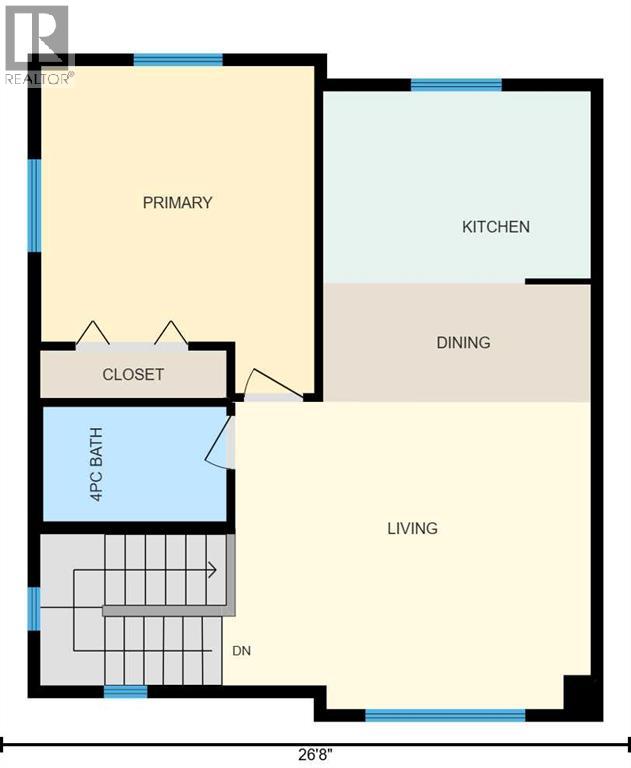
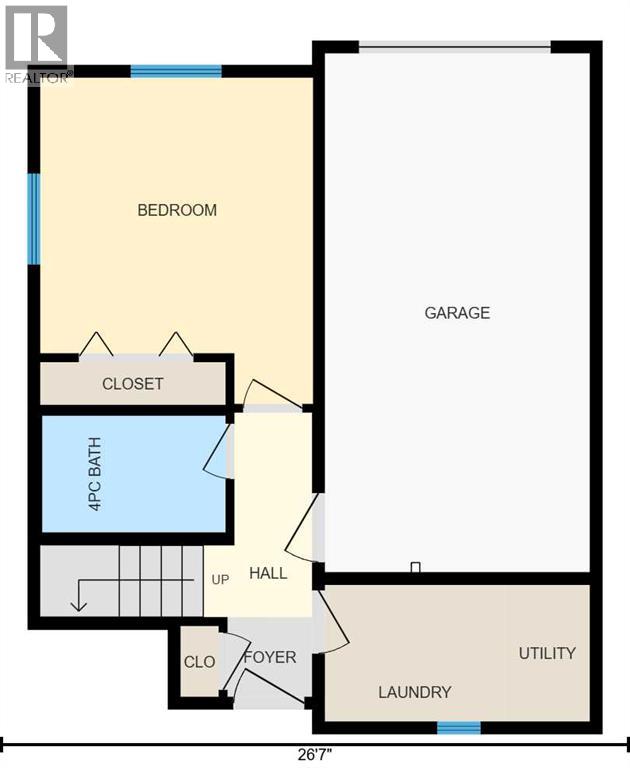
Enjoy all the benefits of a half duplex with the convenience of low-maintenance condo living. This fully developed end-unit is one of the most desirable in the complex, fronting onto Silkstone Road with direct street access from the attached single garage. It offers the privacy and feel of a half duplex without the upkeep, as lawn care, snow removal, and exterior maintenance are all taken care of. Inside, the well maintained home features an open concept layout that seamlessly connects the living room, dining area, and kitchen. Also on the main level are the spacious primary bedroom and a full 4 piece bathroom. The fully finished lower level includes a second good sized bedroom, another full bathroom, and a laundry room. Ideally located just minutes from grocery shopping, a pharmacy, the YMCA, numerous restaurants, parks, and walking trails, this home combines convenience, comfort, and low-maintenance living in one exceptional package. (id:51989)
Features of 2, 101 Silkstone Road W
- MLS® Number A2329094
-
Price
$294,900
Maintenance, Common Area Maintenance, Insurance, Ground Maintenance, Property Management, Reserve Fund Contributions
$275 Monthly - Bedrooms: 2
- Bathrooms: 2
- Square Footage: 1061 sqft
- Property Type: Duplex
- Community Name: Copperwood
- Amenities Near By Playground, Schools, Shopping
- Community Features Pets Allowed With Restrictions
- Features Other, Pvc Window
- Parking Space Total 2
- Plan 0714641
- Structure None
Buildings
| Bathroom Total | 2 | Bedrooms Above Ground | 2 |
| Bedrooms Total | 2 | Amenities | Other |
| Basement Type | None | Constructed Date | 2007 |
| Construction Material | Wood Frame | Construction Style Attachment | Semi-detached |
| Cooling Type | Central Air Conditioning | Exterior Finish | Vinyl Siding |
| Flooring Type | Carpeted, Laminate, Linoleum | Foundation Type | Poured Concrete |
| Heating Fuel | Natural Gas | Heating Type | Forced Air |
| Stories Total | 2 | Size Interior | 1061 Sqft |
| Total Finished Area | 1061 Sqft | Type | Duplex |
Parking
| Attached Garage | 1 |
Land
| Acreage | No | Fence Type | Not Fenced |
| Land Amenities | Playground, Schools, Shopping | Landscape Features | Landscaped |
| Size Total Text | Unknown | Zoning Description | R-75 |
Rooms
| Level | Type | Length | Width | Dimensions |
|---|---|---|---|---|
| Main Level | Bedroom | 11.50 Ft x 13.75 Ft | ||
| Main Level | 4pc Bathroom | .00 Ft x .00 Ft | ||
| Main Level | Laundry Room | .00 Ft x .00 Ft | ||
| Upper Level | Living Room | 15.58 Ft x 12.92 Ft | ||
| Upper Level | Dining Room | 11.33 Ft x 5.00 Ft | ||
| Upper Level | Kitchen | 11.33 Ft x 8.08 Ft | ||
| Upper Level | Primary Bedroom | 11.50 Ft x 13.83 Ft | ||
| Upper Level | 4pc Bathroom | .00 Ft x .00 Ft |
Agents and Offices
- BRODY FYKE
- Office: RE/MAX Real Estate - Lethbridge
What's Nearby
Similar Properties

21 Pleasant Park Green W, Brooks, Alberta
- MLS® # A2333097
- Tracy Hazzard
- Royal LePage Community Realty
27 Laval Boulevard W, Lethbridge, Alberta
- MLS® # A2327123
- CARMEN BREWERTON
- JUSTIN LARIVIERE
- Grassroots Realty Group