

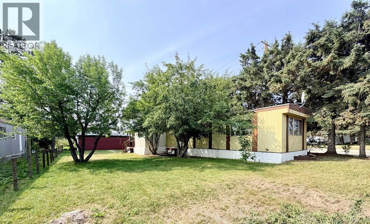
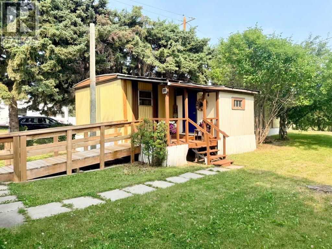
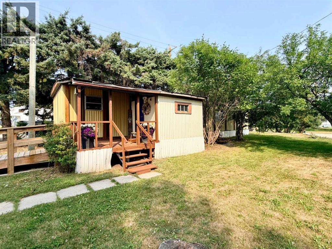
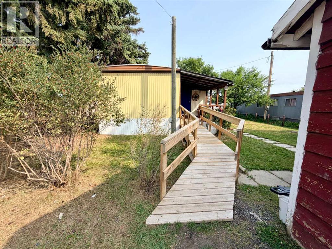
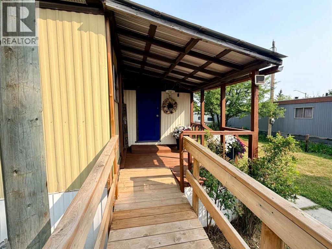
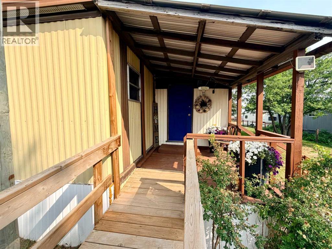
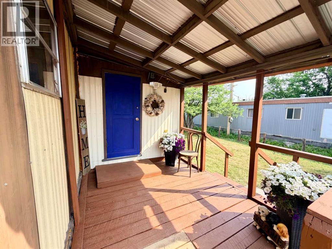
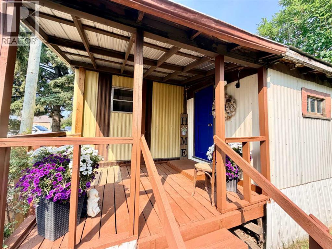
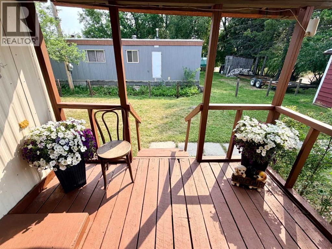
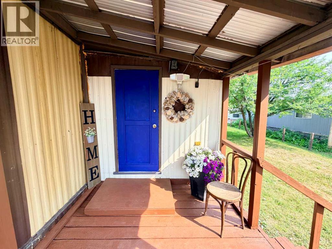
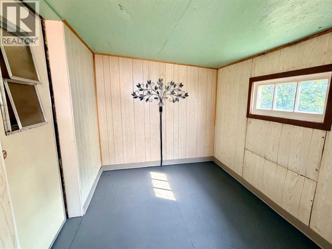
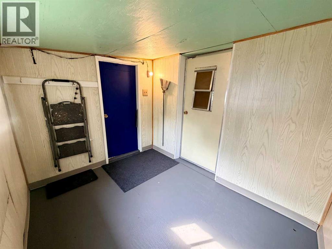
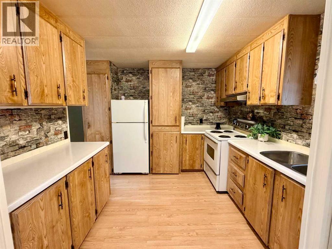
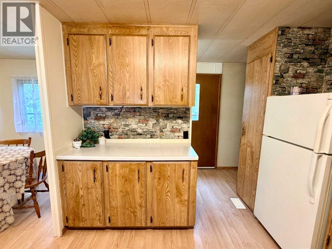
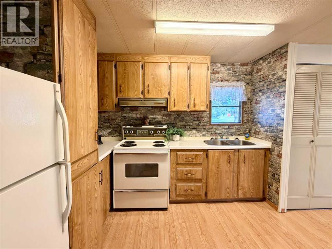
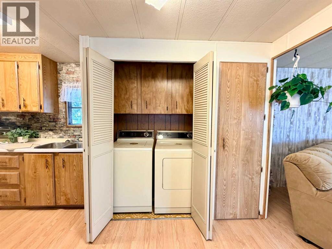
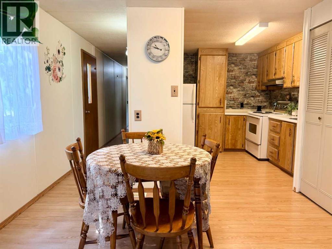
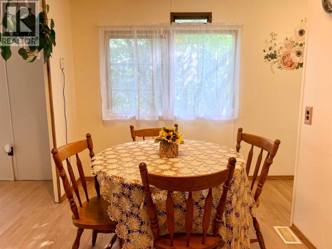
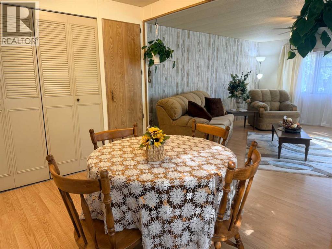
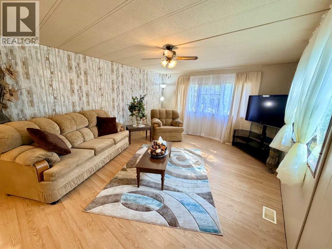
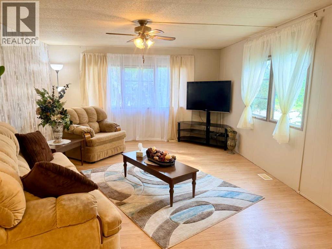
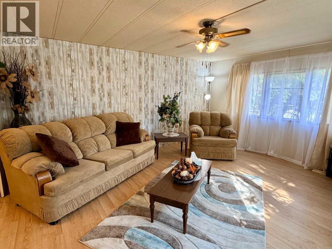
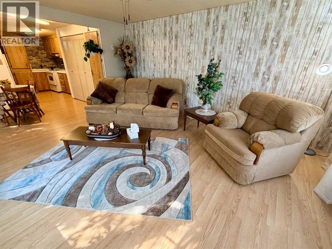
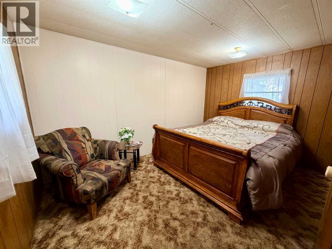
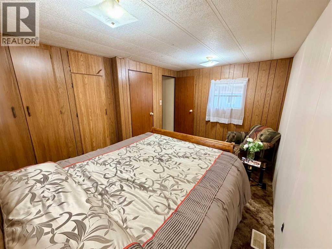
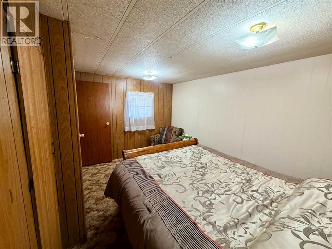

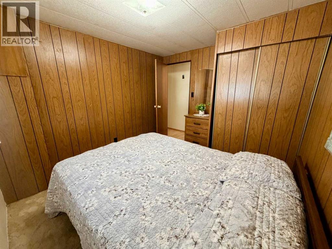
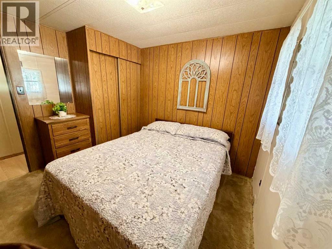
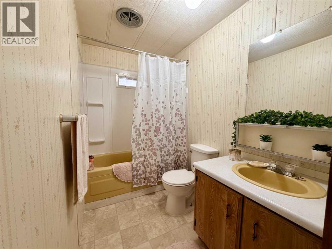
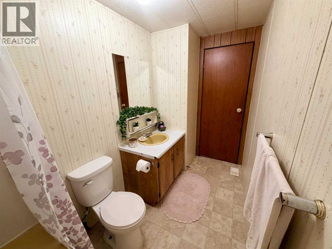
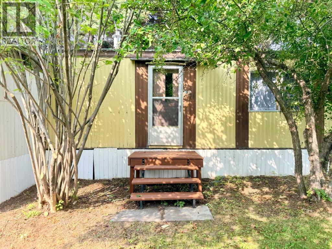
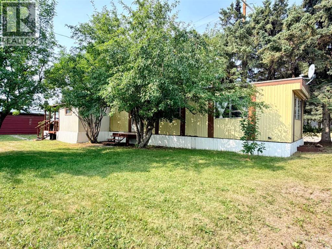
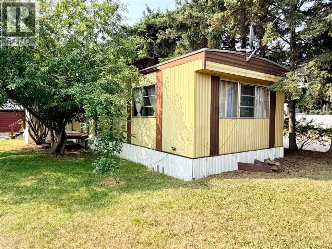
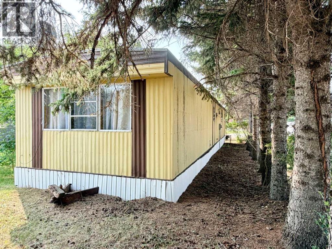
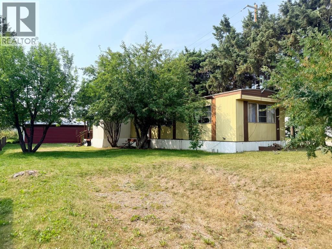
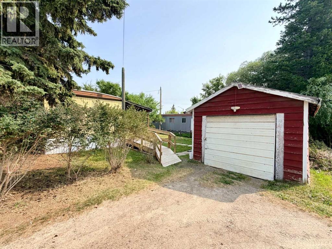
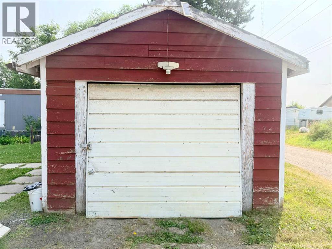
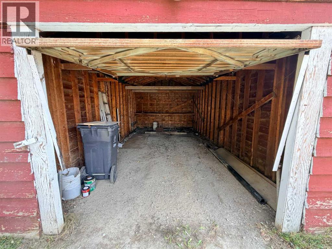
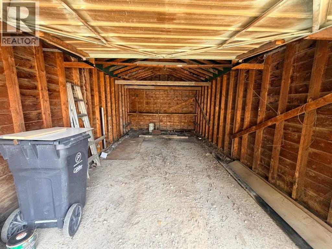
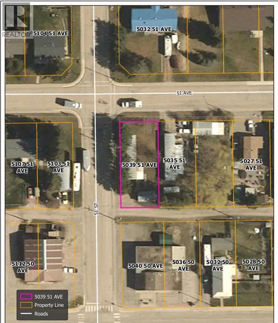
Welcome to Affordable Home Ownership! This well maintained General Leader mobile was moved onto this corner lot in Caroline when it was new and has been lovingly maintained by the original owners ever since! With a 10 x 8' front porch addition, two bedrooms, central kitchen, laundry closet and front living room, the home feels a whole lot bigger than its 840 sq ft. would suggest. There's a nice covered back deck with a well built treated wood ramp and an older detached garage plus an off street parking spot. Recent upgrades include new flooring and hot water tank in 2021, new furnace and a new roof in 2022. All remaining furniture is negotiable. (id:51989)
Features of 5039 51 Avenue
- MLS® Number A2335175
- Price $129,900
- Bedrooms: 2
- Bathrooms: 1
- Square Footage: 840 sqft
- Property Type: Manufactured Home
- Amenities Near By Schools
- Features See Remarks
- Parking Space Total 1
- Plan 4574hw
- Structure Porch
Buildings
| Bathroom Total | 1 | Bedrooms Above Ground | 2 |
| Bedrooms Total | 2 | Appliances | Refrigerator, Stove, Window Coverings, Washer & Dryer |
| Architectural Style | Mobile Home | Basement Type | None |
| Constructed Date | 1975 | Construction Style Attachment | Detached |
| Cooling Type | None | Exterior Finish | Metal |
| Flooring Type | Carpeted, Vinyl Plank | Foundation Type | Block |
| Heating Fuel | Natural Gas | Heating Type | Forced Air |
| Stories Total | 1 | Size Interior | 840 Sqft |
| Total Finished Area | 840 Sqft | Type | Manufactured Home |
Parking
| Other | |
| Detached Garage | 1 |
Land
| Acreage | No | Fence Type | Not Fenced |
| Land Amenities | Schools | Landscape Features | Lawn |
| Size Depth | 36.57 M | Size Frontage | 16.15 M |
| Size Irregular | 6396.00 | Size Total | 6396 Sqft|4,051 - 7,250 Sqft |
| Size Total Text | 6396 Sqft|4,051 - 7,250 Sqft | Zoning Description | Hr |
Rooms
| Level | Type | Length | Width | Dimensions |
|---|---|---|---|---|
| Main Level | Primary Bedroom | 13.58 Ft x 9.67 Ft | ||
| Main Level | Bedroom | 9.25 Ft x 10.33 Ft | ||
| Main Level | 3pc Bathroom | 5.00 Ft x 10.25 Ft | ||
| Main Level | Living Room | 13.33 Ft x 15.67 Ft | ||
| Main Level | Dining Room | 8.67 Ft x 7.25 Ft | ||
| Main Level | Kitchen | 9.50 Ft x 8.00 Ft |
Agents and Offices
- Jody Saarela
- Kim Elliot
- Office: RE/MAX Real Estate Central Alberta