

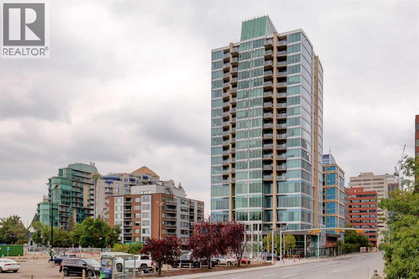
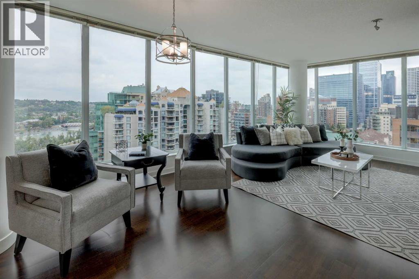
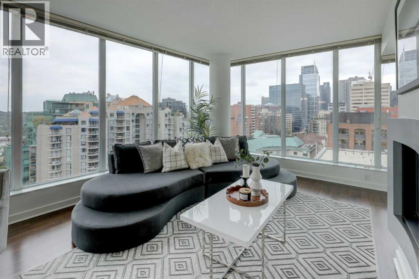
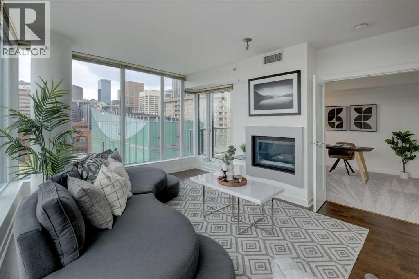
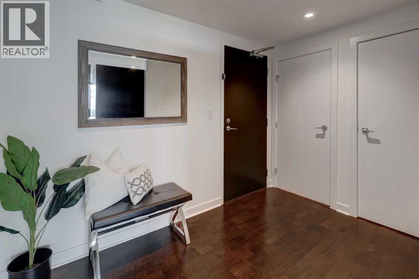
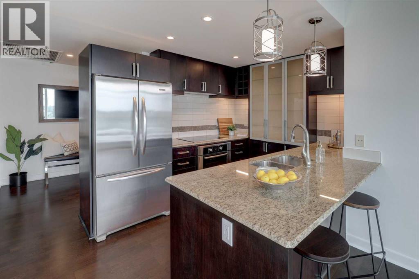
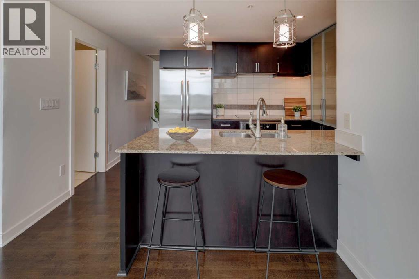
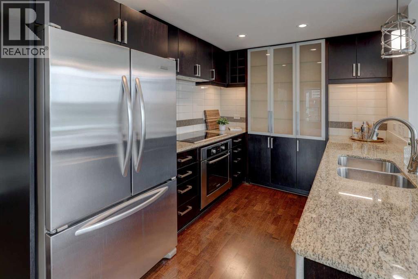
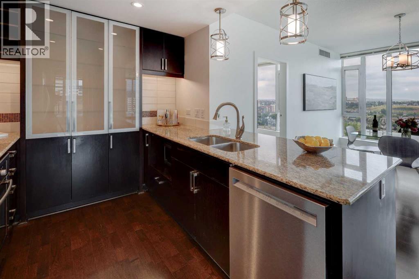
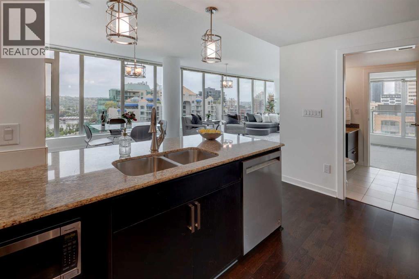
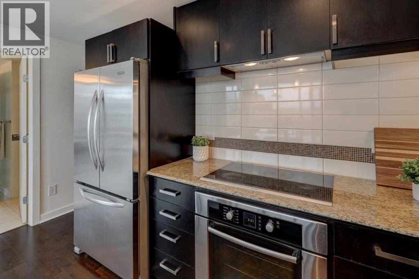
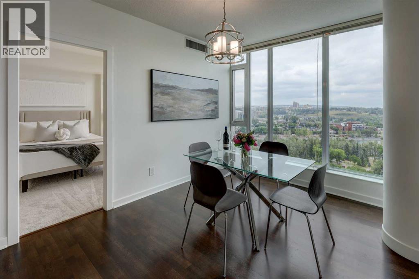
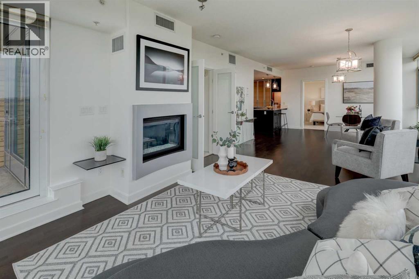
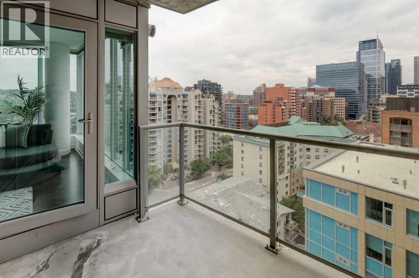
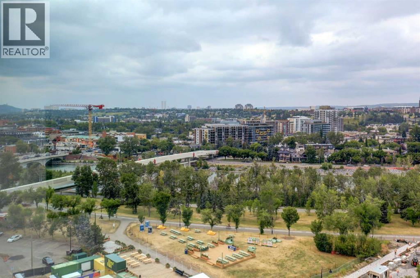
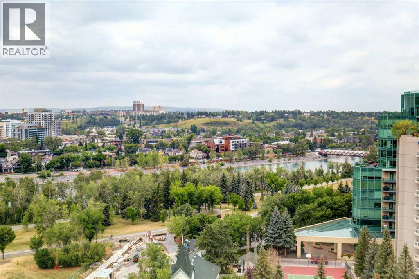
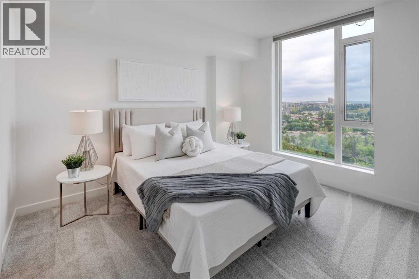
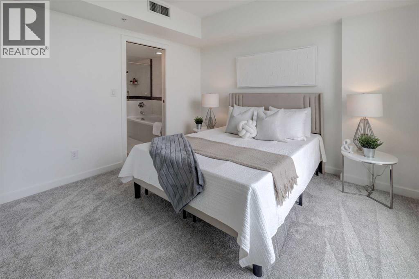
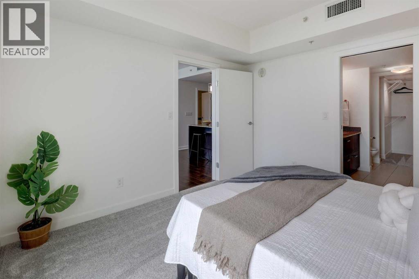
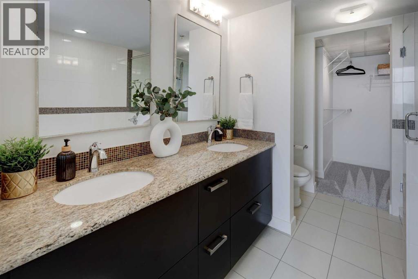
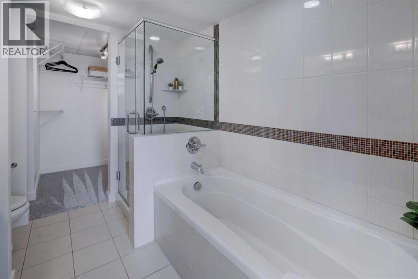
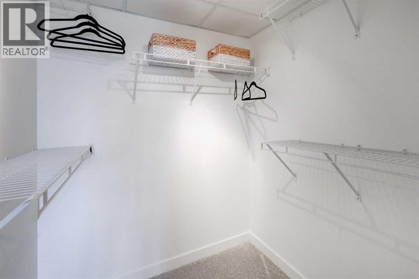
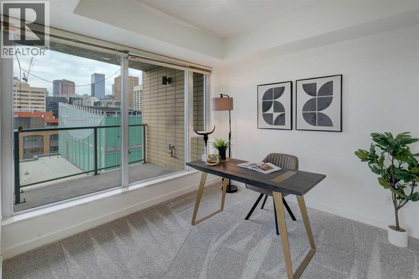
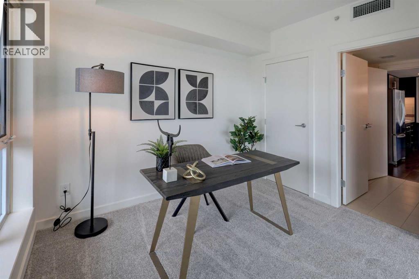
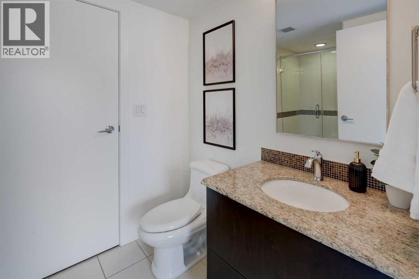
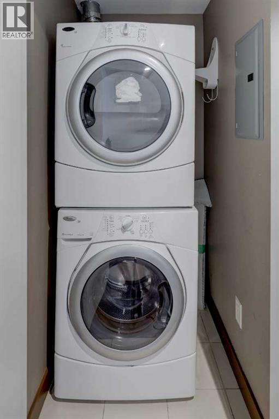
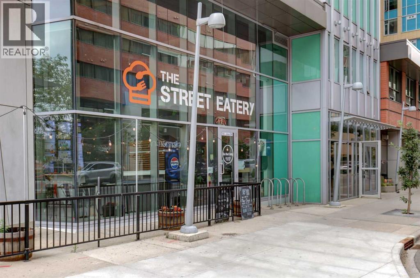
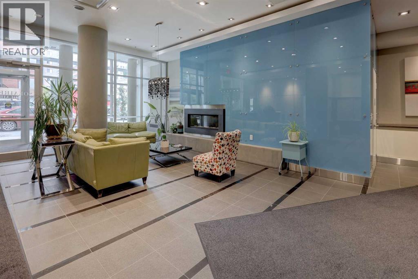
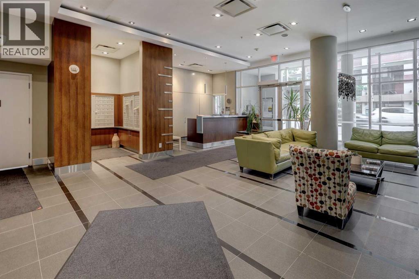
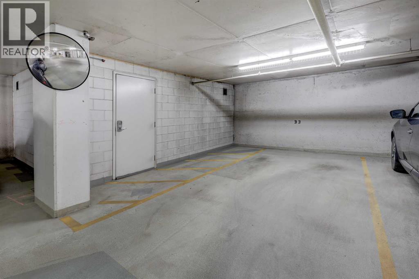
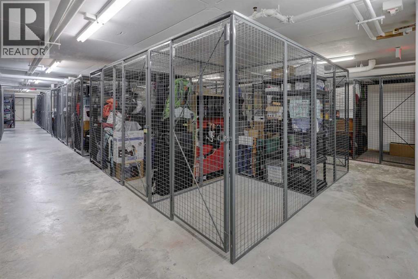
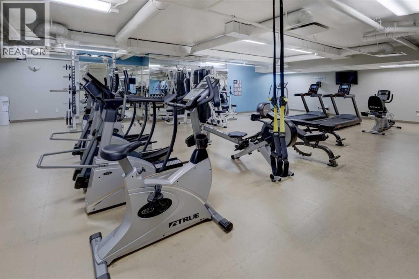
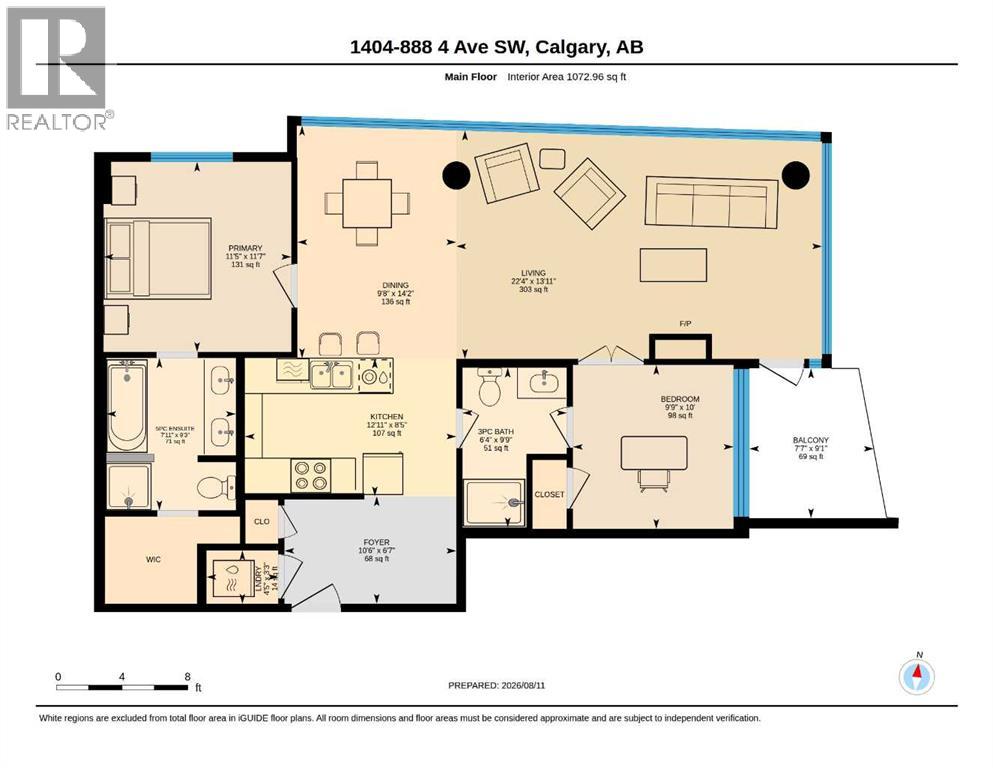
Exceptional executive residence at Solaire, offering refined urban living in one of Calgary’s most desirable downtown-adjacent addresses. Floor to ceiling windows offer unobstructed views of the river, peace bridge, pathways, and west city. Gorgeous in the daytime and nighttime, and all year round. This beautifully appointed 2-bedroom, 2-bath corner suite on the 14th floor features over 1,073 sq. ft. of luxurious living space. Ideally situated downtown, a block from the pathways, on the edge of Eau Claire, so close to Kensington and the unit is perfectly situated in the building with no busy street or hallway noise. Walk to grocery, dinner, work. Bike, jog or relax in the park. Clean, safe, Titled parking with lots of visitor spaces too. Amazingly well managed building with First Service residential. New carpet and fresh paint, the residence showcases a clean contemporary aesthetic. The kitchen has granite countertops, high-end appliances, lots of cabinets for storage, and carefully selected finishes throughout. The desirable split-bedroom layout enhances privacy between the two bedrooms, while the primary suite offers a walk-in closet and elegant ensuite with dual sinks, a soaker tub, and a glass shower. The unit has insuite laundry which is an added convenience. A private balcony with a gas line perfect for your BBQ, and the unit has titled underground heated parking, and a storage locker on Level 3.Solaire residents enjoy a distinguished lifestyle with concierge service, secure bike storage, and a well-equipped fitness centre. Perfectly suited to the discerning professional or executive buyer, this exceptional condo offers low-maintenance luxury in a premier inner-city setting. (id:51989)
Features of 1404, 888 4 Avenue Sw
- MLS® Number A2332537
-
Price
$538,000
Maintenance, Common Area Maintenance, Heat, Insurance, Property Management, Reserve Fund Contributions, Security, Sewer, Waste Removal, Water
$1,024.08 Monthly - Bedrooms: 2
- Bathrooms: 2
- Square Footage: 1073 sqft
- Property Type: Apartment
- Community Name: Downtown Commercial Core
- Amenities Near By Park, Shopping
- Community Features Pets Allowed With Restrictions
- Features See Remarks, Parking
- Parking Space Total 1
- Plan 1011382
Open House
This property has open houses!
August
14
Friday
Starts at:
3:00 pm
Ends at:5:00 pm
Buildings
| Bathroom Total | 2 | Bedrooms Above Ground | 2 |
| Bedrooms Total | 2 | Amenities | Exercise Centre |
| Appliances | Washer, Refrigerator, Cooktop - Electric, Dishwasher, Oven, Dryer, Microwave, Window Coverings | Constructed Date | 2010 |
| Construction Material | Poured Concrete | Construction Style Attachment | Attached |
| Cooling Type | Central Air Conditioning | Exterior Finish | Concrete |
| Fireplace Present | Yes | Fireplace Total | 1 |
| Flooring Type | Carpeted, Ceramic Tile, Hardwood | Heating Fuel | Natural Gas |
| Stories Total | 21 | Size Interior | 1073 Sqft |
| Total Finished Area | 1072.96 Sqft | Type | Apartment |
Land
| Acreage | No | Land Amenities | Park, Shopping |
| Size Total Text | Unknown | Zoning Description | Dc (pre 1p2007) |
Rooms
| Level | Type | Length | Width | Dimensions |
|---|---|---|---|---|
| Main Level | 3pc Bathroom | 9.75 Ft x 6.33 Ft | ||
| Main Level | 5pc Bathroom | 9.25 Ft x 7.92 Ft | ||
| Main Level | Bedroom | 10.00 Ft x 9.75 Ft | ||
| Main Level | Dining Room | 14.17 Ft x 9.67 Ft | ||
| Main Level | Foyer | 6.58 Ft x 10.50 Ft | ||
| Main Level | Kitchen | 8.42 Ft x 12.92 Ft | ||
| Main Level | Living Room | 13.92 Ft x 22.33 Ft | ||
| Main Level | Laundry Room | 3.25 Ft x 4.42 Ft | ||
| Main Level | Primary Bedroom | 11.58 Ft x 11.42 Ft |
Agents and Offices
- Arron Kaura
- Office: RE/MAX First
What's Nearby
Similar Properties

106, 108 25 Avenue Sw, Calgary, Alberta
- MLS® # A2323631
- Charli Baker
- Barb A. Richardson
- Sotheby's International Realty Canada
402, 2419 Erlton Road Sw, Calgary, Alberta
- MLS® # A2313978
- Michael Ferianec
- RE/MAX House Of Real Estate