

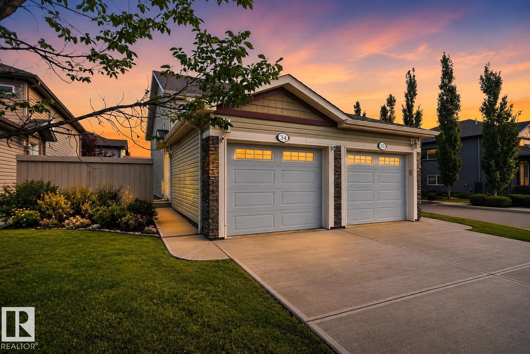
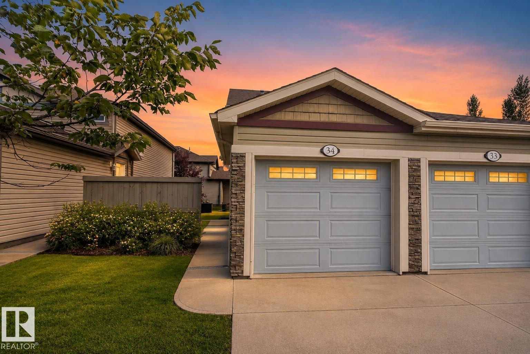
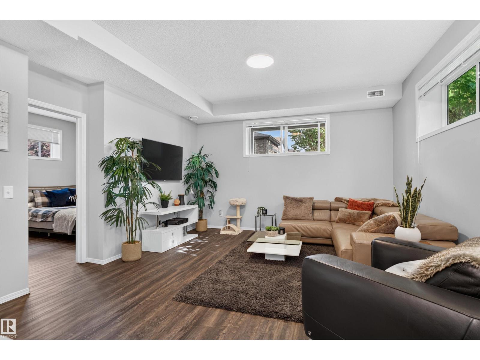
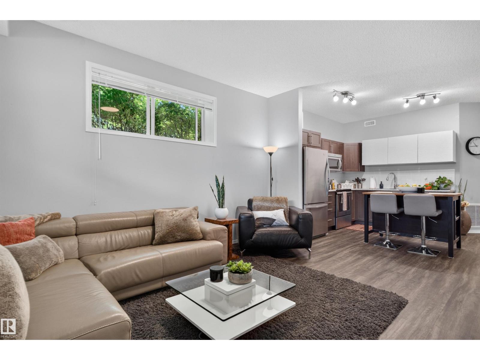
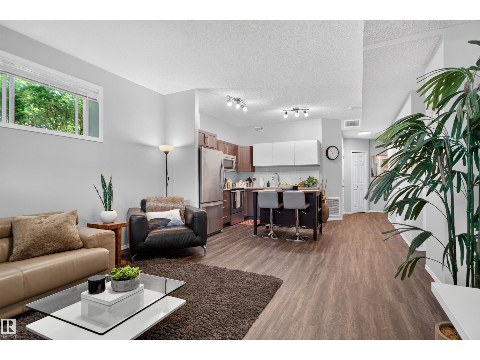
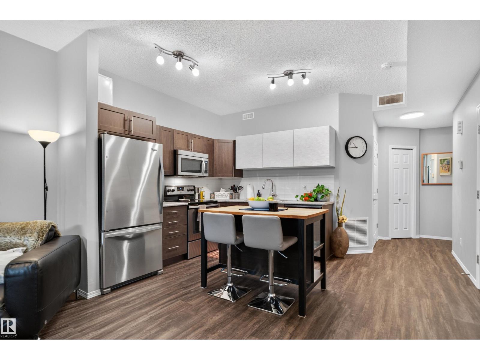
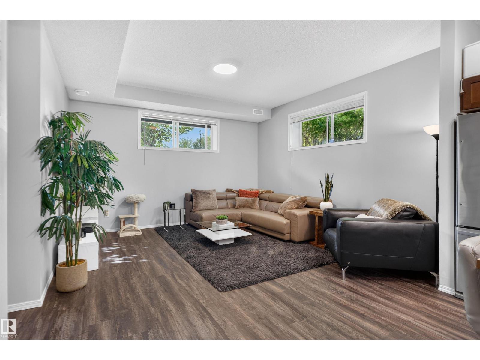
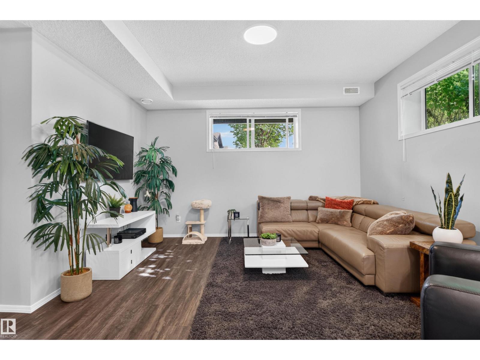
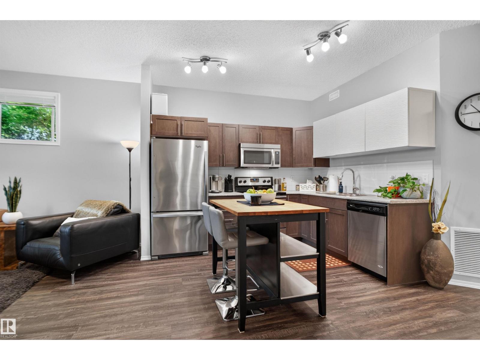
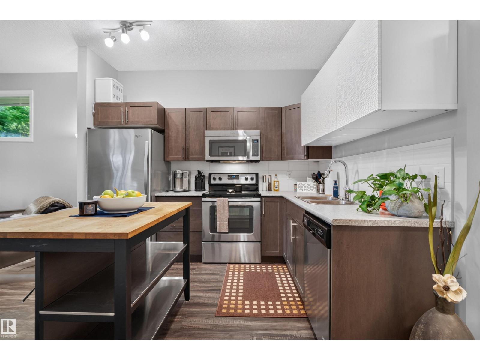
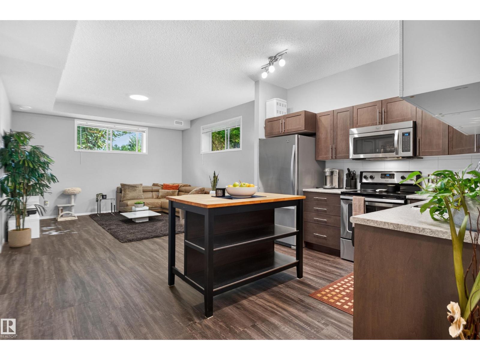
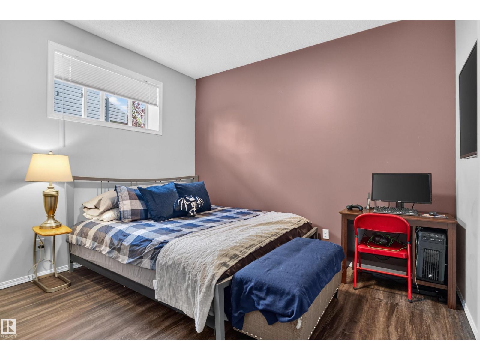
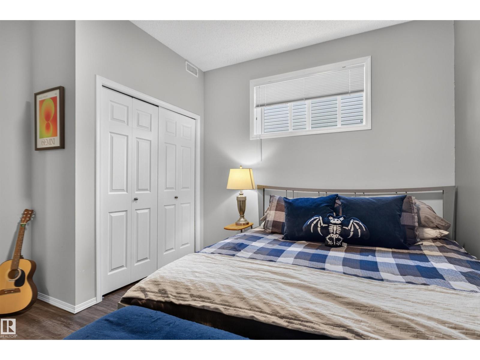
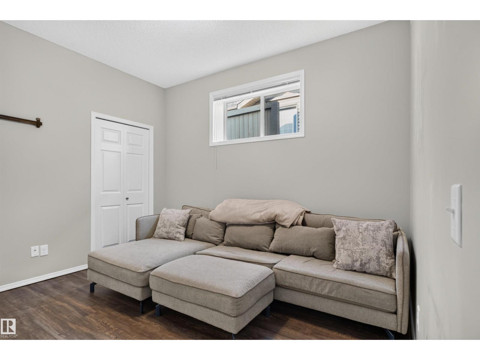
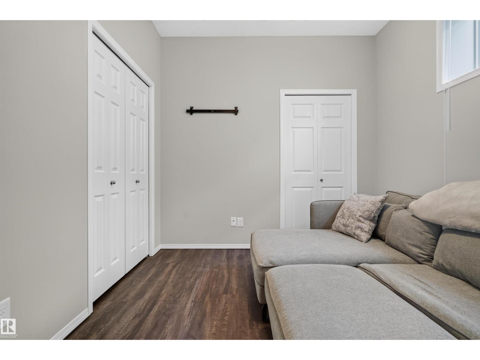
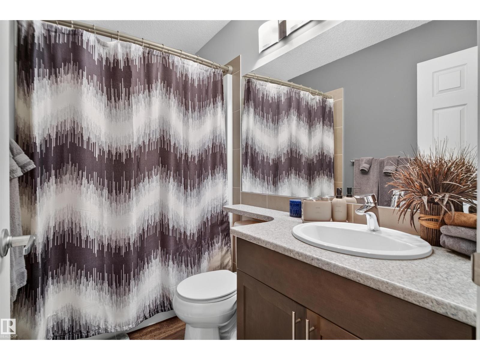
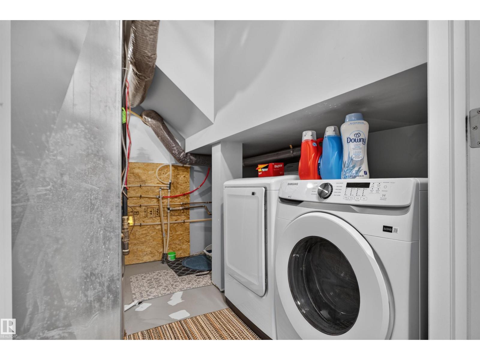
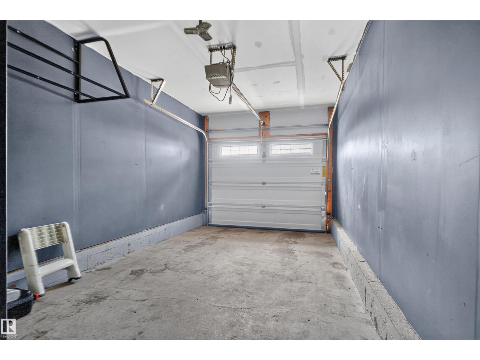
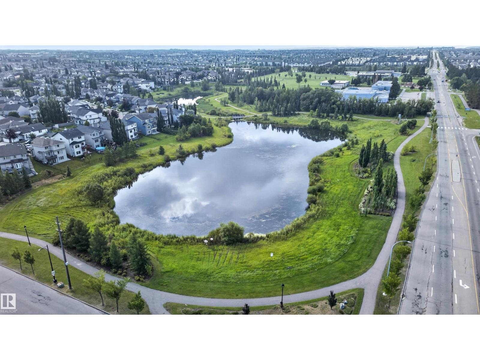
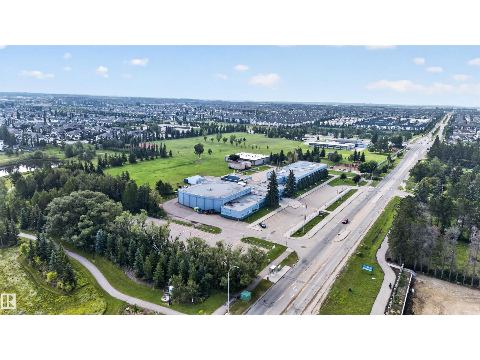
If you’re considering a south-side condo, check out this unique bungalow-style up/down duplex. With over 890sqft plus your own attached garage, this home offers space, privacy and convenience. Nearly 10’ ceilings create a bright, open feel throughout. The modern kitchen features stylish cabinetry, stainless steel appliances and a movable island, opening directly to a spacious living room large enough for any size furniture. Two generous bedrooms are separated by a full 4-piece bath. New flooring August 2026, Enjoy new washer and dryer and your own high-efficiency furnace and hot water tank. New cast iron sump pump has kept this suite perfectly dry. Ideally positioned on a corner near visitor parking, away from main roads and just steps from the nature reserve. (id:51989)
Features of #34 6520 2 Av Sw
- MLS® Number E4503293
-
Price
$214,900
Maintenance, Exterior Maintenance, Landscaping, Property Management, Other, See Remarks
$309 Monthly - Bedrooms: 2
- Bathrooms: 1
- Square Footage: 894 sqft
- Property Type: Duplex
- Neigbourhood: Charlesworth
- Amenities Near By Playground, Public Transit, Schools, Shopping
- Features No Back Lane, No Smoking Home, Environmental Reserve
- Parking Space Total 2
Buildings
| Bathroom Total | 1 | Bedrooms Total | 2 |
| Amenities | Ceiling - 9ft, Vinyl Windows | Appliances | Dishwasher, Dryer, Refrigerator, Stove, Washer |
| Architectural Style | Bungalow | Basement Development | Finished |
| Basement Type | Full (finished) | Constructed Date | 2014 |
| Construction Style Attachment | Up And Down | Fire Protection | Smoke Detectors |
| Heating Type | Forced Air | Stories Total | 1 |
| Size Interior | 894 Sqft | Type | Duplex |
Parking
| Attached Garage |
Land
| Acreage | No | Land Amenities | Playground, Public Transit, Schools, Shopping |
| Size Irregular | 247.15 | Size Total | 247.15 M2 |
| Size Total Text | 247.15 M2 |
Rooms
| Level | Type | Length | Width | Dimensions |
|---|---|---|---|---|
| Lower Level | Living Room | 4.53 m | 4.44 m | 4.53 m x 4.44 m |
| Lower Level | Dining Room | Measurements not available | ||
| Lower Level | Kitchen | 5.28 m | 3.71 m | 5.28 m x 3.71 m |
| Lower Level | Primary Bedroom | 3.56 m | 3.73 m | 3.56 m x 3.73 m |
| Lower Level | Bedroom 2 | 3.56 m | 3.58 m | 3.56 m x 3.58 m |
| Lower Level | Utility Room | Measurements not available |
Agents and Offices
- Shane A. Matwie
- Office: Century 21 Masters