

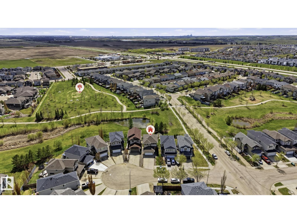
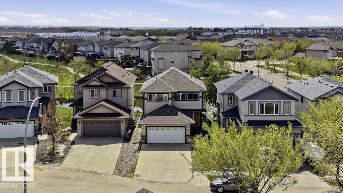
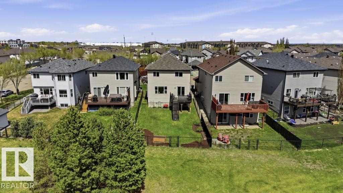
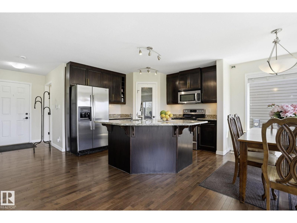
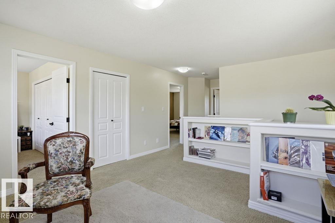
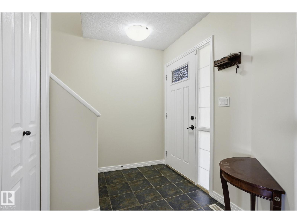
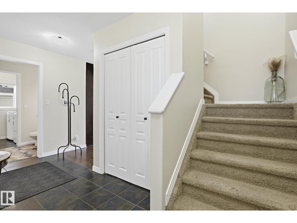
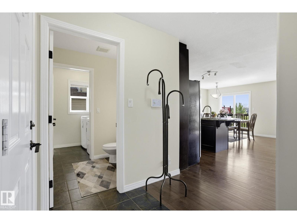
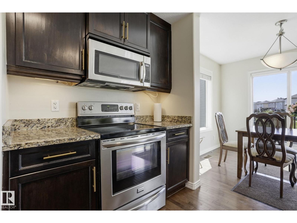
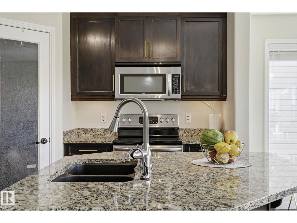
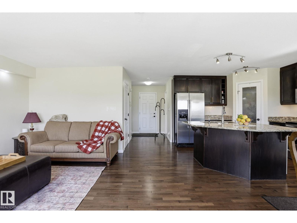
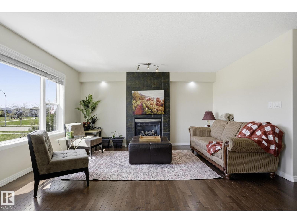
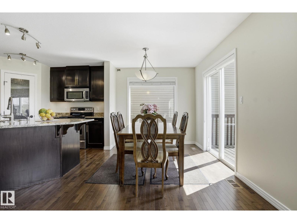
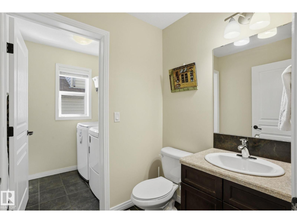
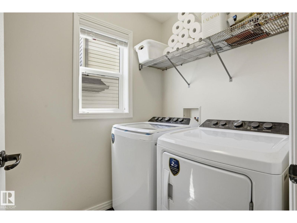
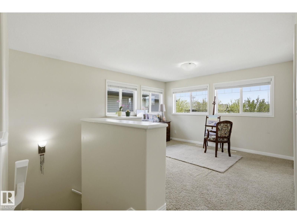
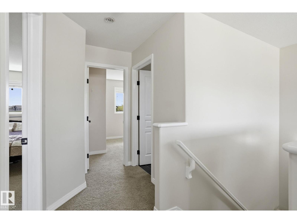
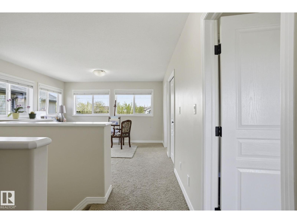
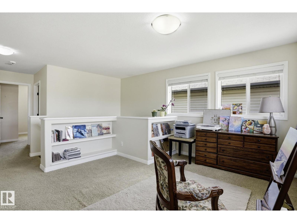
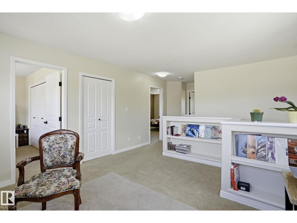
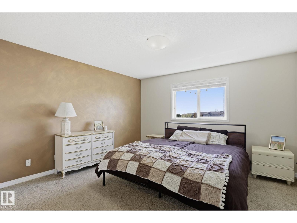
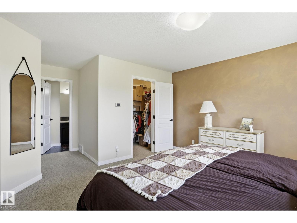
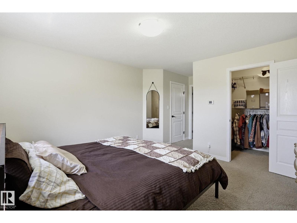
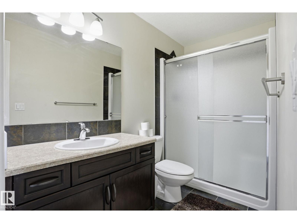
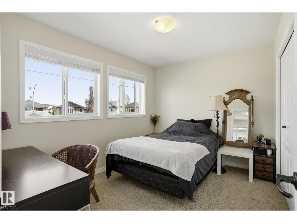
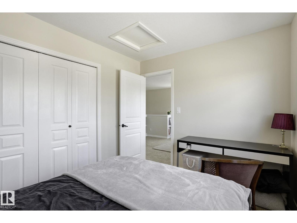
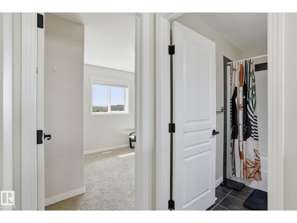
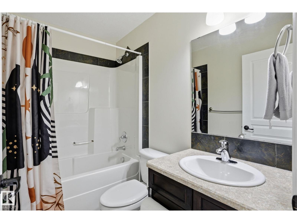
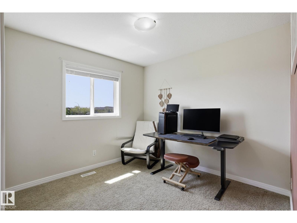
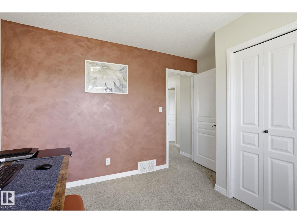
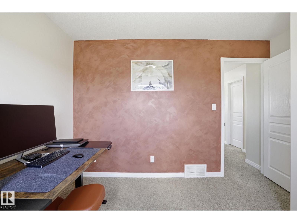
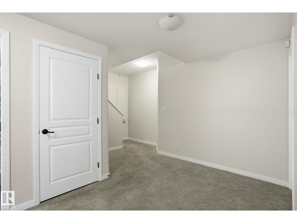
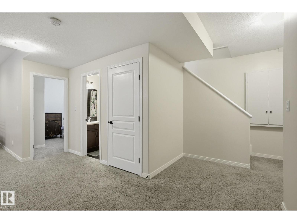
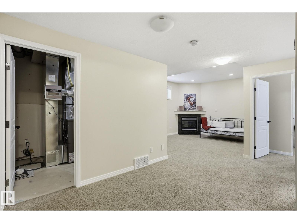
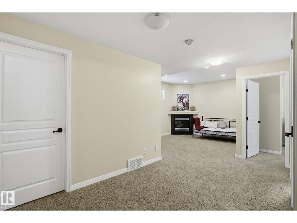
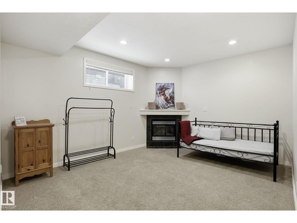
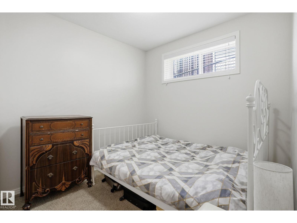
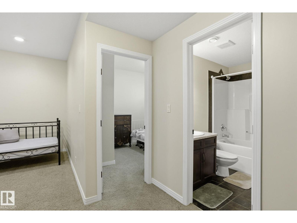
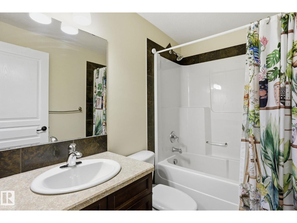
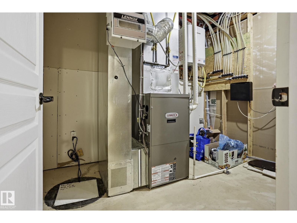
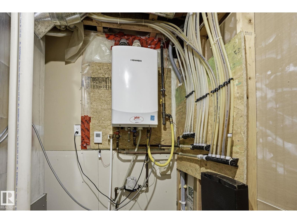
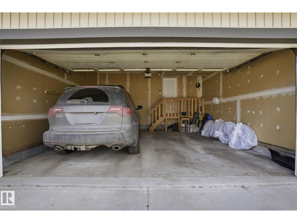
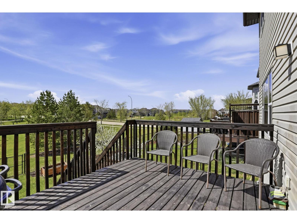
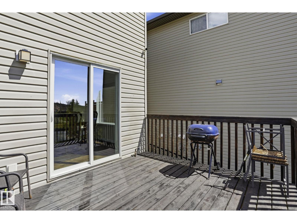
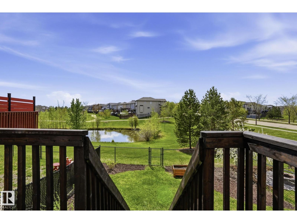
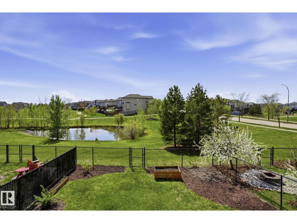
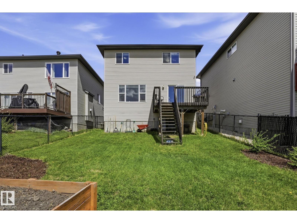
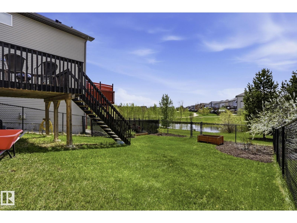
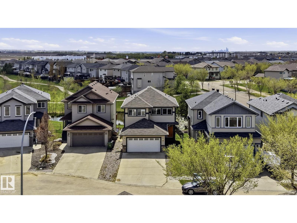
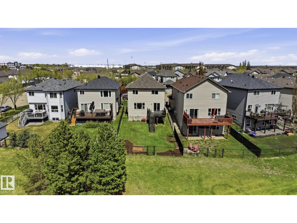
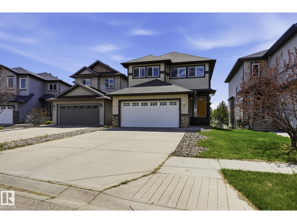
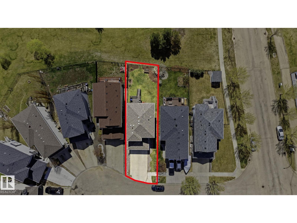
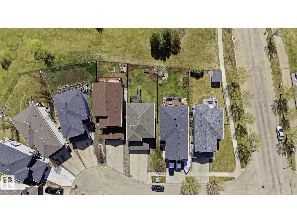
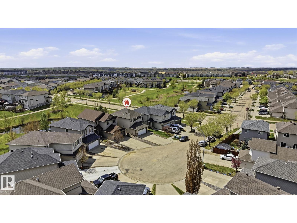
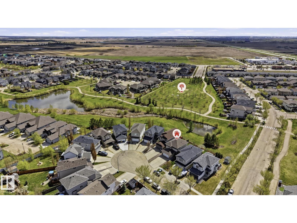
Welcome to this spacious and beautifully maintained 3+1 bedroom, 4-bathroom home with a South-West facing backyard overlooking lush green space, walking trails, and a lake. Enjoy peaceful evenings on the elevated deck with a BBQ, glass of wine, and stunning sunset views. The bright open-concept main floor features a modern kitchen with quartz countertops, stainless-steel appliances, and a convenient pantry. The spacious dining area offers beautiful views, while the cozy living room features a gas fireplace. Upstairs, the large family room is filled with natural light, and the spacious primary bedroom offers an ensuite and walk-in closet. Two additional bedrooms and a full bathroom complete the second floor. The fully finished 9-ft basement includes a recreation room with another fireplace, an additional bedroom, and a full bathroom. Additional features include a modern tankless water heater, newer washer/dryer, large double attached garage, and ample driveway parking for an RV or a boat. Just gorgeous! (id:51989)
Features of 10 Rockwell Cl
- MLS® Number E4503259
- Price $545,000
- Bedrooms: 4
- Bathrooms: 4
- Square Footage: 1624 sqft
- Property Type: House
- Neigbourhood: South Fort
- Amenities Near By Park, Playground, Public Transit, Schools, Shopping
- Community Features Lake Privileges
- Features Cul-de-sac, No Animal Home, No Smoking Home
- Parking Space Total 6
- Structure Deck
- View Type Lake View
- Water Front Type Waterfront On Lake
Buildings
| Bathroom Total | 4 | Bedrooms Total | 4 |
| Appliances | Dishwasher, Dryer, Garage Door Opener Remote(s), Garage Door Opener, Microwave Range Hood Combo, Refrigerator, Stove, Washer, Window Coverings | Basement Development | Finished |
| Basement Type | Full (finished) | Constructed Date | 2009 |
| Construction Style Attachment | Detached | Fire Protection | Smoke Detectors |
| Half Bath Total | 1 | Heating Type | Forced Air |
| Stories Total | 2 | Size Interior | 1624 Sqft |
| Type | House |
Parking
| Attached Garage |
Land
| Acreage | No | Fence Type | Fence |
| Land Amenities | Park, Playground, Public Transit, Schools, Shopping | Size Irregular | 404.31 |
| Size Total | 404.31 M2 | Size Total Text | 404.31 M2 |
Rooms
| Level | Type | Length | Width | Dimensions |
|---|---|---|---|---|
| Basement | Bedroom 4 | 3.45 m | 2.77 m | 3.45 m x 2.77 m |
| Main Level | Living Room | 4.31 m | 6.6 m | 4.31 m x 6.6 m |
| Main Level | Dining Room | Measurements not available | ||
| Main Level | Kitchen | Measurements not available | ||
| Upper Level | Family Room | 4.03 m | 3.6 m | 4.03 m x 3.6 m |
| Upper Level | Primary Bedroom | 3.97 m | 5.6 m | 3.97 m x 5.6 m |
| Upper Level | Bedroom 2 | 2.7 m | Measurements not available x 2.7 m | |
| Upper Level | Bedroom 3 | 3.58 m | 2.9 m | 3.58 m x 2.9 m |
Agents and Offices
- Margaryta Vyshkulatova
- Office: Maxwell Polaris