

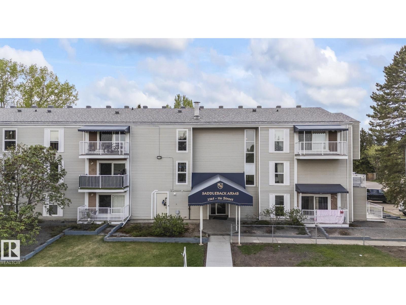
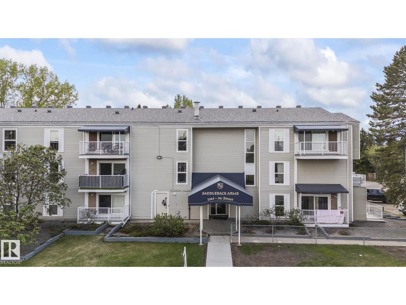
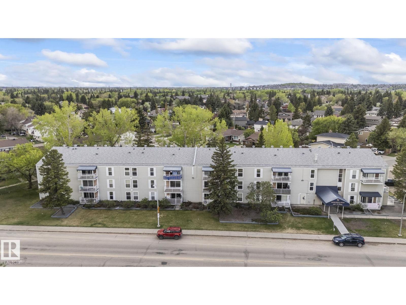
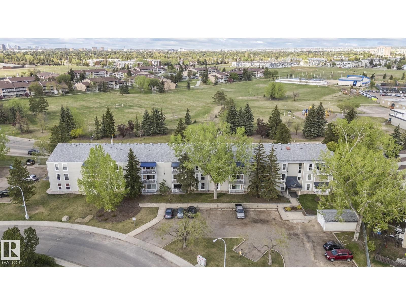
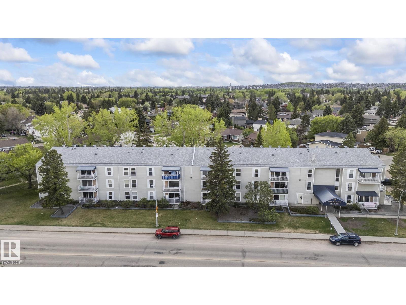
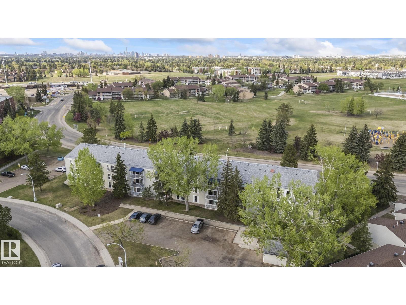
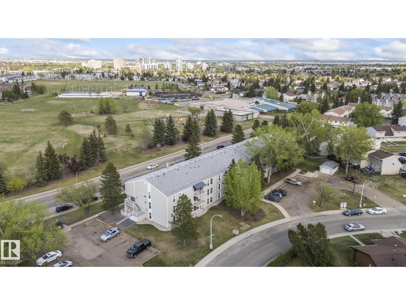
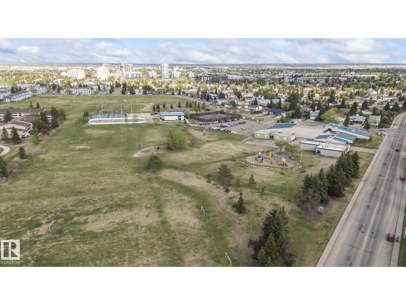
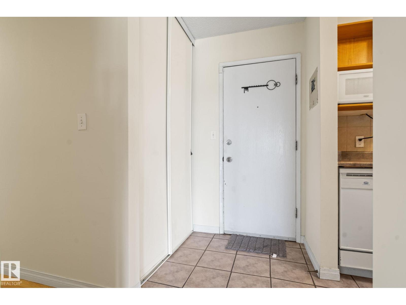
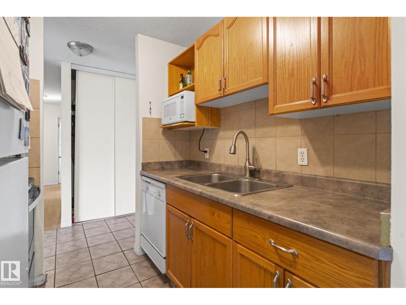
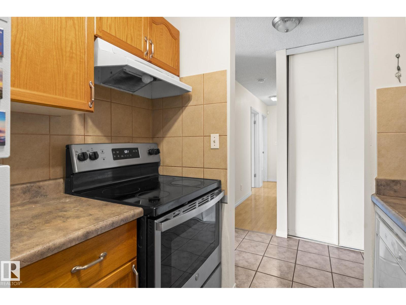
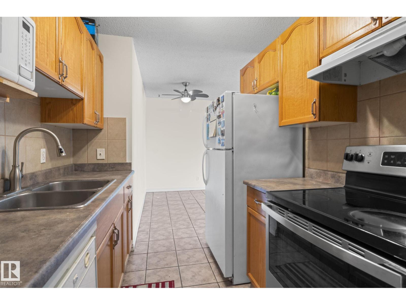
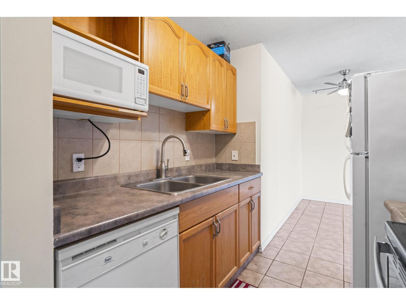
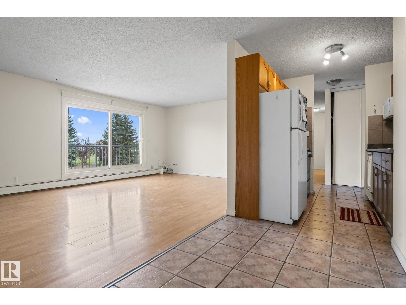
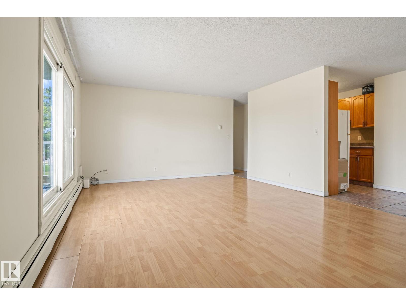
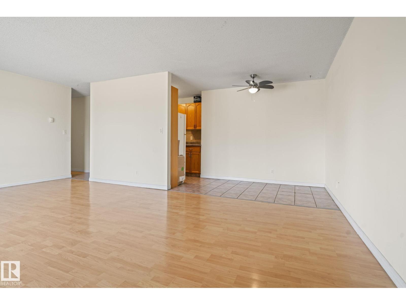
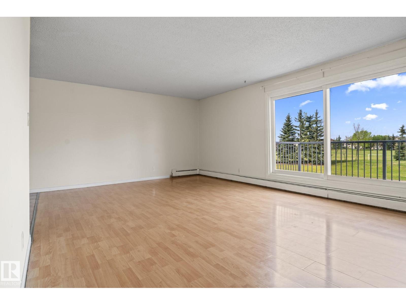
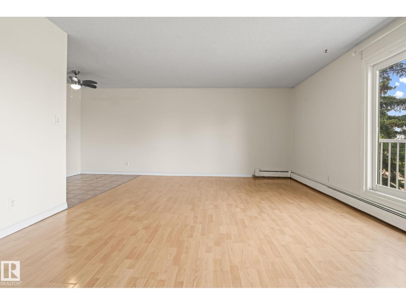
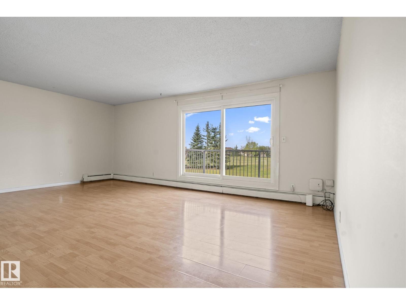
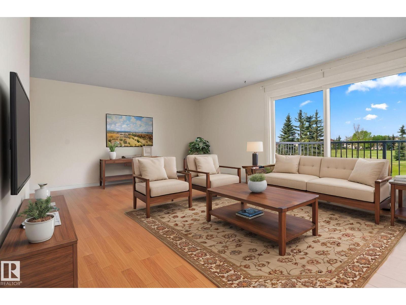
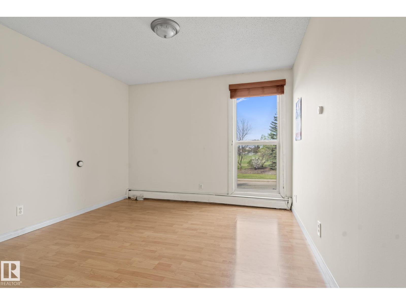
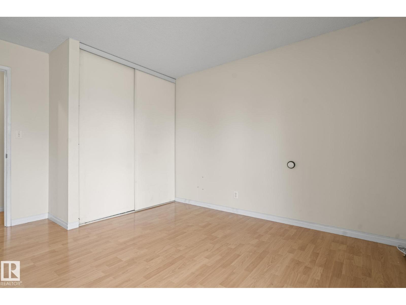
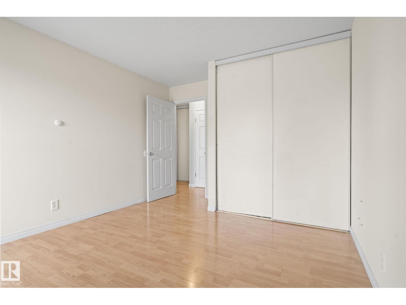
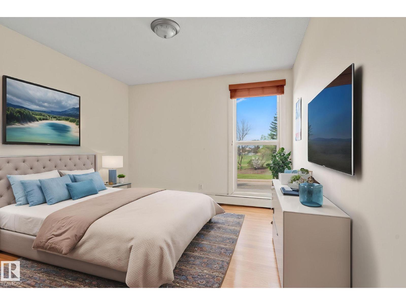
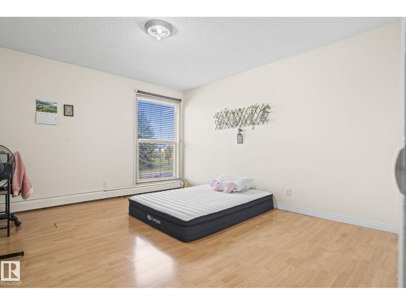
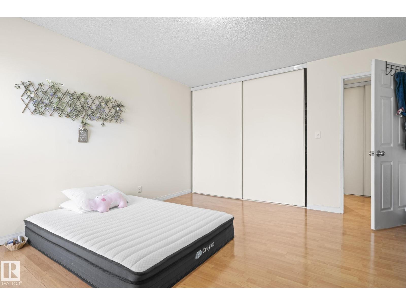
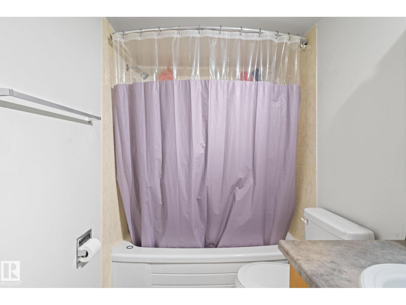
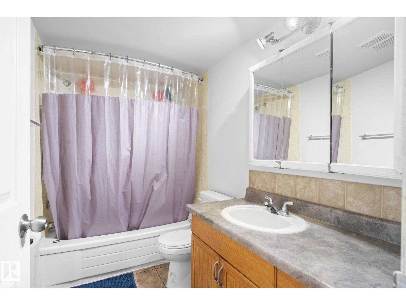
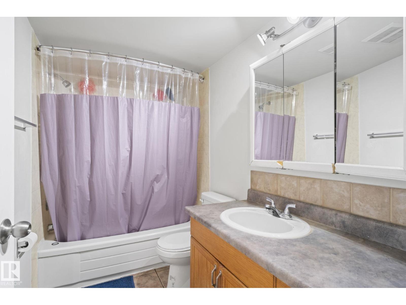
LOCATION, LIFESTYLE & VALUE! Welcome to this beautifully situated 2-bedroom, 1-bathroom condo offering approximately 1,000 sq ft of comfortable living space and a location that is hard to beat! Whether you're a first-time buyer looking to make your first move into the market or an investor seeking a fantastic opportunity, this home checks all the boxes. The spacious living room creates a warm and inviting space to relax or entertain, while the functional walk-through kitchen offers excellent flow and convenience. Step outside to your private patio and take in peaceful views overlooking beautiful Blue Quill Park—your perfect spot to enjoy your morning coffee or unwind at the end of the day. With a dedicated parking stall and walking distance to parks, playgrounds, bus stops and the LRT, everything you need is right at your doorstep. Affordable, spacious and ideally located—this is one you’ll want to see! (id:51989)
Features of #204 2545 116 St Nw
- MLS® Number E4503156
-
Price
$135,000
Maintenance, Exterior Maintenance, Heat, Insurance, Common Area Maintenance, Property Management, Other, See Remarks, Water
$521 Monthly - Bedrooms: 2
- Bathrooms: 1
- Square Footage: 924 sqft
- Property Type: Apartment
- Neigbourhood: Blue Quill
- Amenities Near By Playground, Public Transit, Schools, Shopping
- Features No Animal Home, No Smoking Home
- Parking Space Total 1
- Structure Patio(s)
Buildings
| Bathroom Total | 1 | Bedrooms Total | 2 |
| Appliances | Dishwasher, Microwave, Refrigerator, Stove | Basement Type | None |
| Constructed Date | 1977 | Heating Type | Hot Water Radiator Heat |
| Size Interior | 924 Sqft | Type | Apartment |
Parking
| Stall |
Land
| Acreage | No | Land Amenities | Playground, Public Transit, Schools, Shopping |
| Size Irregular | 168.87 | Size Total | 168.87 M2 |
| Size Total Text | 168.87 M2 |
Rooms
| Level | Type | Length | Width | Dimensions |
|---|---|---|---|---|
| Main Level | Living Room | 14' x 20'3' | ||
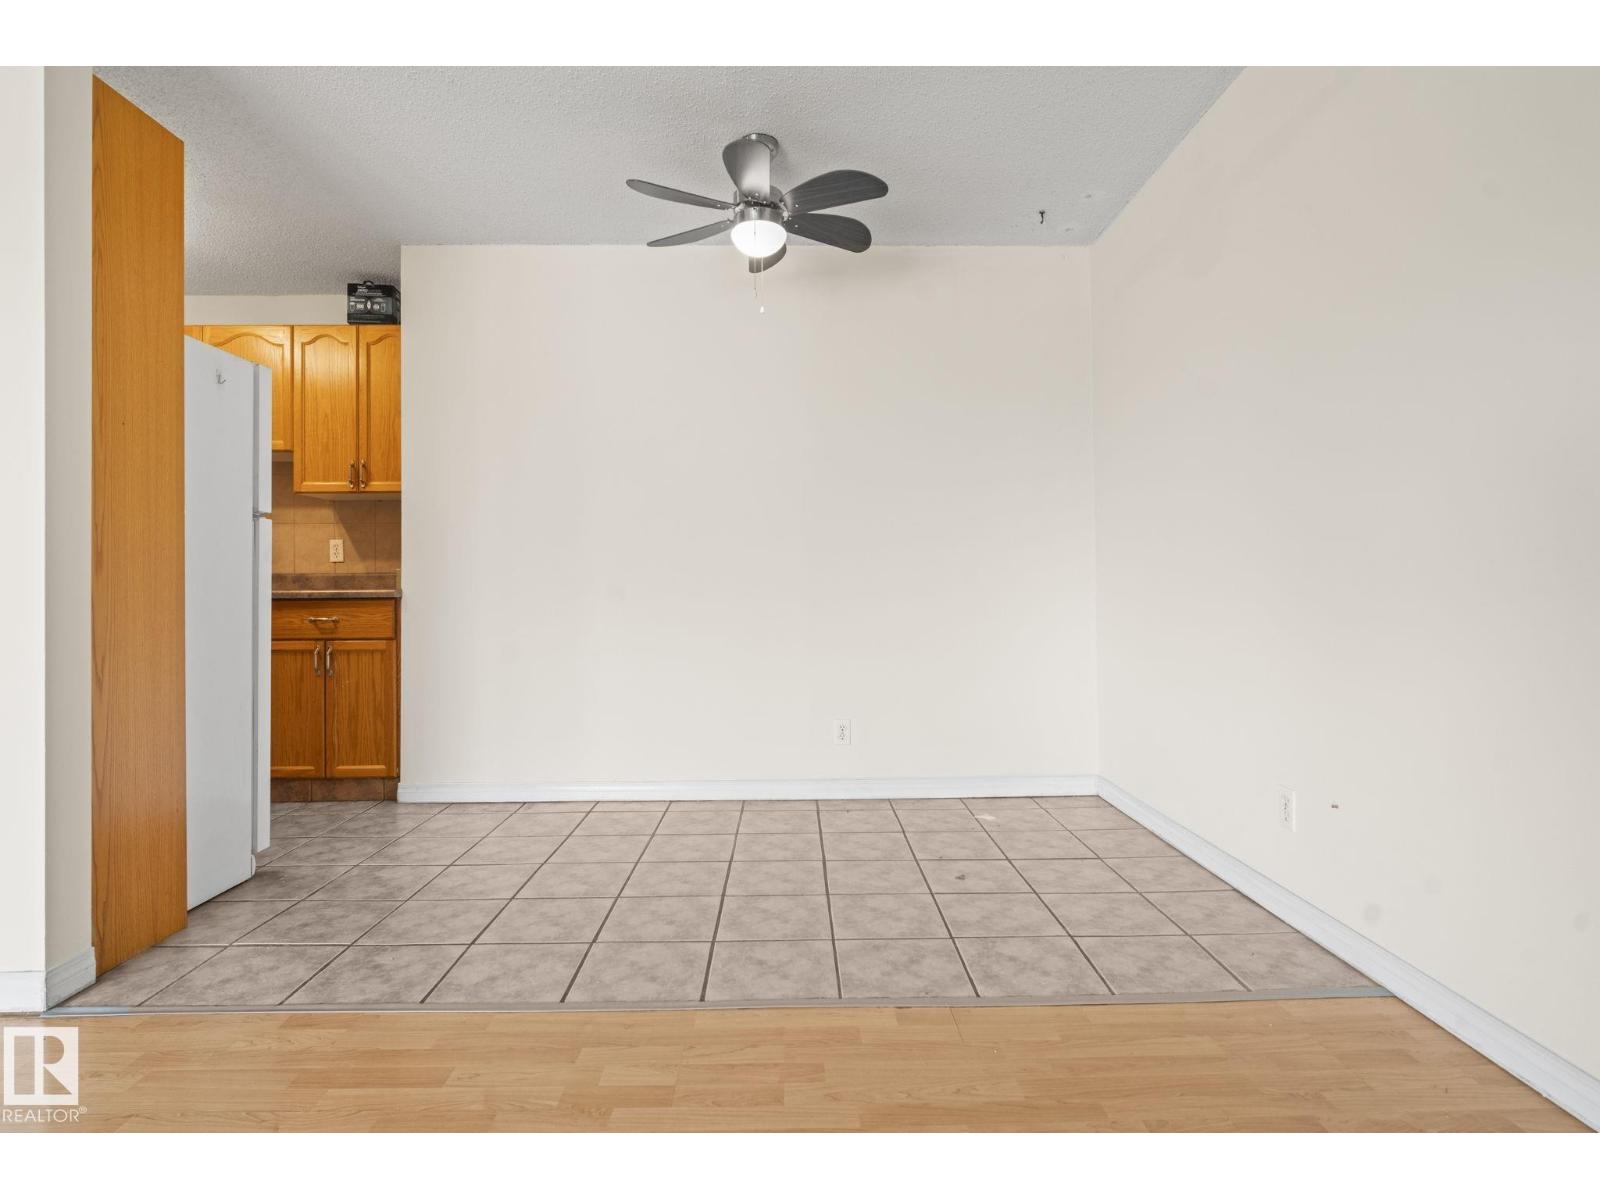
| Main Level | Dining Room | 5'9" x 10' | ||
| Main Level | Kitchen | 7'5' x 7' | ||
| Main Level | Primary Bedroom | 13'8' x 12'4' | ||
| Main Level | Bedroom 2 | 13'7' x 10'9' | ||
| Main Level | Storage | 4'1" x 7'1' |
Agents and Offices
- Alia Ibrahim
- Office: Sable Realty