

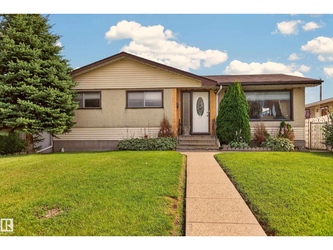
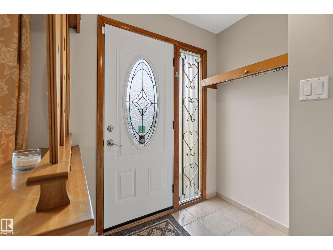
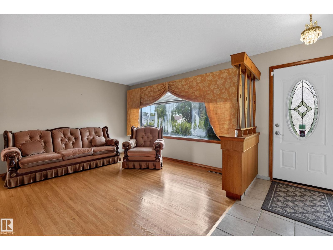
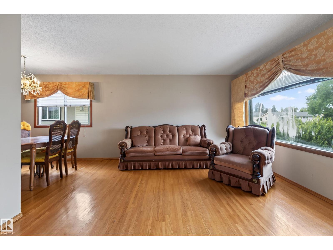
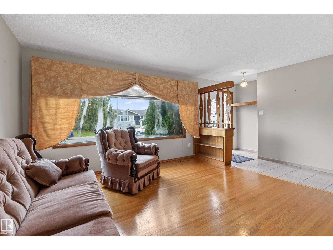
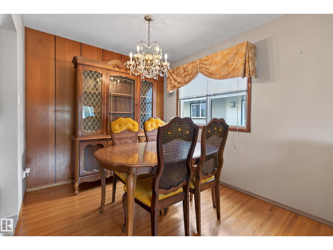
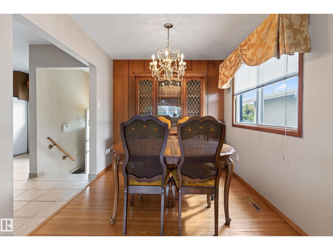
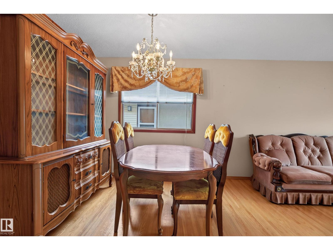
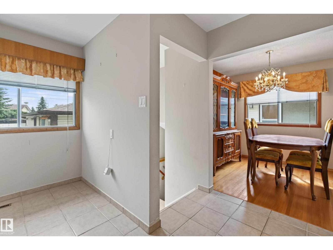
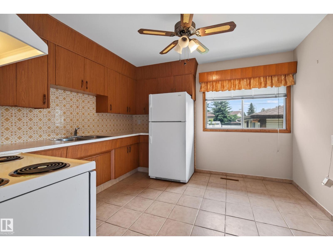
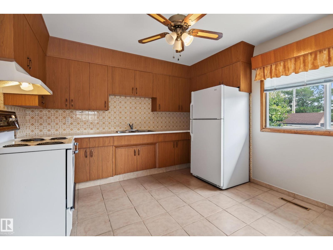
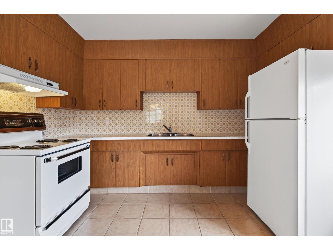
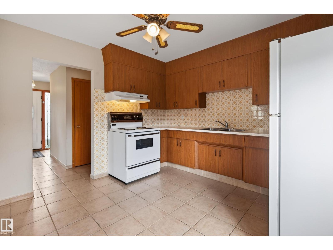
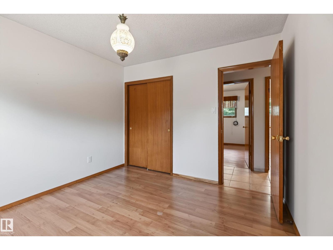
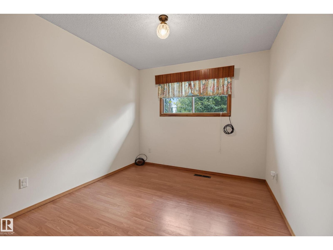
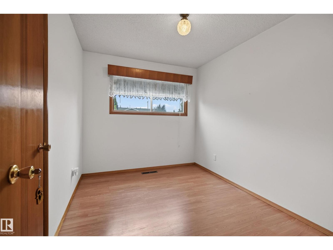
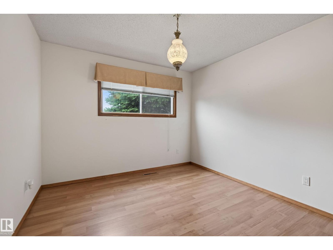
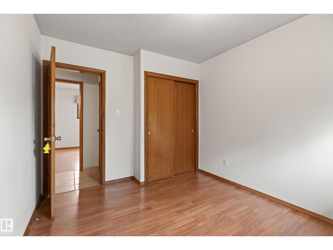
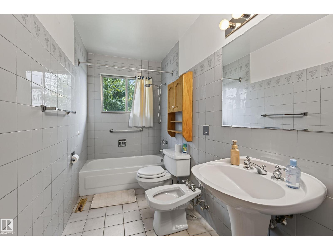
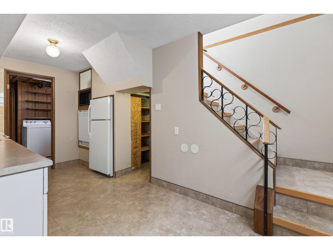
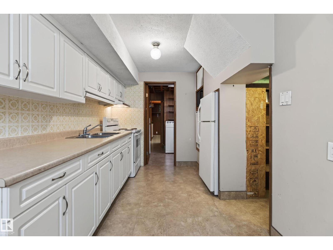
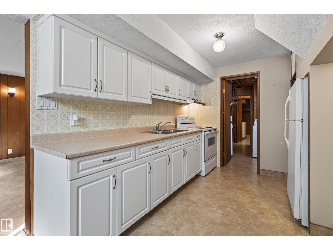
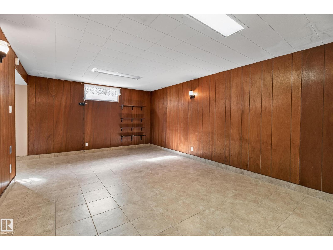
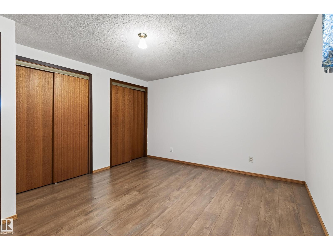
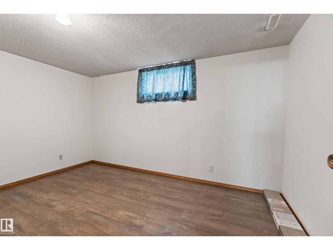
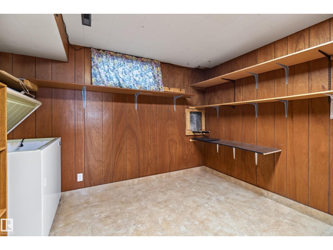
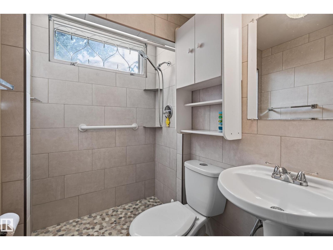
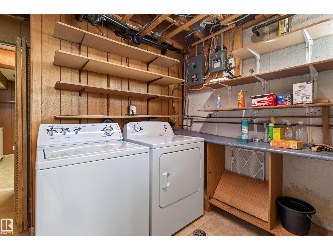
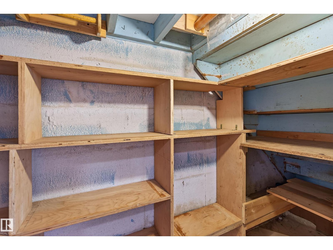
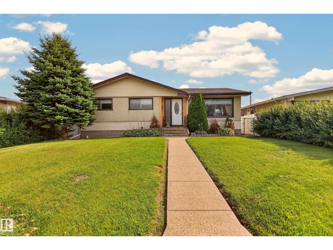
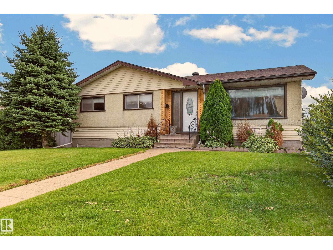
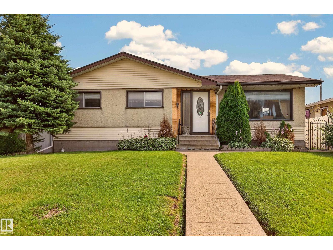
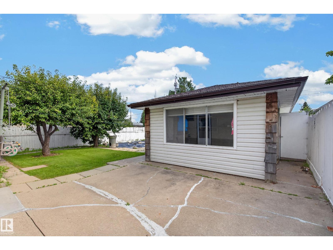
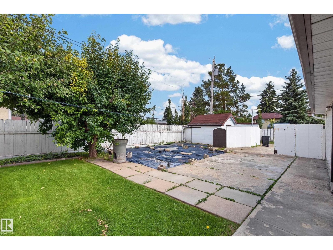
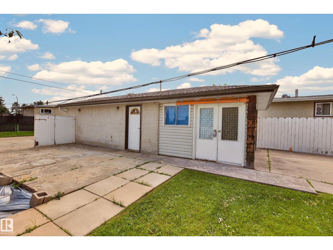
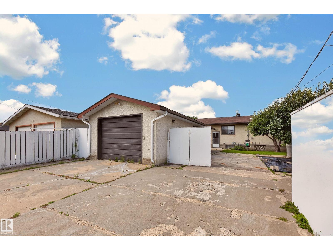
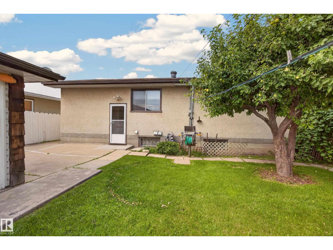
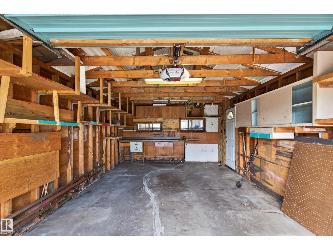
Don't miss this fantastic opportunity for first-time buyers, growing families, and investors! This spacious 5-bedroom, 2-bathroom home offers plenty of room to grow and incredible flexibility in a quiet, family-friendly neighborhood. Built in 1964, the home features a second kitchen in the basement, creating excellent potential for extended family living, or a private space for guests. Detached single car garage. Backyard has fruit trees and a large space for a garden. With generous bedroom space, two full bathrooms, and a functional layout, there’s plenty of opportunity to make this home your own. Whether you're looking to purchase your first home, accommodate a growing family, or add a versatile property to your investment portfolio, this one is worth a look. Come see the possibilities! (id:51989)
Features of 8411 136 Av Nw
- MLS® Number E4503299
- Price $369,900
- Bedrooms: 5
- Bathrooms: 2
- Square Footage: 1059 sqft
- Property Type: House
- Neigbourhood: Glengarry
- Amenities Near By Public Transit, Schools, Shopping
- Features Flat Site, Lane
Buildings
| Bathroom Total | 2 | Bedrooms Total | 5 |
| Appliances | Dishwasher, Dryer, Fan, Freezer, Garage Door Opener Remote(s), Garage Door Opener, Hood Fan, Refrigerator, Washer, Window Coverings, Two Refrigerators, Two Stoves | Architectural Style | Bungalow |
| Basement Development | Finished | Basement Type | Full (finished) |
| Constructed Date | 1964 | Construction Style Attachment | Detached |
| Heating Type | Forced Air | Stories Total | 1 |
| Size Interior | 1059 Sqft | Type | House |
Parking
| Detached Garage |
Land
| Acreage | No | Land Amenities | Public Transit, Schools, Shopping |
| Size Irregular | 556.79 | Size Total | 556.79 M2 |
| Size Total Text | 556.79 M2 |
Rooms
| Level | Type | Length | Width | Dimensions |
|---|---|---|---|---|
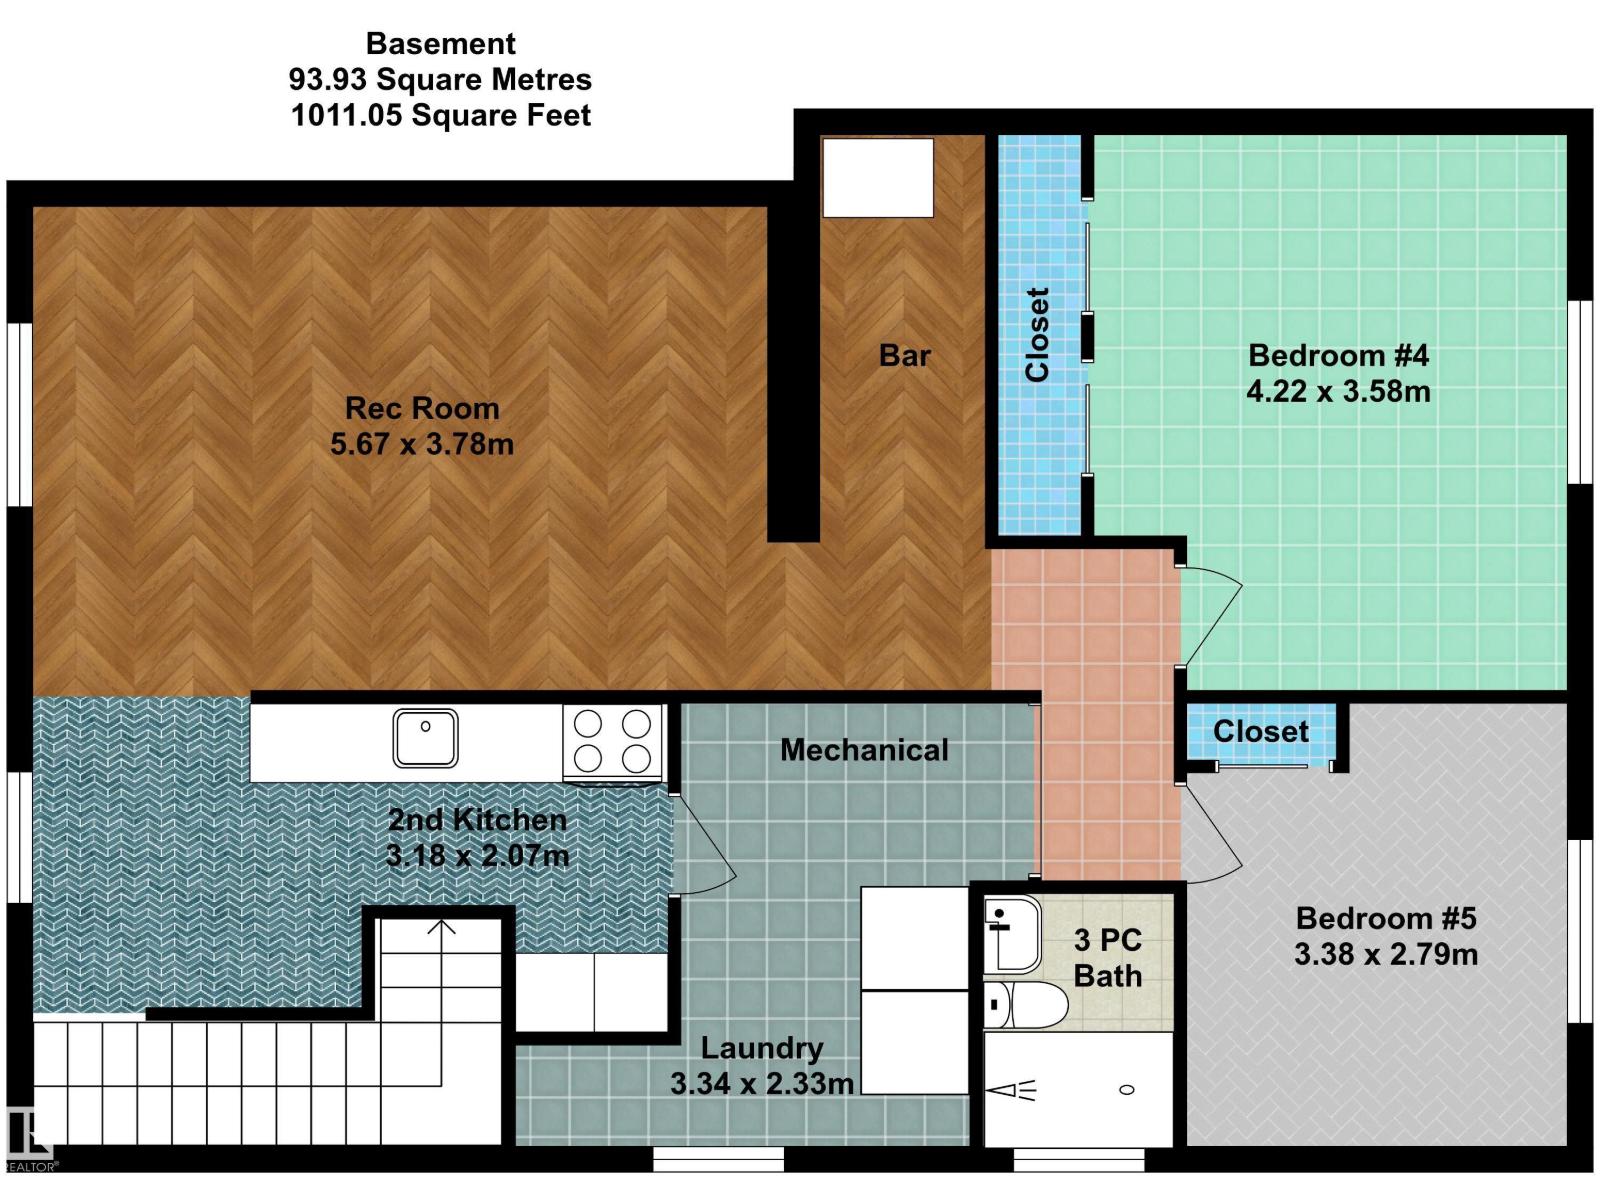
| Basement | Bedroom 4 | 4.22 m | 3.58 m | 4.22 m x 3.58 m |
| Basement | Bedroom 5 | 3.38 m | 2.79 m | 3.38 m x 2.79 m |
| Basement | Second Kitchen | 3.18 m | 2.07 m | 3.18 m x 2.07 m |
| Basement | Laundry Room | 3.34 m | 2.33 m | 3.34 m x 2.33 m |
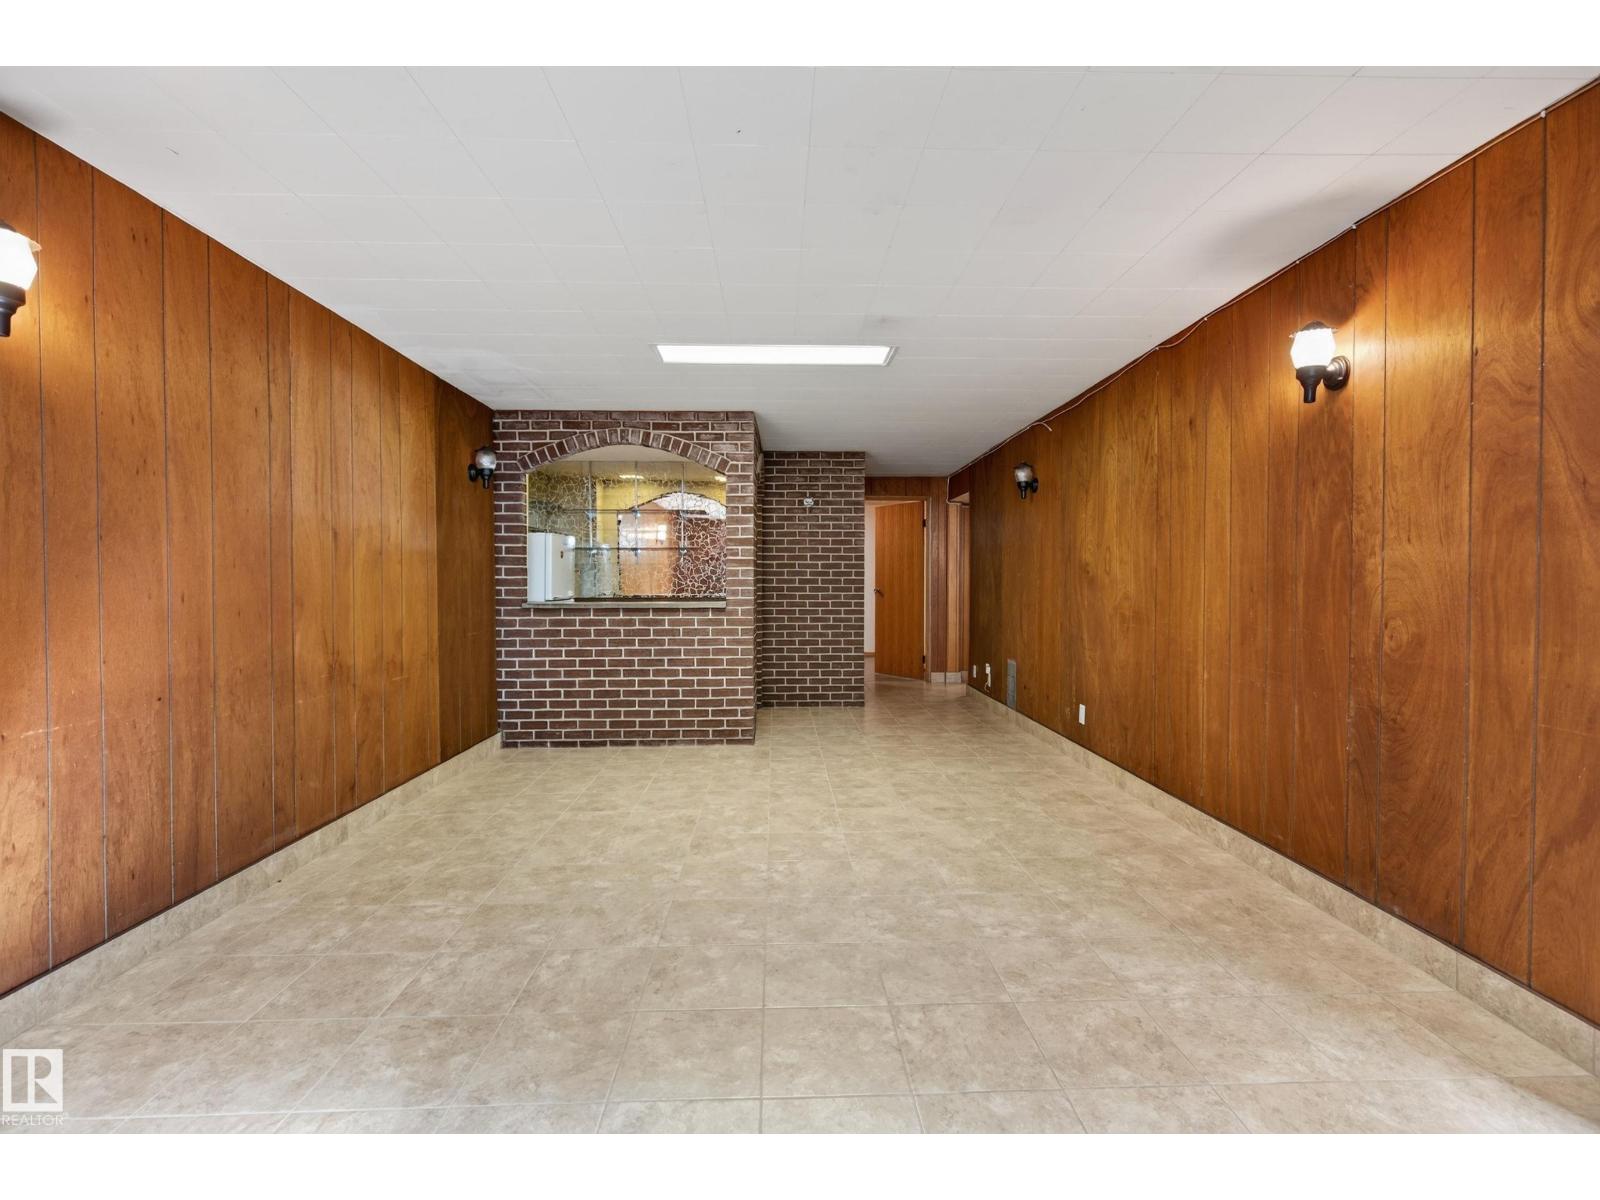
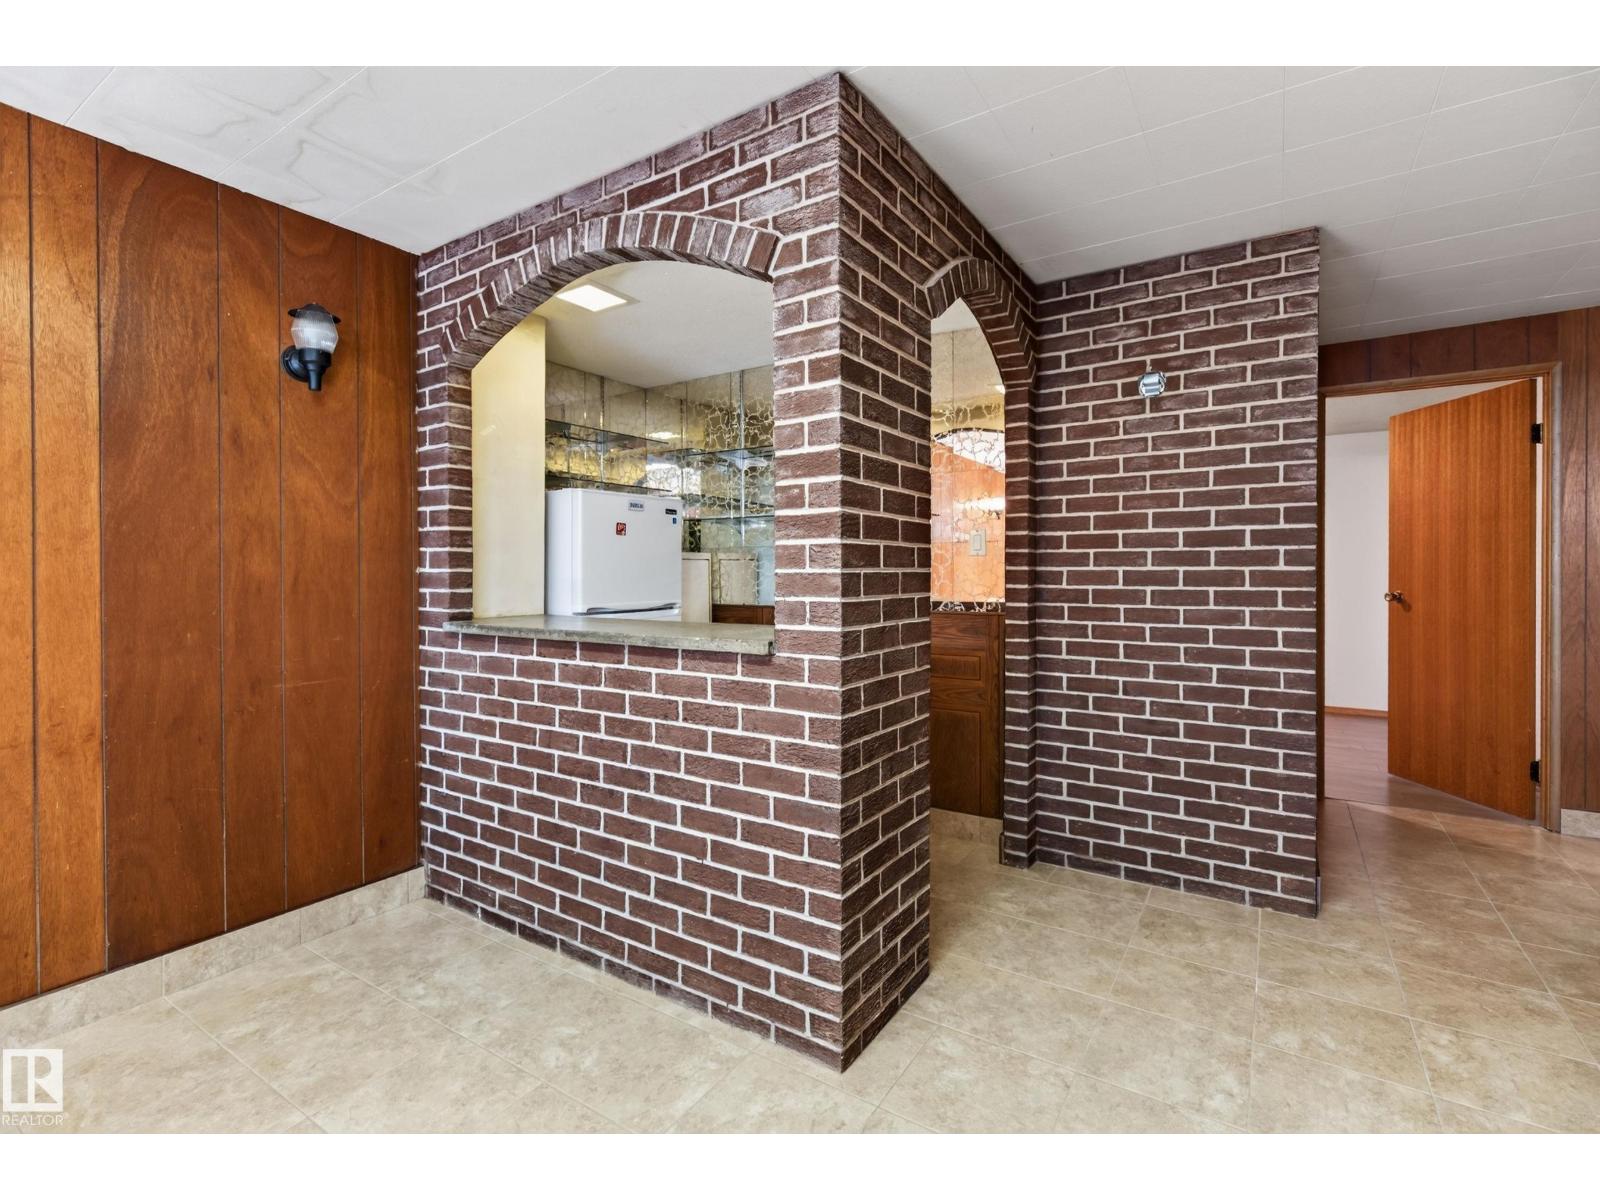
| Basement | Recreation Room | 5.67 m | 3.78 m | 5.67 m x 3.78 m |
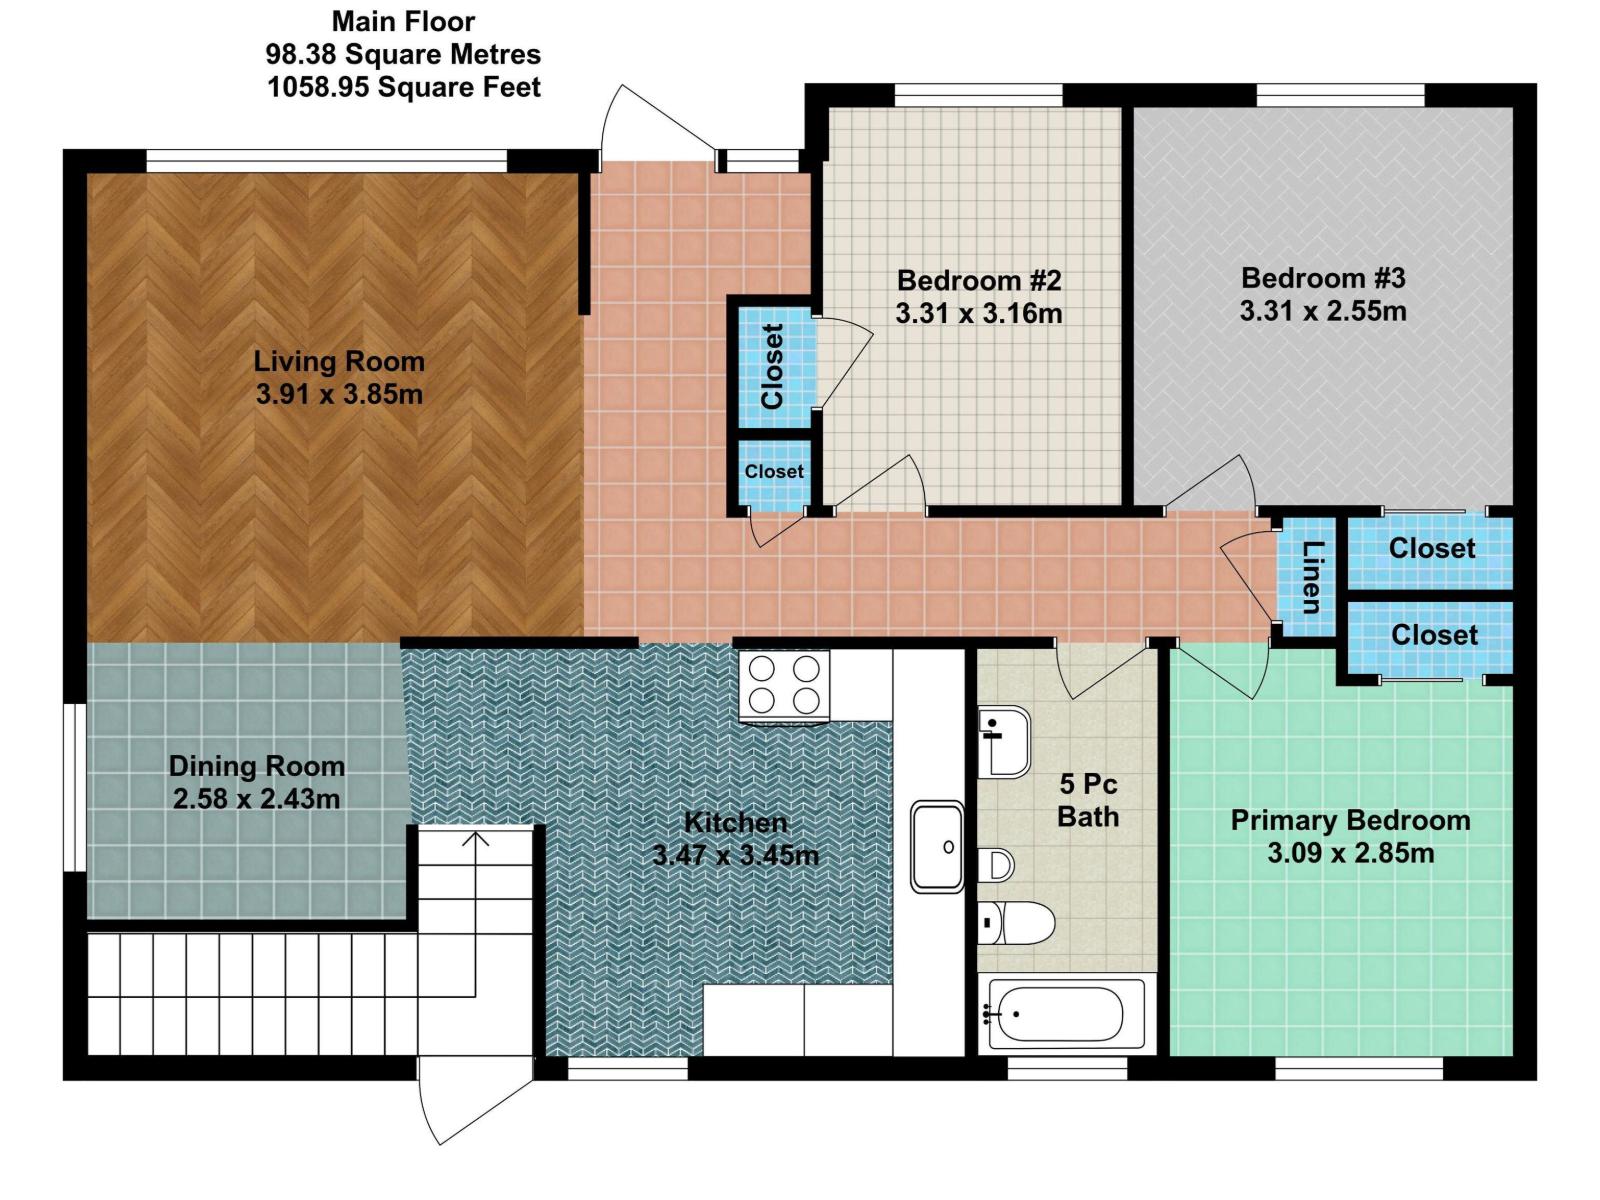
| Main Level | Living Room | 3.91 m | 3.85 m | 3.91 m x 3.85 m |
| Main Level | Dining Room | 2.58 m | 2.43 m | 2.58 m x 2.43 m |
| Main Level | Kitchen | 3.47 m | 3.45 m | 3.47 m x 3.45 m |
| Main Level | Primary Bedroom | 3.09 m | 2.85 m | 3.09 m x 2.85 m |
| Main Level | Bedroom 2 | 3.31 m | 3.16 m | 3.31 m x 3.16 m |
| Main Level | Bedroom 3 | 3.31 m | 2.55 m | 3.31 m x 2.55 m |
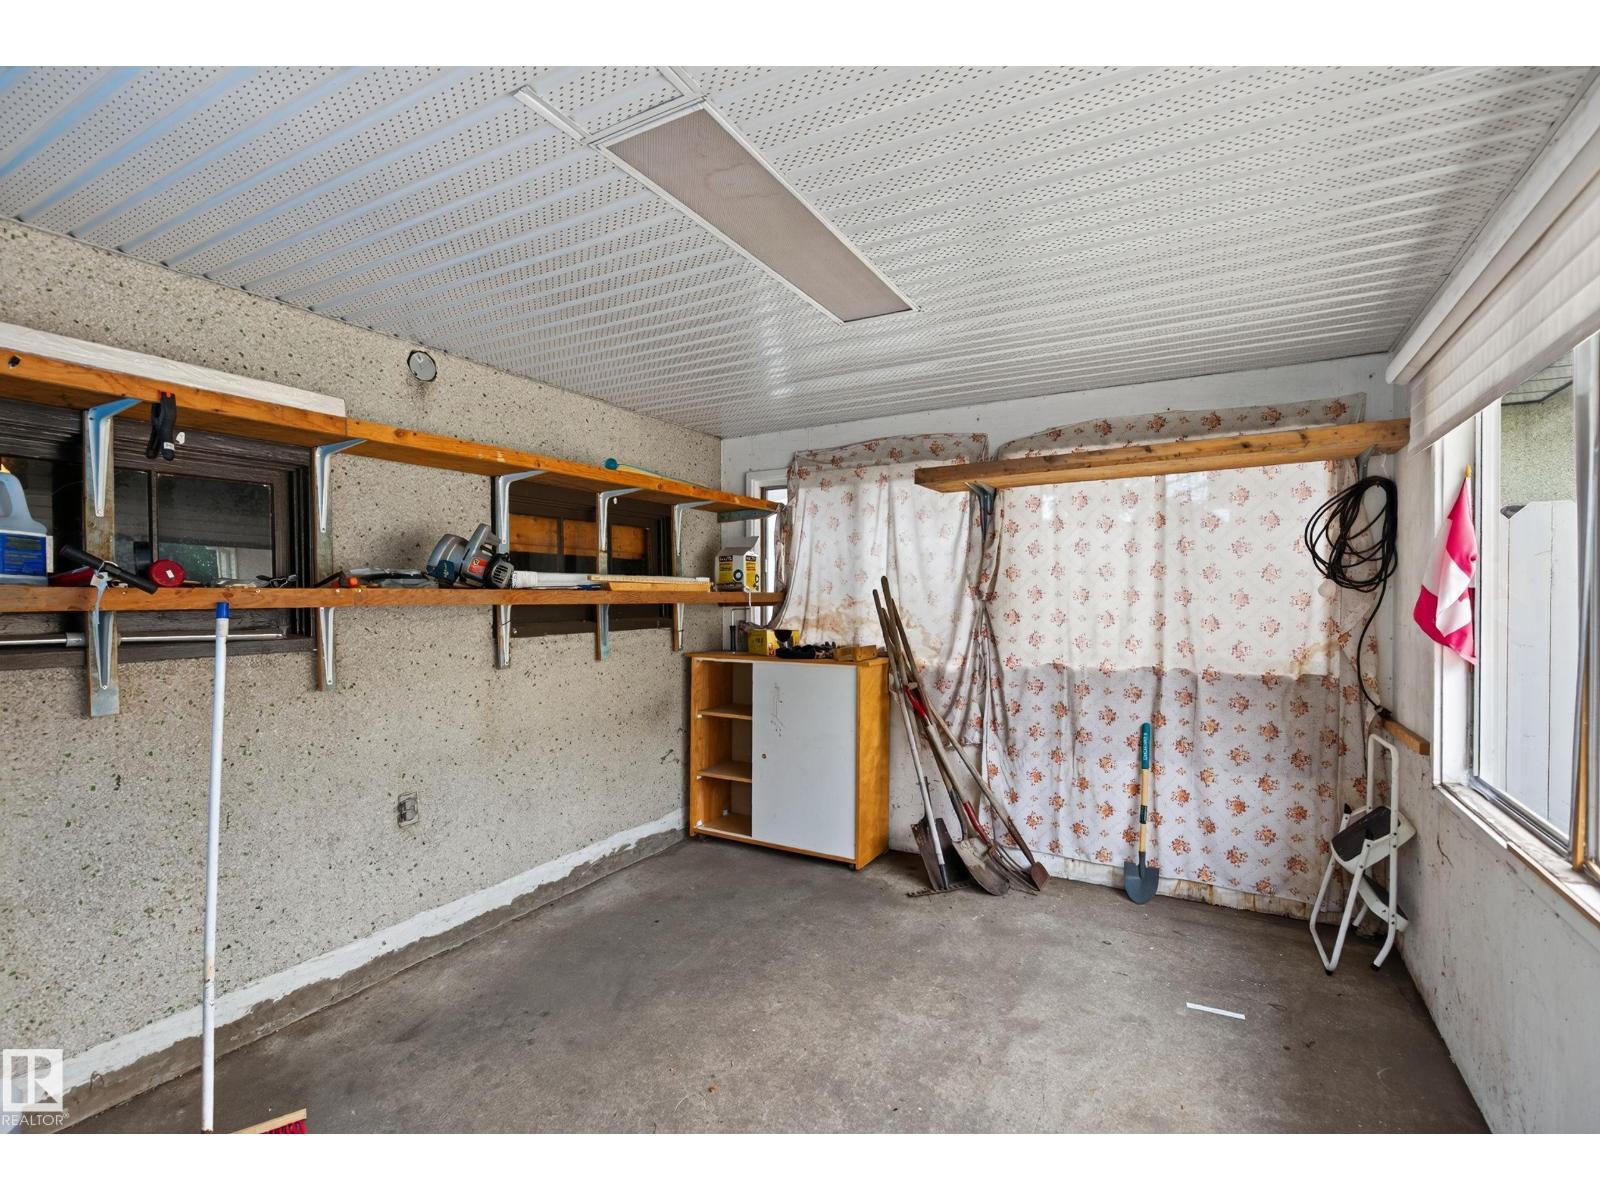
| Main Level | Enclosed Porch | 3.9 m | 3.21 m | 3.9 m x 3.21 m |
Agents and Offices
- Christopher K. Reed
- Office: Royal LePage Arteam Realty