

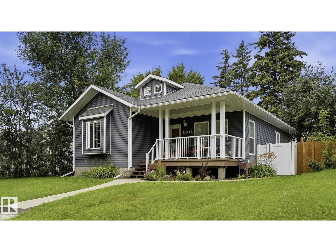
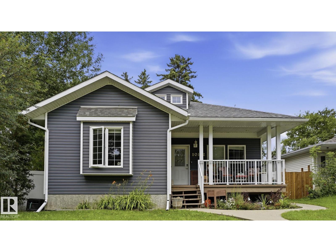
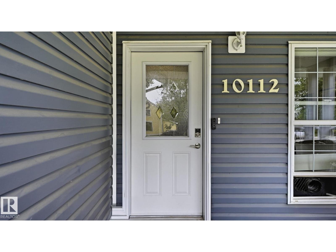
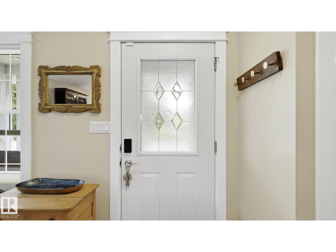
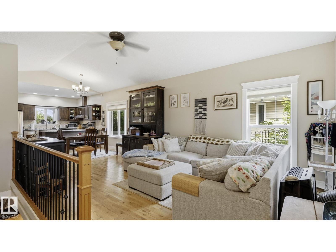
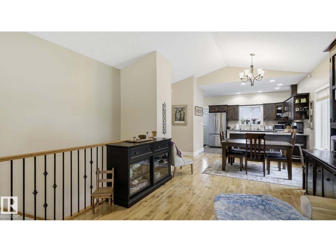
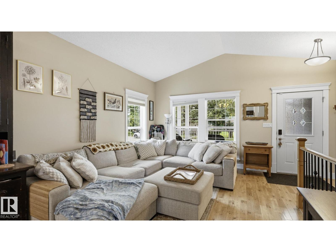
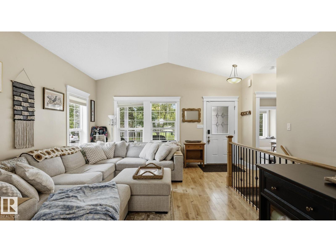
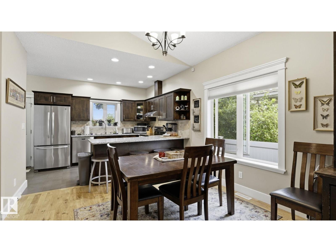
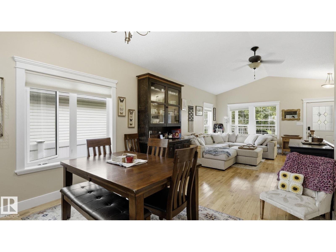
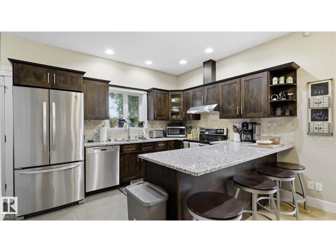
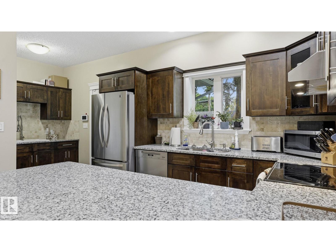
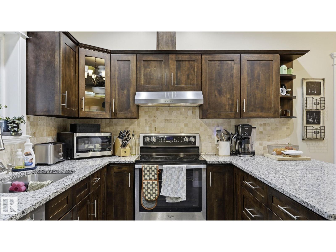
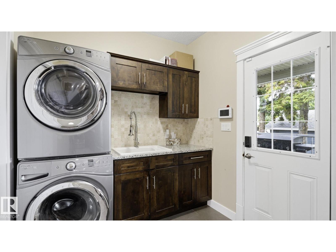
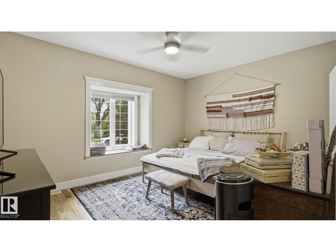
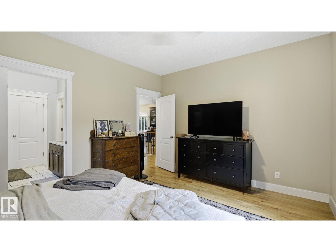
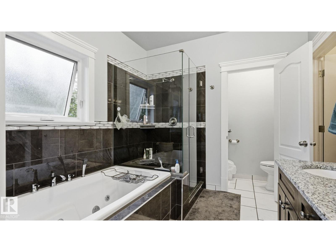
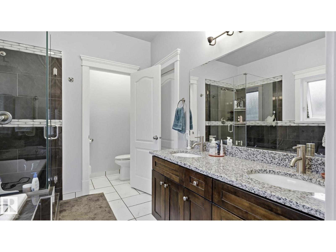
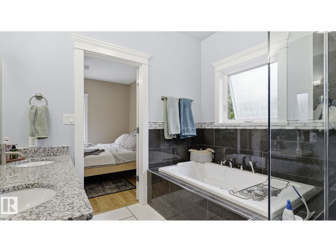
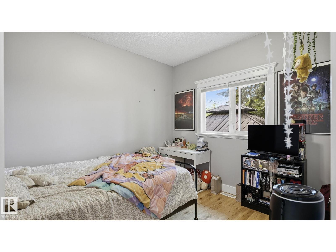
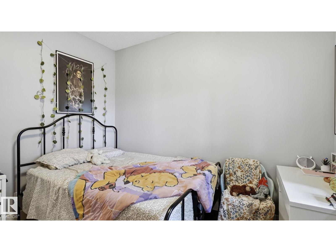
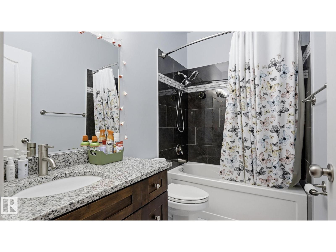
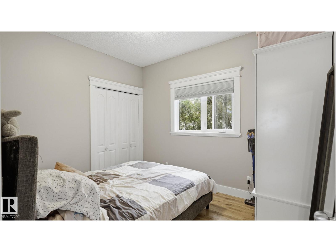
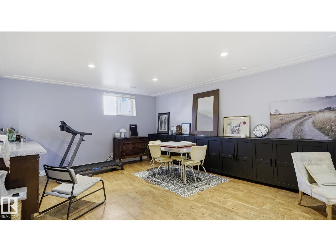
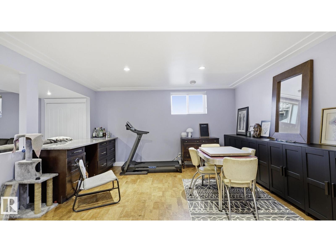
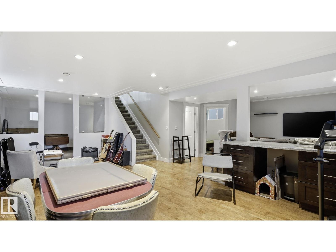
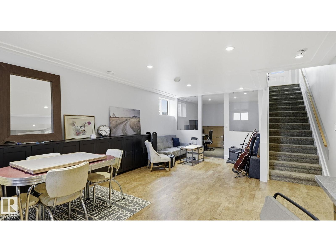
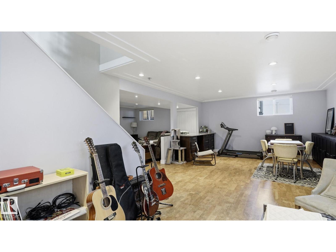
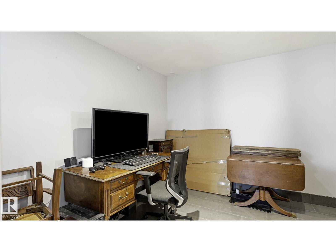
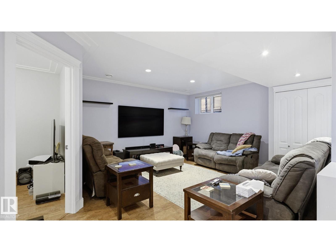
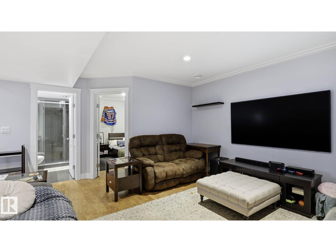
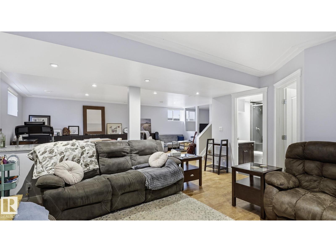
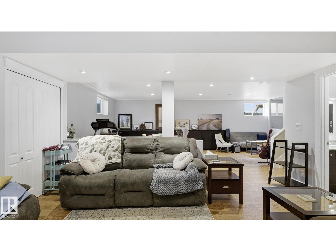
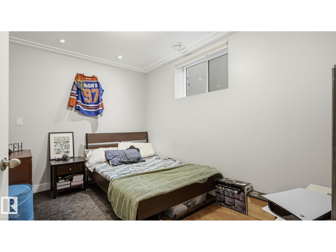
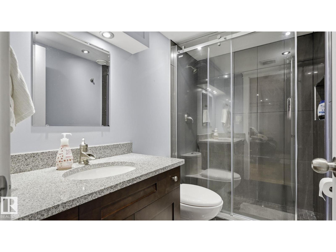
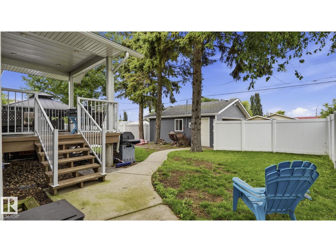
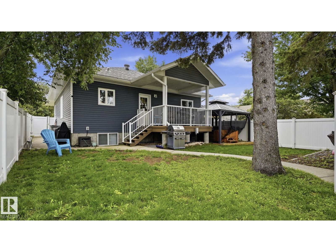
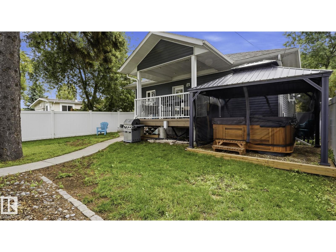
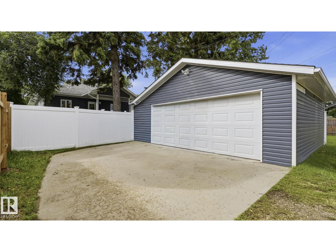
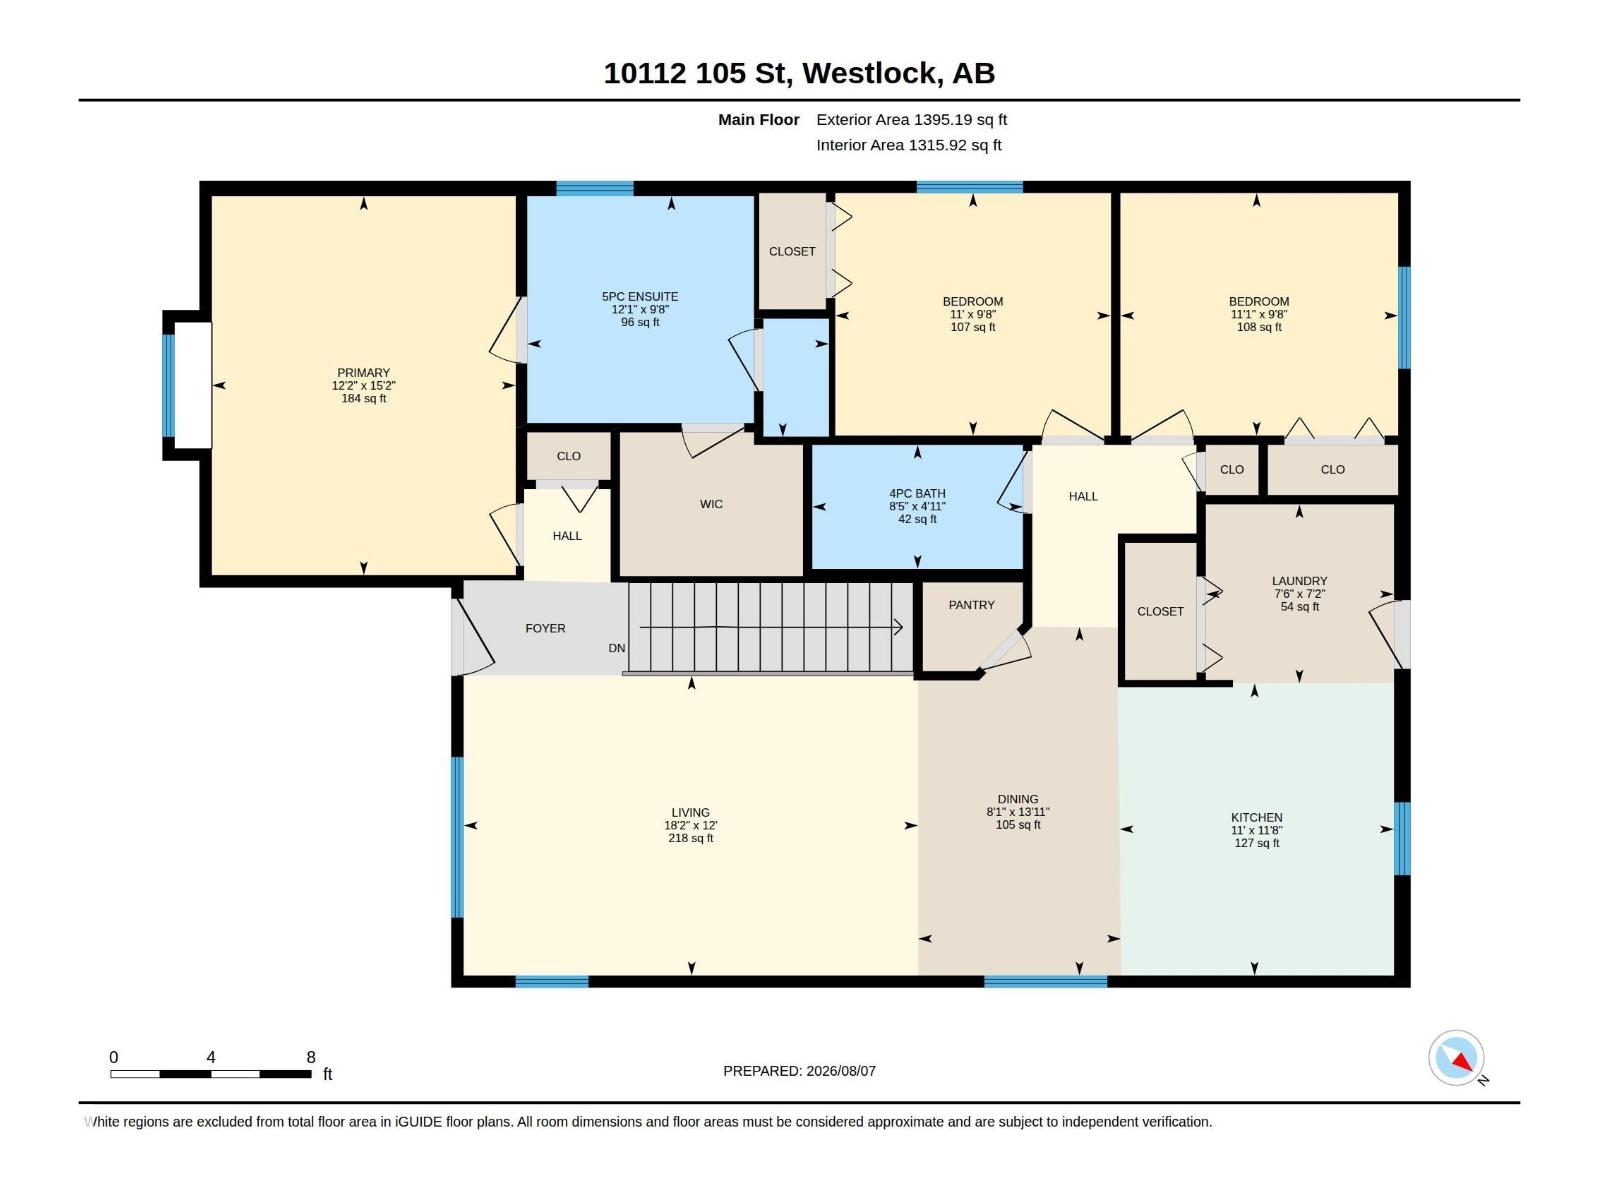
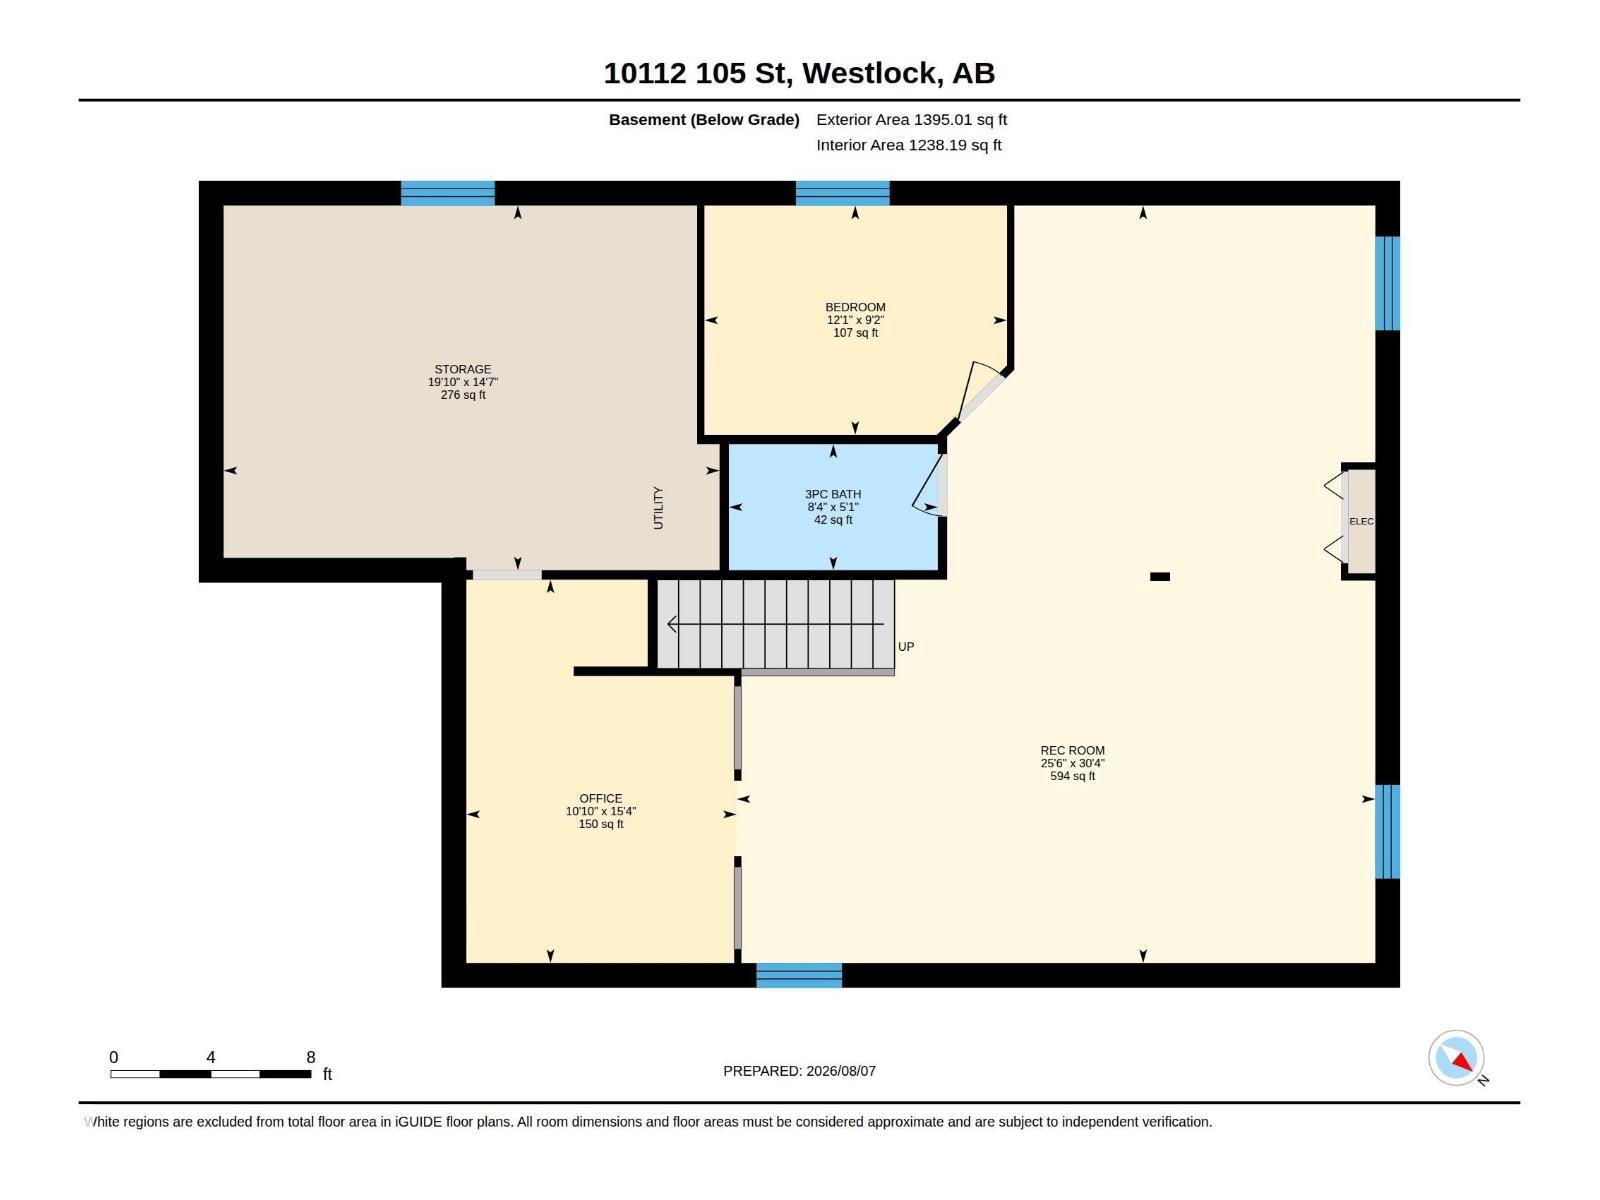
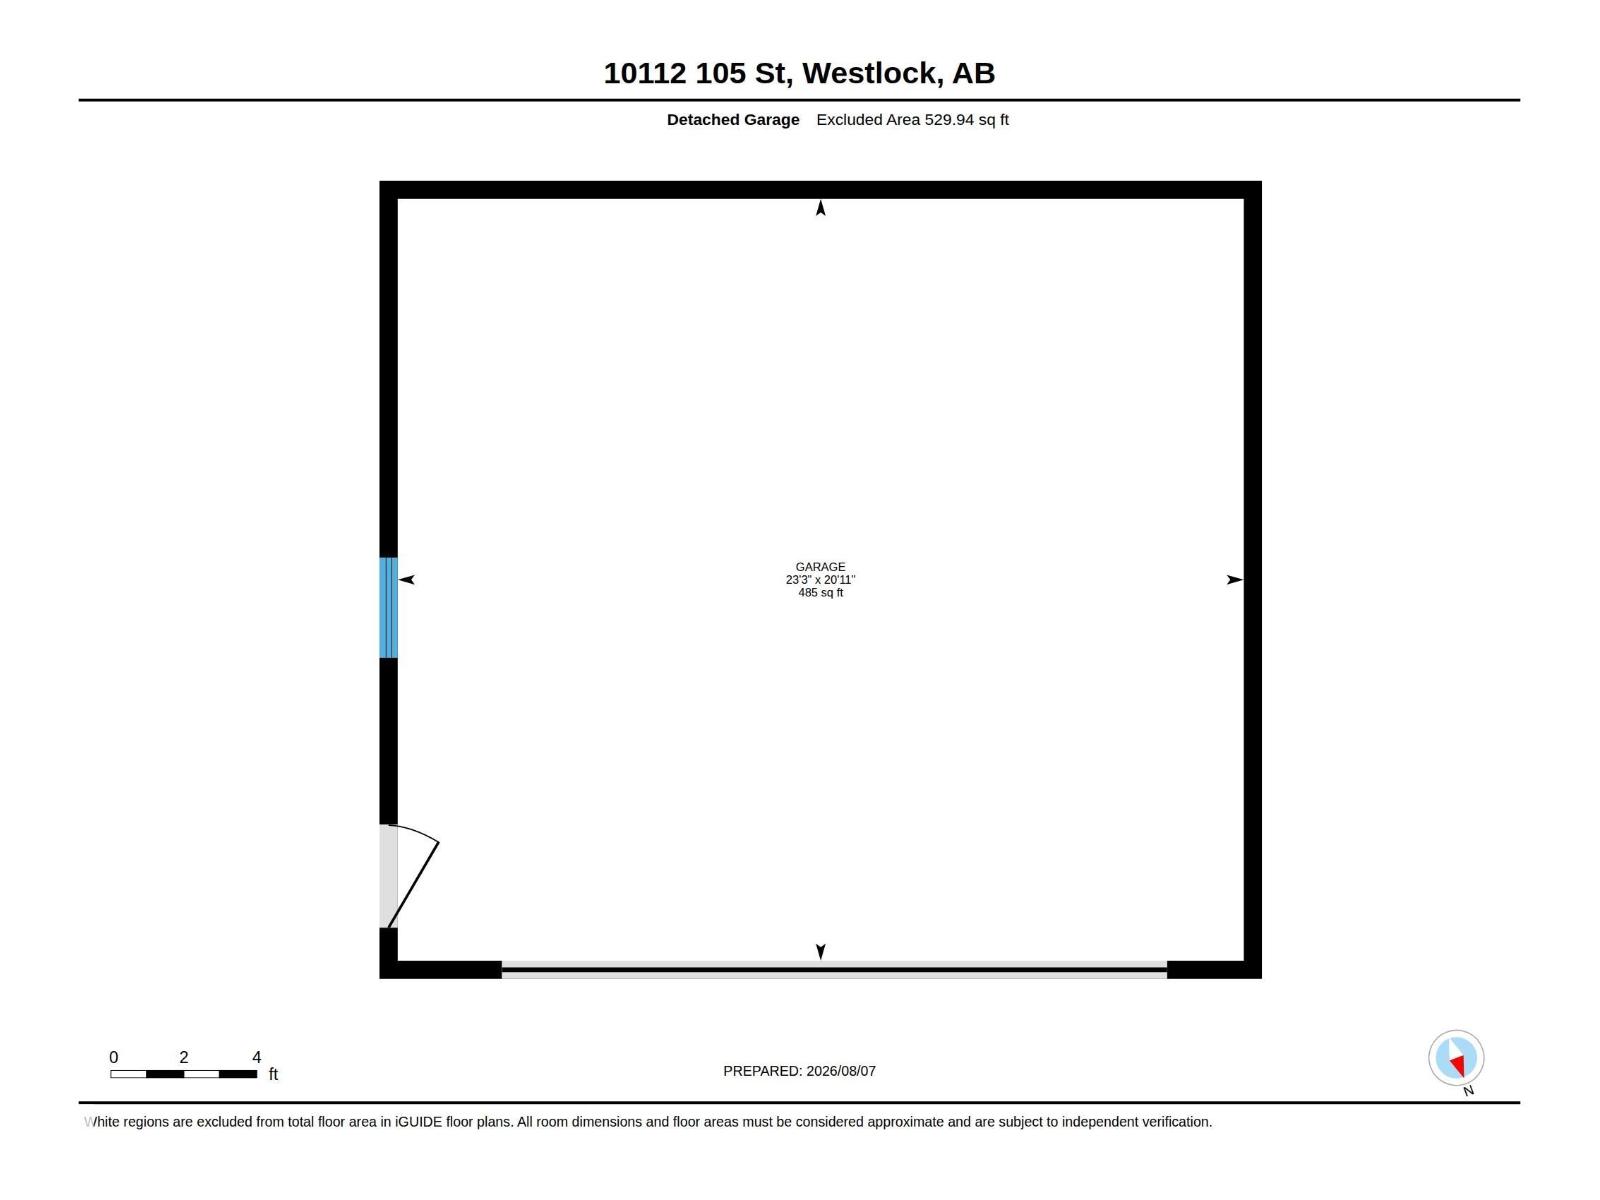
Located at 10112 105 Street in Westlock, this 2011-built detached bungalow offers 1,395 square feet of above-grade living space, complemented by a fully finished basement. The functional interior floor plan features four bedrooms and three full bathrooms, including a primary bedroom with an ensuite. High-quality finishes are found throughout, showcased by hardwood, ceramic tile, and cork flooring. The home has vaulted ceilings and plenty of room to rasie a family. The lower level includes a spacious 25' x 30' family room and a den, providing adaptable space for work or entertainment. Outdoors, the fully fenced rectangular lot features a welcoming front porch, a back deck, a gazebo, and access to a detached double garage via a back lane. The property is conveniently situated near local schools, parks, and golf facilities. (id:51989)
Features of 10112 105 St
- MLS® Number E4503230
- Price $440,000
- Bedrooms: 4
- Bathrooms: 3
- Square Footage: 1395 sqft
- Property Type: House
- Neigbourhood: Westlock
- Amenities Near By Golf Course, Schools
- Features See Remarks, Lane, Exterior Walls- 2x6", No Smoking Home
- Structure Deck, Porch
Buildings
| Bathroom Total | 3 | Bedrooms Total | 4 |
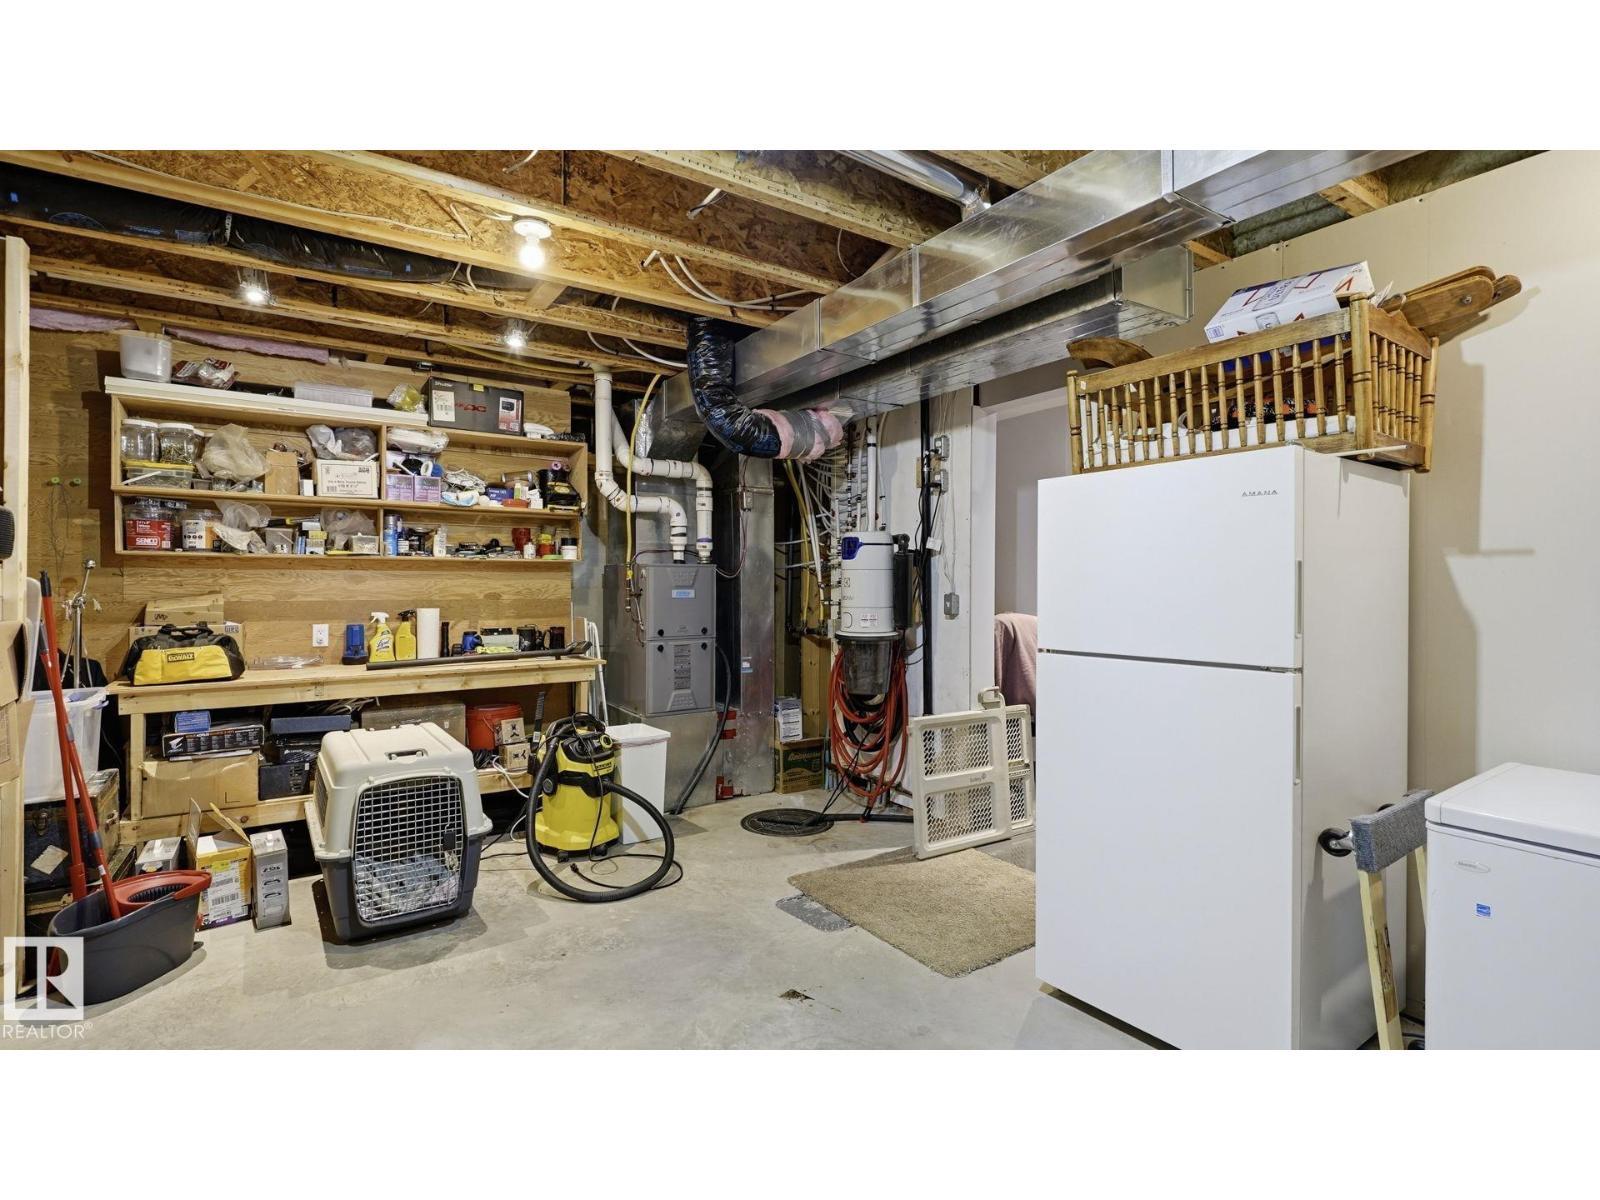
| Appliances | Dishwasher, Dryer, Hood Fan, Refrigerator, Central Vacuum, Washer, Window Coverings, Two Refrigerators | Architectural Style | Bungalow |
| Basement Development | Finished | Basement Type | Full (finished) |
| Constructed Date | 2011 | Construction Style Attachment | Detached |
| Fire Protection | Smoke Detectors | Heating Type | Forced Air |
| Stories Total | 1 | Size Interior | 1395 Sqft |
| Type | House |
Parking
| Detached Garage |
Land
| Acreage | No | Fence Type | Fence |
| Land Amenities | Golf Course, Schools | Size Irregular | 531.41 |
| Size Total | 531.41 M2 | Size Total Text | 531.41 M2 |
Rooms
| Level | Type | Length | Width | Dimensions |
|---|---|---|---|---|
| Lower Level | Family Room | 25'6" x 30'4" | ||
| Lower Level | Den | 10'10" x 15'4 | ||
| Lower Level | Bedroom 4 | 12'1" x 9'2" | ||
| Main Level | Living Room | 18'2" x 12' | ||
| Main Level | Dining Room | 8'1" x 13'11" | ||
| Main Level | Kitchen | 11' x 11'8" | ||
| Main Level | Primary Bedroom | 12'2" x 15'2" | ||
| Main Level | Bedroom 2 | 11' x 9'8" | ||
| Main Level | Bedroom 3 | 11'1" x 9'8" |
Agents and Offices
- Allan C. Morrison
- Office: Royal LePage Noralta Real Estate