

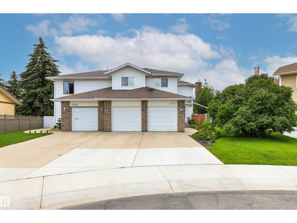
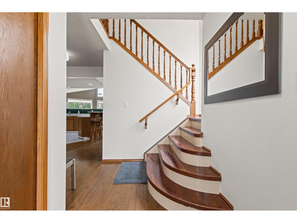
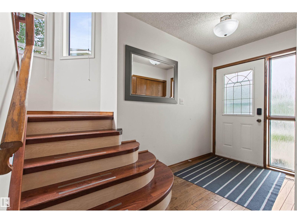
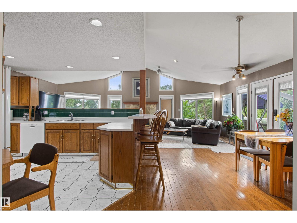
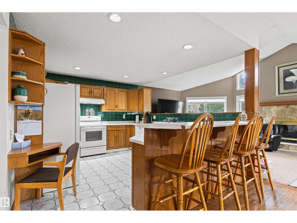
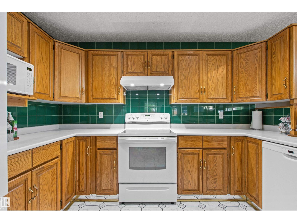
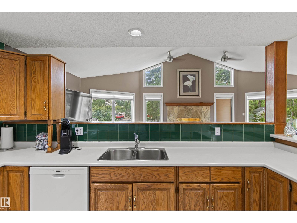
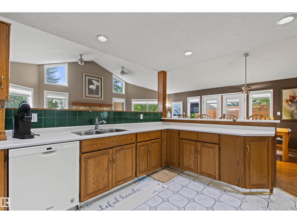
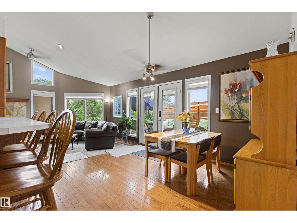
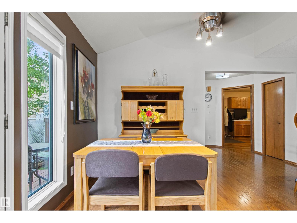
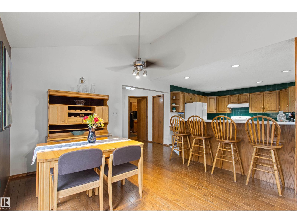
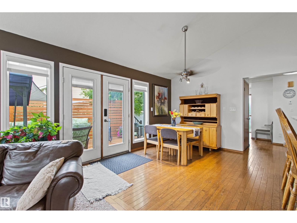
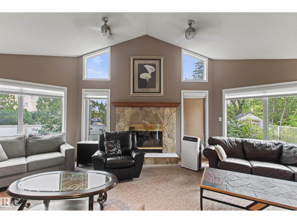
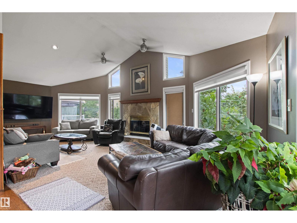
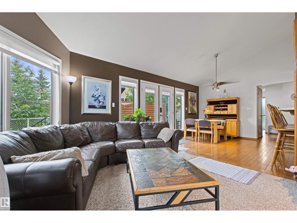
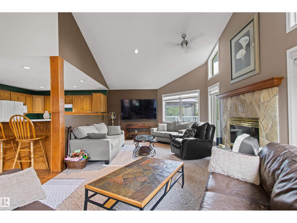
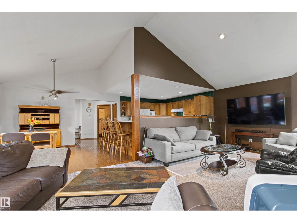
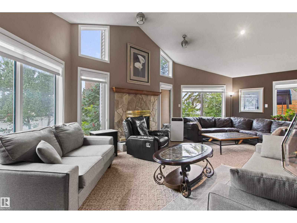
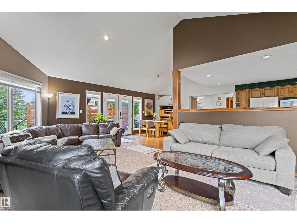
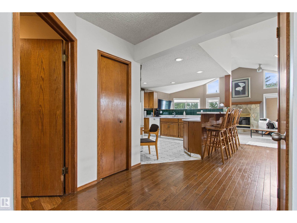
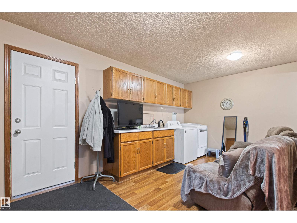
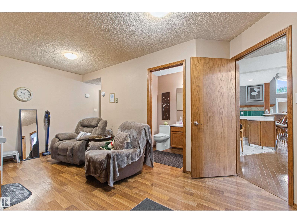
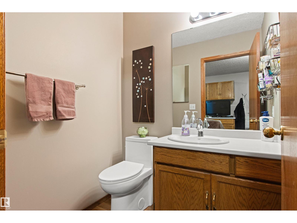
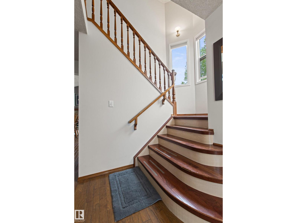
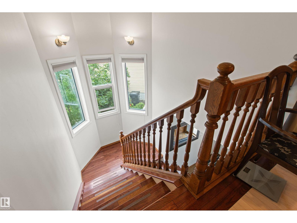
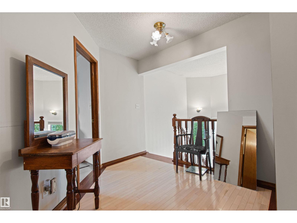
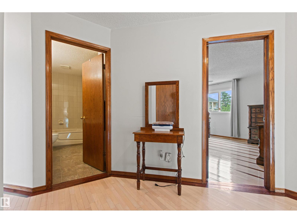
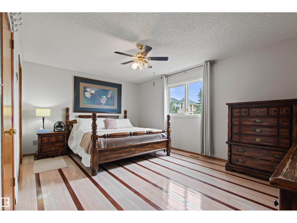
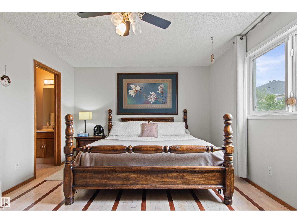
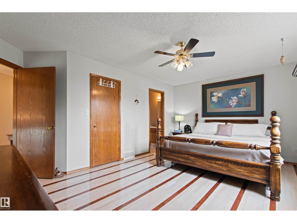
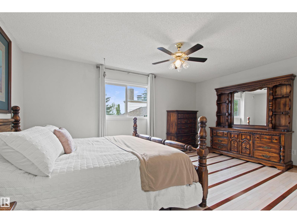
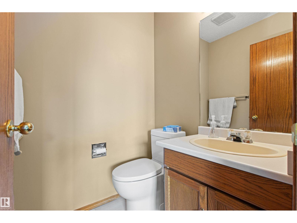
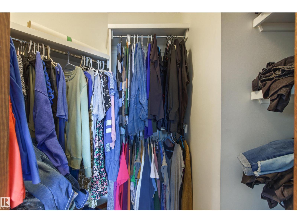
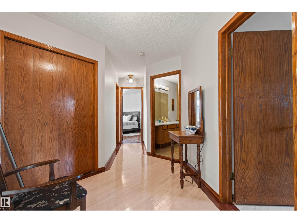
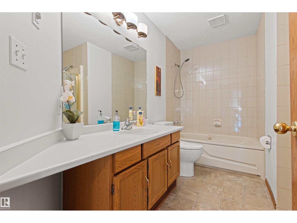
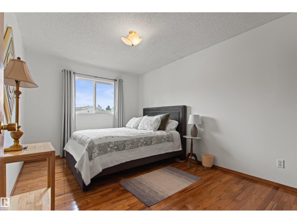
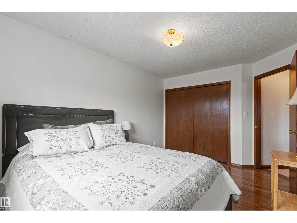
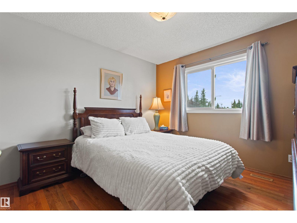
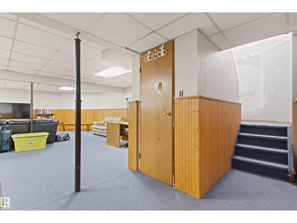
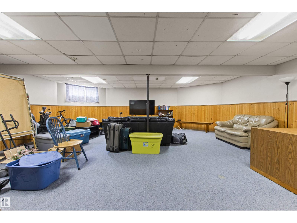
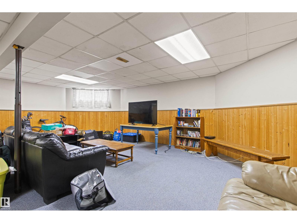
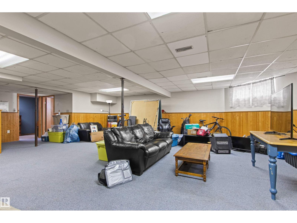
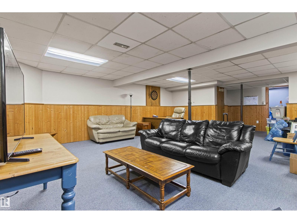
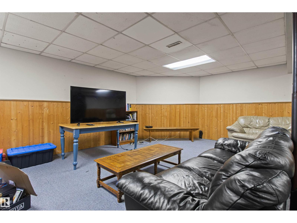
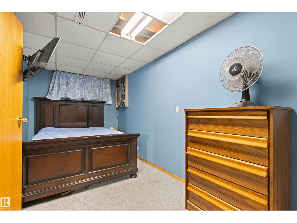
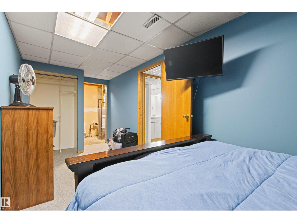
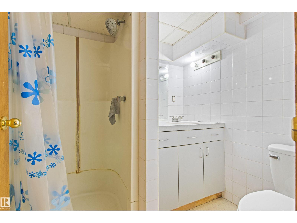
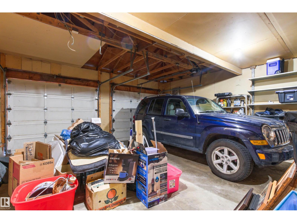
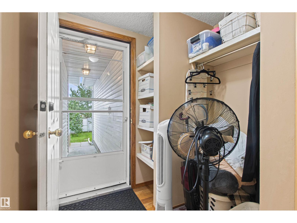
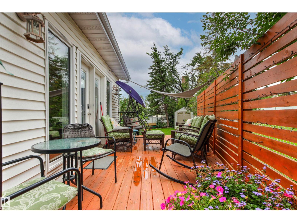
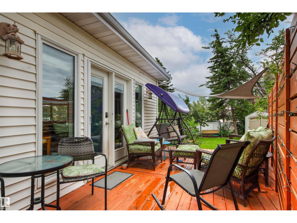
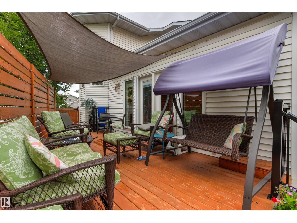
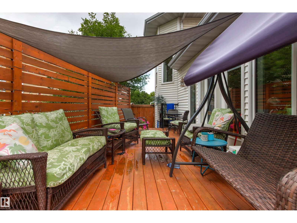
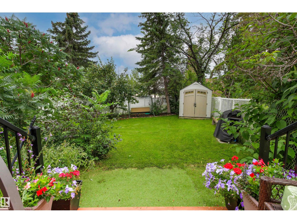
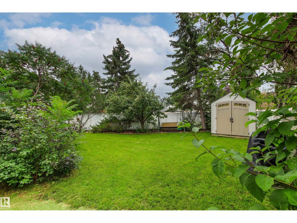
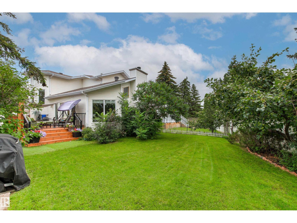
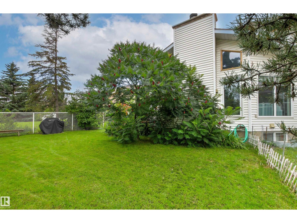
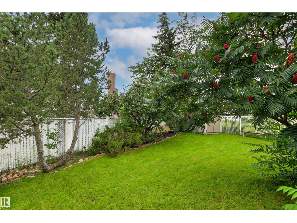
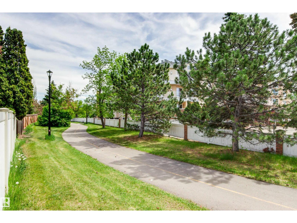
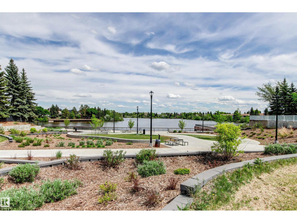
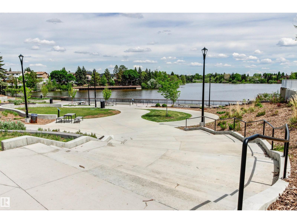
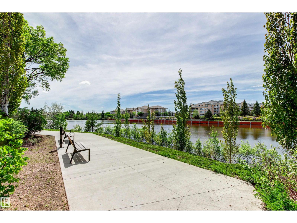
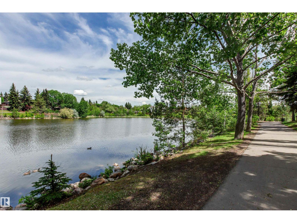
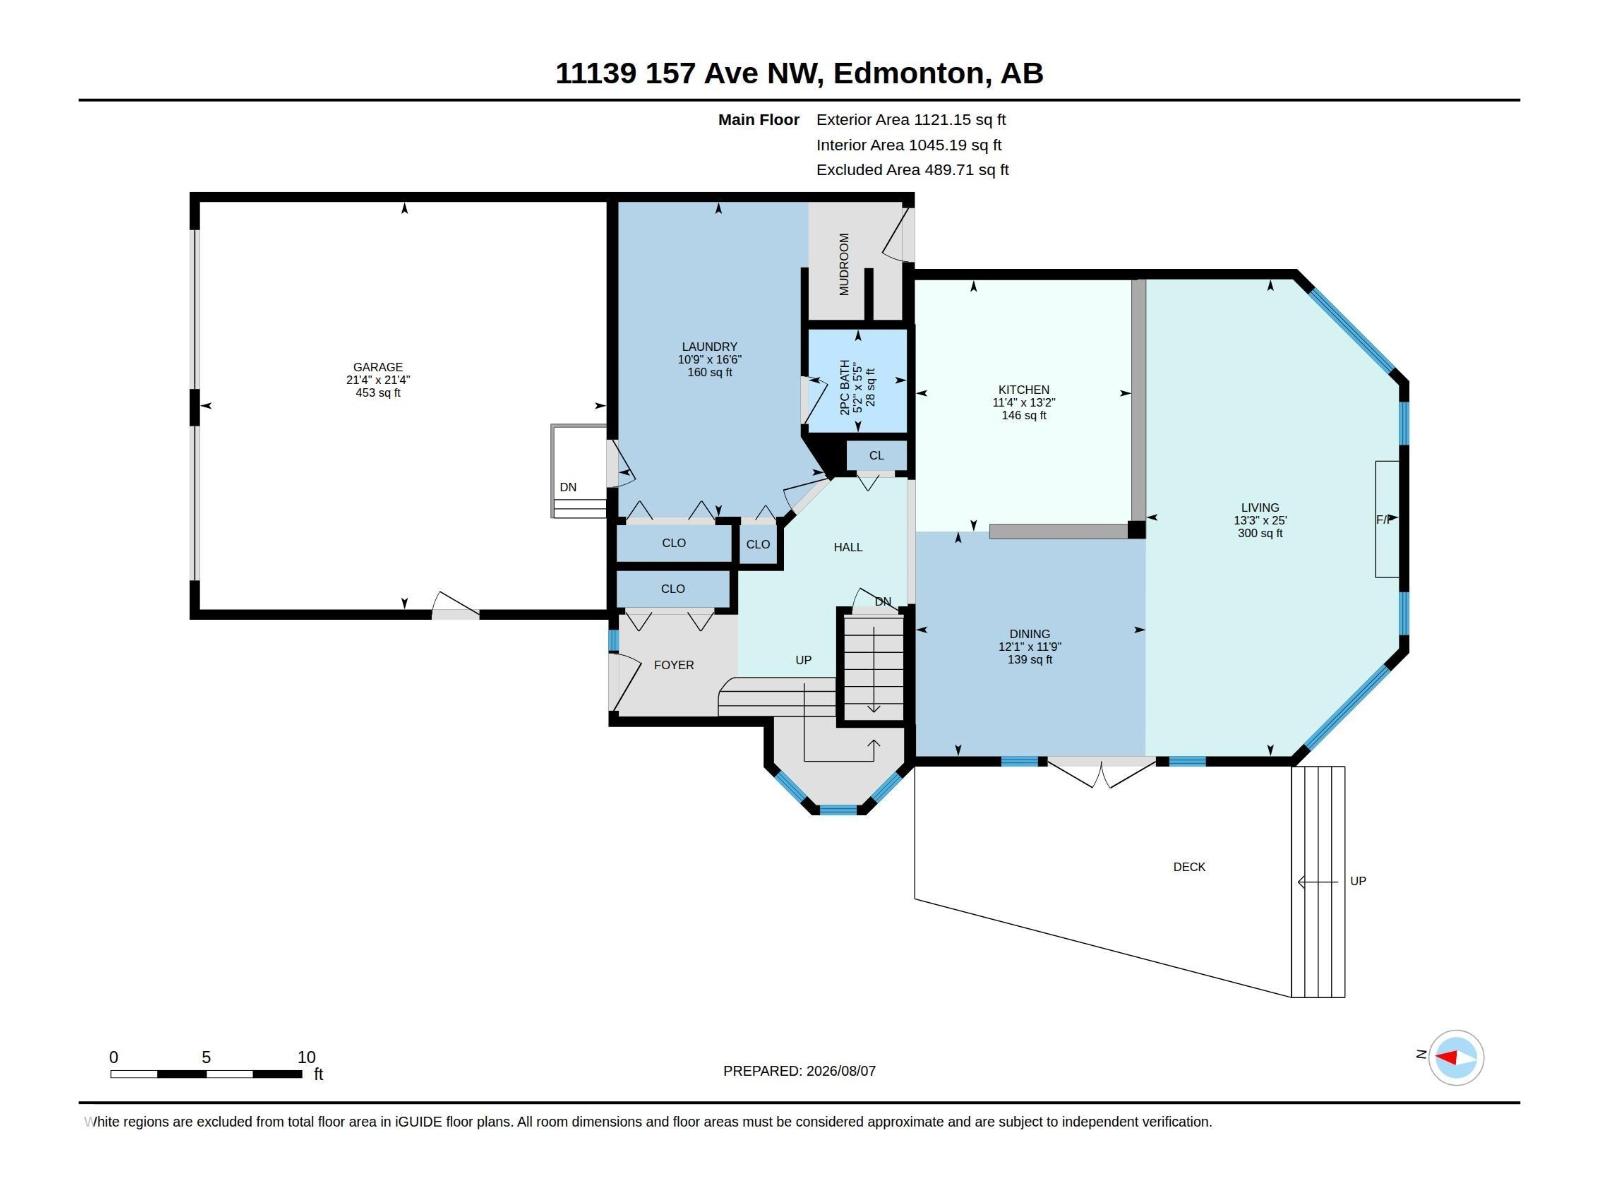
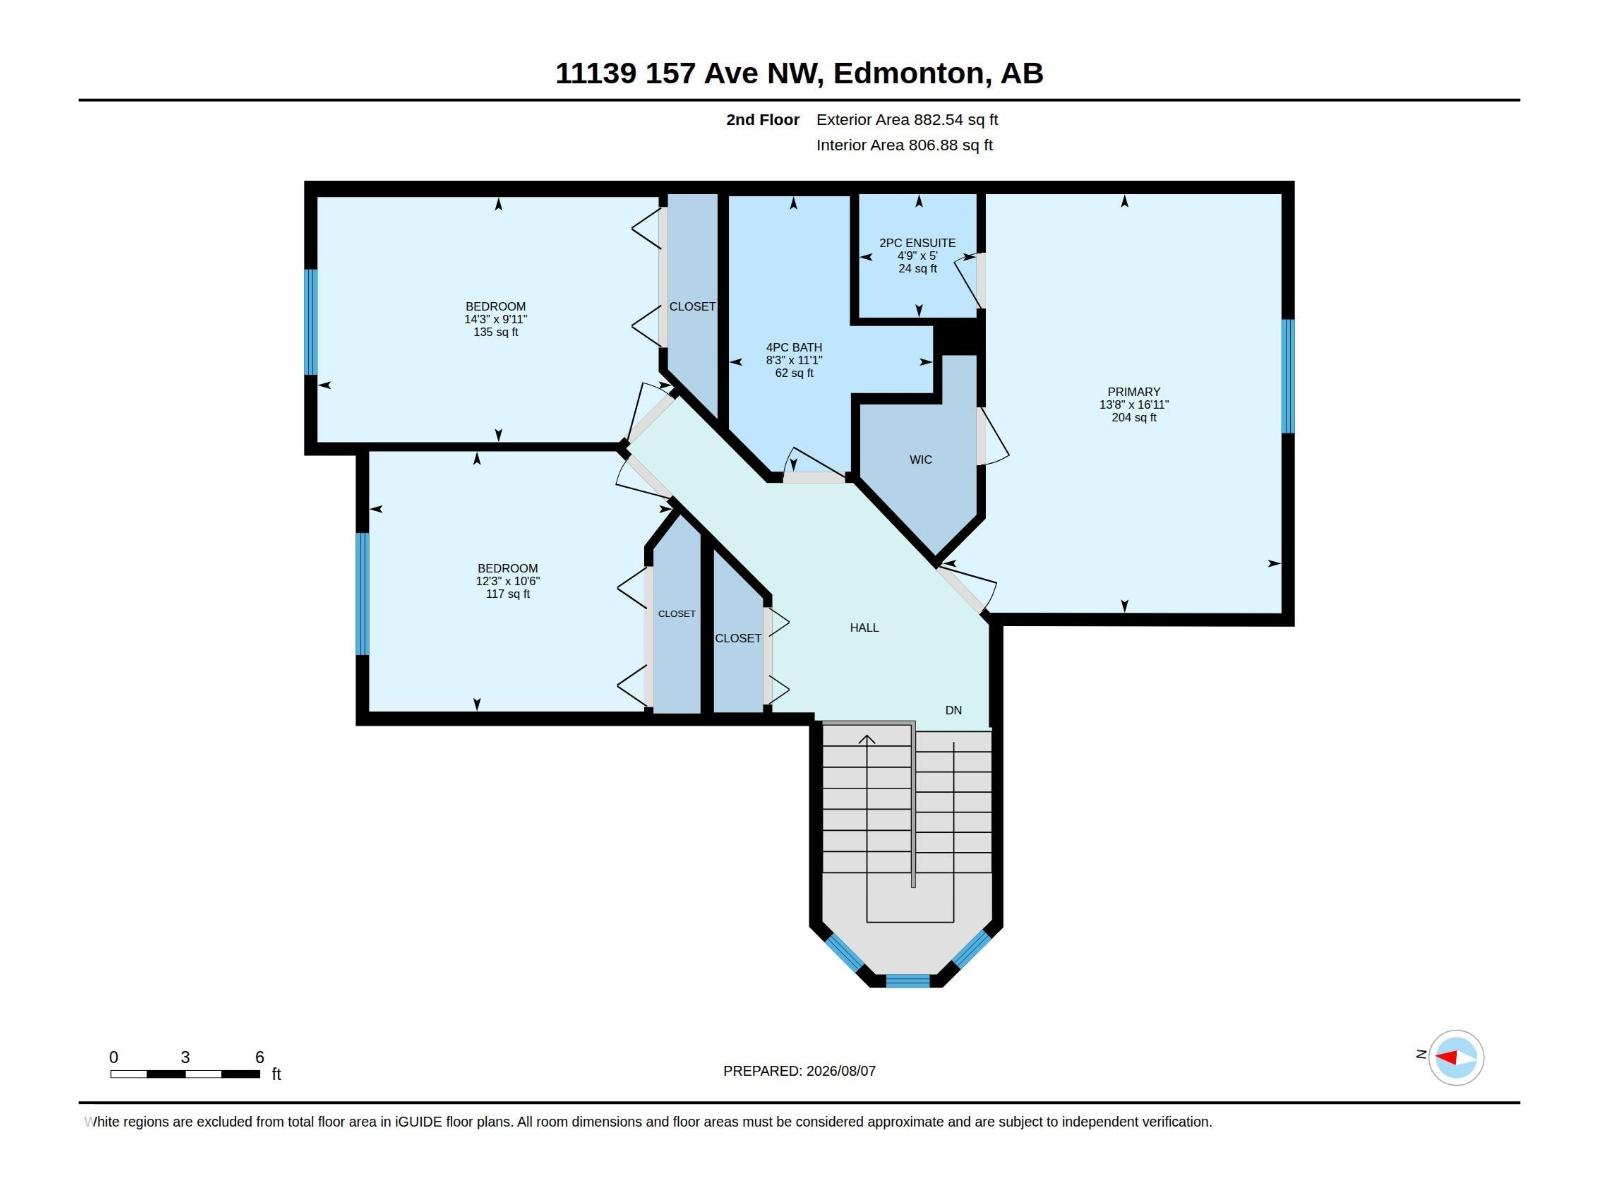
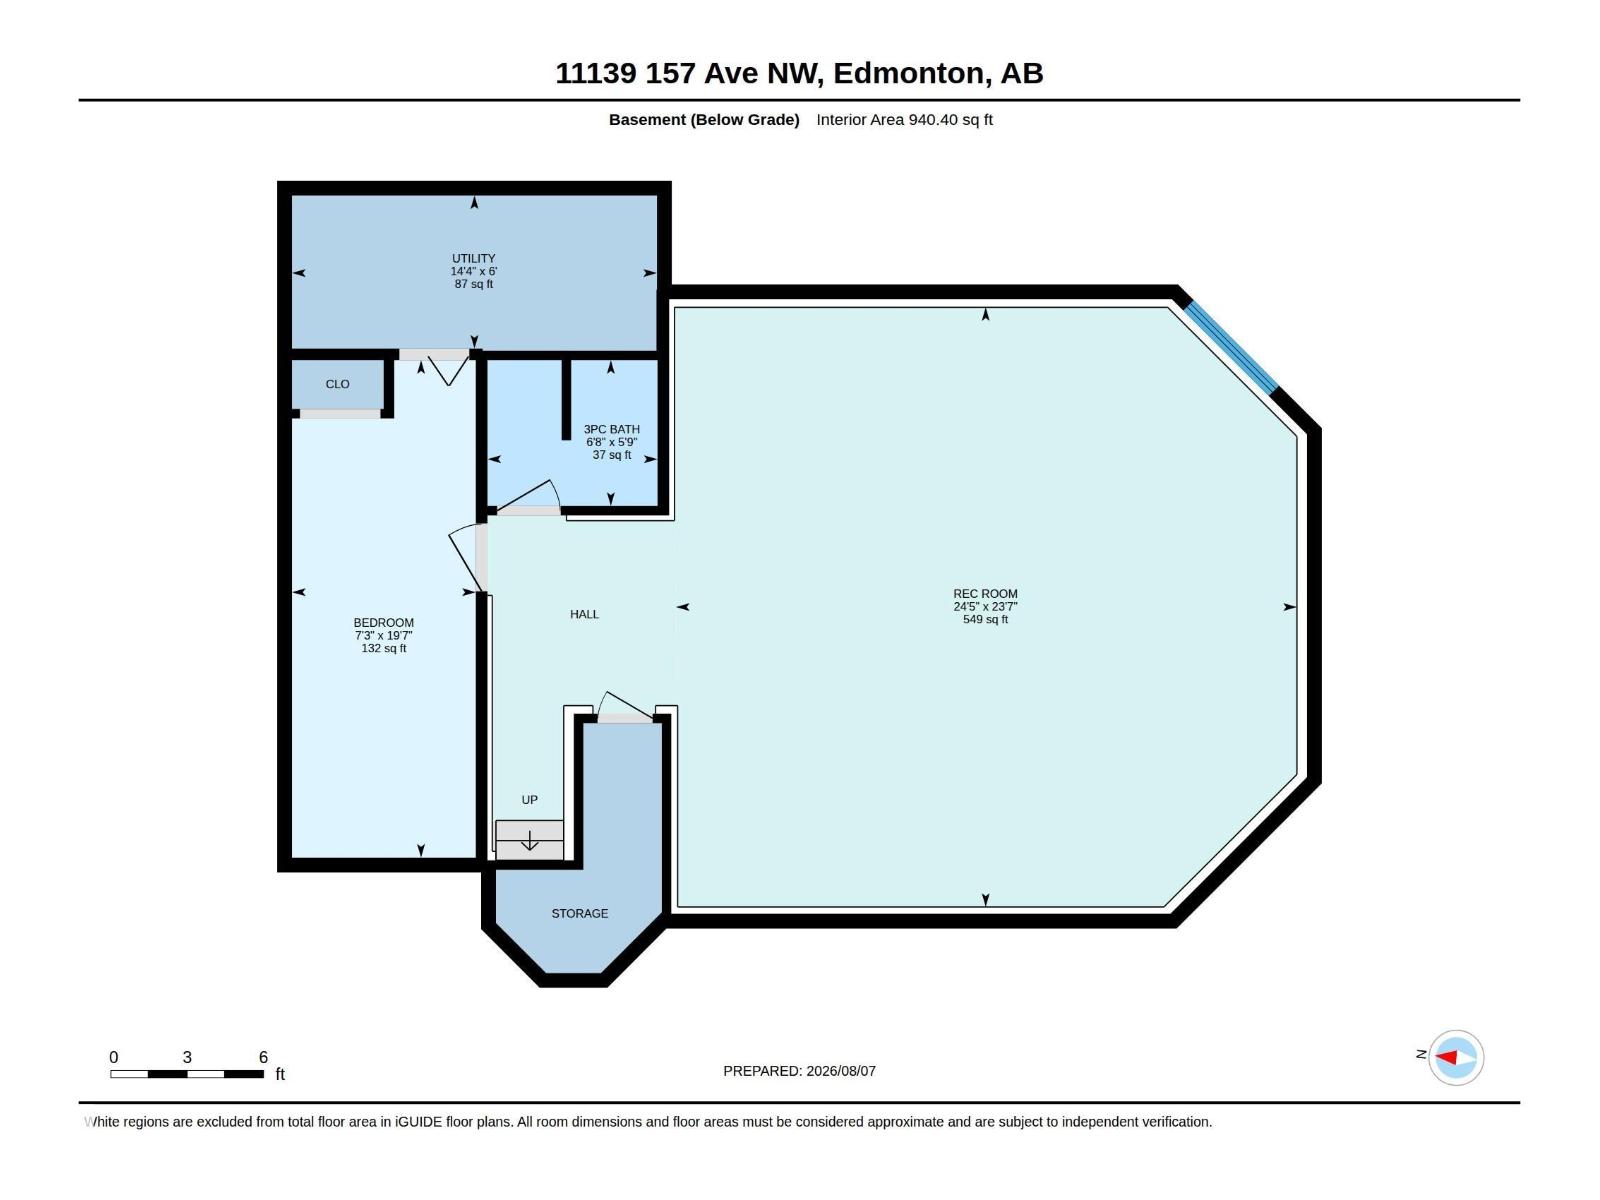
RARE OPPORTUNITY steps from Beaumaris Lake! This custom-built 2,003 sq. ft. half duplex offers impressive space, abundant natural light & a fantastic location. The bright main floor features soaring vaulted ceilings, expansive windows & a spacious layout ideal for everyday living and entertaining. A large mudroom and separate entrance add convenience and flexibility. Upstairs you’ll find 3 generous bedrooms, including a spacious primary retreat. The fully finished basement extends the living space with a family room, 4th bedroom & full bathroom. Step outside onto the beautiful deck overlooking the large yard—an ideal setting for relaxing, entertaining or enjoying summer evenings. Complete with a double garage, with the lake and scenic walking trails just steps from the backyard. A truly unique property combining custom design, generous living space & an unbeatable location in sought-after Beaumaris! (id:51989)
Features of 11139 157 Av Nw
- MLS® Number E4503298
- Price $460,000
- Bedrooms: 4
- Bathrooms: 4
- Square Footage: 2004 sqft
- Property Type: Duplex
- Neigbourhood: Beaumaris
- Amenities Near By Playground, Public Transit, Schools
- Community Features Lake Privileges, Public Swimming Pool
- Features No Back Lane
- Parking Space Total 2
Buildings
| Bathroom Total | 4 | Bedrooms Total | 4 |
| Amenities | Vinyl Windows | Appliances | Dishwasher, Dryer, Garage Door Opener Remote(s), Garage Door Opener, Refrigerator, Storage Shed, Stove, Washer, Window Coverings |
| Basement Development | Finished | Basement Type | Full (finished) |
| Ceiling Type | Vaulted | Constructed Date | 1990 |
| Construction Style Attachment | Semi-detached | Fire Protection | Smoke Detectors |
| Fireplace Fuel | Electric | Fireplace Present | Yes |
| Fireplace Type | Insert | Half Bath Total | 2 |
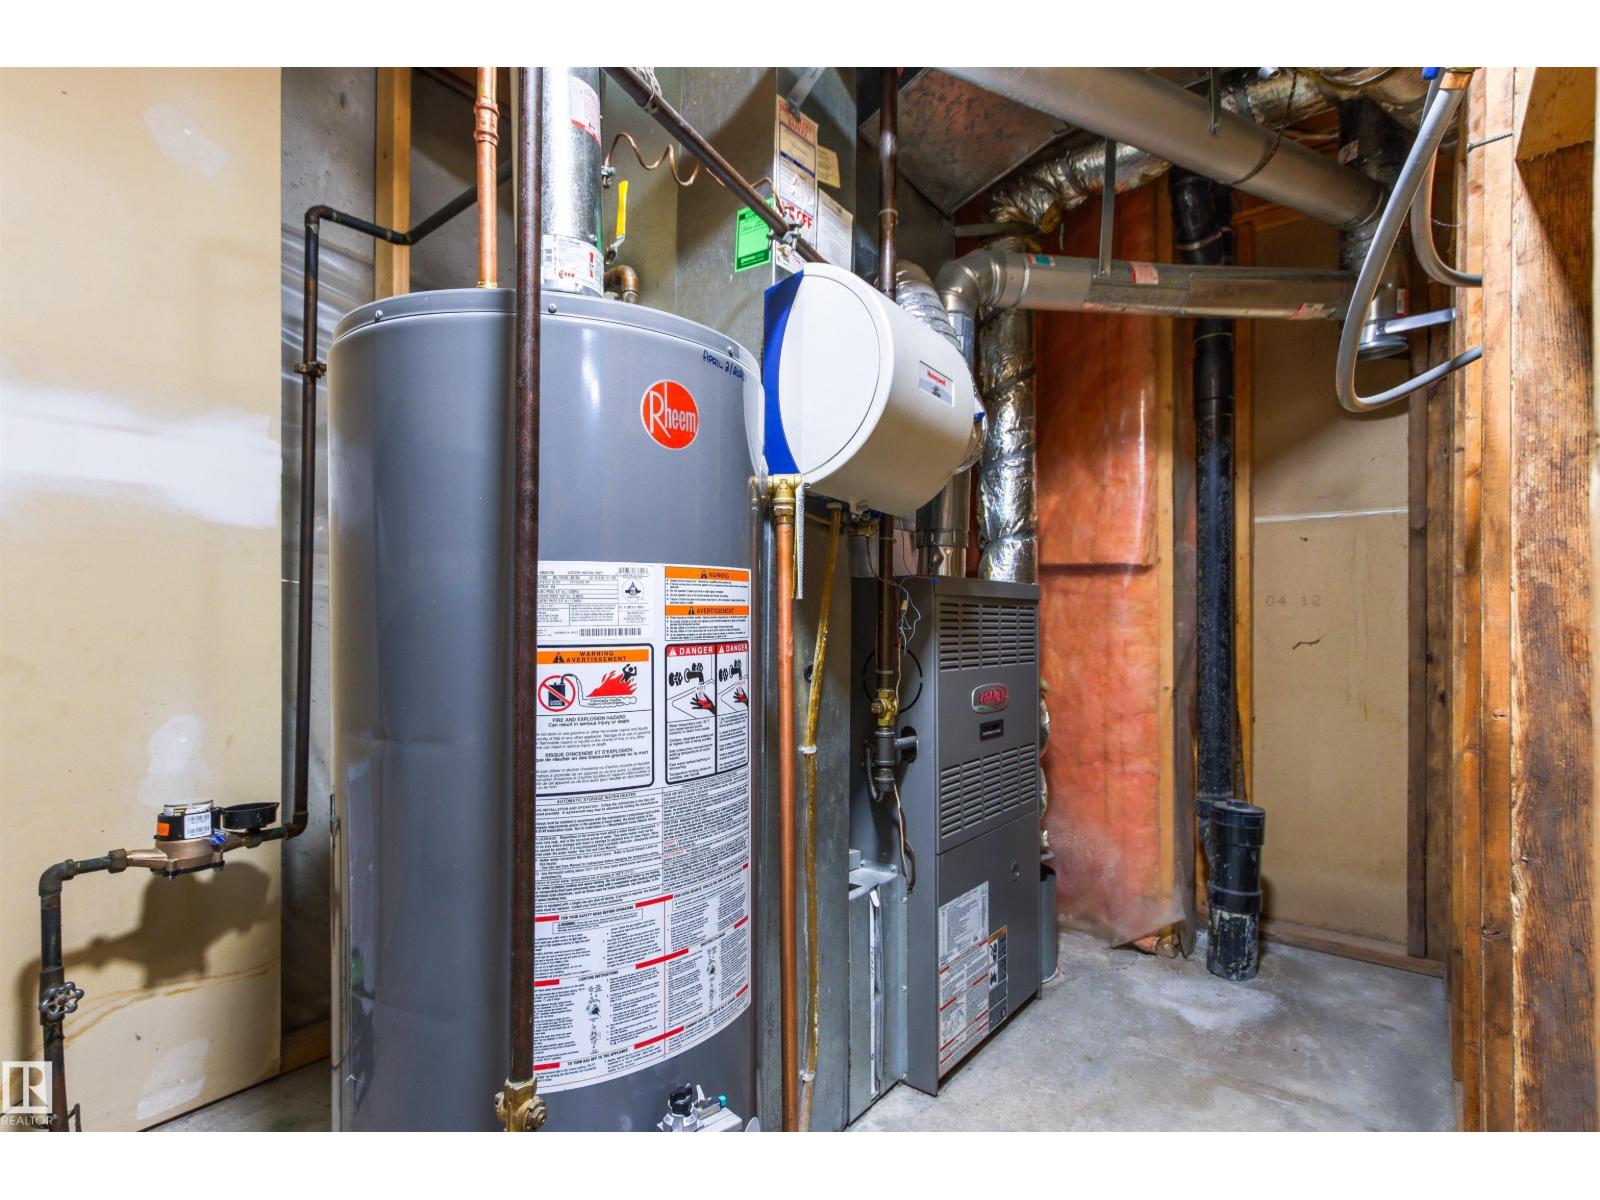
| Heating Type | Forced Air | Stories Total | 2 |
| Size Interior | 2004 Sqft | Type | Duplex |
Parking
| Attached Garage |
Land
| Acreage | No | Fence Type | Fence |
| Land Amenities | Playground, Public Transit, Schools | Size Irregular | 442.59 |
| Size Total | 442.59 M2 | Size Total Text | 442.59 M2 |
| Surface Water | Lake |
Rooms
| Level | Type | Length | Width | Dimensions |
|---|---|---|---|---|
| Basement | Bedroom 4 | 5.96 m | 5.96 m x Measurements not available | |
| Main Level | Living Room | 7.61 m | 7.61 m x Measurements not available | |
| Main Level | Dining Room | 3.59 m | 3.59 m x Measurements not available | |
| Main Level | Kitchen | 4.01 m | 3.45 m | 4.01 m x 3.45 m |
| Upper Level | Primary Bedroom | 5.15 m | 5.15 m x Measurements not available | |
| Upper Level | Bedroom 2 | 3.19 m | 3.19 m x Measurements not available | |
| Upper Level | Bedroom 3 | 3.01 m | 3.01 m x Measurements not available |
Agents and Offices
- Nik Wolch
- Office: RE/MAX Excellence