

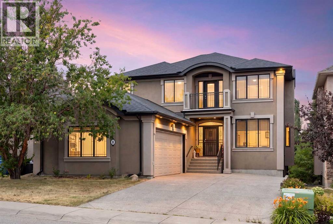
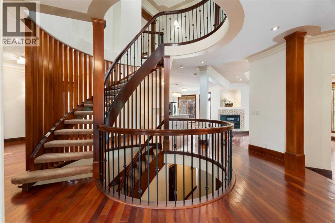
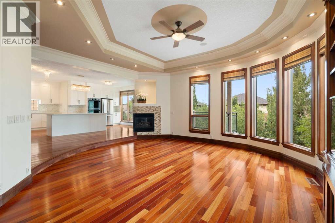
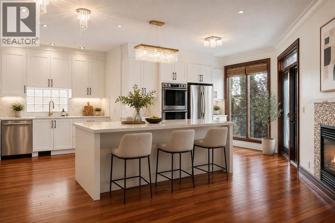
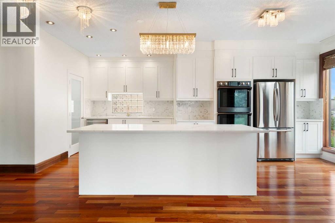
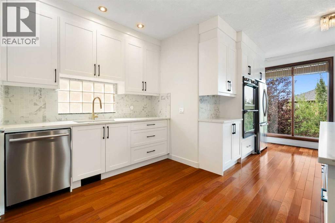
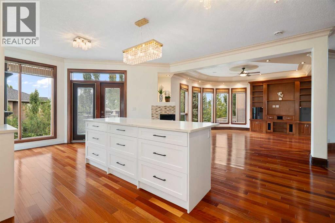
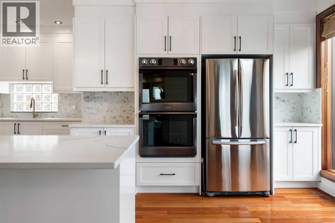
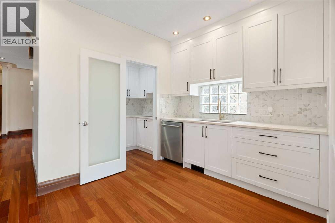
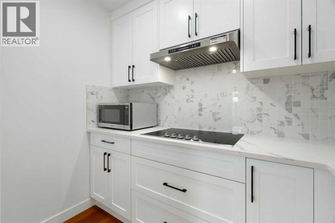
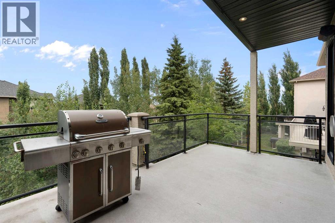
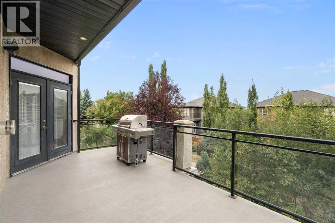
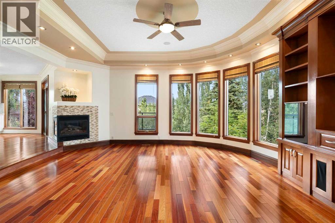
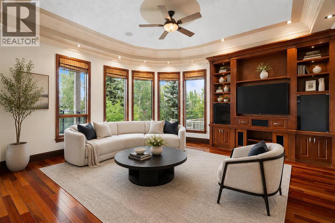
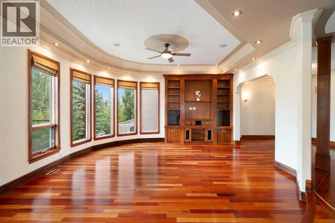
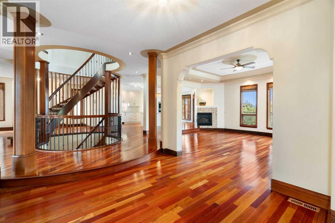
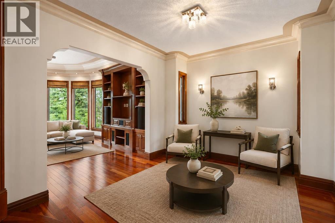
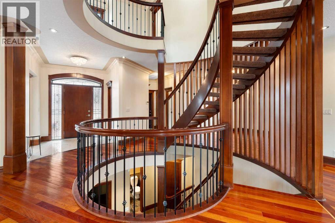
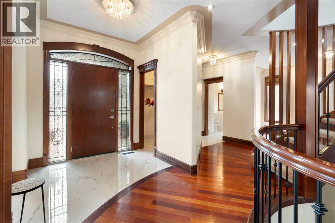
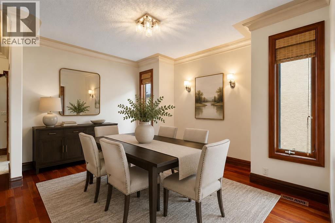
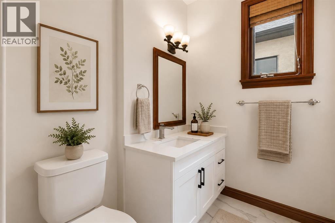
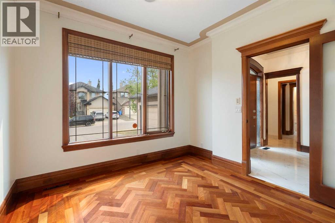
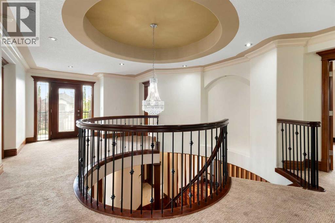
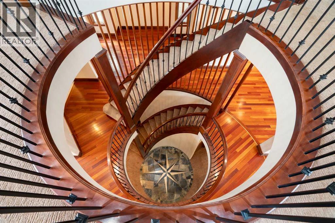
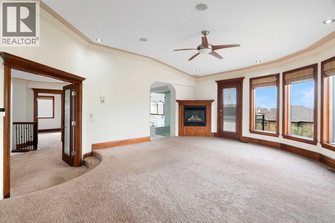
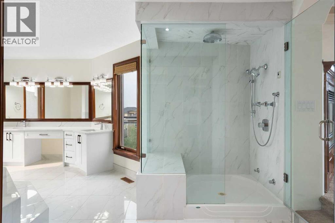
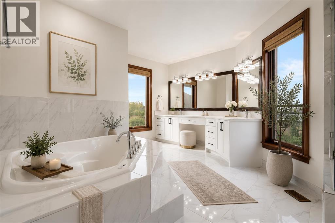
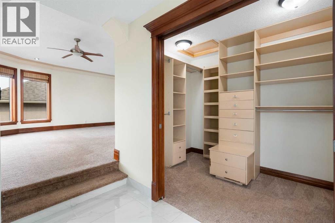
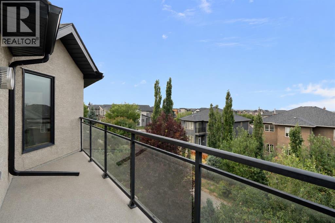
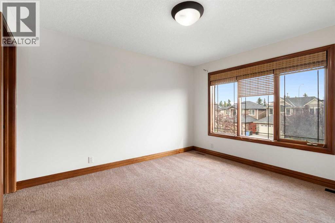
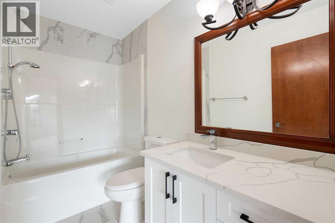
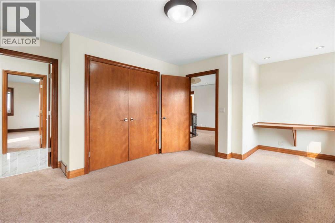
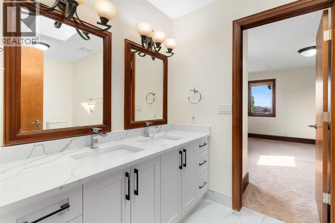
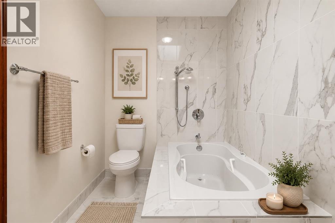
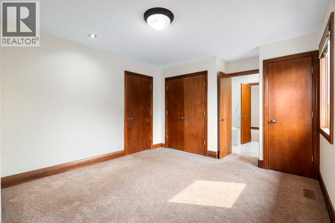
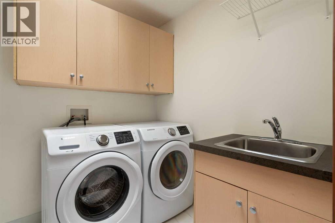
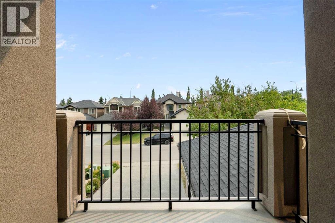
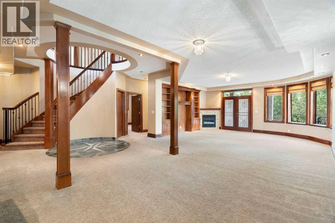
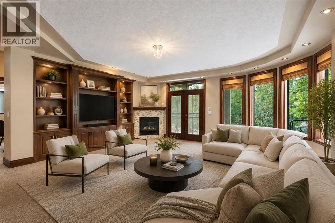
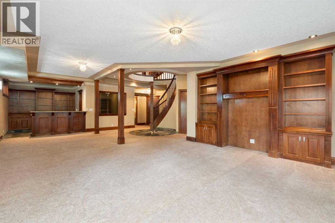
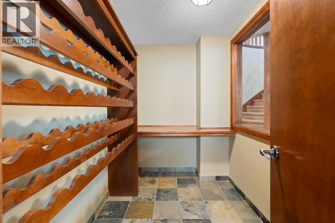
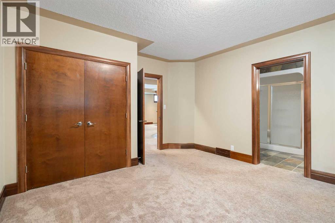
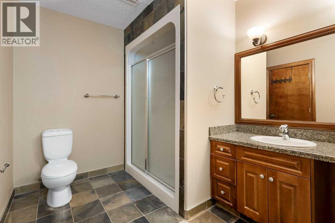
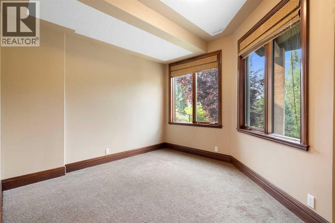
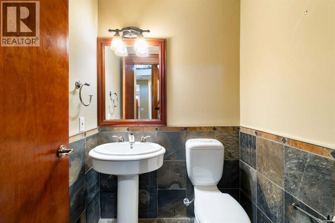
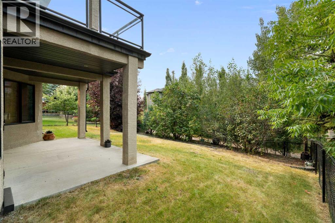
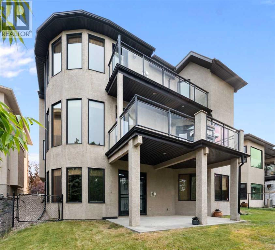
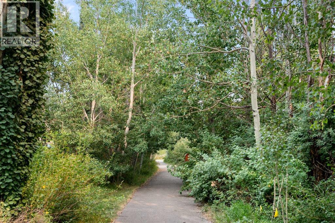
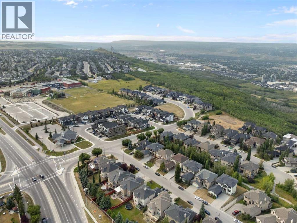
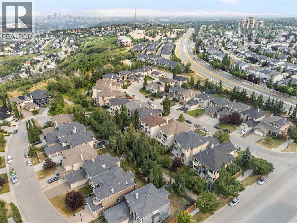
Welcome to this custom-built luxury residence in the heart of Cougar Ridge, one of Calgary's most sought-after communities. Ideally situated within walking distance of the Calgary French & International School and just minutes from Webber Academy, shopping, and major roadways, this home offers refined family living with quick access west to the mountains for weekend escapes.Inside, you'll appreciate the expansive windows that flood the home with natural light. At the heart of the design, a striking see-through spiral staircase serves as a stunning architectural centrepiece, elegantly connecting all three levels and creating a rare sense of openness from the upper floor down to the walkout basement.The recently renovated kitchen is designed for both everyday living and entertaining, featuring granite countertops, a gas cooktop, double ovens, and a dedicated spice kitchen. The main floor showcases rich Brazilian Cherry hardwood flooring and a dedicated home office. Upstairs offers four generously sized bedrooms, including a stunning primary retreat with French doors opening to the large bedroom and its own private balcony showcasing beautiful views. The spa-inspired 5-piece ensuite includes a steam shower, jetted tub, heated floors, and a refined dual vanity, while the walk-in closet provides ample space. Two of the additional bedrooms are connected by a convenient Jack-and-Jill bathroom, while the fourth enjoys its own private ensuite. A convenient upper-floor laundry room with sink completes the level. The fully developed walkout basement is an entertainer's dream, featuring in-floor heating throughout, a spacious wet bar, and a dedicated wine cellar. A fifth bedroom and den offer versatile space for guests or extended family, and the media and games room is made for hosting. Additional highlights include central air conditioning, built-in speakers throughout the home, skylights, three balconies, and abundant storage. The oversized double attached garage, measur ing 26'5" x 20', offers plenty of space for vehicles, storage, and hobbies. With its distinctive architecture, thoughtful upgrades, and unbeatable location near excellent schools, parks, playgrounds, and amenities, this home delivers the very best of city living and outdoor lifestyle. This is a rare opportunity to own a spacious, upgraded home in one of the most exclusive pockets of Cougar Ridge. (id:51989)
Features of 8 Coulee Park Sw
- MLS® Number A2332974
- Price $1,249,900
- Bedrooms: 5
- Bathrooms: 6
- Square Footage: 3286 sqft
- Property Type: House
- Community Name: Cougar Ridge
- Amenities Near By Park, Playground, Schools, Shopping
- Features Treed, Wet Bar, Closet Organizers
- Parking Space Total 4
- Plan 0310396
Buildings
| Bathroom Total | 6 | Bedrooms Above Ground | 4 |
| Bedrooms Below Ground | 1 | Bedrooms Total | 5 |
| Appliances | Washer, Refrigerator, Water Softener, Cooktop - Electric, Dishwasher, Oven, Dryer, Microwave, Oven - Built-in, Humidifier, Hood Fan, Window Coverings, Garage Door Opener | Basement Development | Finished |
| Basement Features | Separate Entrance, Walk Out | Basement Type | Full (finished) |
| Constructed Date | 2003 | Construction Material | Poured Concrete, Wood Frame |
| Construction Style Attachment | Detached | Cooling Type | Central Air Conditioning |
| Exterior Finish | Concrete, Stucco | Fireplace Present | Yes |
| Fireplace Total | 3 | Flooring Type | Carpeted, Ceramic Tile, Hardwood |
| Foundation Type | Poured Concrete | Half Bath Total | 2 |
| Heating Fuel | Natural Gas | Heating Type | Other, Forced Air, In Floor Heating |
| Stories Total | 2 | Size Interior | 3286 Sqft |
| Total Finished Area | 3286 Sqft | Type | House |
Parking
| Attached Garage | 2 |
Land
| Acreage | No | Fence Type | Fence |
| Land Amenities | Park, Playground, Schools, Shopping | Landscape Features | Landscaped, Lawn |
| Size Depth | 14.65 M | Size Frontage | 36.62 M |
| Size Irregular | 530.00 | Size Total | 530 M2|4,051 - 7,250 Sqft |
| Size Total Text | 530 M2|4,051 - 7,250 Sqft | Zoning Description | R-g |
Rooms
| Level | Type | Length | Width | Dimensions |
|---|---|---|---|---|
| Second Level | 4pc Bathroom | 4.92 Ft x 8.75 Ft | ||
| Second Level | 5pc Bathroom | 11.50 Ft x 6.00 Ft | ||
| Second Level | 6pc Bathroom | 18.25 Ft x 12.58 Ft | ||
| Second Level | Bedroom | 11.58 Ft x 15.33 Ft | ||
| Second Level | Bedroom | 17.83 Ft x 13.08 Ft | ||
| Second Level | Bedroom | 10.92 Ft x 12.25 Ft | ||
| Second Level | Laundry Room | 7.42 Ft x 6.67 Ft | ||
| Second Level | Primary Bedroom | 16.25 Ft x 19.50 Ft | ||
| Second Level | Other | 10.83 Ft x 6.75 Ft | ||
| Basement | 2pc Bathroom | 4.92 Ft x 4.92 Ft | ||
| Basement | 3pc Bathroom | 10.50 Ft x 7.75 Ft | ||
| Basement | Bedroom | 14.25 Ft x 13.08 Ft | ||
| Basement | Recreational, Games Room | 22.83 Ft x 31.75 Ft | ||
| Basement | Recreational, Games Room | 14.58 Ft x 11.58 Ft | ||
| Main Level | 2pc Bathroom | 8.25 Ft x 5.50 Ft | ||
| Main Level | Den | 15.08 Ft x 20.42 Ft | ||
| Main Level | Family Room | 12.92 Ft x 11.50 Ft | ||
| Main Level | Kitchen | 11.25 Ft x 19.92 Ft | ||
| Main Level | Living Room | 19.17 Ft x 18.00 Ft | ||
| Main Level | Office | 10.92 Ft x 10.83 Ft |
Agents and Offices
- Tamara Nellissen
- Office: Cir Realty
What's Nearby
Similar Properties
