

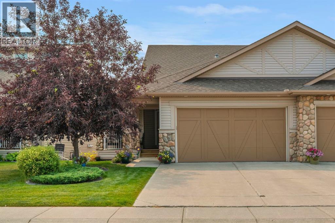
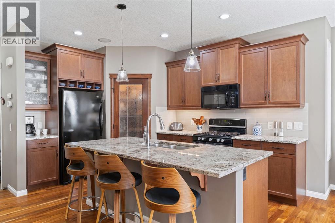
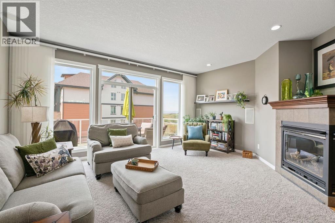
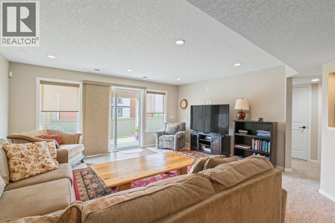
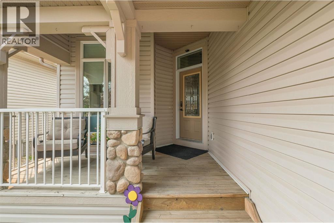
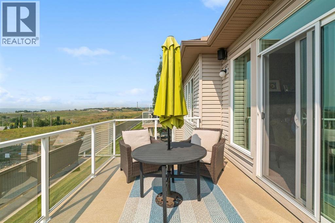
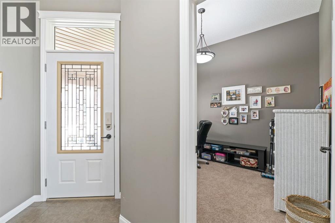
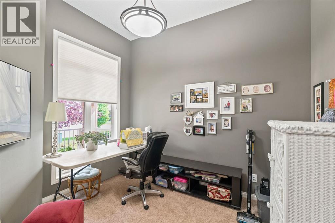
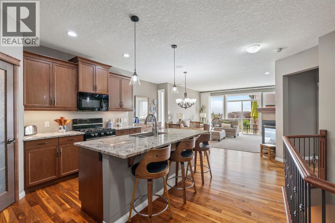
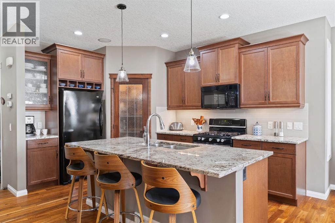
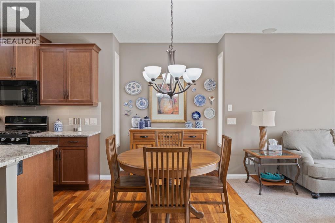
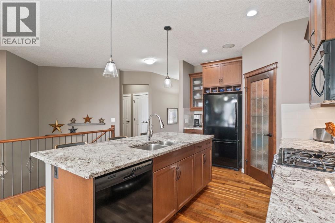
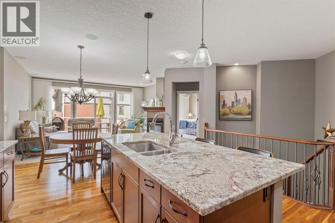
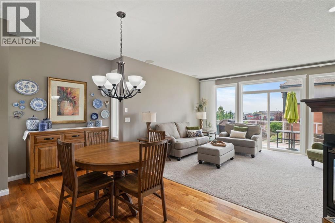
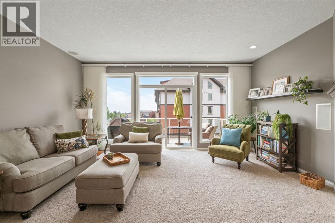
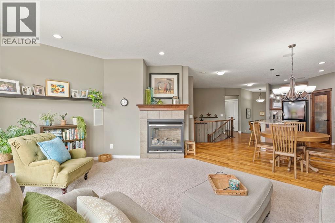
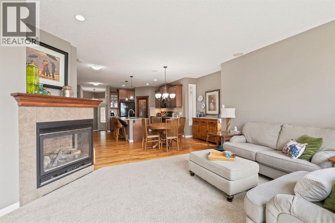
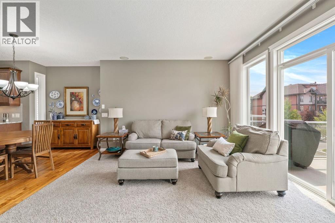
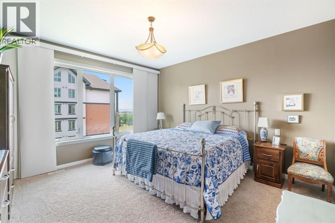
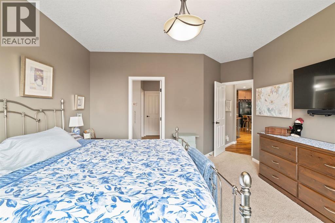
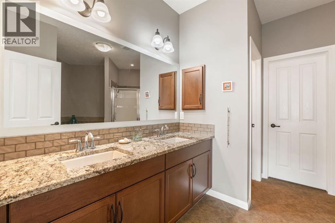
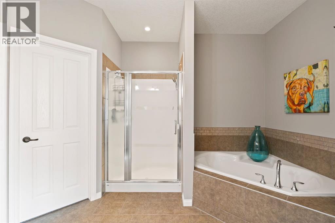
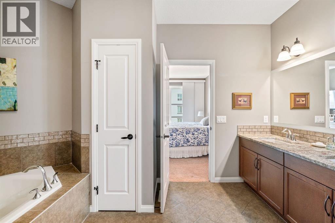
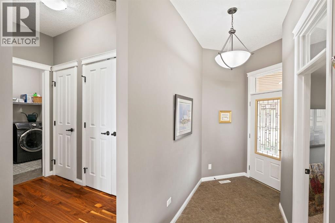
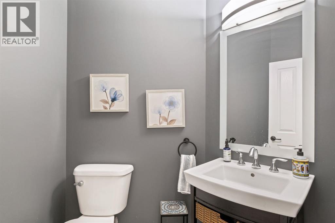
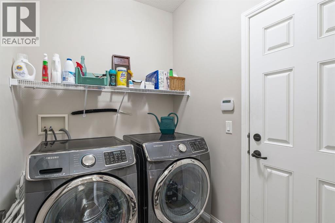
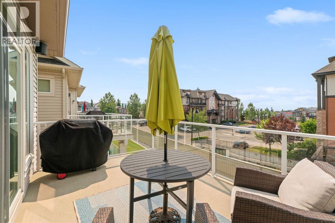
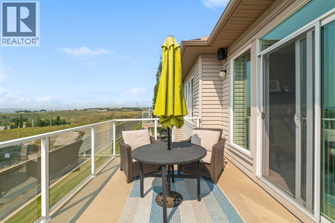

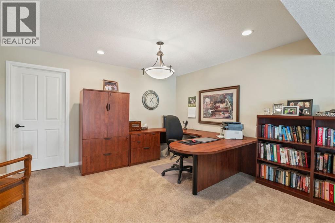
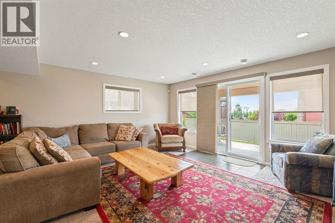
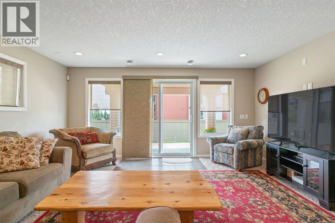
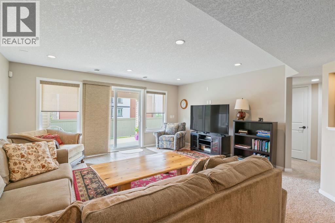
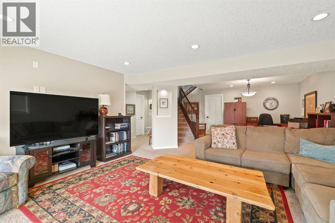
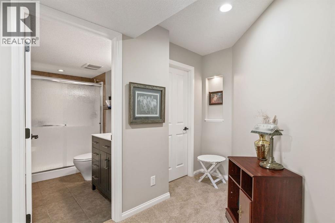
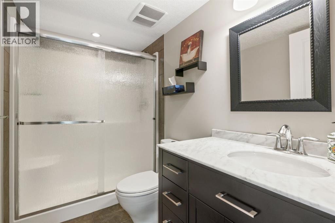
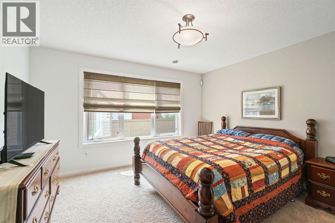
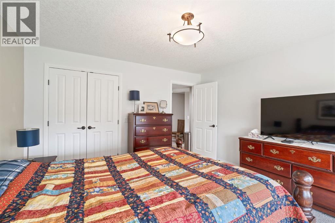
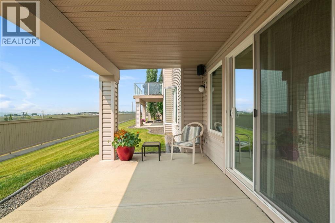
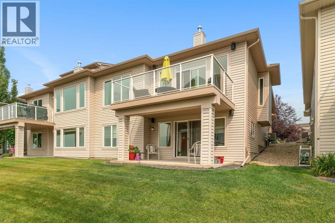
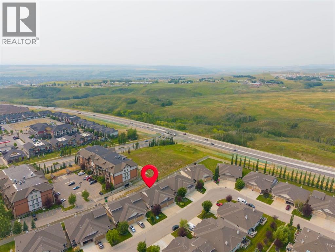
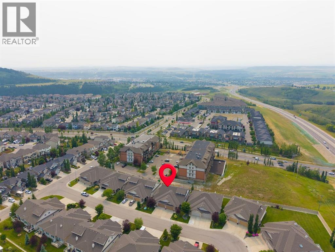
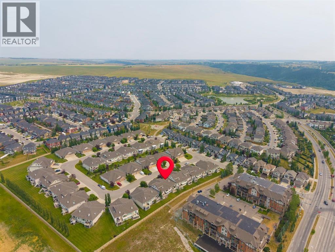
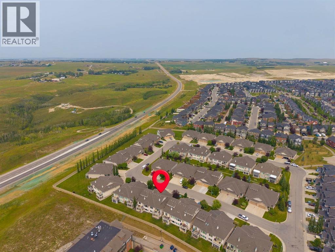
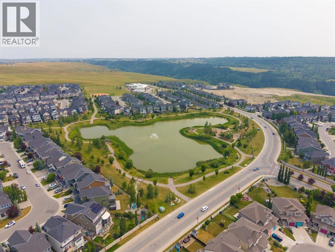
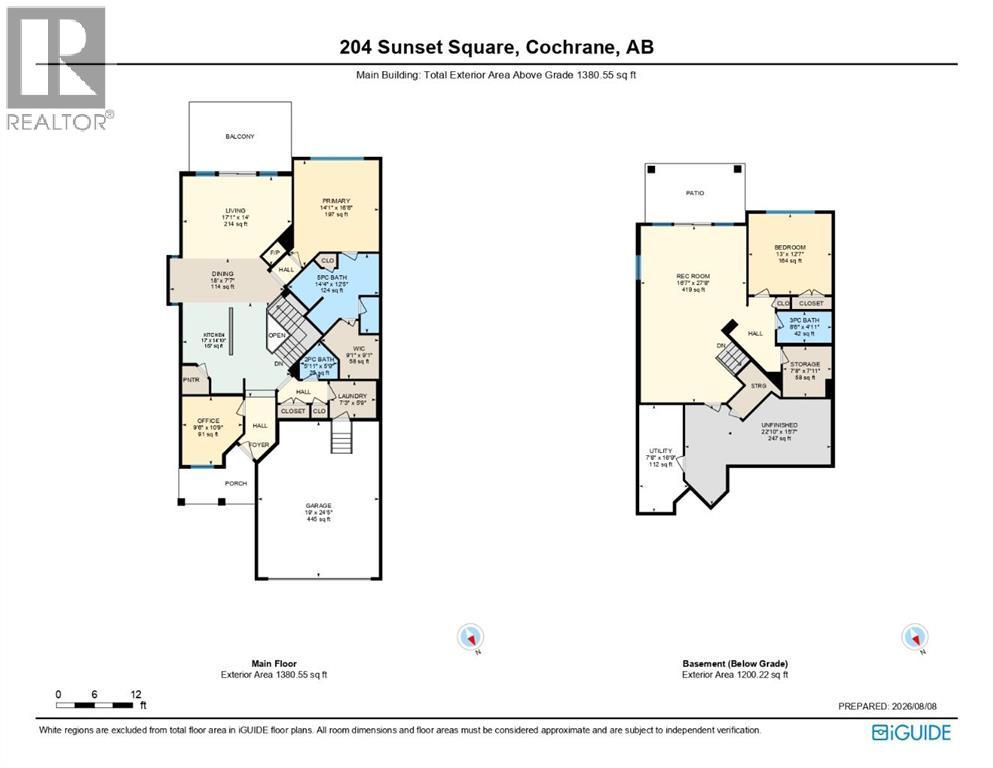
Welcome to low-maintenance living at its finest in the highly desirable community of Sunset Ridge. Tucked away on a quiet street, this gorgeous walk-out bungalow offers the ultimate blend of luxury, ease, and breathtaking mountain views. The main level features a bright, open-concept layout with expansive windows designed to flood the home with natural light while framing stunning mountain views, alongside a primary bedroom suite complete with a full private bathroom, a stylish half bathroom for guests, and a well-designed kitchen and dining area ideal for entertaining. Don't miss the cozy den at the front of the home. Downstairs, the fully finished walk-out lower level seamlessly extends your living space outdoors and includes a spacious second bedroom paired with a second full bathroom—making it perfect for guests. Best of all, lawn care and snow removal are completely taken care of, allowing you to forget weekend chores and spend more time enjoying nearby trails, community amenities, and picture-perfect sunsets from your back deck. (id:51989)
Features of 204 Sunset Square
- MLS® Number A2335776
- Price $724,900
- Bedrooms: 2
- Bathrooms: 3
- Square Footage: 1381 sqft
- Property Type: Duplex
- Community Name: Sunset Ridge
- Amenities Near By Park, Playground, Schools, Shopping
- Parking Space Total 4
- Plan 0710615
Buildings
| Bathroom Total | 3 | Bedrooms Above Ground | 1 |
| Bedrooms Below Ground | 1 | Bedrooms Total | 2 |
| Appliances | Washer, Refrigerator, Gas Stove(s), Dishwasher, Dryer, Microwave Range Hood Combo, Window Coverings, Garage Door Opener | Architectural Style | Bungalow |
| Basement Development | Finished | Basement Features | Walk Out |
| Basement Type | Full (finished) | Constructed Date | 2010 |
| Construction Material | Wood Frame | Construction Style Attachment | Semi-detached |
| Cooling Type | Central Air Conditioning | Exterior Finish | Stone, Vinyl Siding |
| Fireplace Present | Yes | Fireplace Total | 1 |
| Flooring Type | Carpeted, Ceramic Tile, Hardwood | Foundation Type | Poured Concrete |
| Half Bath Total | 1 | Heating Type | Forced Air |
| Stories Total | 1 | Size Interior | 1381 Sqft |
| Total Finished Area | 1380.55 Sqft | Type | Duplex |
Parking
| Attached Garage | 2 |
Land
| Acreage | No | Fence Type | Partially Fenced |
| Land Amenities | Park, Playground, Schools, Shopping | Landscape Features | Landscaped |
| Size Depth | 36.28 M | Size Frontage | 11.86 M |
| Size Irregular | 404.80 | Size Total | 404.8 M2|4,051 - 7,250 Sqft |
| Size Total Text | 404.8 M2|4,051 - 7,250 Sqft | Zoning Description | R-mx |
Rooms
| Level | Type | Length | Width | Dimensions |
|---|---|---|---|---|
| Lower Level | 3pc Bathroom | 8.50 Ft x 4.92 Ft | ||
| Lower Level | Bedroom | 13.00 Ft x 12.58 Ft | ||
| Lower Level | Recreational, Games Room | 27.67 Ft x 16.58 Ft | ||
| Lower Level | Storage | 7.92 Ft x 7.67 Ft | ||
| Lower Level | Furnace | 16.75 Ft x 7.67 Ft | ||
| Main Level | 2pc Bathroom | 5.92 Ft x 5.75 Ft | ||
| Main Level | 5pc Bathroom | 14.33 Ft x 12.42 Ft | ||
| Main Level | Dining Room | 18.00 Ft x 7.58 Ft | ||
| Main Level | Kitchen | 17.00 Ft x 14.83 Ft | ||
| Main Level | Laundry Room | 7.25 Ft x 5.75 Ft | ||
| Main Level | Living Room | 17.00 Ft x 14.83 Ft | ||
| Main Level | Office | 10.75 Ft x 9.50 Ft | ||
| Main Level | Primary Bedroom | 16.67 Ft x 14.08 Ft |
Agents and Offices
- Ken L. Morris
- Eric Young
- Office: Royal LePage Benchmark