

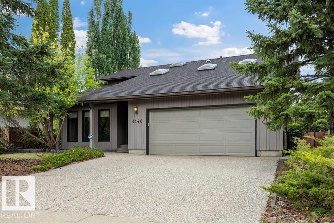
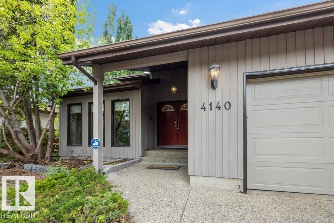
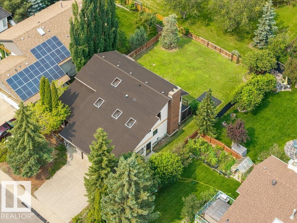
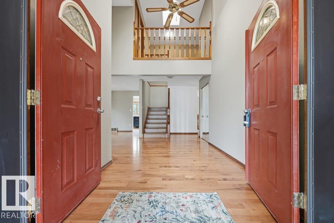
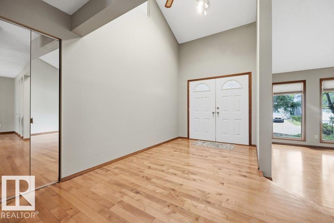
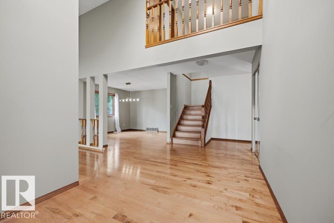
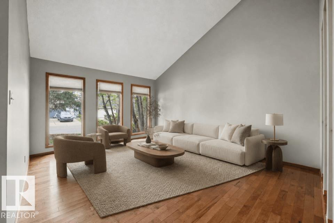
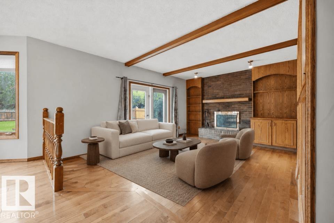
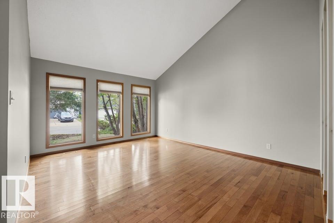
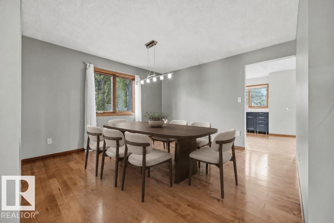
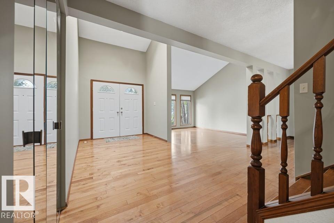
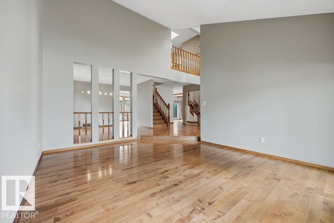
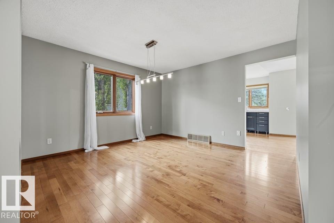
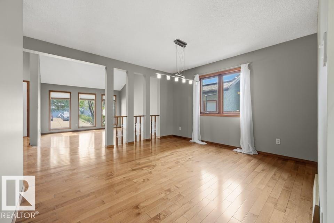
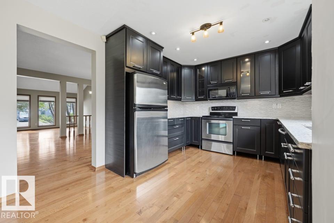
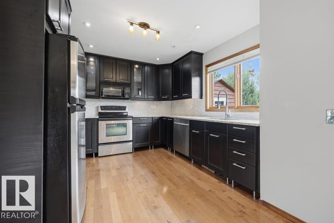
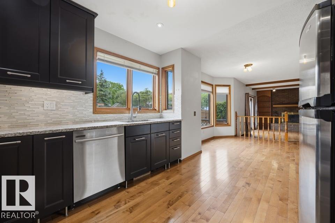
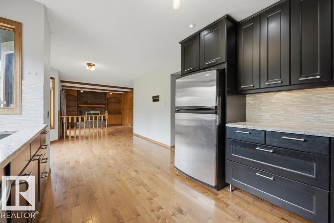
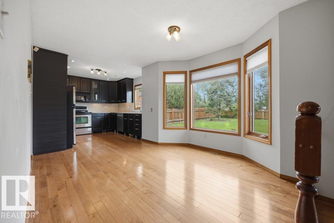
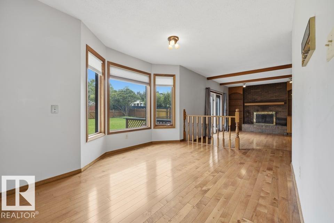
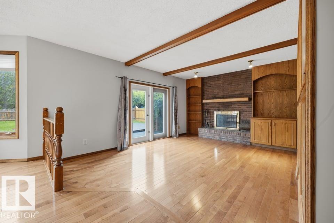
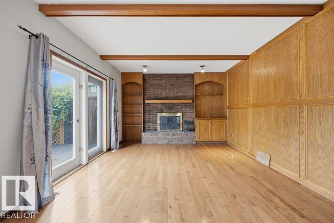
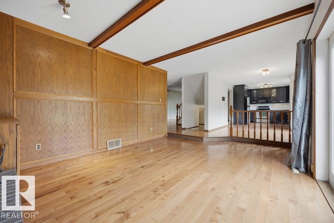
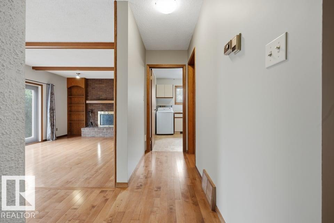
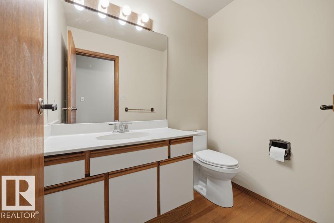
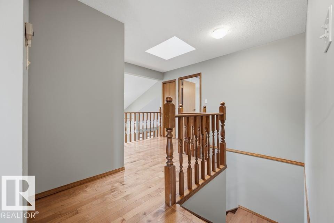
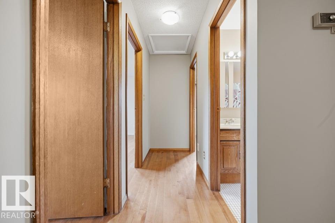
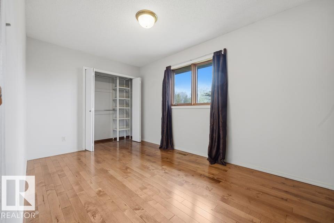
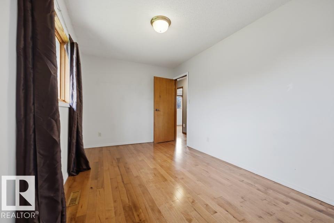
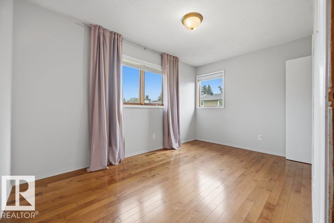
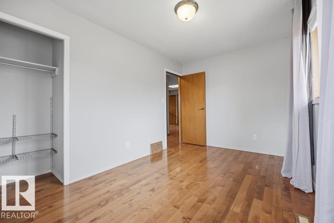
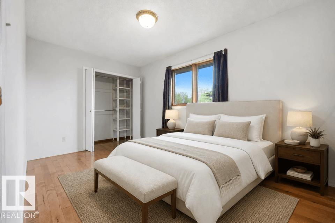
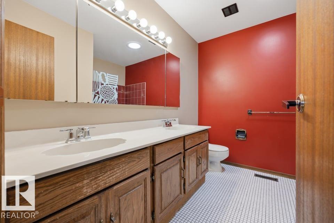
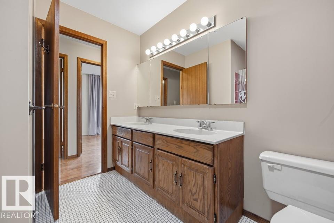
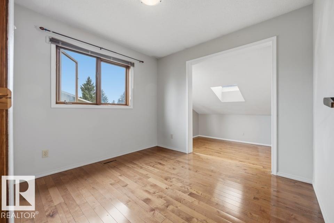
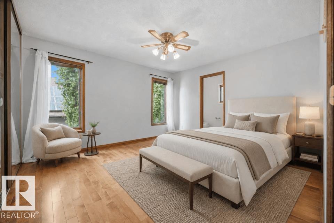
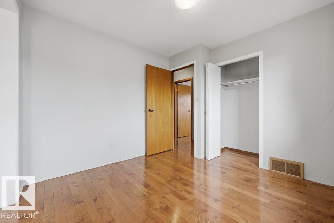
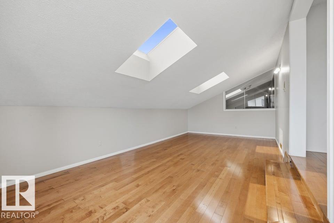
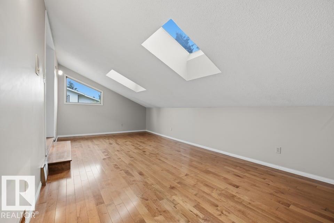
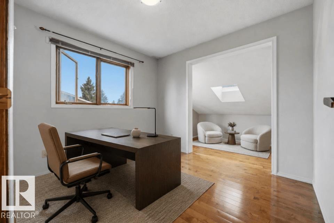
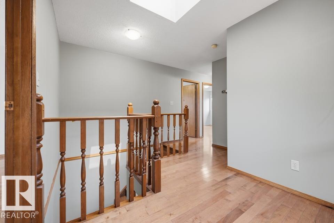
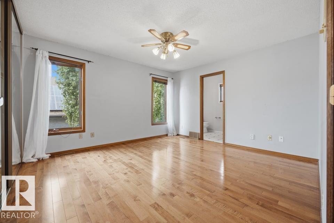
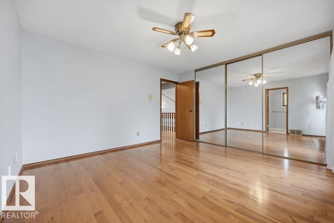
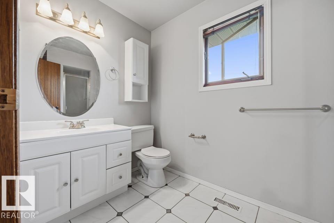
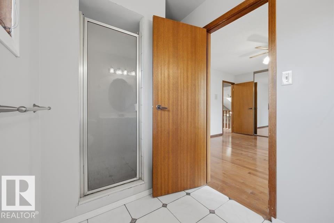
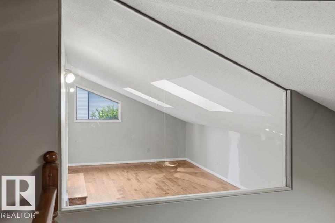
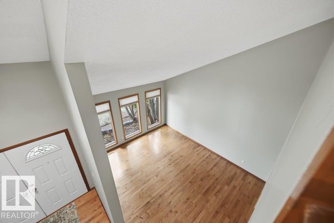
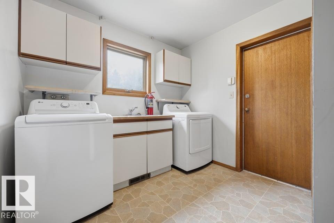
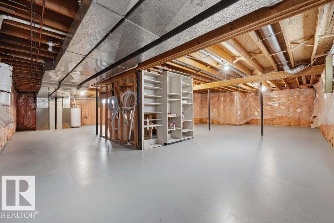
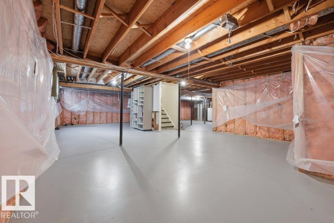
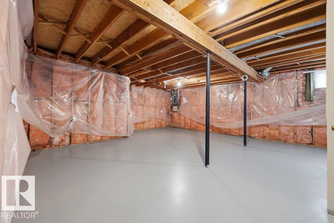
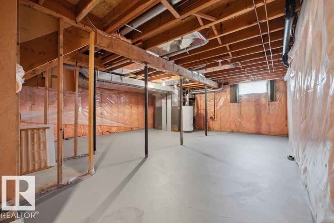
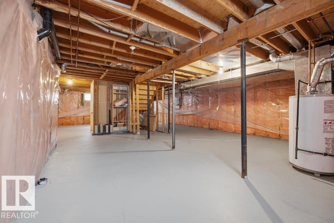
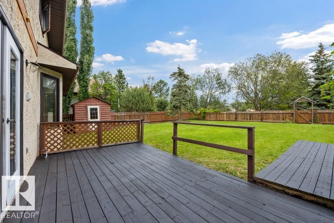
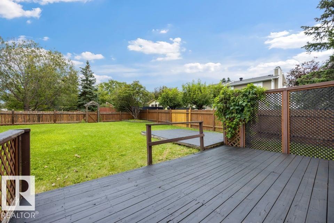
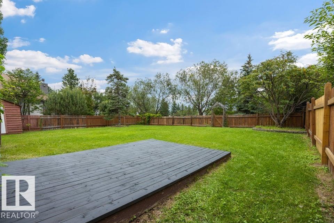
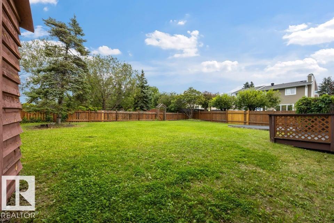
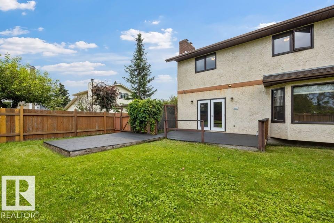
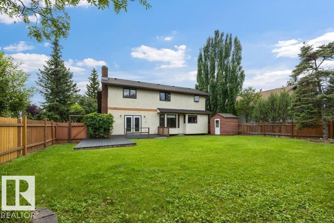
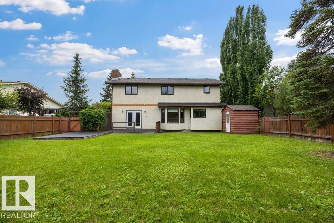
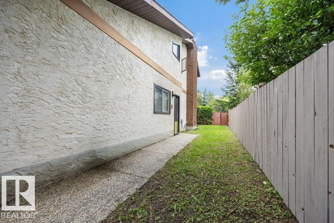
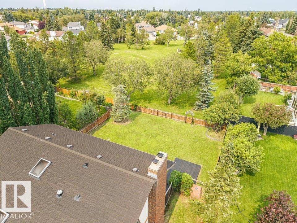
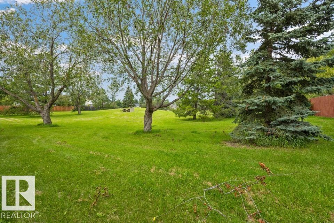
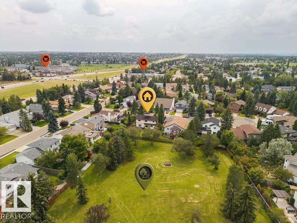
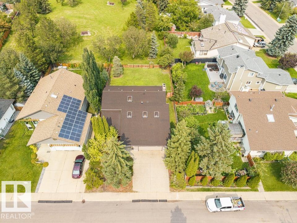
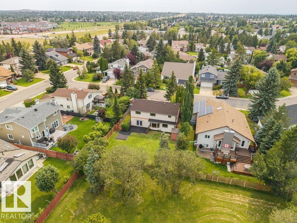
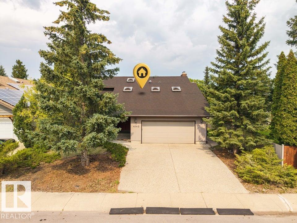
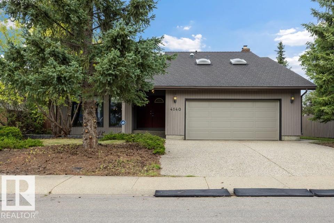
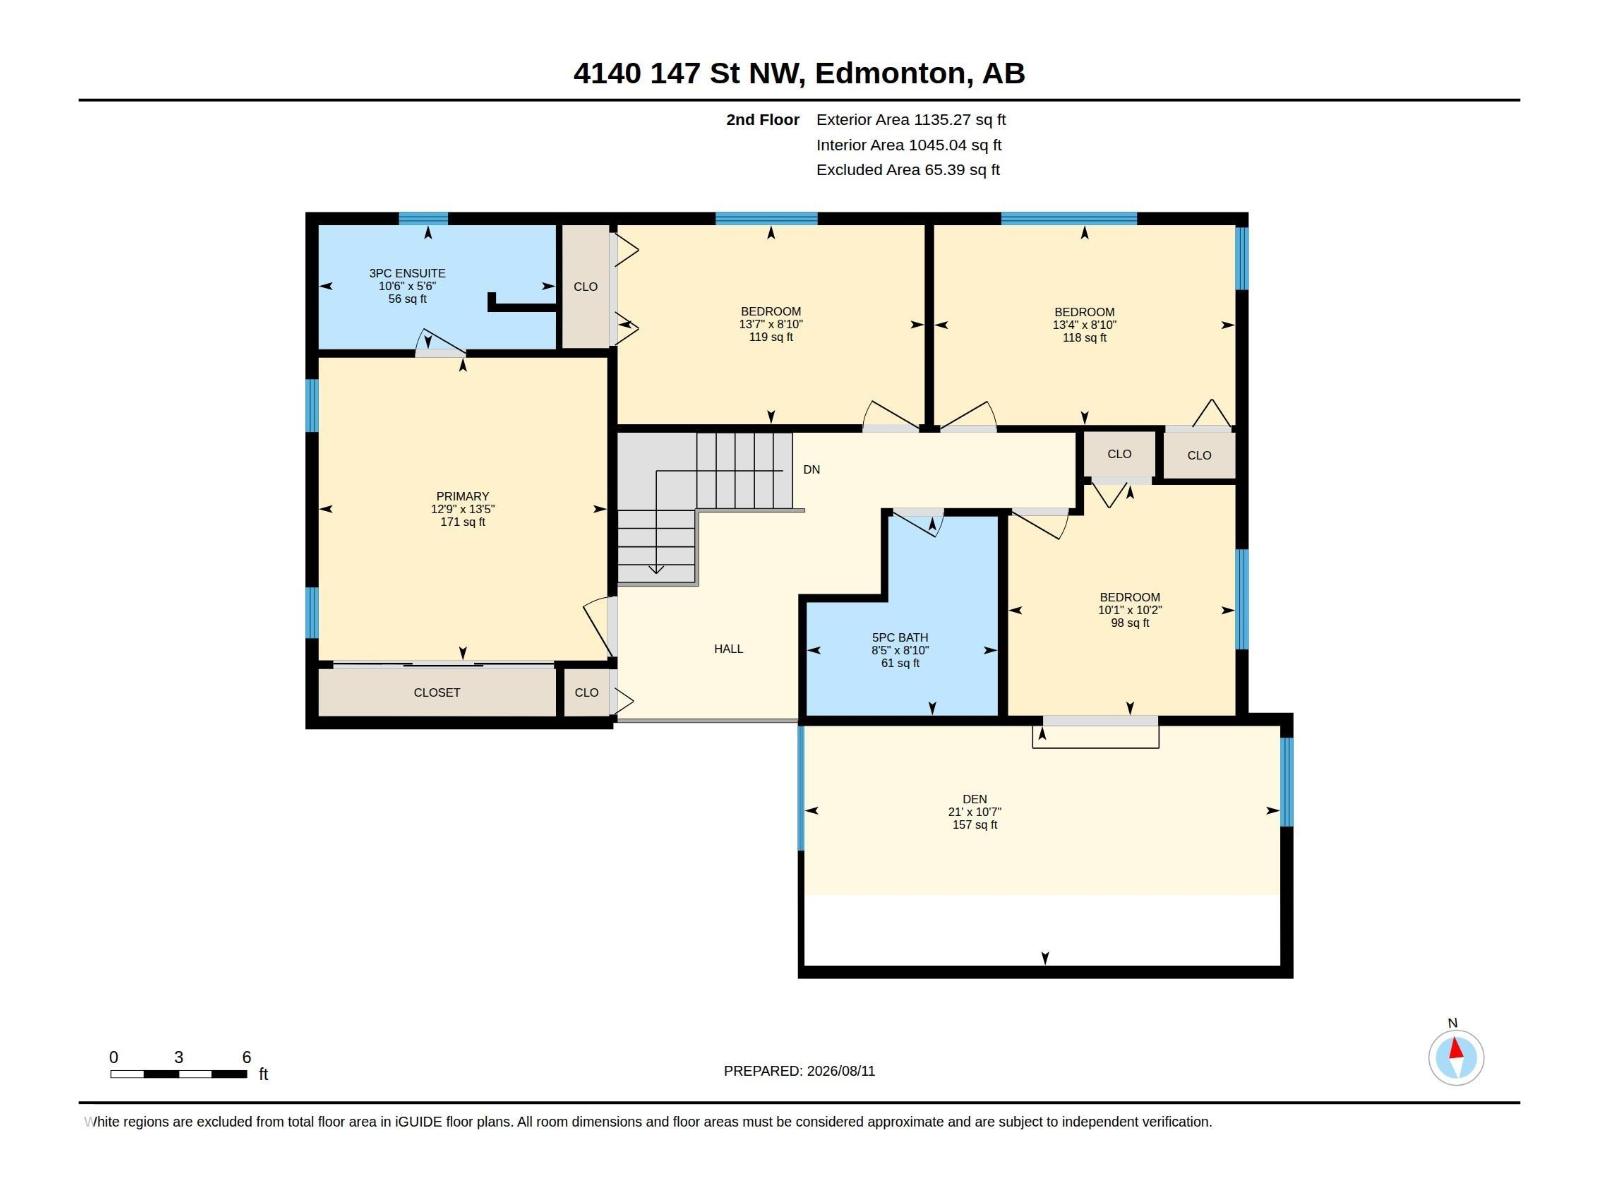
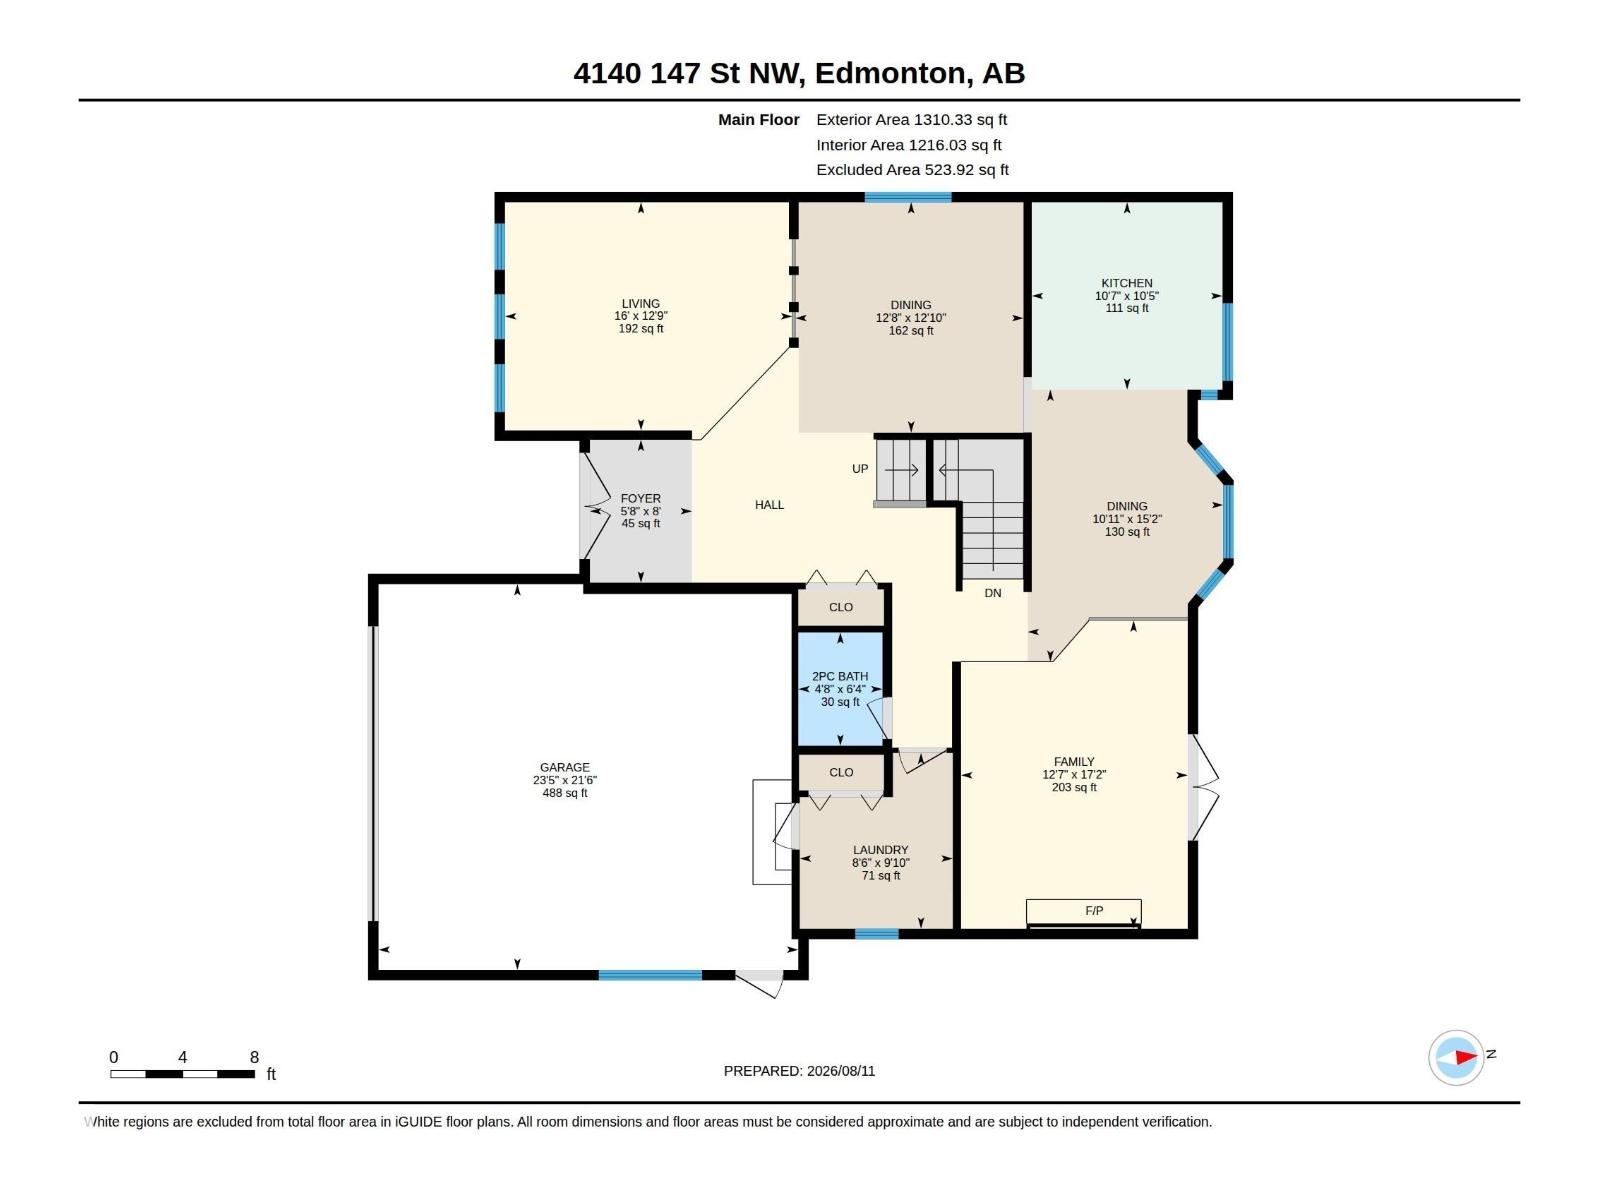
BEAUTIFUL 2 STOREY SITUATED IN THE EXTREMELY DESIRABLE AND HIGHLY SOUGHT AFTER FAMILY FRIENDLY NEIGHBOURHOOD OF RAMSAY HEIGHTS LOCATED IN A QUIET CUL-DE-SAC BACKING ONTO A PARK! From the moment you step inside, you are greeted by a spacious foyer that leads into the formal living and formal dining area. The heart of the home is the newly updated kitchen, featuring contemporary cabinetry, under-cabinet lighting, and a cozy breakfast nook. Large patio doors open to reveal a stunning backyard that backs onto to a beautiful park.The inviting family room showcases a charming brick wood-burning fireplace. Upstairs, the property boasts a generous primary bedroom complete with a master ensuite, as well as three additional bedrooms and full bathroom. The unspoiled basement is ready to create your dream space that has roughed in plumbing and plenty of space. Upgrades includes: Newer Kitchen Cabinets, Hardwood Flooring Though-out, Newer Lifetime Euroshield rubber tile roofing and SO MUCH MORE. (id:51989)
Features of 4140 147 St Nw
- MLS® Number E4503181
- Price $749,000
- Bedrooms: 4
- Bathrooms: 3
- Square Footage: 2446 sqft
- Property Type: House
- Neigbourhood: Ramsay Heights
- Amenities Near By Park, Golf Course, Playground, Public Transit, Schools, Shopping
- Community Features Public Swimming Pool
- Features Cul-de-sac, See Remarks, Park/reserve, No Animal Home, No Smoking Home
- Parking Space Total 4
- Structure Deck
Buildings
| Bathroom Total | 3 | Bedrooms Total | 4 |
| Appliances | Dishwasher, Dryer, Refrigerator, Storage Shed, Stove, Central Vacuum, Washer | Basement Development | Unfinished |
| Basement Type | Full (unfinished) | Constructed Date | 1984 |
| Construction Style Attachment | Detached | Fire Protection | Smoke Detectors |
| Fireplace Fuel | Wood | Fireplace Present | Yes |
| Fireplace Type | Unknown | Half Bath Total | 1 |
| Heating Type | Forced Air | Stories Total | 2 |
| Size Interior | 2446 Sqft | Type | House |
Parking
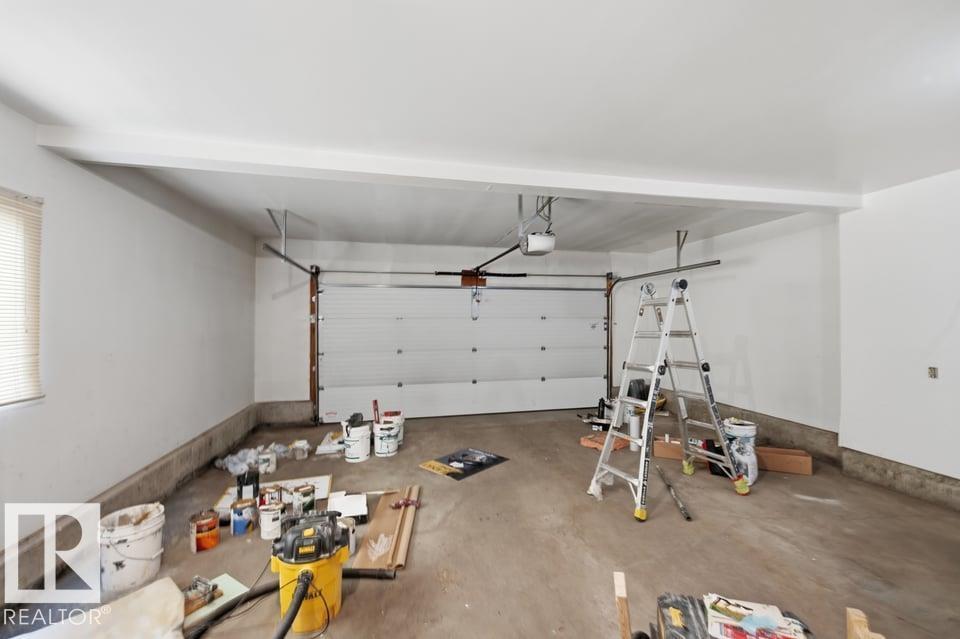
| Attached Garage |
Land
| Acreage | No | Fence Type | Fence |
| Land Amenities | Park, Golf Course, Playground, Public Transit, Schools, Shopping | Size Irregular | 668.73 |
| Size Total | 668.73 M2 | Size Total Text | 668.73 M2 |
Rooms
| Level | Type | Length | Width | Dimensions |
|---|---|---|---|---|
| Main Level | Living Room | Measurements not available | ||
| Main Level | Dining Room | Measurements not available | ||
| Main Level | Kitchen | Measurements not available | ||
| Main Level | Family Room | Measurements not available | ||
| Main Level | Breakfast | Measurements not available | ||
| Main Level | Laundry Room | Measurements not available | ||
| Upper Level | Primary Bedroom | Measurements not available | ||
| Upper Level | Bedroom 2 | Measurements not available | ||
| Upper Level | Bedroom 3 | Measurements not available | ||
| Upper Level | Bedroom 4 | Measurements not available |
Agents and Offices
- Wally Fakhreddine
- Office: Maxwell Devonshire Realty