

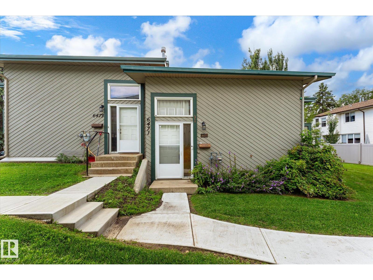
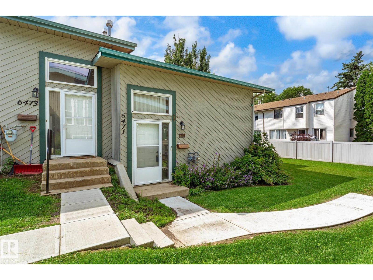
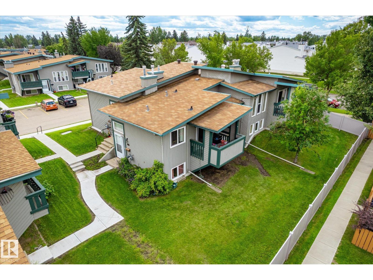
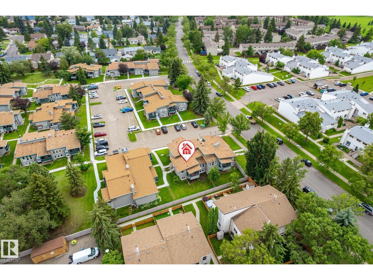
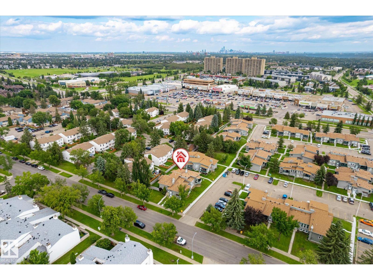
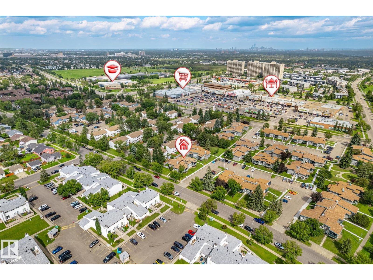
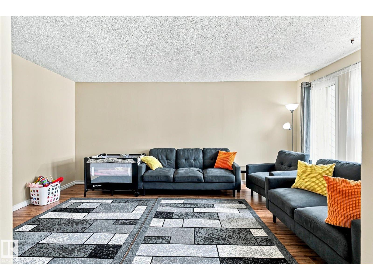
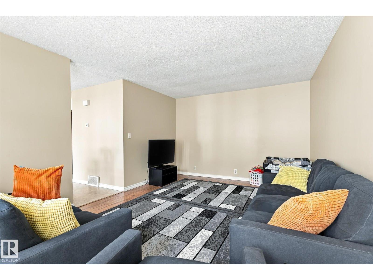
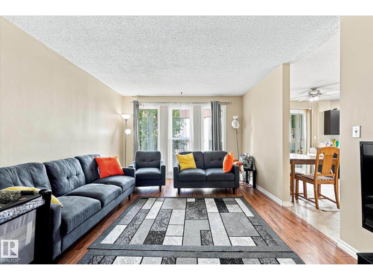
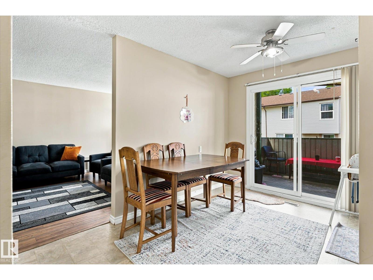
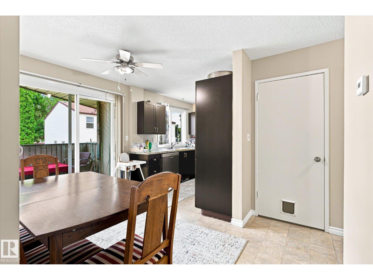
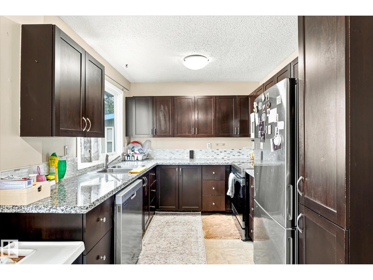
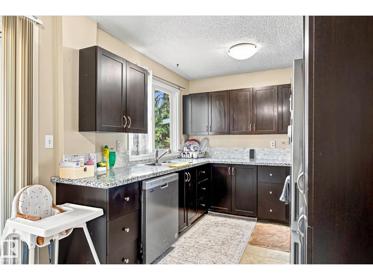
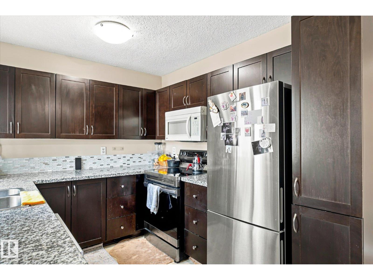
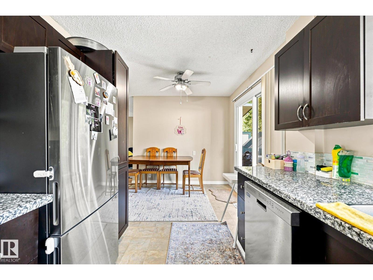
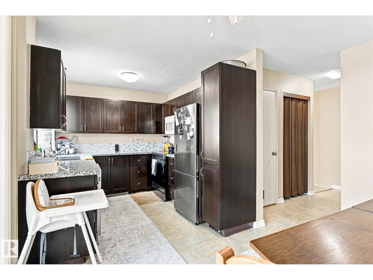
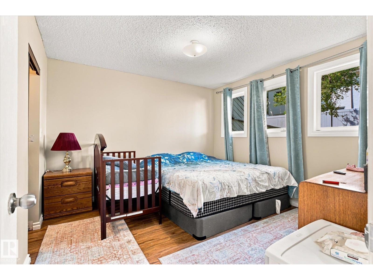
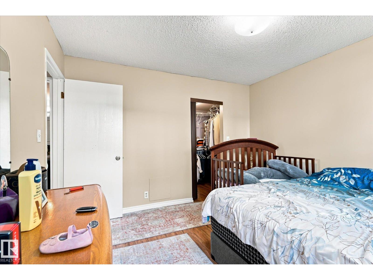
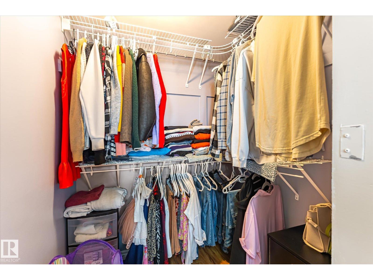
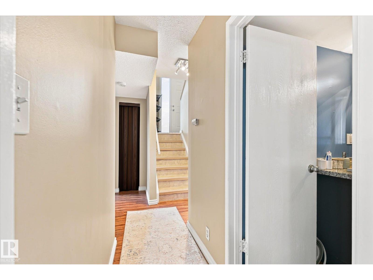
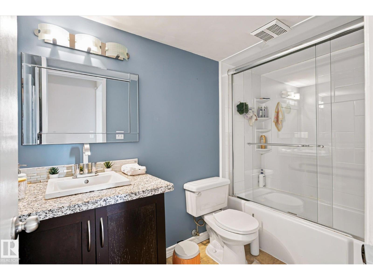
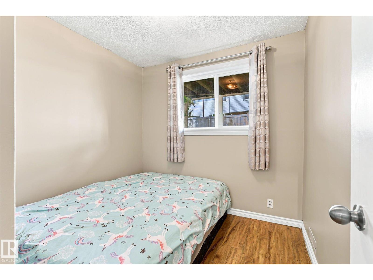
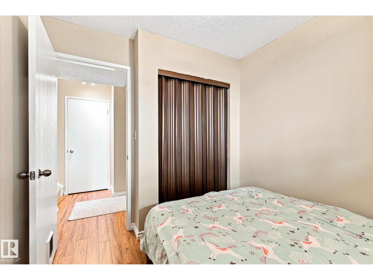
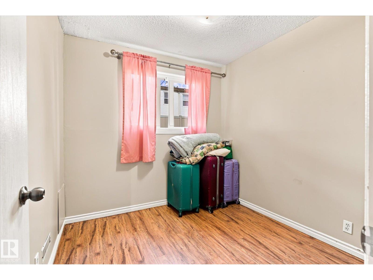
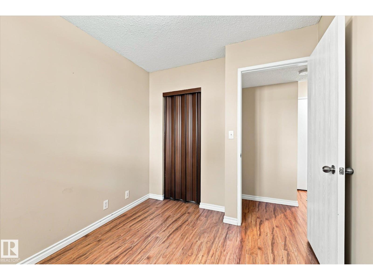
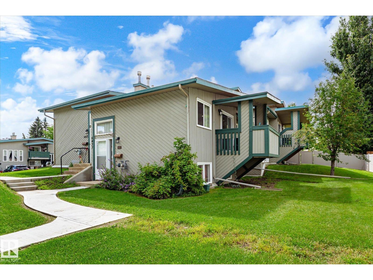
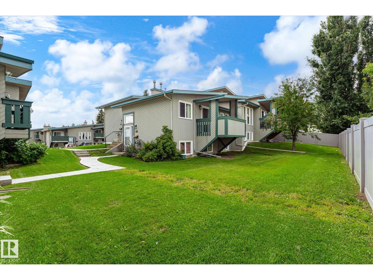
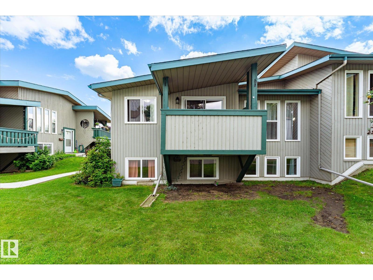
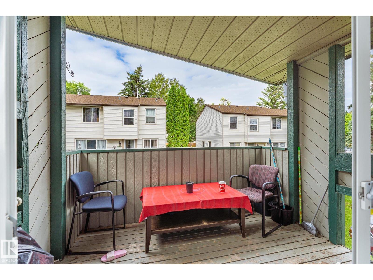
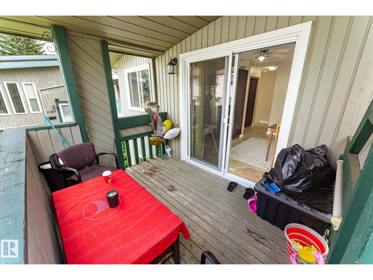
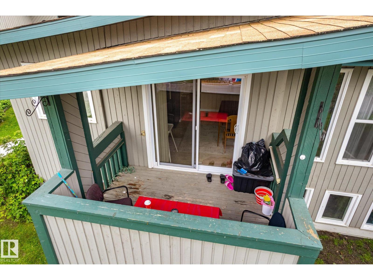
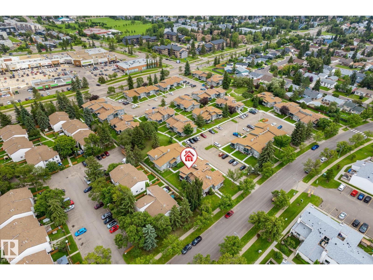
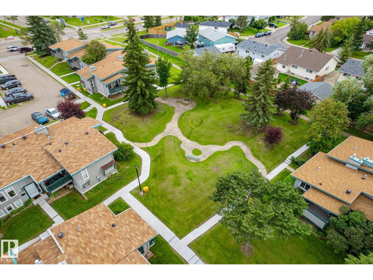
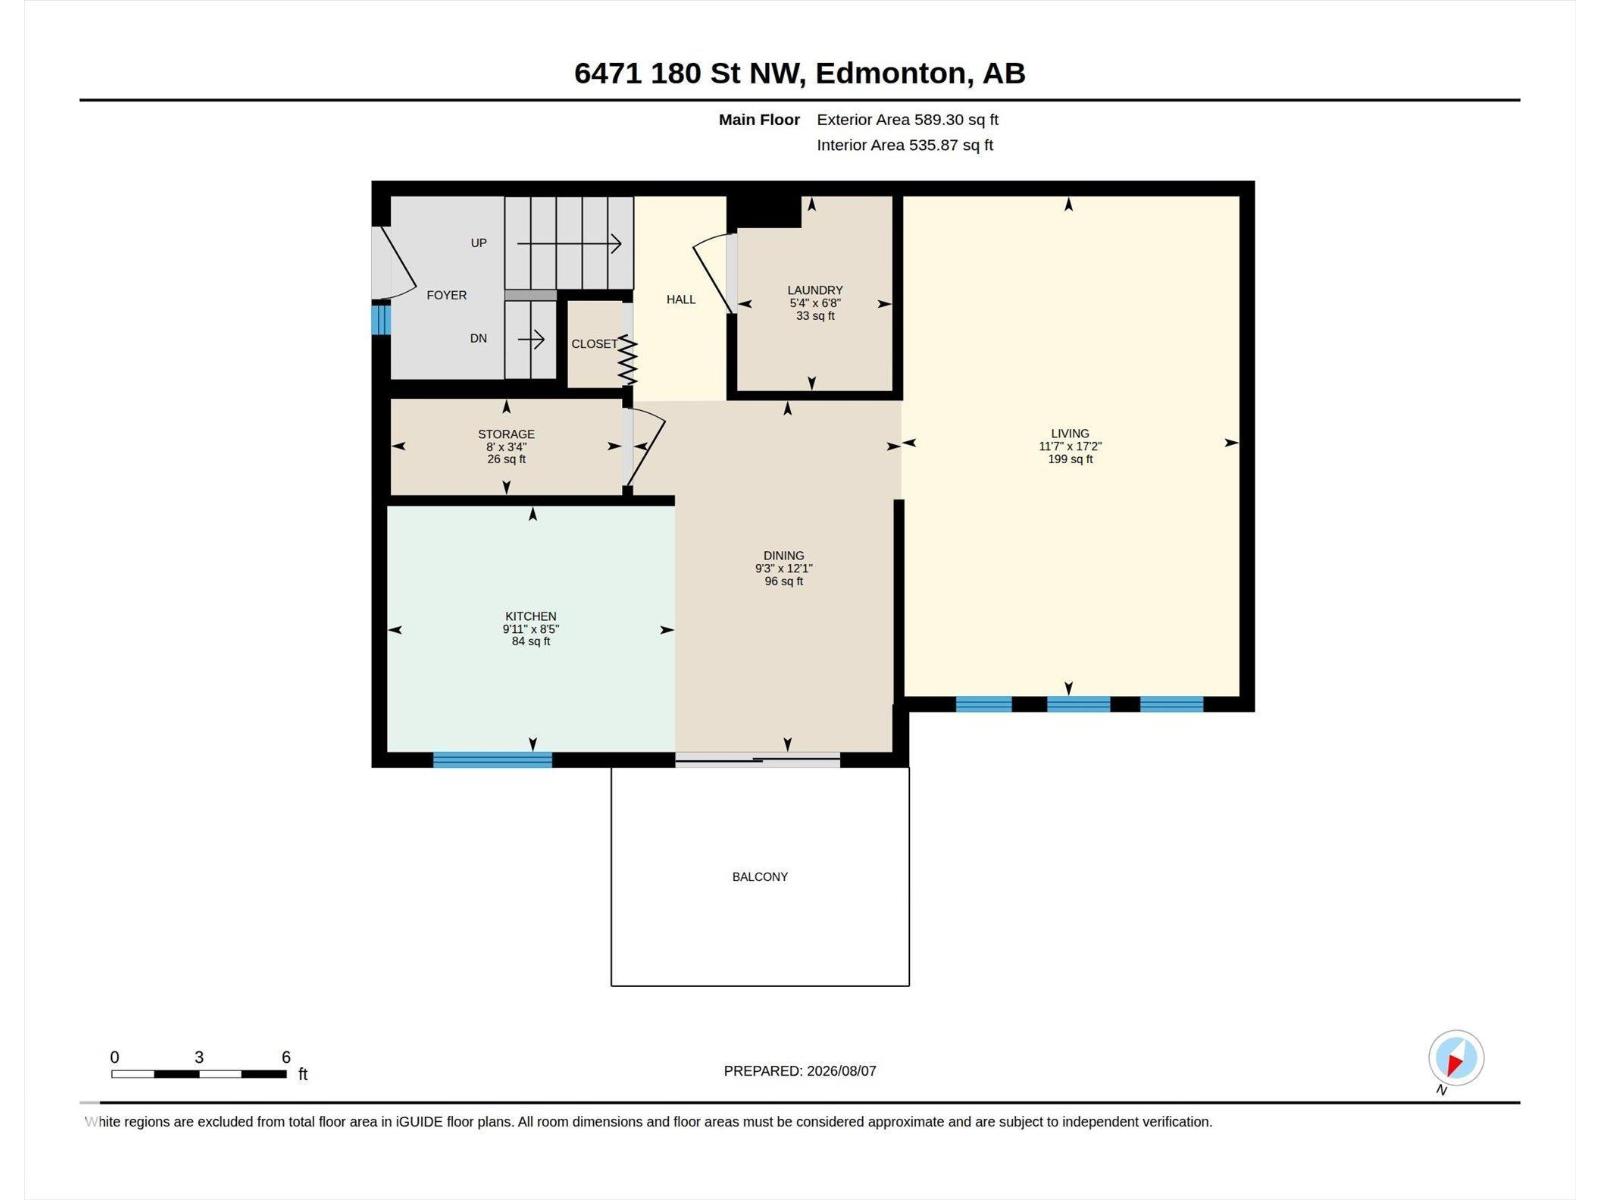
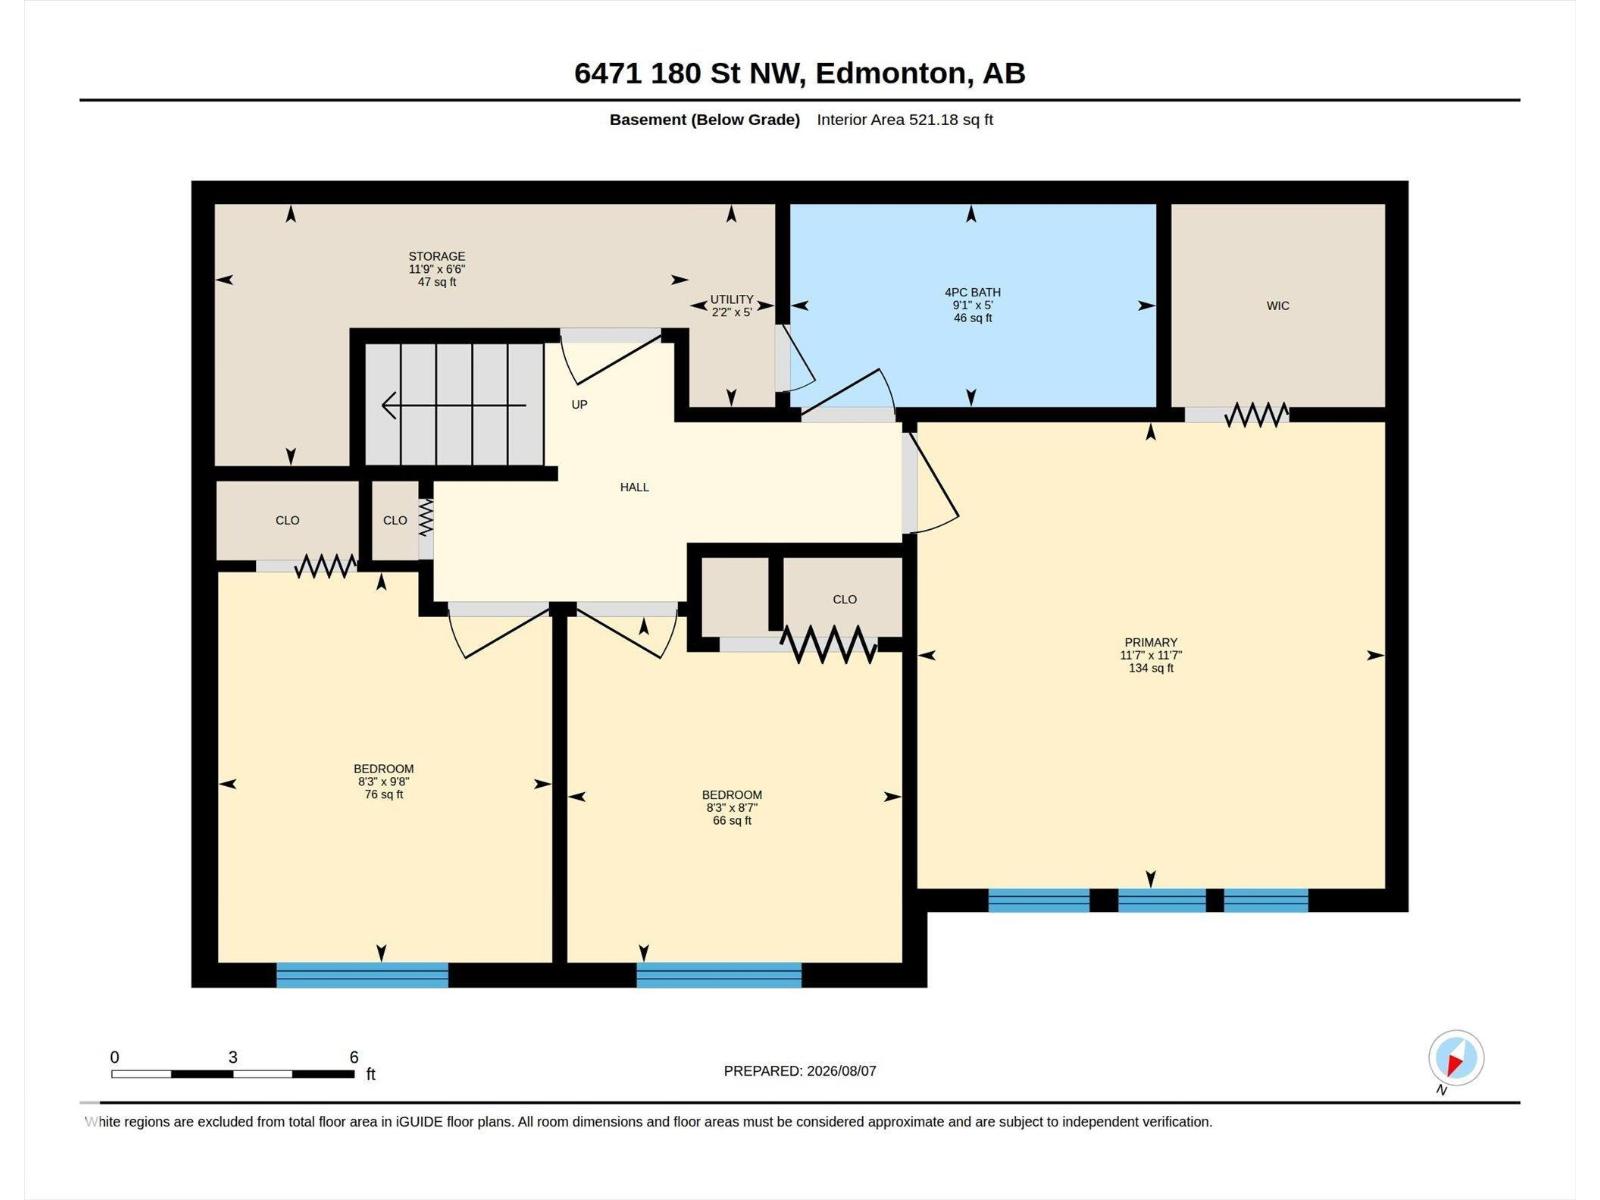
Charming & Move-In Ready Townhome in Desirable Ormby Place! Welcome to this bright and inviting townhome offering over 1,000 sq. ft. of thoughtfully designed living space. The main level features beautiful laminate flooring, a spacious living and dining area filled with natural light, and access to a cozy covered balcony—perfect for relaxing or entertaining. The updated modern kitchen boasts granite countertops, a stylish tile backsplash, stainless steel appliances, and ample cabinetry. The fully finished lower level offers a spacious primary bedroom with a walk-in closet and large windows, plus two additional generously sized bedrooms and an upgraded 4-piece bathroom. Ideally located just minutes from schools, shopping, public transportation, playgrounds, and major freeways, this home offers the perfect combination of comfort, convenience, and value. A fantastic opportunity for first-time buyers, families, or investors—don’t miss out! (id:51989)
Features of 6471 180 St Nw
- MLS® Number E4503282
-
Price
$204,900
Maintenance, Exterior Maintenance, Insurance, Landscaping, Property Management, Other, See Remarks
$360 Monthly - Bedrooms: 3
- Bathrooms: 1
- Square Footage: 570 sqft
- Property Type: Row / Townhouse
- Neigbourhood: Ormsby Place
- Amenities Near By Playground, Public Transit, Schools, Shopping
- Community Features Public Swimming Pool
- Features See Remarks, No Animal Home
- Structure Deck
Buildings
| Bathroom Total | 1 | Bedrooms Total | 3 |
| Appliances | Dishwasher, Dryer, Microwave Range Hood Combo, Refrigerator, Washer | Architectural Style | Bi-level |
| Basement Development | Finished | Basement Type | Full (finished) |
| Constructed Date | 1978 | Construction Style Attachment | Attached |
| Heating Type | Forced Air | Size Interior | 570 Sqft |
| Type | Row / Townhouse |
Parking
| Stall |
Land
| Acreage | No | Land Amenities | Playground, Public Transit, Schools, Shopping |
| Size Irregular | 249.22 | Size Total | 249.22 M2 |
| Size Total Text | 249.22 M2 |
Rooms
| Level | Type | Length | Width | Dimensions |
|---|---|---|---|---|
| Lower Level | Primary Bedroom | Measurements not available | ||
| Lower Level | Bedroom 2 | Measurements not available | ||
| Lower Level | Bedroom 3 | Measurements not available | ||
| Main Level | Living Room | Measurements not available | ||
| Main Level | Dining Room | Measurements not available | ||
| Main Level | Kitchen | Measurements not available | ||
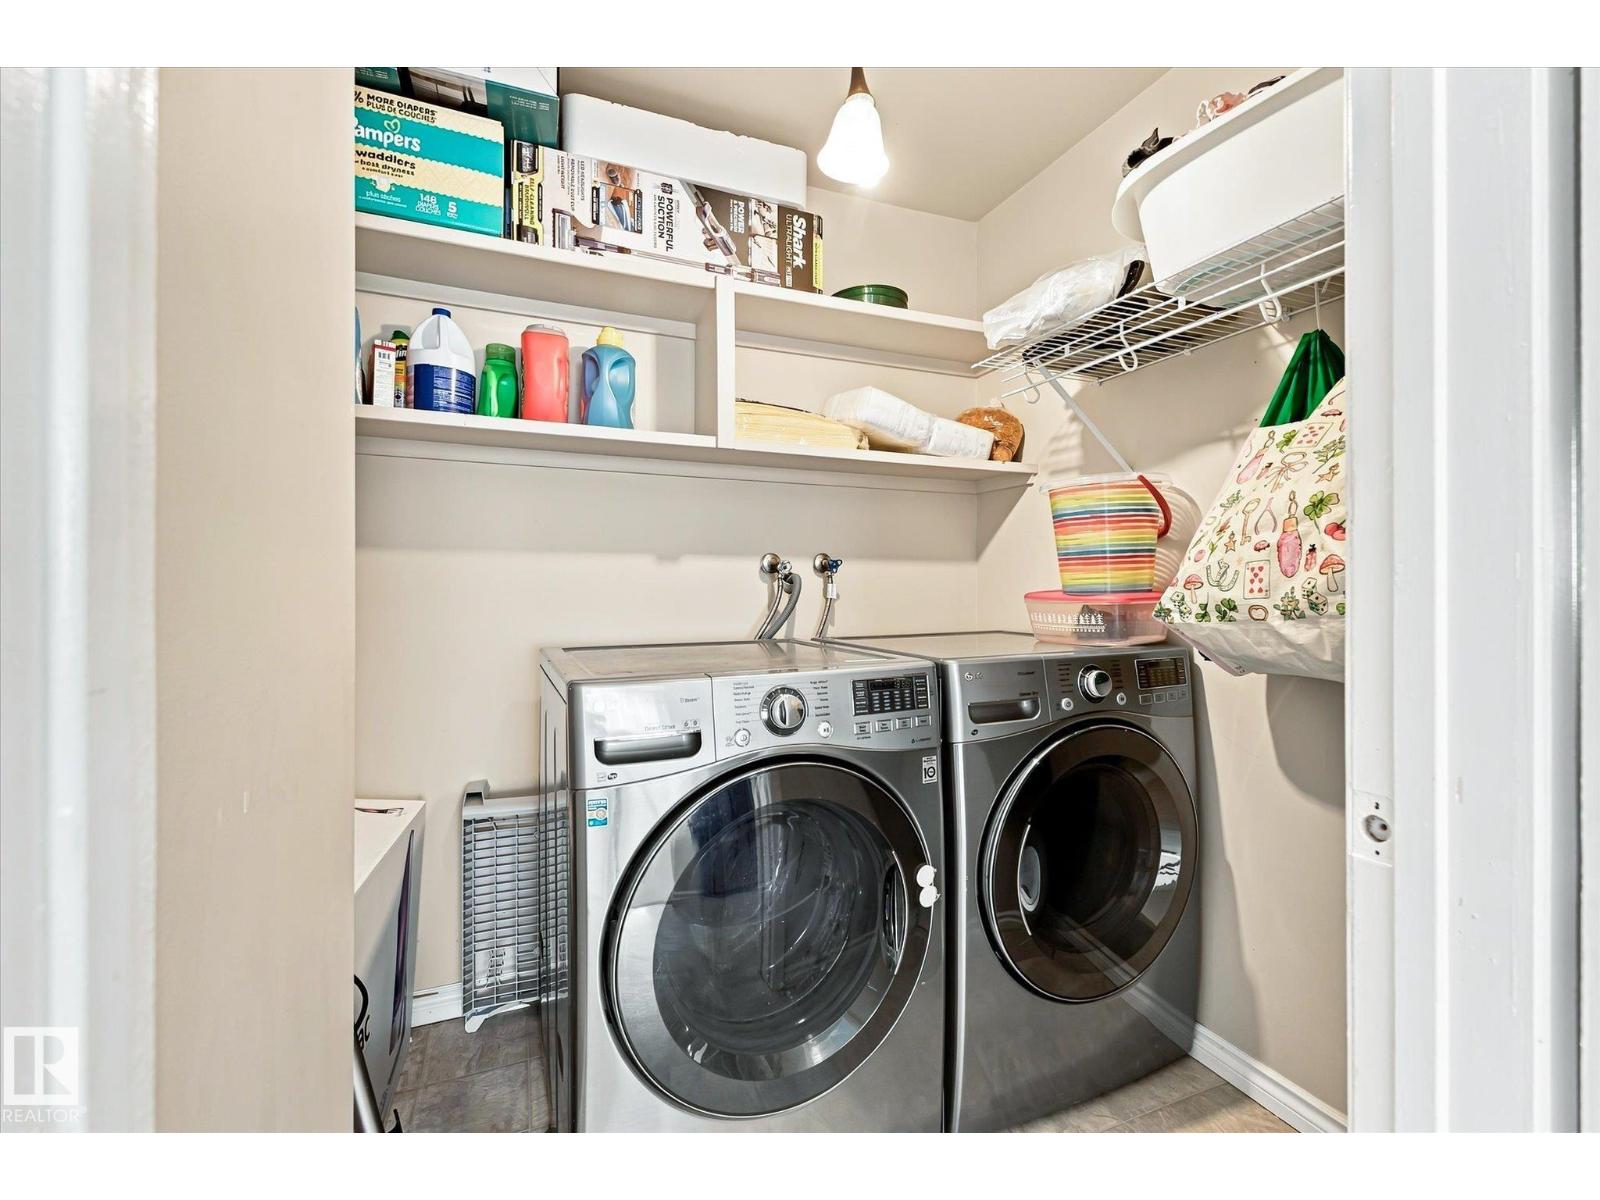
| Main Level | Laundry Room | Measurements not available | ||
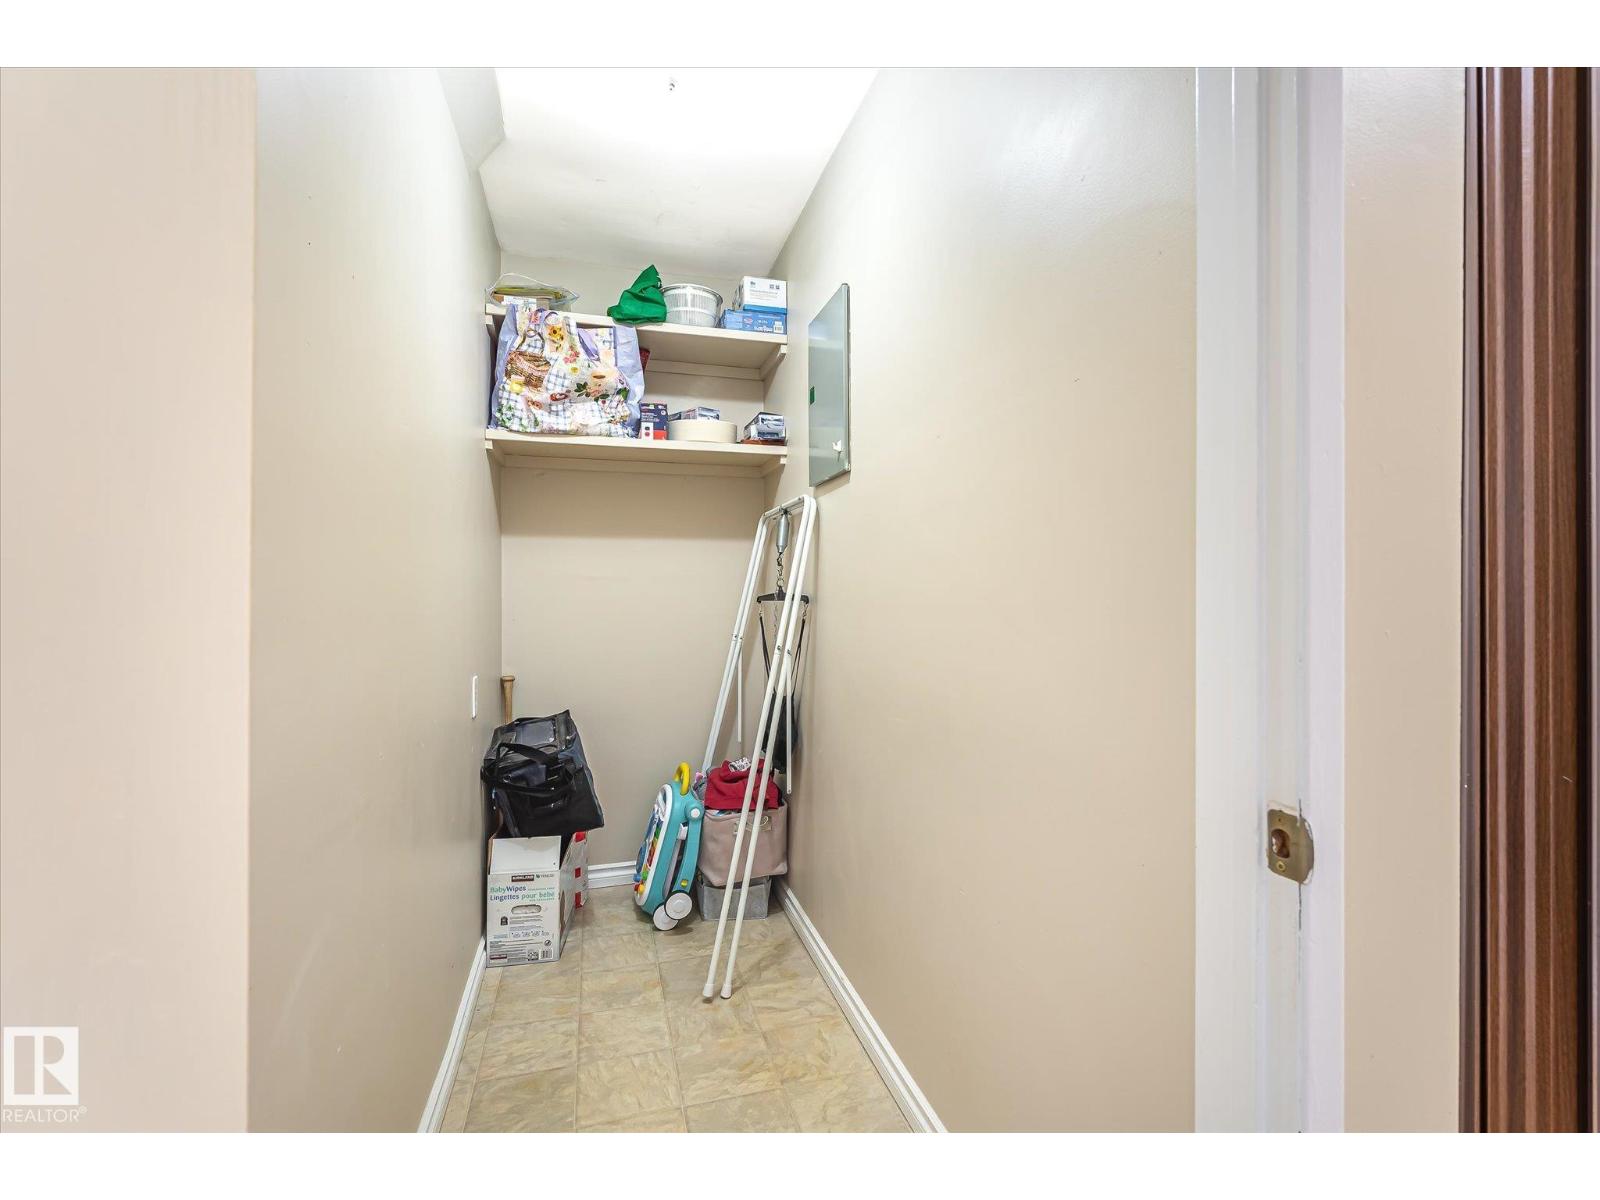
| Main Level | Storage | Measurements not available |
Agents and Offices
- Nadir Yegani
- Office: Century 21 Leading