

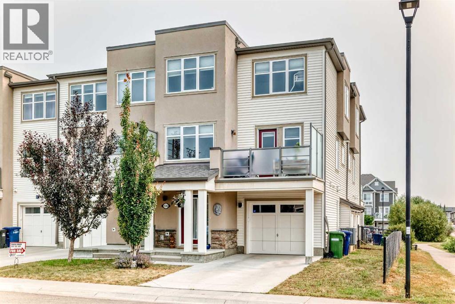
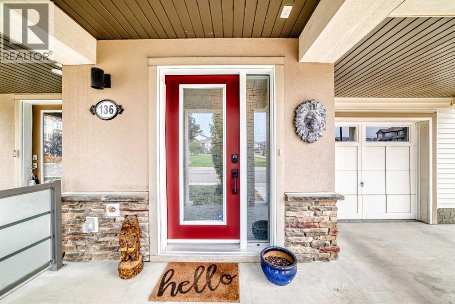
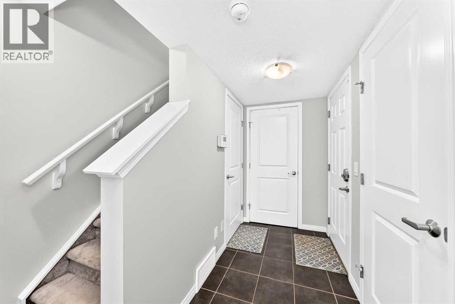
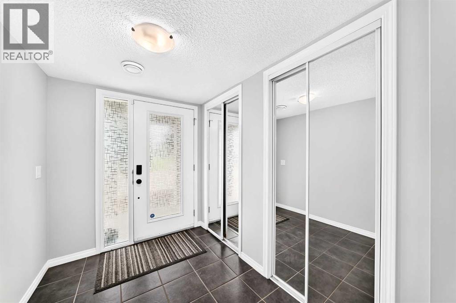
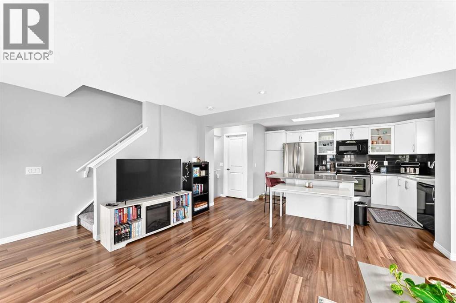
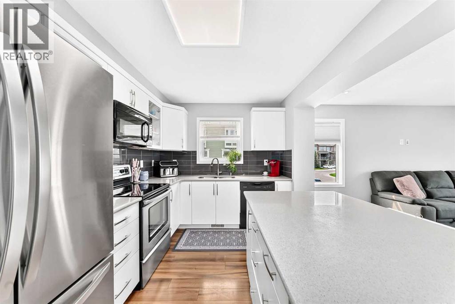
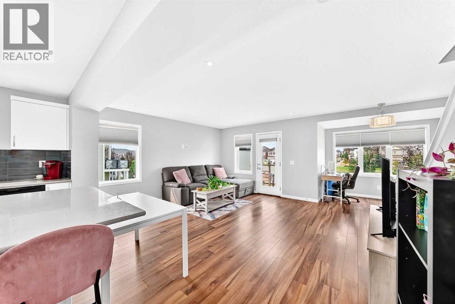
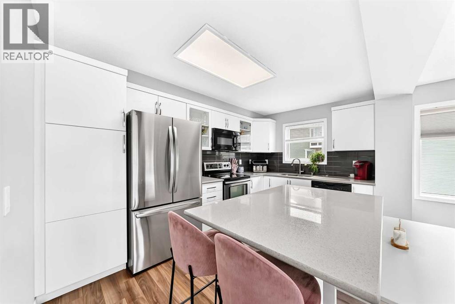
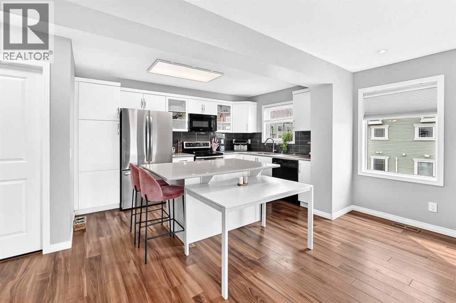
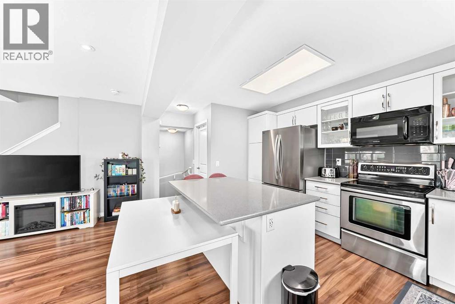
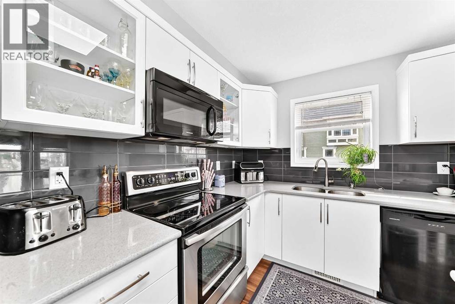
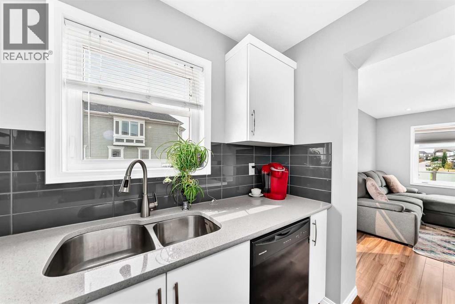
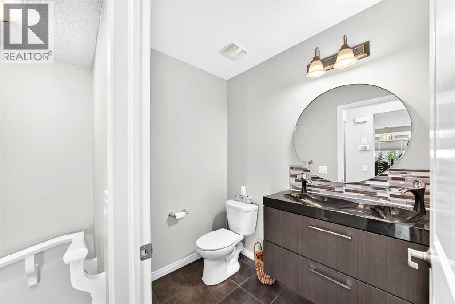
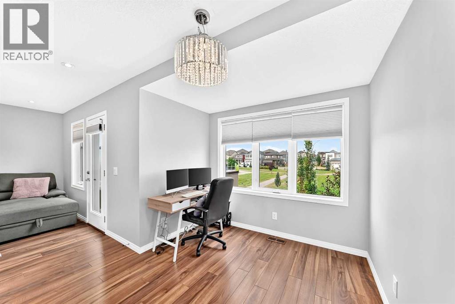
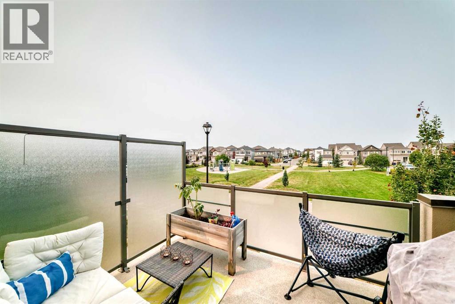
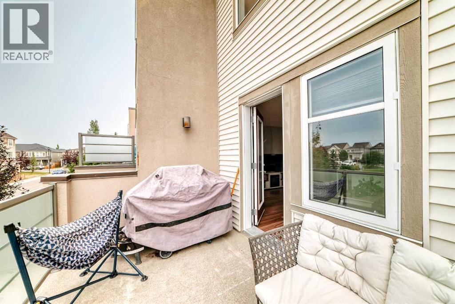
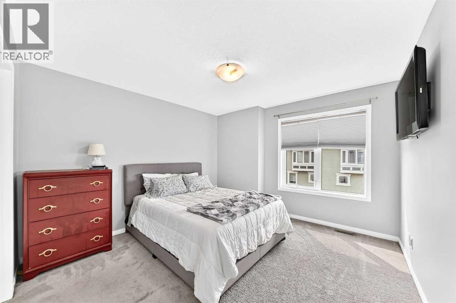
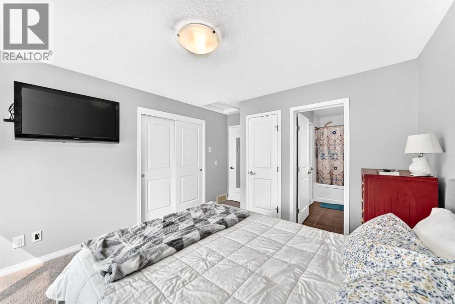
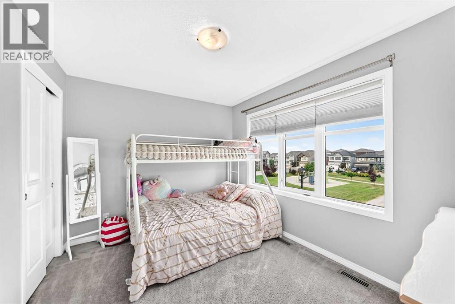
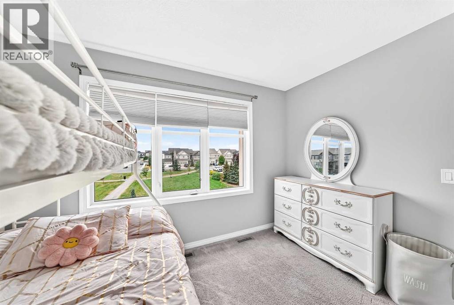
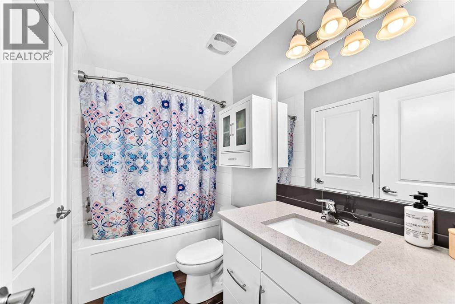
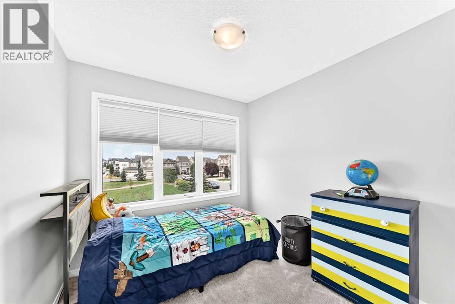
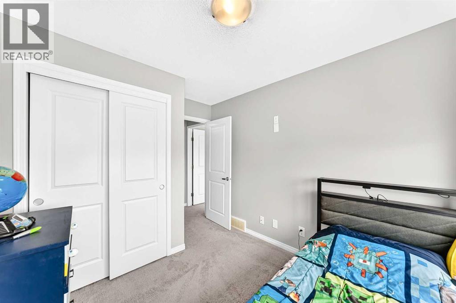
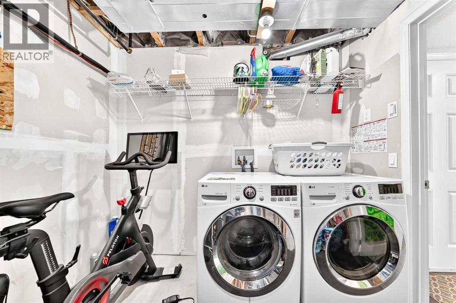
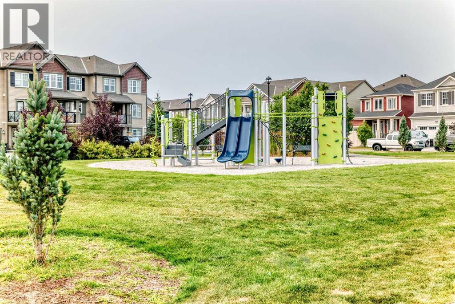
Hello, Gorgeous! Welcome to 136 Windford Grove SW, a bright end unit townhome offering approximately 1,468 square feet above grade (RMS) across three levels, in the established southwest Airdrie community of Windsong. NO CONDO FEES and no HOA fees. This corner position on a quiet cul de sac faces directly onto green space and a playground, so the outlook from the front windows is park rather than pavement, and the west exposure carries light through the whole afternoon.The main level runs open from the living room through the dining area to a kitchen finished with quartz counters, a centre island with an undermount sink and seating, upgraded cabinetry with a full height pantry, a tile backsplash, and stainless appliances. A garden door opens to a west facing balcony, roughly 11'3" by 8'5", with a glass railing and a gas line for the barbecue. A two piece bathroom with a newer vanity, installed in 2022, sits just off the living space.Upstairs holds three bedrooms, all carpeted and all with windows to the park or the street. The primary measures roughly 11'8" by 12'0" and opens directly into the four piece bathroom. The lower level takes care of the working parts of the home: a tiled entrance with a mirrored closet, a mud room off the garage, and a mechanical room housing the washer, dryer, furnace, hot water tank and humidifier. The single attached garage runs deep at roughly 10'2" by 23'5", with wall mounted shelving already in place, and driveway parking sits in front of it.Central air conditioning, a smart thermostat, forced air natural gas heat, PEX plumbing with no Poly-B, copper wiring, and a central vacuum rough in are all here. Fresh paint went on in 2026.Windsong Heights School and W.H. Croxford High School serve the area, and a new Kindergarten to Grade 9 school is under construction in South Windsong. Sierra Springs and Main Street shopping are a short drive, and Highway 2 puts Calgary roughly twenty minutes away.Finishes can be refreshed. Spaces can be restyled. But an end unit that opens onto the park, with the playground just across the green, that's something you simply can't recreate.Book your private showing today. (id:51989)
Features of 136 Windford Grove Sw
- MLS® Number A2336247
- Price $409,000
- Bedrooms: 3
- Bathrooms: 2
- Square Footage: 1468 sqft
- Property Type: Row / Townhouse
- Community Name: South Windsong
- Amenities Near By Park, Playground, Schools, Shopping
- Features See Remarks
- Parking Space Total 2
- Plan 1512283
Buildings
| Bathroom Total | 2 | Bedrooms Above Ground | 3 |
| Bedrooms Total | 3 | Appliances | Refrigerator, Dishwasher, Stove, Microwave Range Hood Combo, Window Coverings, Washer & Dryer |
| Basement Development | Unfinished | Basement Type | See Remarks (unfinished) |
| Constructed Date | 2015 | Construction Material | Wood Frame |
| Construction Style Attachment | Attached | Cooling Type | Central Air Conditioning |
| Exterior Finish | Vinyl Siding | Flooring Type | Carpeted, Ceramic Tile, Vinyl Plank |
| Foundation Type | Poured Concrete | Half Bath Total | 1 |
| Heating Type | Forced Air | Stories Total | 3 |
| Size Interior | 1468 Sqft | Total Finished Area | 1468.42 Sqft |
| Type | Row / Townhouse |
Parking
| Attached Garage | 1 |
Land
| Acreage | No | Fence Type | Not Fenced |
| Land Amenities | Park, Playground, Schools, Shopping | Size Depth | 30 M |
| Size Frontage | 9.14 M | Size Irregular | 1342.26 |
| Size Total | 1342.26 Sqft|0-4,050 Sqft | Size Total Text | 1342.26 Sqft|0-4,050 Sqft |
| Zoning Description | R-btb |
Rooms
| Level | Type | Length | Width | Dimensions |
|---|---|---|---|---|
| Lower Level | Other | 8.50 Ft x 6.25 Ft | ||
| Lower Level | Other | 10.67 Ft x 4.50 Ft | ||
| Lower Level | Furnace | 8.58 Ft x 9.17 Ft | ||
| Main Level | 2pc Bathroom | 4.67 Ft x 6.50 Ft | ||
| Main Level | Other | 13.33 Ft x 8.50 Ft | ||
| Main Level | Living Room | 13.92 Ft x 16.92 Ft | ||
| Main Level | Dining Room | 11.67 Ft x 8.67 Ft | ||
| Main Level | Other | 11.25 Ft x 8.42 Ft | ||
| Upper Level | Bedroom | 11.42 Ft x 9.33 Ft | ||
| Upper Level | Bedroom | 8.33 Ft x 8.58 Ft | ||
| Upper Level | Primary Bedroom | 11.67 Ft x 12.00 Ft | ||
| Upper Level | 4pc Bathroom | 4.92 Ft x 8.75 Ft |
Agents and Offices
- Tara Molina
- Office: Royal LePage Benchmark
What's Nearby
Similar Properties

121 Everhollow Heights Sw, Calgary, Alberta
- MLS® # A2347104
- Big John Peterson
- RE/MAX Realty Professionals
2323 Eversyde Avenue Sw, Calgary, Alberta
- MLS® # A2321782
- David P. Brown
- Trec The Real Estate Company