

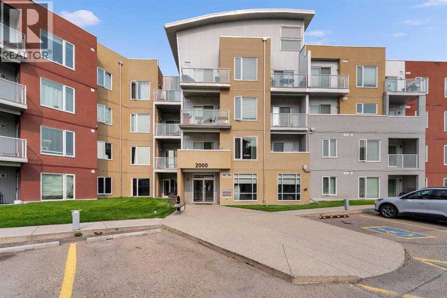
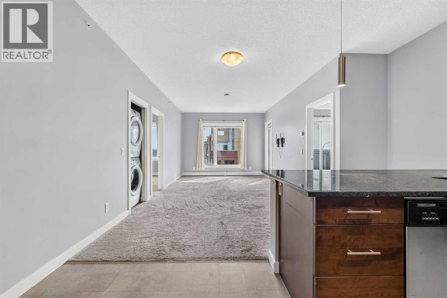
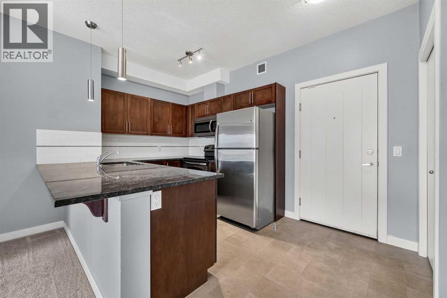
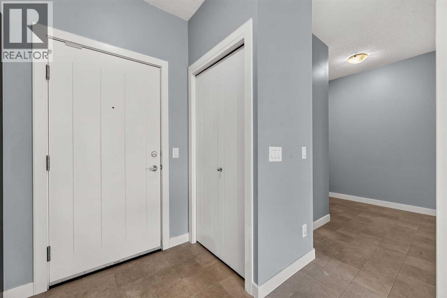
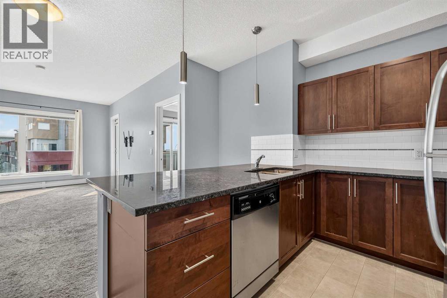
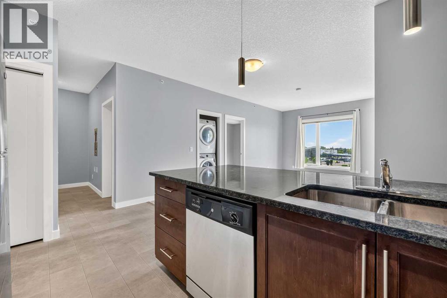
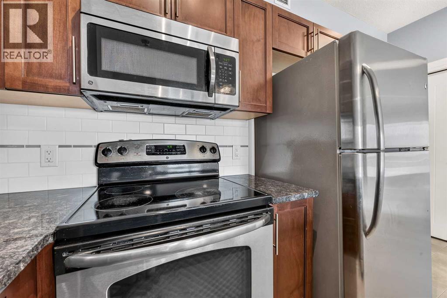
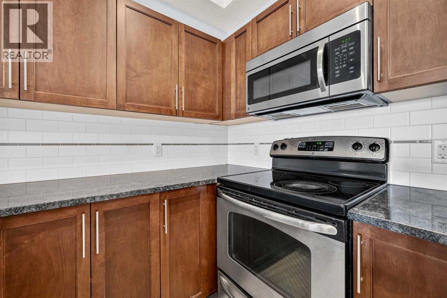
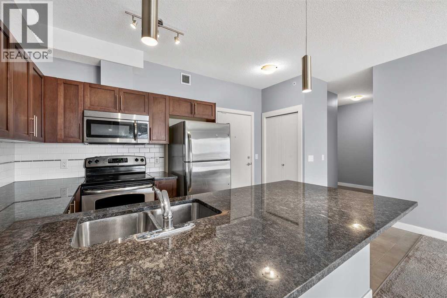
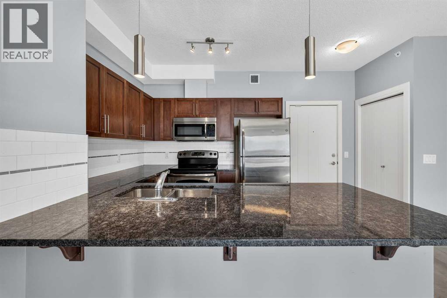
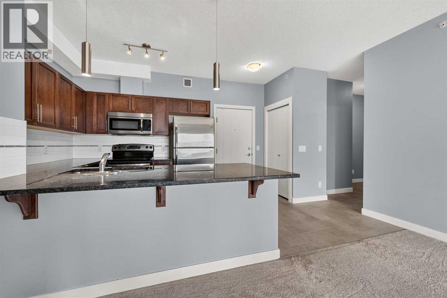
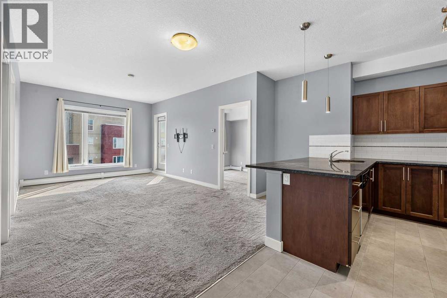
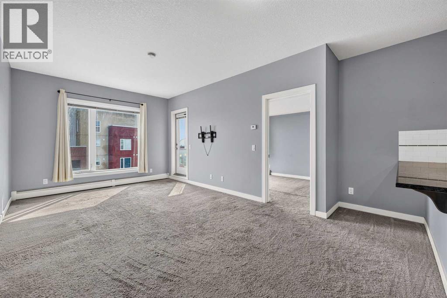
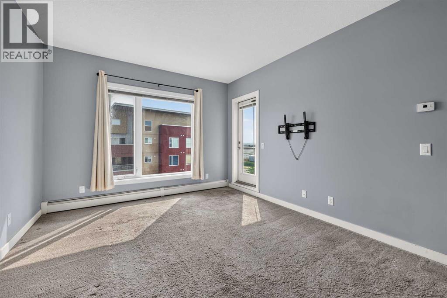
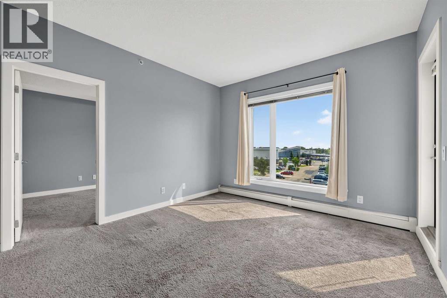
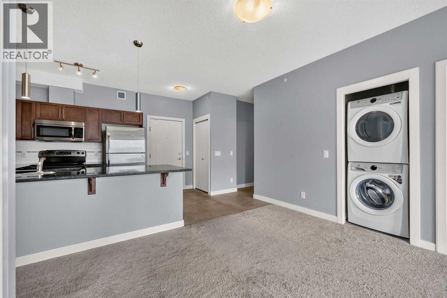
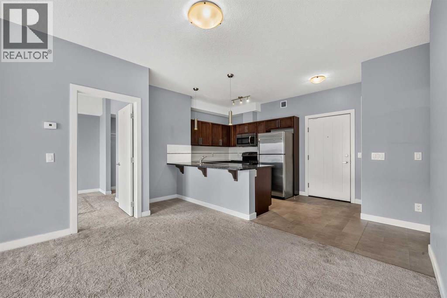
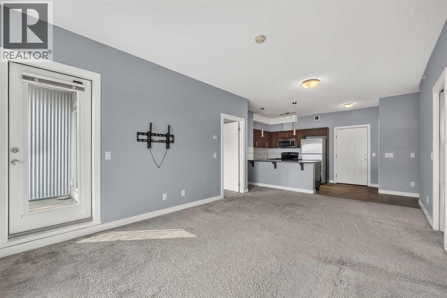
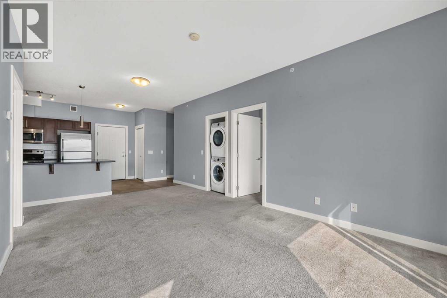
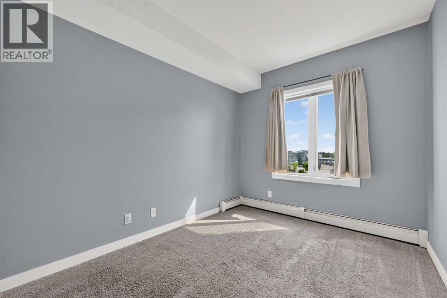
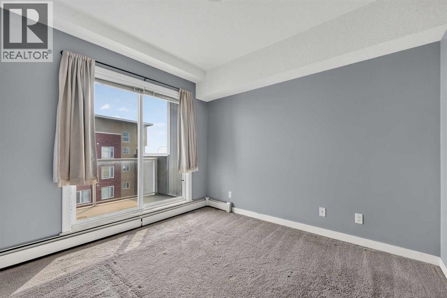
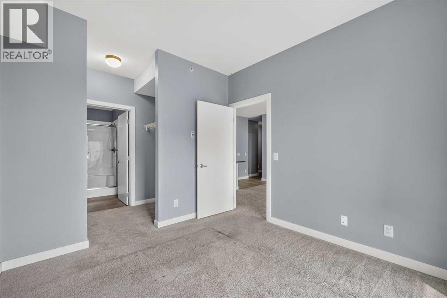
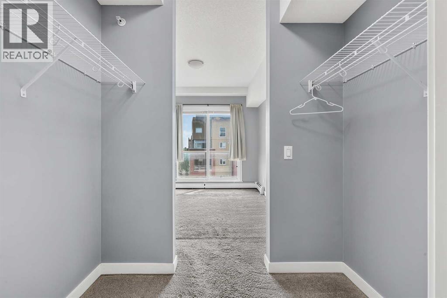
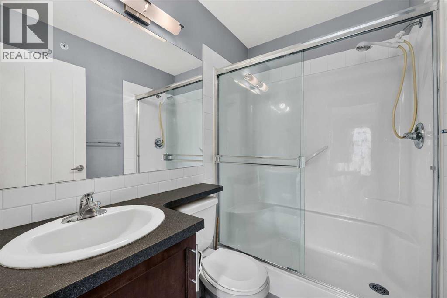
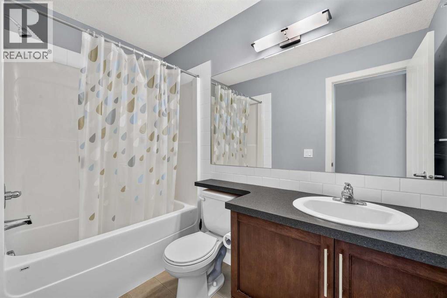
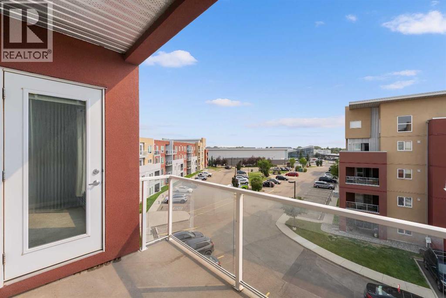
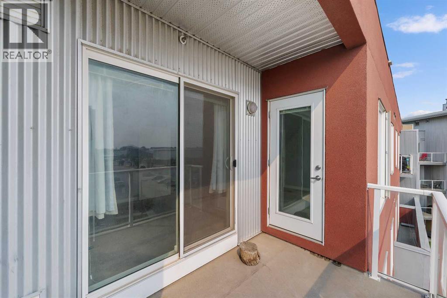
Welcome Home to Unit #2405 – 604 East Lake Blvd NEImagine unwinding on your private top-floor deck while watching the sun set over the Rocky Mountains. This bright and spacious 2-bedroom, 2-bathroom plus den condo offers the ultimate blend of comfort, style, and convenience.At the heart of the home is a well-appointed kitchen boasting granite counters and rich cabinetry, opening up to a light-filled living area built for hosting. The primary suite serves as a quiet escape with its walk-through closet and ensuite, while the flexible den easily adapts to your work-from-home lifestyle.Located just steps from Genesis Place recreation facility, parks, schools, and shopping, with quick access to highway routes for a fast commute to Calgary.Your top-floor oasis awaits—book your viewing today! (id:51989)
Features of 2405, 604 East Lake Boulevard Ne
- MLS® Number A2336138
-
Price
$259,000
Maintenance, Common Area Maintenance, Heat, Insurance, Property Management, Reserve Fund Contributions, Sewer, Waste Removal, Water
$504.23 Monthly - Bedrooms: 2
- Bathrooms: 2
- Square Footage: 815 sqft
- Property Type: Apartment
- Community Name: East Lake Industrial
- Amenities Near By Park, Playground, Recreation Nearby, Schools, Shopping, Water Nearby
- Community Features Lake Privileges, Pets Allowed With Restrictions
- Parking Space Total 1
- Plan 0913950
Buildings
| Bathroom Total | 2 | Bedrooms Above Ground | 2 |
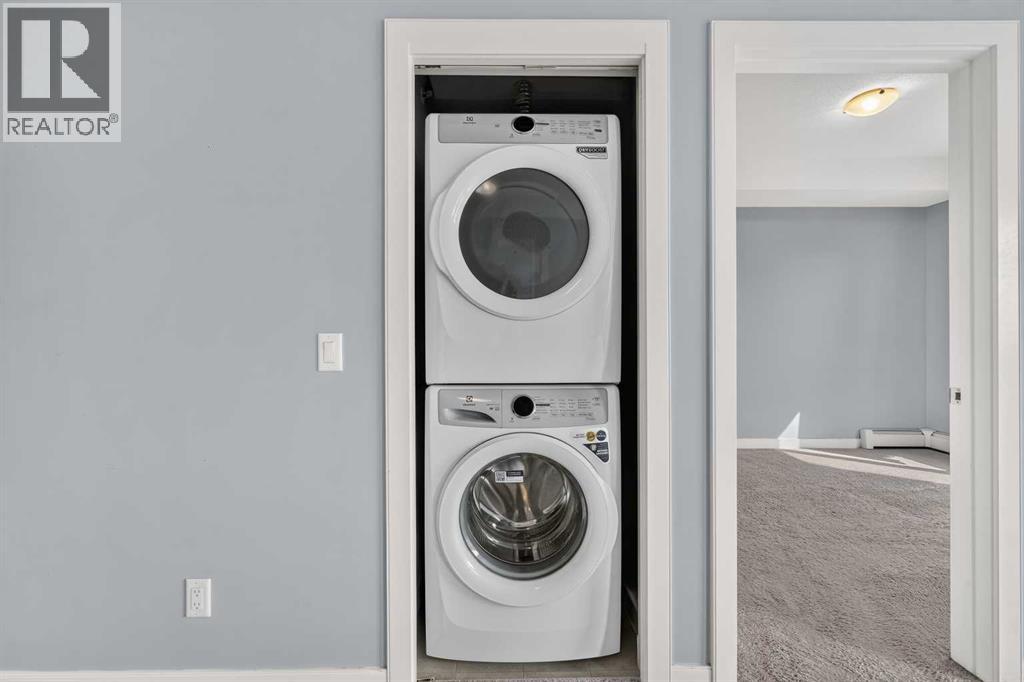
| Bedrooms Total | 2 | Appliances | Refrigerator, Dishwasher, Stove, Microwave Range Hood Combo, Window Coverings, Washer & Dryer |
| Constructed Date | 2013 | Construction Material | Wood Frame |
| Construction Style Attachment | Attached | Cooling Type | None |
| Exterior Finish | Metal, Stucco | Flooring Type | Carpeted, Laminate |
| Heating Type | Baseboard Heaters | Stories Total | 4 |
| Size Interior | 815 Sqft | Total Finished Area | 814.9 Sqft |
| Type | Apartment |
Land
| Acreage | No | Land Amenities | Park, Playground, Recreation Nearby, Schools, Shopping, Water Nearby |
| Size Irregular | 75.40 | Size Total | 75.4 M2|0-4,050 Sqft |
| Size Total Text | 75.4 M2|0-4,050 Sqft | Zoning Description | Dc-29 |
Rooms
| Level | Type | Length | Width | Dimensions |
|---|---|---|---|---|
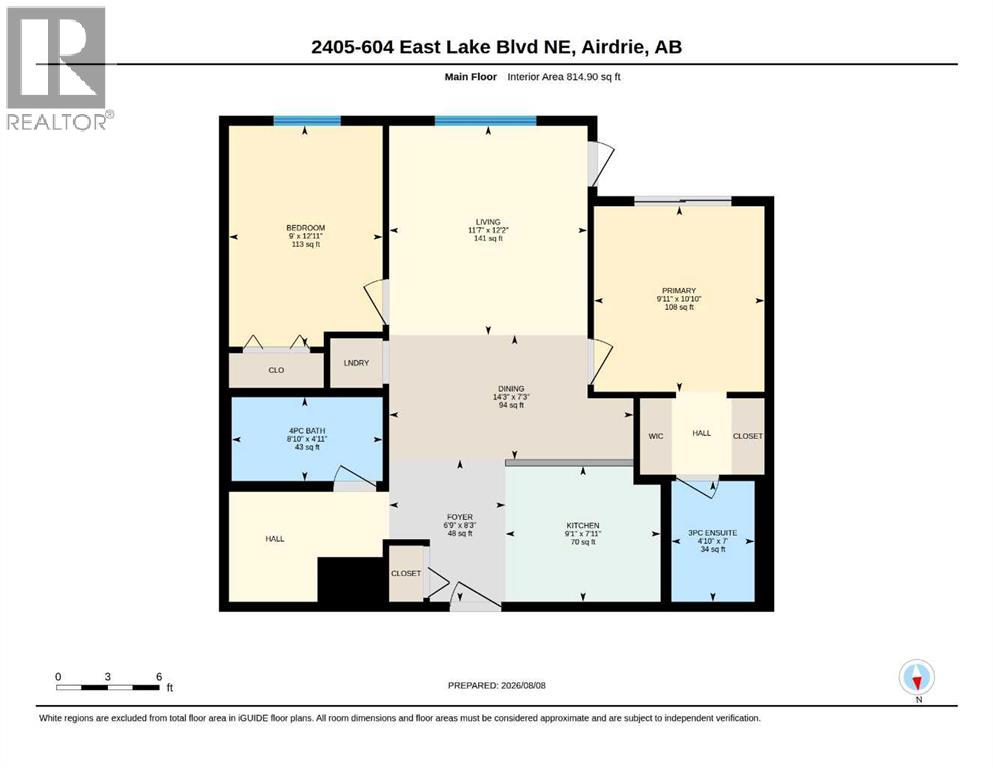
| Main Level | 3pc Bathroom | 7.00 Ft x 4.83 Ft | ||
| Main Level | 4pc Bathroom | 4.92 Ft x 8.83 Ft | ||
| Main Level | Bedroom | 12.92 Ft x 9.00 Ft | ||
| Main Level | Dining Room | 7.25 Ft x 14.25 Ft | ||
| Main Level | Foyer | 8.25 Ft x 6.75 Ft | ||
| Main Level | Kitchen | 7.92 Ft x 9.08 Ft | ||
| Main Level | Living Room | 12.17 Ft x 11.58 Ft | ||
| Main Level | Primary Bedroom | 10.83 Ft x 9.92 Ft |
Agents and Offices
- Greg A. Kennedy
- Steven Dender
- Office: Exp Realty
What's Nearby
Similar Properties

438, 930 Centre Avenue Ne, Calgary, Alberta
- MLS® # A2329918
- Ben Tsai
- Jason Ngo
- RE/MAX Complete Realty
401, 455 1 Avenue Ne, Calgary, Alberta
- MLS® # A2328247
- Jeff Sexsmith
- Jordan Helwerda
- RE/MAX House Of Real Estate