

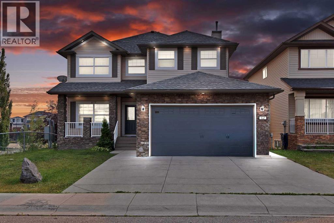
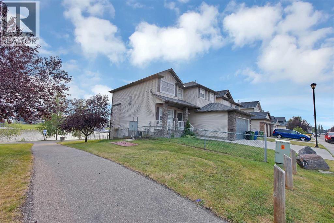
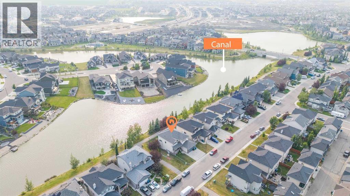
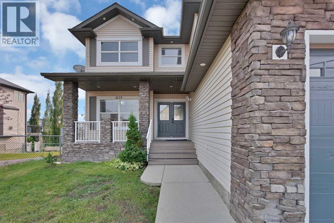
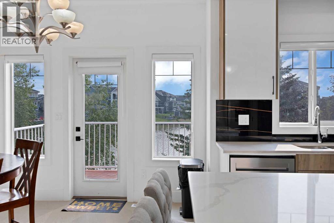
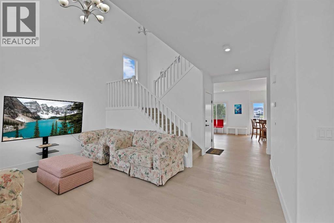
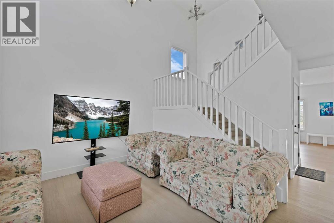
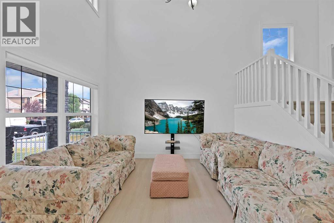
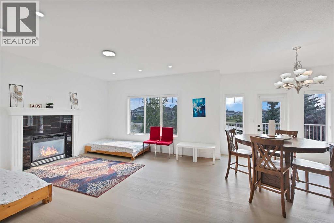
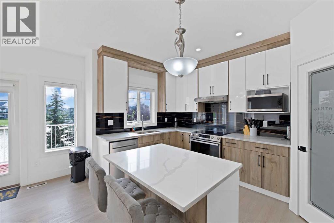
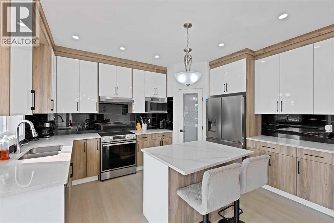
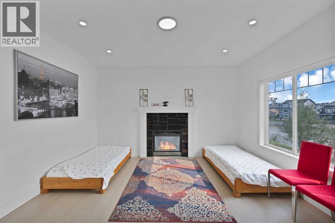
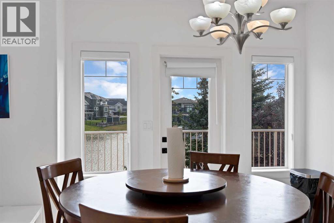
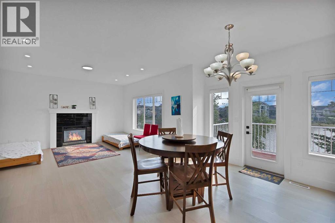
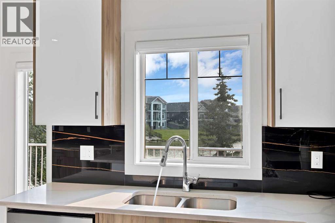
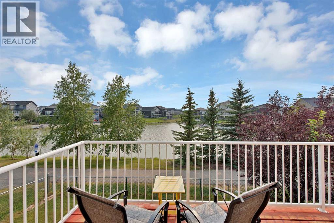
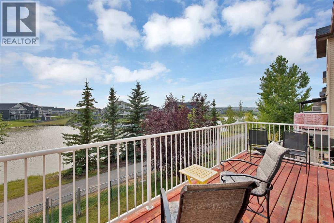
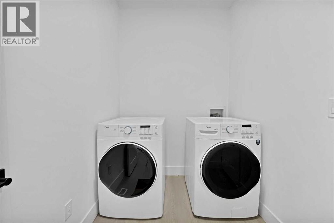
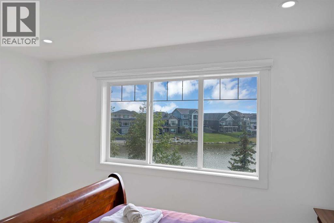
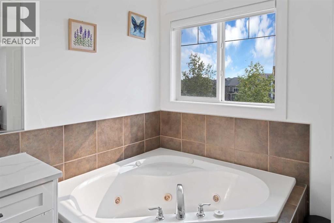
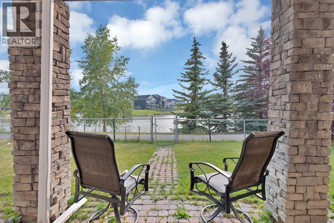
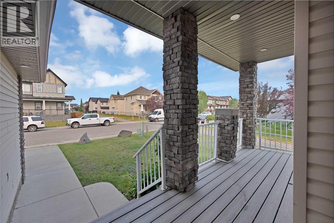
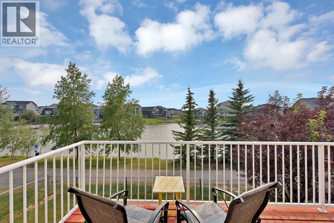
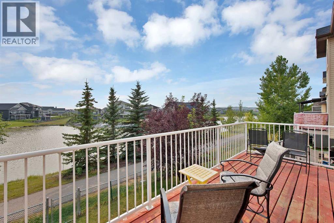
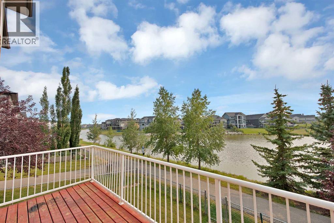
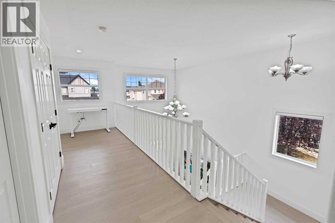
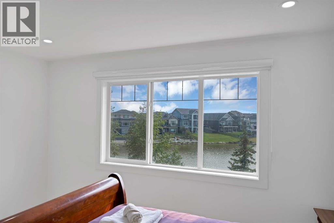
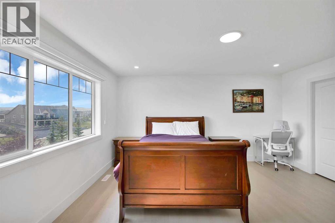
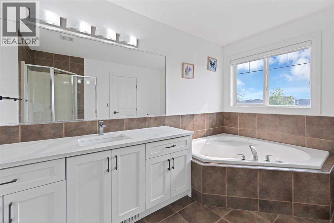
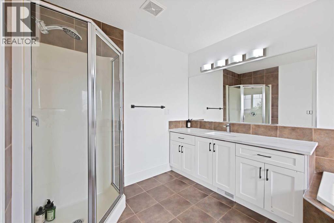
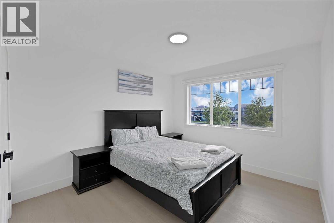
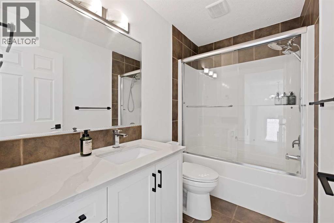
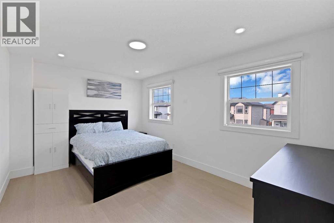
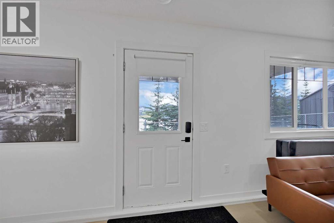
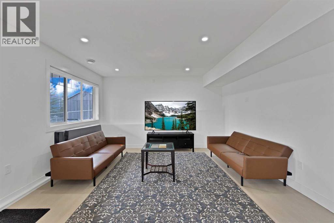
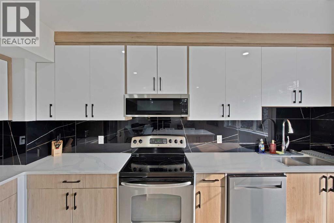
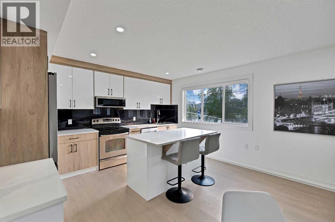
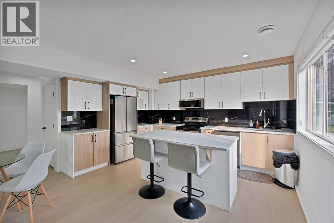
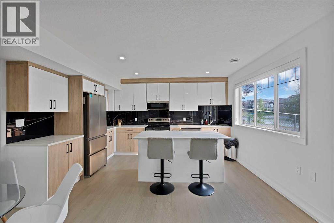
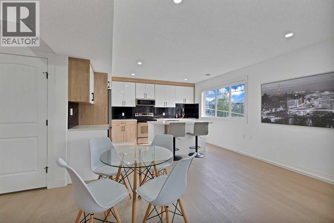
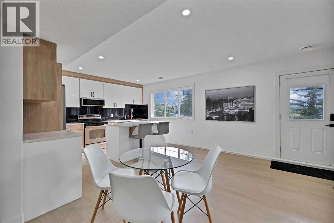
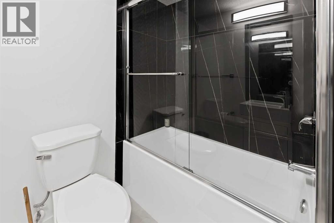
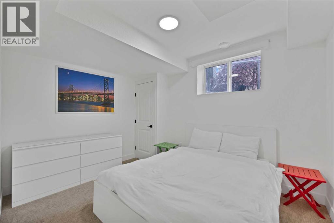
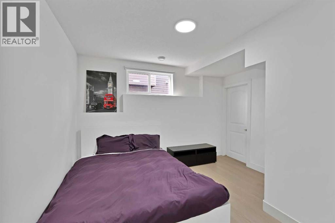
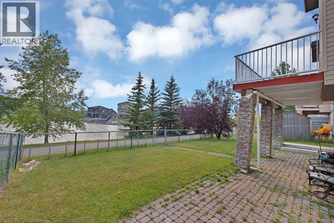
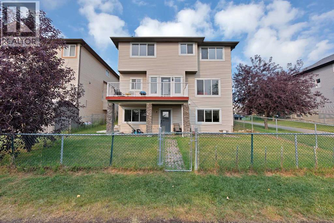
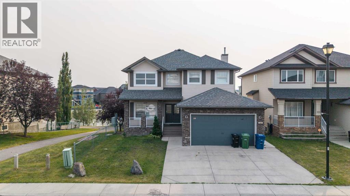
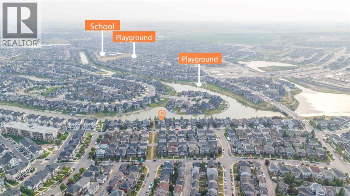
Welcome to this exceptional East Facing walkout CORNER LOT FULLY RENOVATED home backing directly onto the canal in the desirable Canals community of Airdrie featuring 2 Bedroom LEGAL BASEMENT SUITE (A rare find in Airdrie). 7 Bedrooms in total and 4.5 Full bathrooms! The main floor features a welcoming foyer, bright living and dining areas, a generous family room with fireplace, well-appointed kitchen with pantry, a main-floor bedroom and a full 4-piece bathroom, along with convenient laundry. The kitchen comes with stainless steel appliances and a brand new finish with a large kitchen island. Upstairs, you'll find four spacious bedrooms, including an impressive primary retreat with a large walk-in closet and private 4-piece ensuite, plus an additional full bathroom. The open-to-below design adds an airy and spacious feel to the upper level. The fully developed walkout basement features a LEGAL 2-bedroom suite, offering excellent flexibility. The LEGAL suite includes a large living room, dedicated kitchen, two bedrooms, a 4-piece bathroom and additional storage/utility space. Step outside and enjoy the rare opportunity to back directly onto the canal, with a walkout patio providing easy access to the backyard and a peaceful outdoor setting. The upper-level balcony further enhances the home's connection to its scenic surroundings. (id:51989)
Features of 1125 Channelside Drive Sw
- MLS® Number A2336620
- Price $1,049,900
- Bedrooms: 7
- Bathrooms: 5
- Square Footage: 2419 sqft
- Property Type: House
- Community Name: Canals
- Amenities Near By Park, Playground, Schools, Shopping
- Features Pvc Window, No Neighbours Behind, French Door, No Animal Home, No Smoking Home
- Parking Space Total 2
- Plan 0512550
- Structure Deck
Buildings
| Bathroom Total | 5 | Bedrooms Above Ground | 5 |
| Bedrooms Below Ground | 2 | Bedrooms Total | 7 |
| Appliances | Washer, Refrigerator, Dishwasher, Stove, Dryer, Microwave, Hood Fan, Window Coverings, Garage Door Opener | Basement Development | Finished |
| Basement Features | Separate Entrance, Walk Out, Suite | Basement Type | Full (finished) |
| Constructed Date | 2006 | Construction Material | Wood Frame |
| Construction Style Attachment | Detached | Cooling Type | Central Air Conditioning |
| Exterior Finish | Stone, Vinyl Siding | Fireplace Present | Yes |
| Fireplace Total | 1 | Flooring Type | Carpeted, Ceramic Tile, Vinyl Plank |
| Foundation Type | Poured Concrete | Half Bath Total | 1 |
| Heating Type | Forced Air | Stories Total | 2 |
| Size Interior | 2419 Sqft | Total Finished Area | 2419 Sqft |
| Type | House |
Parking
| Attached Garage | 2 |
| Other |
Land
| Acreage | No | Fence Type | Fence |
| Land Amenities | Park, Playground, Schools, Shopping | Size Depth | 30.04 M |
| Size Frontage | 14 M | Size Irregular | 420.00 |
| Size Total | 420 M2|4,051 - 7,250 Sqft | Size Total Text | 420 M2|4,051 - 7,250 Sqft |
| Surface Water | Creek Or Stream | Zoning Description | R1 |
Rooms
| Level | Type | Length | Width | Dimensions |
|---|---|---|---|---|
| Basement | Bedroom | 10.67 Ft x 12.25 Ft | ||
| Basement | Bedroom | 9.58 Ft x 12.00 Ft | ||
| Basement | Kitchen | 10.33 Ft x 14.08 Ft | ||
| Basement | 4pc Bathroom | 6.75 Ft x 6.08 Ft | ||
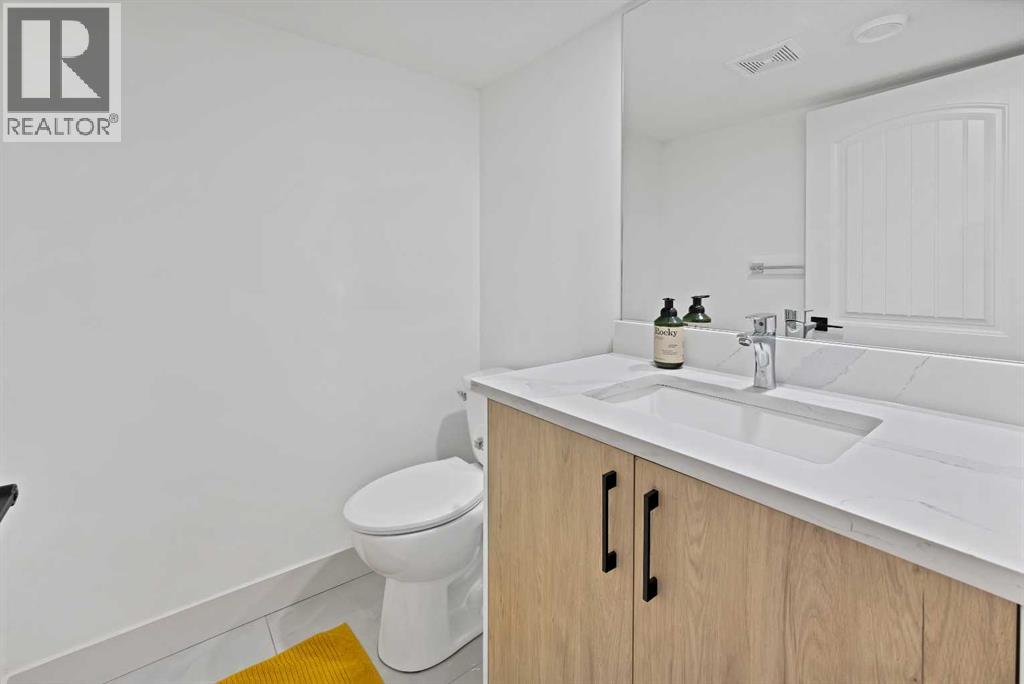
| Basement | 2pc Bathroom | 5.00 Ft x 5.58 Ft | ||
| Basement | Living Room | 21.50 Ft x 14.08 Ft | ||
| Main Level | Kitchen | 8.50 Ft x 14.00 Ft | ||
| Main Level | Living Room | 11.08 Ft x 12.42 Ft | ||
| Main Level | Family Room | 14.58 Ft x 14.00 Ft | ||
| Main Level | Dining Room | 9.92 Ft x 16.00 Ft | ||
| Main Level | Bedroom | 10.67 Ft x 12.17 Ft | ||
| Main Level | Laundry Room | 8.42 Ft x 5.83 Ft | ||
| Main Level | 4pc Bathroom | 4.08 Ft x 17.92 Ft | ||
| Upper Level | Primary Bedroom | 16.83 Ft x 15.42 Ft | ||
| Upper Level | Bedroom | 14.92 Ft x 9.92 Ft | ||
| Upper Level | Bedroom | 14.92 Ft x 10.67 Ft | ||
| Upper Level | Bedroom | 10.50 Ft x 14.08 Ft | ||
| Upper Level | 4pc Bathroom | 8.25 Ft x 11.42 Ft | ||
| Upper Level | 4pc Bathroom | 8.67 Ft x 4.92 Ft |
Agents and Offices
- Arun Kaushal
- Sidhant Kaushal
- Office: Prep Realty Inc.
What's Nearby
Similar Properties

70 Creekside Avenue Sw, Calgary, Alberta
- MLS® # A2345899
- William Jackson
- Spencer Tonkinson
- RE/MAX Innovations