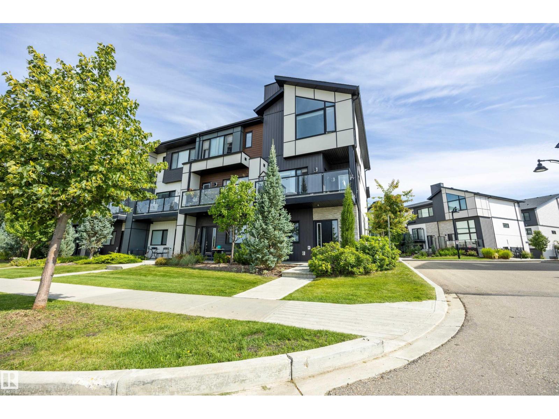
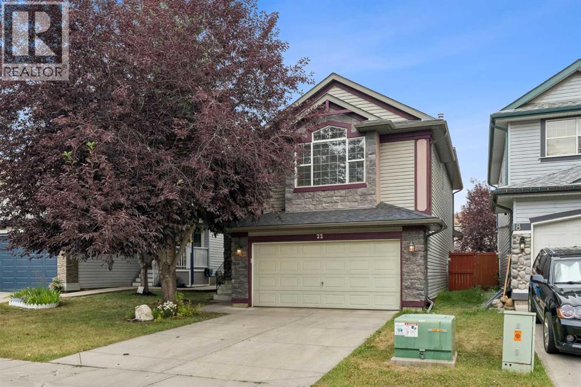
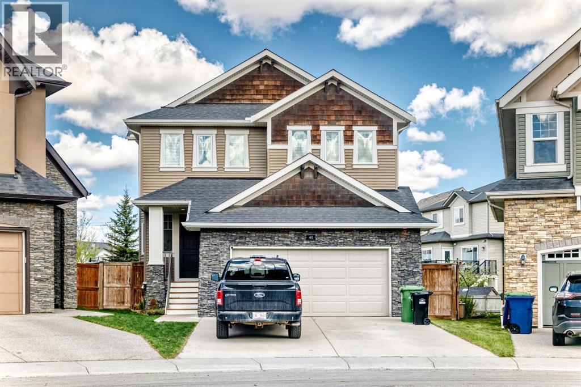
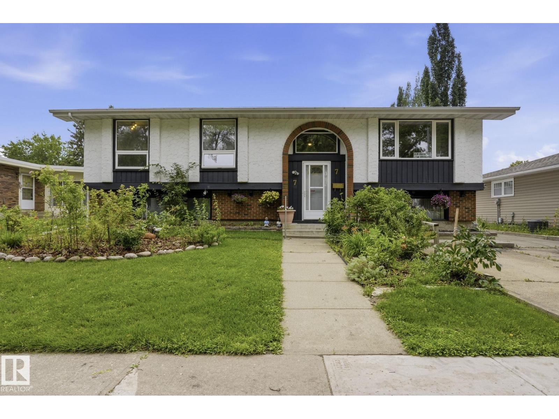
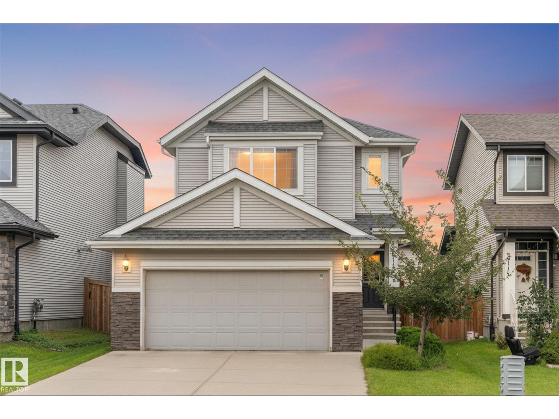
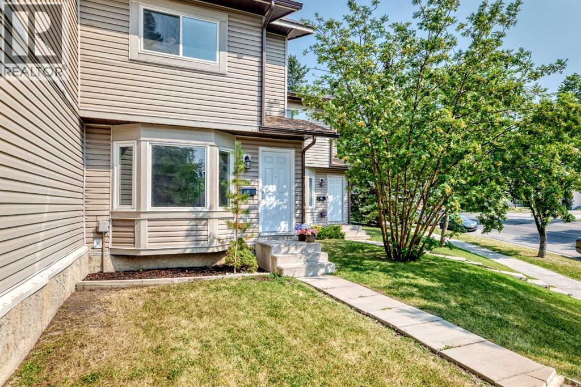
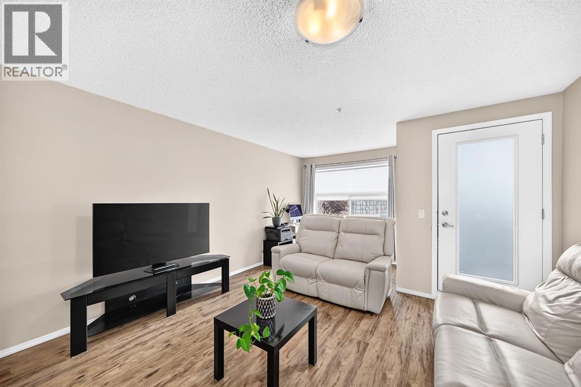
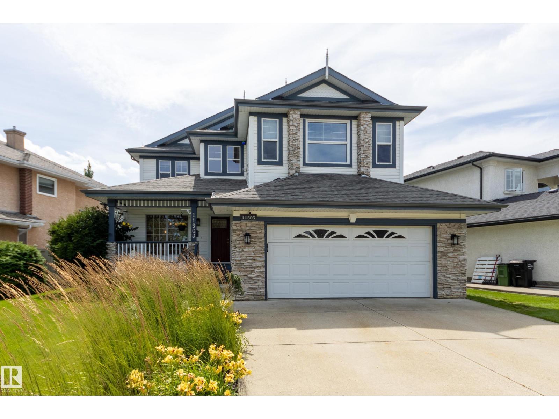
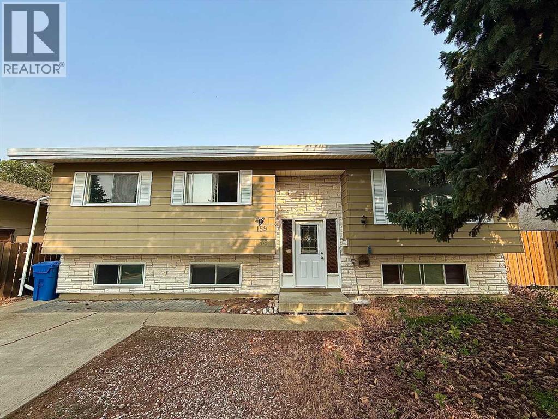
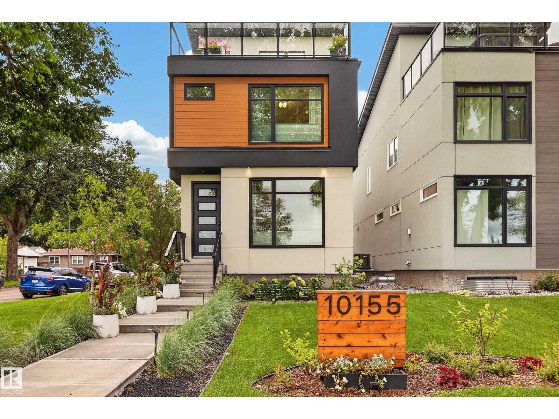
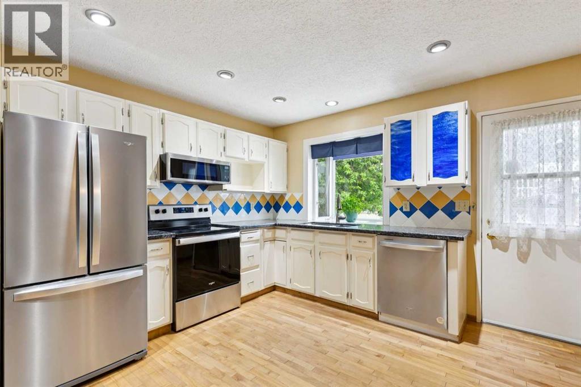
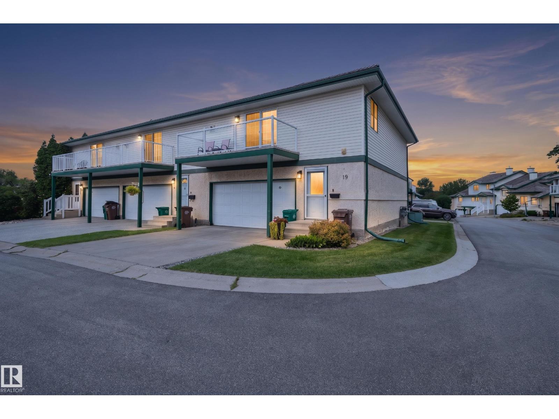
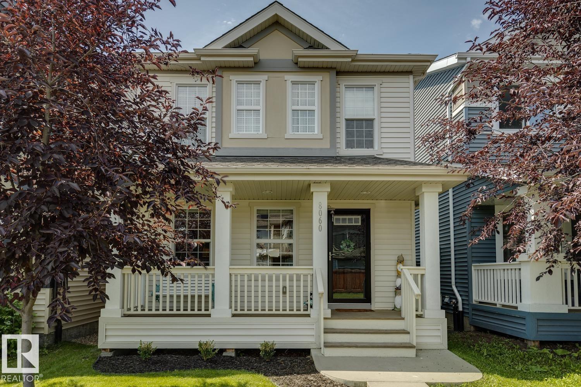
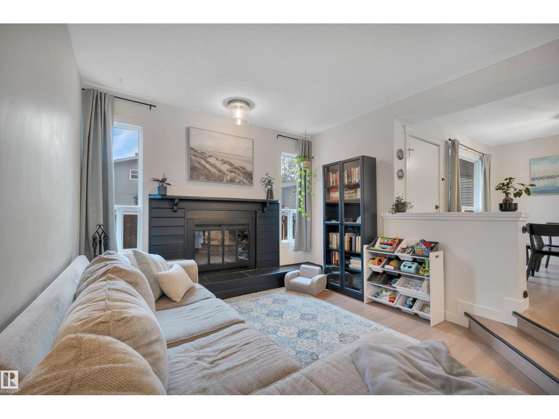
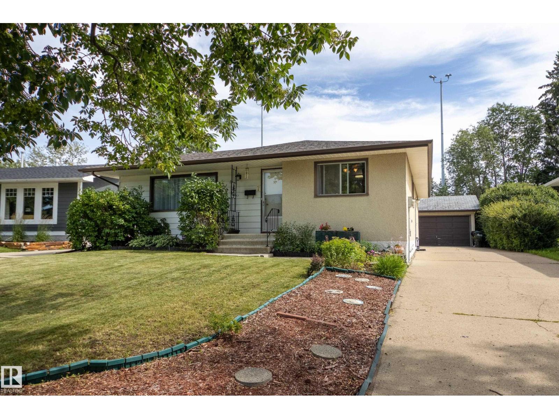
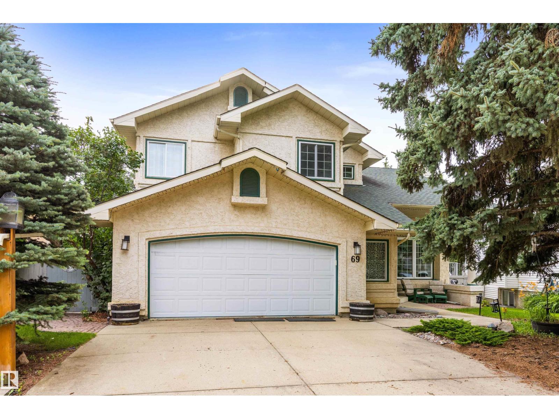
The Coimbra Building presents a rare opportunity to acquire a well-cared-for mixed-use asset in one of Ritchie’s most established and walkable communities. Positioned just minutes from Whyte Avenue, the property benefits from strong local demographics, steady foot traffic, and convenient access to transit and central Edmonton.The commercial component offers approximately 11,464 square feet of leasable area across both one- and two-storey sections. Originally constructed in 1967 with an expansion completed in 1990, the building has been consistently maintained and presents well, with no known significant deferred maintenance. The layout supports a variety of commercial uses and provides flexibility for future tenancy or repositioning.Complementing the commercial space is a separate 2.5-storey residential home on the property, configured with two updated suites. Improvements over time include upgraded windows, plumbing, electrical, and HVAC systems, supporting tenant comfort and operational reliability.The property is currently fully leased, providing immediate income stability. For investors or potential owner-users, the site also offers future optionality, with the ability to occupy space as leases transition while maintaining revenue from the existing tenancy mix.A well-located, income-producing asset offering a balance of stability, flexibility, and long-term potential in one of Edmonton’s most desirable urban communities. (id:51989)
Plan:2520972, Blk:22, Lot:2. Fully serviced industrial land• 1.00 ± acre lot• IM Zoning• Ready for immediate development• Build to suit options available• Lots are stripped and graded• Excellent geotechnical qualities• Leduc Business Park has high development standardsensuring long term integrity• Access to the High Load Corridor• Easy access to the Edmonton International Airport (id:51989)
The Property consists of a 2,900 square foot convenience store with an additional 1,893 square foot fuel canopy, situated on a 0.34-acre site. Zoned C3 “Commercial Corridor”, the Property benefits from strong visibility from Highway 60 and accessibility within Devon’s primary commercial node. Tenanted by DP Oil OP Ltd. o/a Petro-Canada, the fuel banner provides national brand recognition and consistent customer traffic. Strategically positioned along Highway 60, within Devon’s established retail corridor, the Property is surrounded by complementary commercial uses and benefits from steady local traffic and residential density in the immediate trade area. The site configuration supports efficient vehicular circulation and strong street presence, making it a key service-oriented destination within the community. (id:51989)
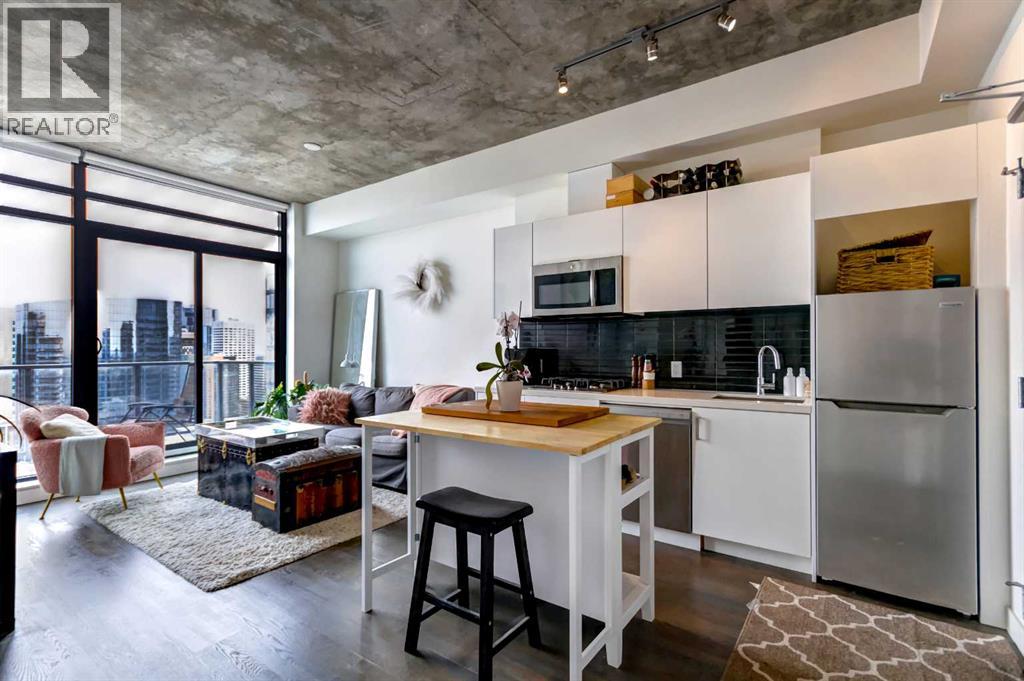
Experience elevated urban living in this thoughtfully designed one-bedroom SUB-PENTHOUSE condo with TITLED UNDERGROUND PARKING in the heart of Calgary's sought-after Beltline community. Perched high on the 30TH FLOOR, this stylish 426 sq ft condo combines modern comfort with striking industrial-inspired design, featuring exposed concrete walls and ceilings, engineered hardwood flooring, HIGH CEILINGS, track lighting, and dramatic FLOOR TO CEILING WINDOWS that fill the space with natural light. The contemporary kitchen is both functional and beautifully designed, showcasing glossy white cabinetry, quartz countertops, stainless steel appliances, and a gas cooktop. The bedroom features custom closet organizers, while additional conveniences such as IN-SUITE LAUNDRY and a front entry closet help maximize storage and everyday functionality. The efficient floor plan lives larger than its footprint, maximizing every square foot while providing comfortable everyday living. Step outside onto your private balcony and take in the expansive PANORAMIC VIEW, with the Rocky Mountains visible on clear days. Whether you're enjoying your morning coffee or an evening barbecue using the convenient GAS HOOKUP, this outdoor space offers an incredible setting to relax and unwind above the city. Access an exceptional array of amenities, including a fitness centre, concierge service, secure titled storage, underground visitor parking, and the impressive second-floor SKY LOUNGE featuring kitchen facilities, entertainment areas, a ROOFTOP DECK, and an OUTDOOR POOL. Located in one of Calgary's most vibrant neighbourhoods, you're steps from transit, shopping, parks, and pathways, including Prince's Island Park, Central Memorial Park, and the Bow River pathway system. Enjoy easy access to some of Calgary's best restaurants, pubs, patios, and entertainment venues, all just outside your door. Offering an unbeatable downtown location, this property presents an outstanding opportunity for first-time buyers, urban professionals, or investors seeking style, convenience, and exceptional value in the heart of the city. (id:51989)
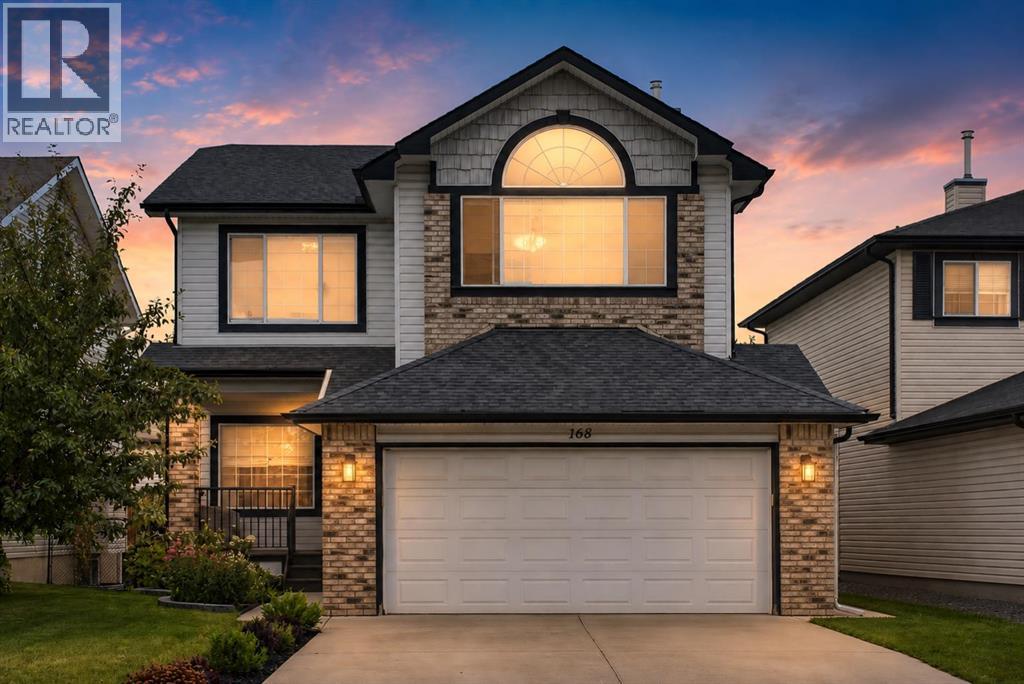
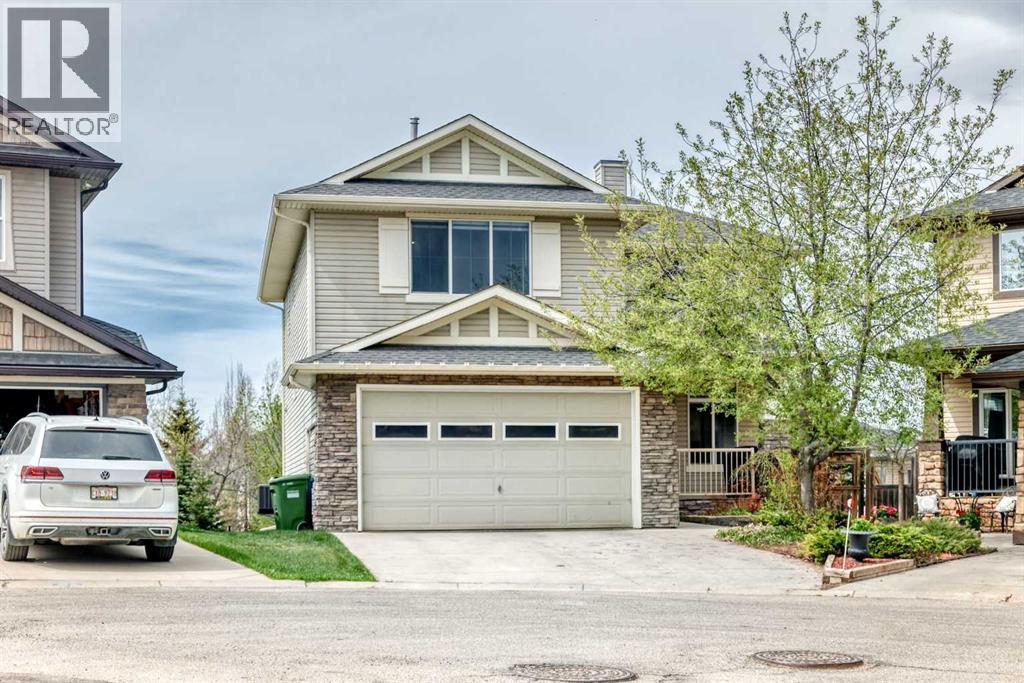
Welcome to this beautifully updated home in the highly sought after community of West Springs, ideally positioned on a quiet street with exceptional connectivity to nearby amenities, major roadways and Calgary’s west side. Offering over 2,800 sq. ft. of developed living space, this thoughtfully refreshed home blends modern finishes with a functional layout designed for both everyday living and entertaining. Step inside to a bright, welcoming interior with warm flooring and a versatile front flex room, ideal as a home office, sitting room or quiet retreat. The beautifully updated kitchen is the heart of the main floor, featuring crisp white cabinetry, quartz countertops, stainless steel appliances and a substantial contrasting island with generous workspace and casual seating. The open layout flows naturally into the dining and living areas, creating an inviting space for gathering and entertaining. Large windows fill the home with natural light, while the fireplace adds warmth and character to the living room. Central air conditioning provides added comfort throughout the warmer months, while a powder room and beautifully finished laundry room complete the main level. Upstairs, you’ll find three spacious bedrooms and a bright, expansive bonus room with vaulted ceilings and oversized windows, creating the perfect setting for movie nights, a playroom or additional family space. The primary bedroom offers a private retreat with its own ensuite, while two additional bedrooms and a full bathroom complete the upper level. The fully developed basement adds exceptional versatility and feels bright and welcoming thanks to its sunshine windows. A generous recreation and family room offers plenty of space for a media area, games room, home gym or additional lounge, while an additional bedroom and full bathroom make this level ideal for guests, teenagers or extended family. With its generous proportions and flexible layout, the lower level feels like a natural extension of the home. Outside, extensive landscaping has created a private and beautifully established backyard designed to be enjoyed. The large deck and gazebo provide an inviting setting for summer entertaining, outdoor dining or relaxing at the end of the day. Located just minutes from West Springs’ exceptional shops, restaurants, cafés and everyday amenities, with nearby parks, pathways, schools and recreation, this home also offers quick access to Stoney Trail and major routes for an easy commute throughout the city or a weekend escape to the mountains. Beautifully updated, exceptionally well maintained and located in one of Calgary’s most desirable west side communities, this is a home that delivers on space, lifestyle and location. (id:51989)
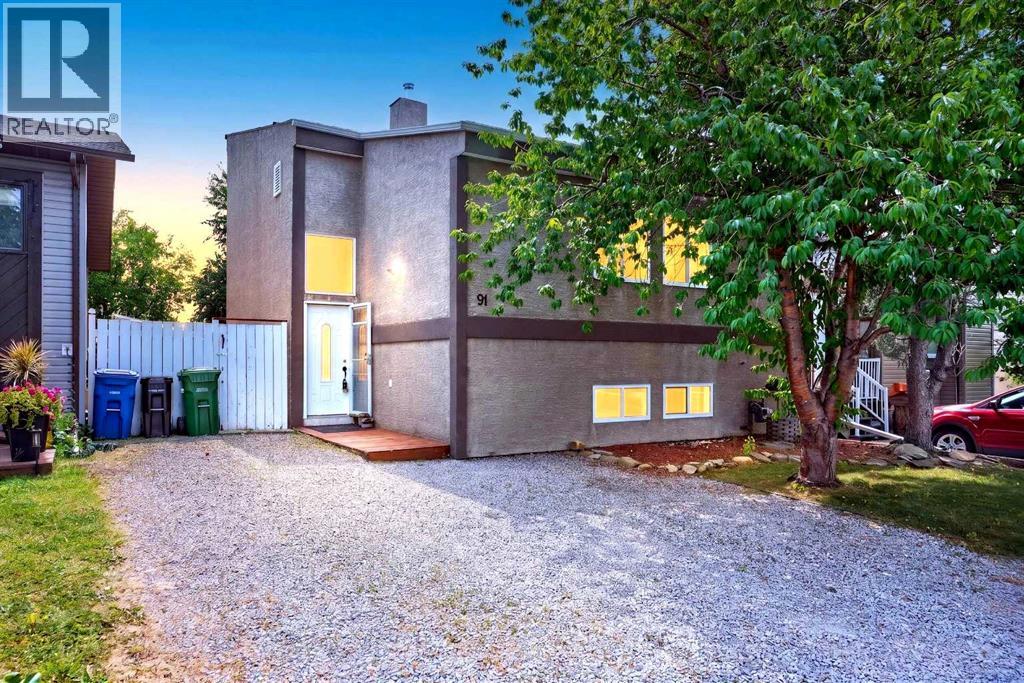
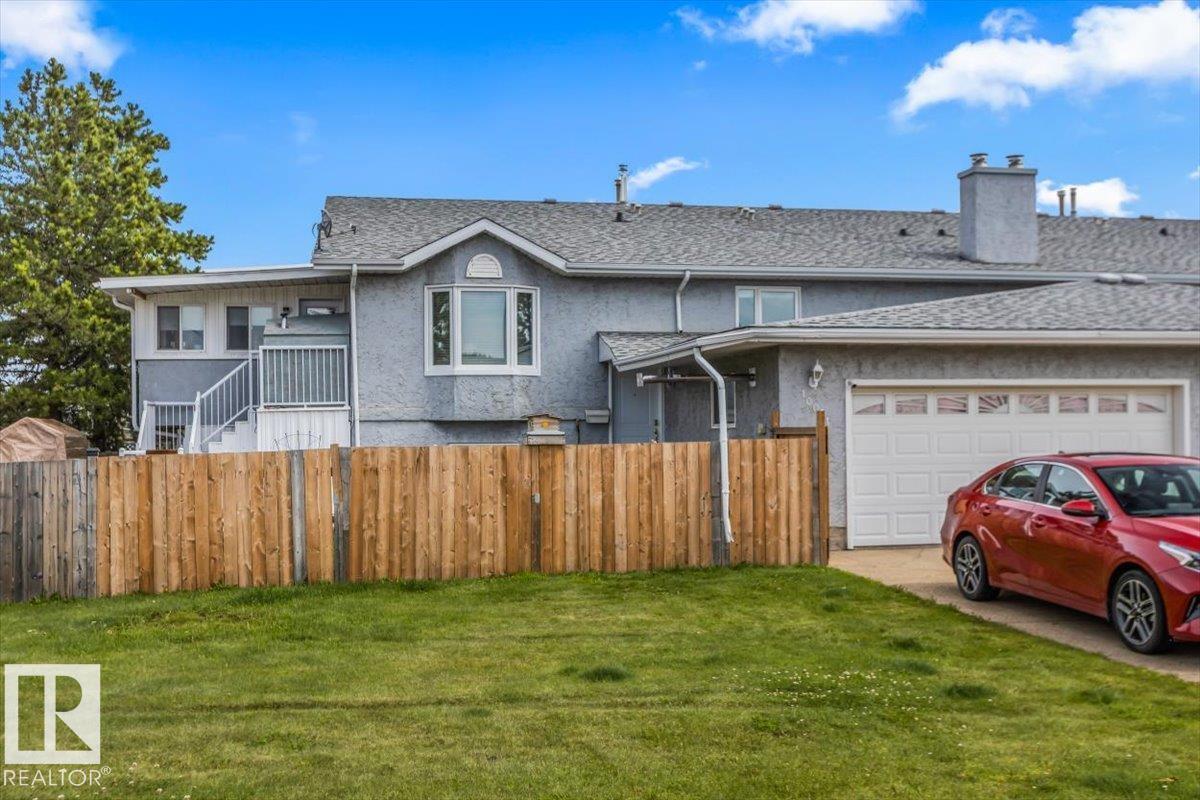
Are you in search of an exceptional investment property, a stylish move-up residence, a downsizer's haven, or your very first home? Look no further—this distinctive residence awaits your exploration. Beyond the ordinary, this beautifully updated bi-level home boasts four spacious bedrooms—two upstairs and two downstairs—and features two modern, four-piece bathrooms. The striking vaulted ceilings in the kitchen, dining area, and living room create an airy, captivating ambiance. Enjoy the convenience of a main-floor laundry, alongside a sunroom/solarium that provides an idyllic space for relaxation. The lower level offers an additional family room with a cozy gas freestanding fireplace, a dedicated office space, a utility room, and another sunroom/solarium—perfect for leisure and entertaining (also not included in the RMS square footage). Step outside from the basement to a south-facing, fenced backyard, ideal for outdoor enjoyment. The home's exterior showcases modern stucco finishings and robust 2x6 exterior walls. It has undergone numerous upgrades, including updated windows, exterior doors, a high-efficiency furnace, on-demand hot water system. All appliances, including washer and dryer, are included. Nestled in the sought-after community of Edgewater, this residence is conveniently close to schools, parks, shopping, and all the amenities offered within the City of Airdrie. Don’t miss this outstanding opportunity—schedule your private viewing by appointment today. (id:51989)
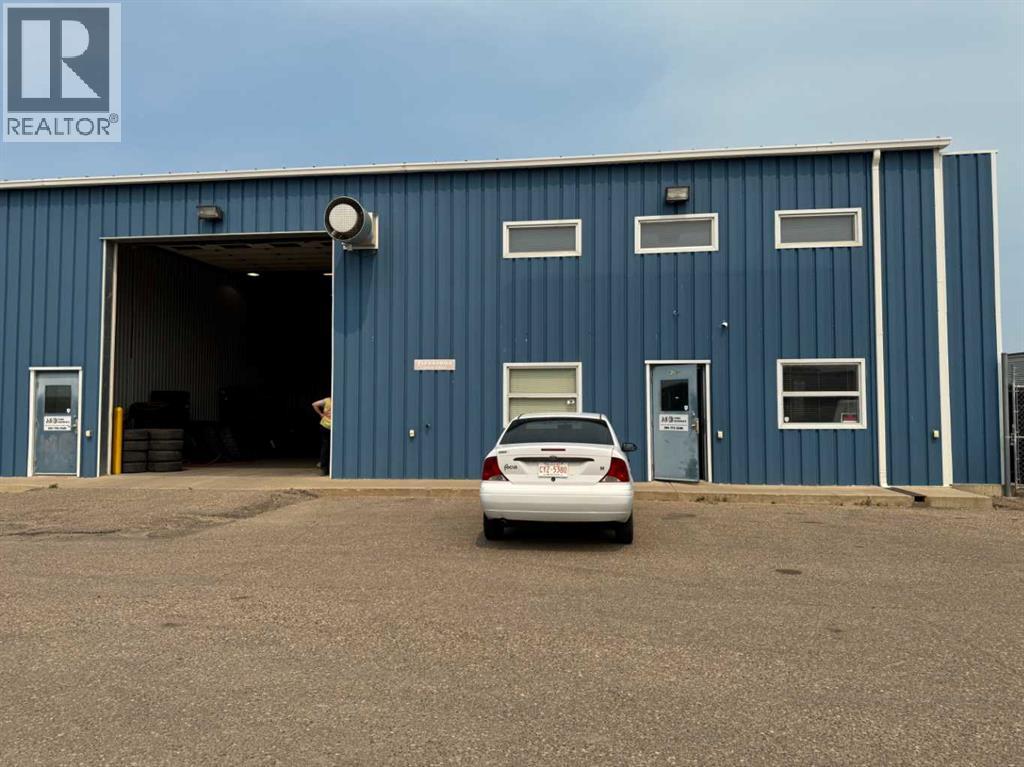
Excellent opportunity to lease this 6000 sq ft end-cap bay located just outside Medicine Hat in Dunmore. This bay has approximately 900 sq ft of developed office space and the remaining 5100 sq ft is wide open shop space. The shop includes one drive in bay and one drive thru bay, all with 16' high overhead doors. The end bay offers outdoor convenience and functionality, while the shared yard provides additional outdoor space for loading and day to day operations. (id:51989)
This beautiful, light-filled townhouse offers an exceptional combination of comfort, convenience, and nature. Surrounded by green space, trees, and paved walking paths, this home is perfectly situated for those who enjoy an active outdoor lifestyle. The spacious, open-concept main floor features a bright living room with an east facing balcony to enjoy morning coffee and a west-facing patio to enjoy the evening sun. The updated kitchen includes stainless-steel appliances (including a gas stove!) and a lovely dining area offering direct access to the outdoors. A 2pc bath completes the main level.Step outside to beautifully landscaped and professionally maintained grounds featuring a fire pit, garden boxes, mature trees, shrubs, and plenty of lawn space. Lawn maintenance and snow removal are included, making outdoor upkeep effortless.Upstairs, you’ll find 2 generously sized primary bedrooms, each with its own 4pcs ensuite bathroom and walk-in or walk-through closet. The laundry is located upstairs making everyday living even easier.There is no shortage of storage, with a linen closet, a coat closet and additional storage beneath the stairs in the garage.The tandem heated garage has been thoughtfully divided into a generous parking area and a separate man cave/workshop—perfect for hobbies, projects, or additional storage.This home is located a quick 5-minute drive to historic downtown Cochrane or to Spray Lake Family Sport Centre. Extensive bike and walking trails nearby, including some of the most beautiful routes along the Bow River.Easy access to Highway 22 and Highway 1, makes commuting easy—approximately 25 min to Calgary , 35 min to Kananaskis, 45min to Canmore, 60min to Banff!A brand-new Sobeys and additional commercial amenities being developed right within the community.This is what Cochrane living is all about—nature, space, community, and convenience, all in one beautiful home! (id:51989)
Nestled on a quiet cul-de-sac, this stunning, fully finished bungalow duplex offers a rare blend of sophisticated design and outdoor serenity. The highlight of this property is the expansive, pie-shaped backyard—an exquisitely landscaped oasis featuring established fruit trees, flourishing greenery, and a private greenhouse that serves as a true gardener’s sanctuary.The main level impresses with soaring ceilings and rich hardwood flooring that flows seamlessly into the bright and airy great room, anchored by a sleek electric fireplace. The well-appointed kitchen includes a huge quartz center island, stainless steel appliances, and a functional corner pantry. A versatile front room, perfect for a second bedroom/home office or guest suite, offers convenient "cheater" access to a stylish 4-piece bath. Retreat to the primary suite, where luxury meets logic: a spa-like 5-piece ensuite with a soaker tub leads to a massive walk-in closet with direct, clever access to the laundry room.Descend the elegant wood-and-metal spindle staircase to a fully finished lower level designed for entertainment. Here, you’ll find a spacious rec room with a built-in bar, two additional large bedrooms, and a full bathroom. Whether you’re enjoying the lakeside lifestyle of Chestermere or hosting summer gatherings in your private outdoor oasis, this exceptional home truly has it all. (id:51989)
Great family home in the Lakewood Community. Walk out your back gate into a beautiful park area with a playground. Big, sunny windows and vaulted ceiling in the living room with gas fireplace. Large eating area in the kitchen and door out to the back deck. Enjoy your south facing backyard! Three bedrooms upstairs with a Primary bedroom complete with full ensuite. Whether you're an investor or a buyer looking to build sweat equity, this property is full of possibilities in an unbeatable location. (id:51989)
WOW.. Over 3450sq ft of TOTAL living space. This beautifully updated home features new carpet , fresh paint, hot water on demand, updated door handles, kitchen lighting & deck. The spacious main floor is perfect for entertaining with stunning coffered ceilings, large windows, and plenty of natural light. The kitchen offers a MASSIVE granite island with seating, abundant cabinetry, counter space, and a walk through pantry from the heated garage. The dining area opens to the deck, while the inviting living room features a gas fireplace and hardwood flooring. A den, 2 piece bath and laundry complete the main level. Upstairs you'll find a huge bonus room, a spacious primary suite with a 5 piece ensuite with jacuzzi tub, and a walk in closet. Down the hall two additional bedrooms and a 4 piece bath. The fully fenced backyard offers plenty of room for the kids and pets. Ideally located close to schools, shopping, parks, walking paths and amenities. A fantastic family home that truly has it all. Welcome Home! (id:51989)
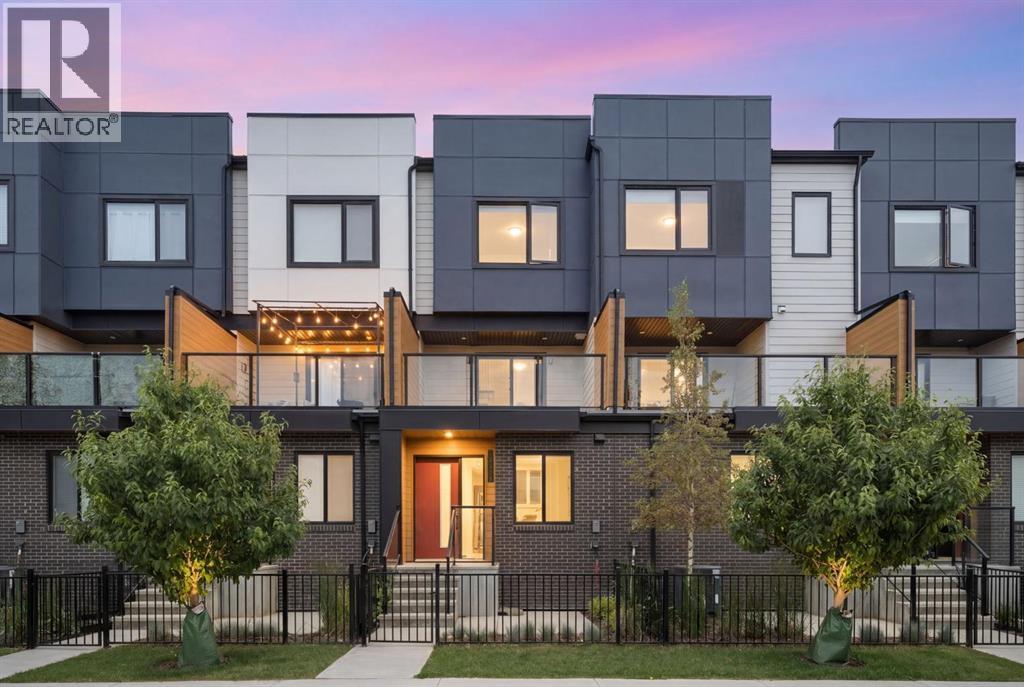
This beautifully appointed 3-storey townhome offers 1,404 sq ft of stylish, functional living space with 3 bedrooms and 2.5 bathrooms — perfect for families or professionals. Built in 2019, this home combines contemporary design with everyday comfort. Step inside to see soaring vaulted ceilings and 9 ft. ceilingsin this home which creates a bright, open feel throughout. The kitchen flows seamlessly into the living and dining areas, ideal for entertaining. Enjoy year-round comfort with central air conditioning, forced air heating, and an HRV system for improved air quality.The primary suite features its own private ensuite, while two additional bedrooms upstairs offer flexibility for family, guests, or a home office. A double attached garage plus visitor parking make coming home effortless.Located in the sought-after Keswick community, you're minutes away from schools, shopping, golf, transit, and even the ski hill — with easy access to the airport too. This one won't last long! (id:51989)
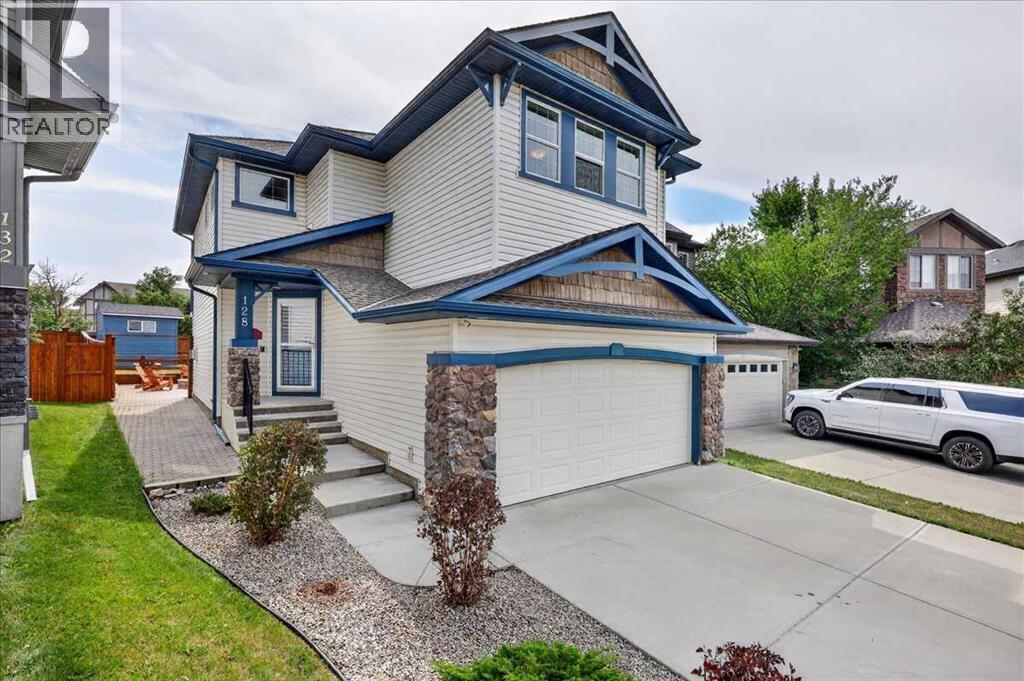
Welcome to this beautifully maintained family home, ideally situated on a quiet crescent in the desirable community of Somerset. Offering over 2,800 sq. ft. of developed living space, this spacious home features a bright and functional open-concept layout designed for comfortable family living. The main floor showcases hardwood flooring, a cozy corner fireplace, and a spacious kitchen complete with granite countertops, a centre island, and plenty of cabinetry, flowing seamlessly into the dining and living areas. A main-floor den provides the perfect space for a home office, study, or computer room, lots of windows bring additional natural light into the home. Upstairs, you’ll find an impressive bonus room with floor-to-ceiling windows that fill the space with natural light. Three generously sized bedrooms include a spacious primary retreat with its own ensuite. The fully finished basement provides even more versatile living space, while a total of four bathrooms offers added convenience for a growing family. Outside, enjoy a fully fenced and private backyard, perfect for relaxing, entertaining, or spending time with family. Additional updates include a newer roof, newer refrigerator, and a new furnace installed in 2025. With over 2,800 sq. ft. of developed space, a fully finished basement, numerous updates, and a quiet location, this well-cared-for Somerset home offers the space, comfort, and functionality today’s family is looking for. (id:51989)
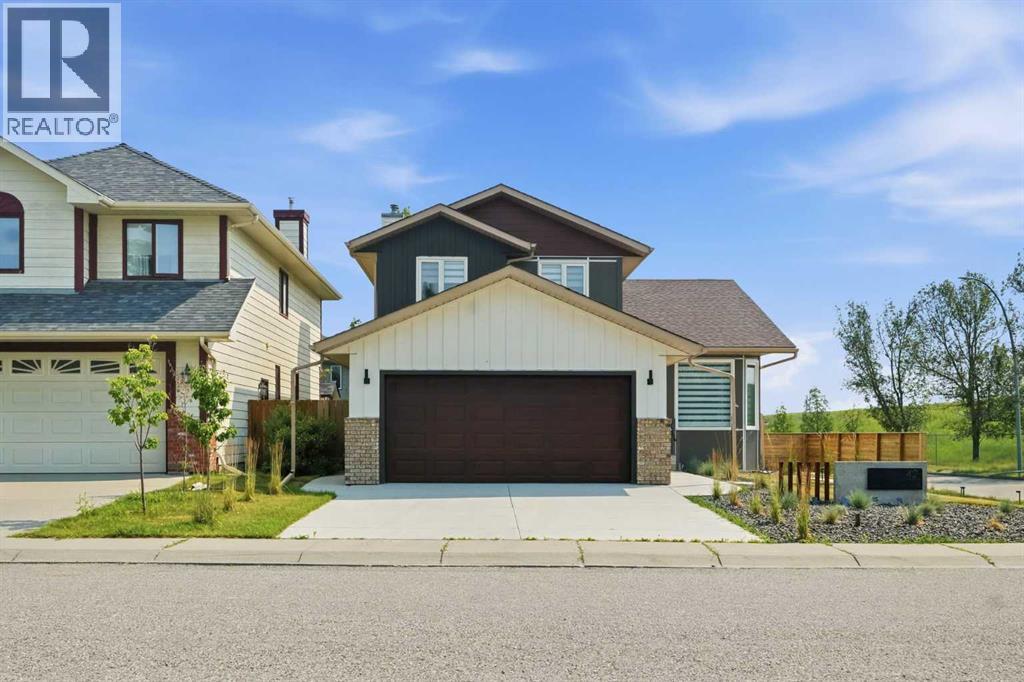
Situated on a massive pie-shaped corner lot, this beautifully upgraded McKee Homes property offers exceptional design, space, and functionality. The bright open-concept main floor showcases a stunning chef-inspired kitchen featuring upgraded grey maple cabinetry, quartz countertops, a large central island, built-in wall oven and microwave, custom hood fan, and a convenient walk-through pantry. The spacious living room is highlighted by a striking central fireplace framed by dramatic 8-foot patio doors that flood the home with natural light. Rich walnut flooring extends throughout the main level, adding warmth and elegance.A modern open-riser suspended staircase leads to the impressive vaulted bonus room upstairs. The primary retreat offers a luxurious ensuite complete with dual vanities, a freestanding soaker tub, and a custom tiled shower. A thoughtfully designed walk-through laundry room separates the primary suite from three additional bedrooms and a well-appointed main bathroom with double sinks.The fully developed basement adds even more functional living space, featuring a spacious family room, a generously sized additional bedroom, and a brand new full bathroom.The fully landscaped backyard is perfect for families and entertaining, featuring a huge deck and plenty of green space for children to enjoy. Located in an outstanding neighbourhood just steps from local shopping, parks, and amenities, this home combines luxury, comfort, and convenience. (id:51989)
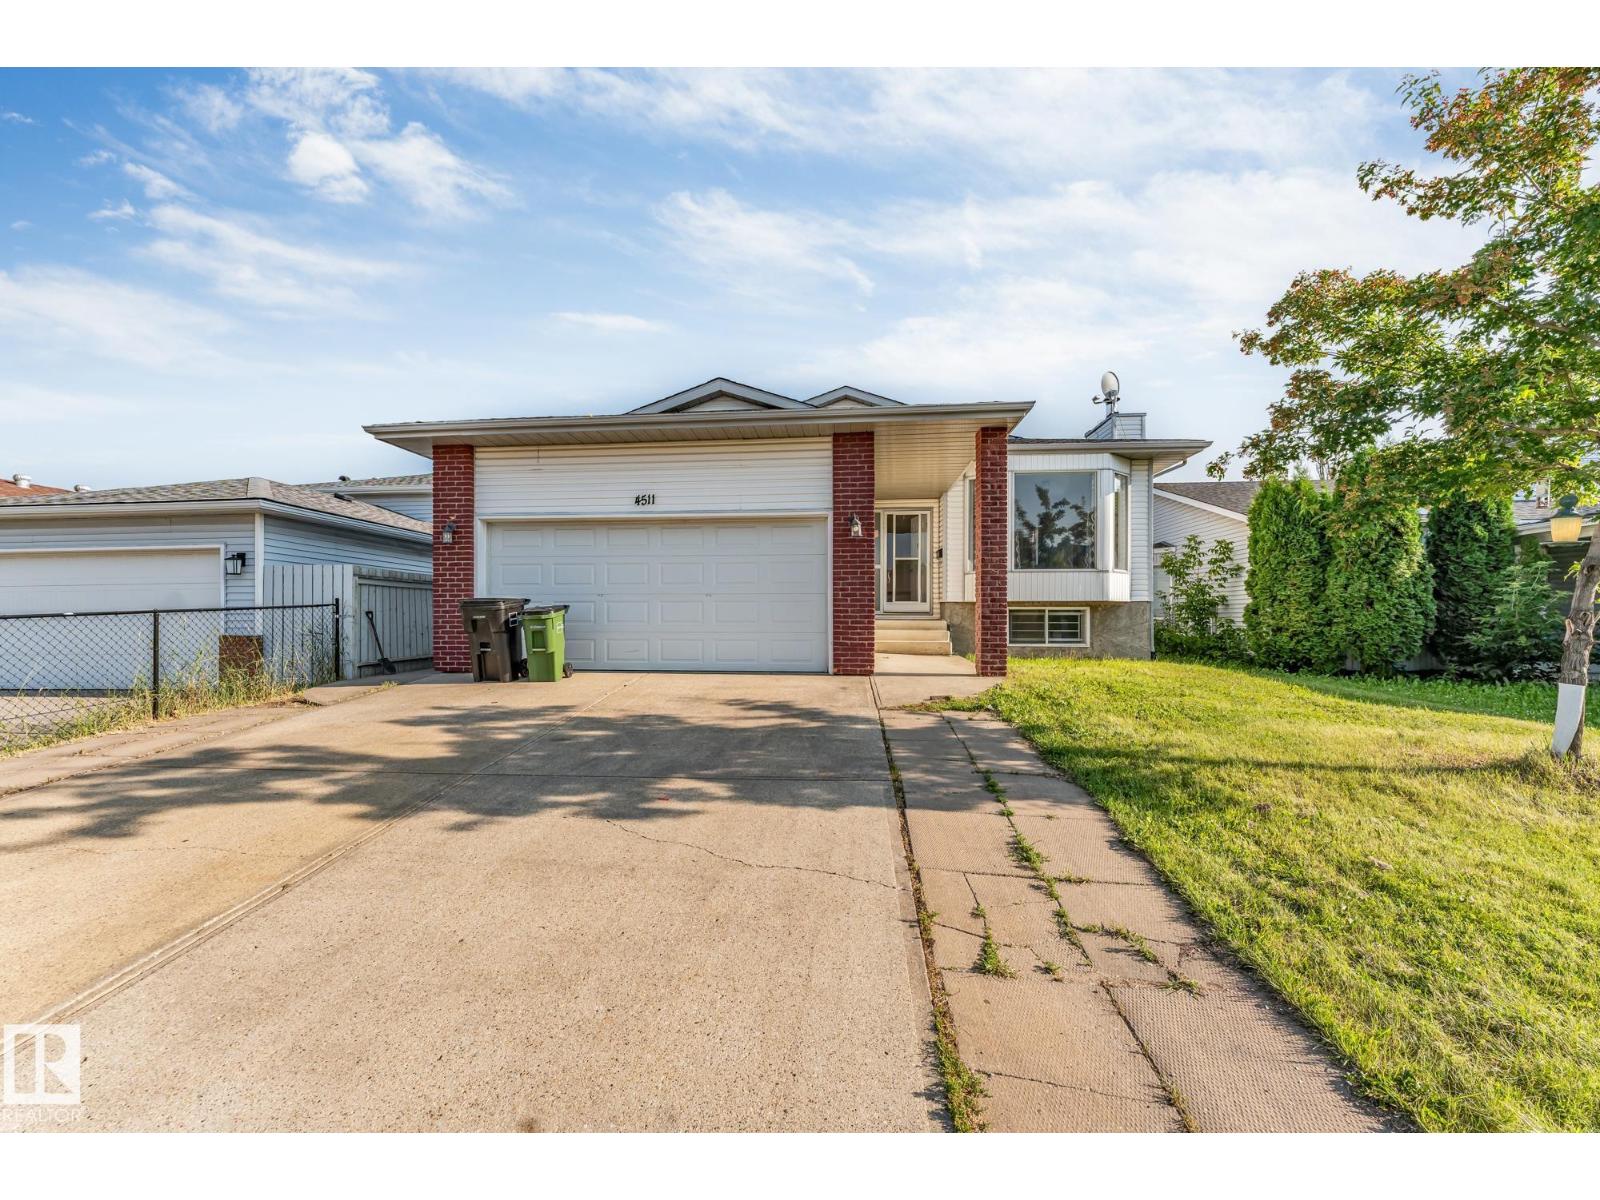
Welcome to this charming bi-level in the desirable Grandin community of St. Albert, just steps from the Hockey Academy school, parks and walking trails. Offering over 1,400 sq. ft, this well-kept home features 3 spacious bedrooms and 2 full bathrooms on the main floor. Large updated windows fill the home with natural light, while upgrades including the roof, furnace and hot water tank provide added peace of mind. The fully finished basement offers even more living space with a large family room, recreation area, additional bedroom and half bathroom. Outside, enjoy a mature west facing backyard with fruit trees and plenty of room to relax. A double detached insulated garage, front parking pad and additional driveway parking provide plenty of space. Conveniently located with quick access to Anthony Henday and all that St. Albert has to offer. (id:51989)
Welcome to this 2022-built townhome in Belvedere. This is a sleek, modern aesthetic offering a highly intentional layout. It skips the unused square footage in favor of clean lines, brilliant natural light, and a genuinely low-maintenance lifestyle. The main floor is anchored by a bright, white kitchen featuring a large island, stainless steel appliances, and direct access to the south-facing balcony. Leave the patio door open in the morning, and you get a perfect cross-breeze moving completely through the living space. This floorplan prioritizes efficiency, offering two dedicated bedrooms alongside a versatile ground-level flex room that easily functions as a home office or workout space. Upstairs, the carpeted stairways and private quarters lean heavily into comfort, providing a quiet, cozy warmth that hard flooring simply cannot replicate. Downstairs, the oversized attached garage is a massive value-add; it is already drywalled and ready for you to customize with a workbench or extensive gear storage. Belvedere is rapidly establishing itself as a highly convenient hub. You are walking distance to brand-new amenities, with Costco serving as the practical anchor for your weekly runs. When you need to commute, the nearby BRT line provides rapid transit straight into downtown, while Chestermere Beach is only a short drive east for your weekends. It comes down to this: a turn-key 2022 build with immediate community anchors, rapid transit, and a private, oversized garage, giving you a highly efficient lifestyle right out of the gate. (id:51989)
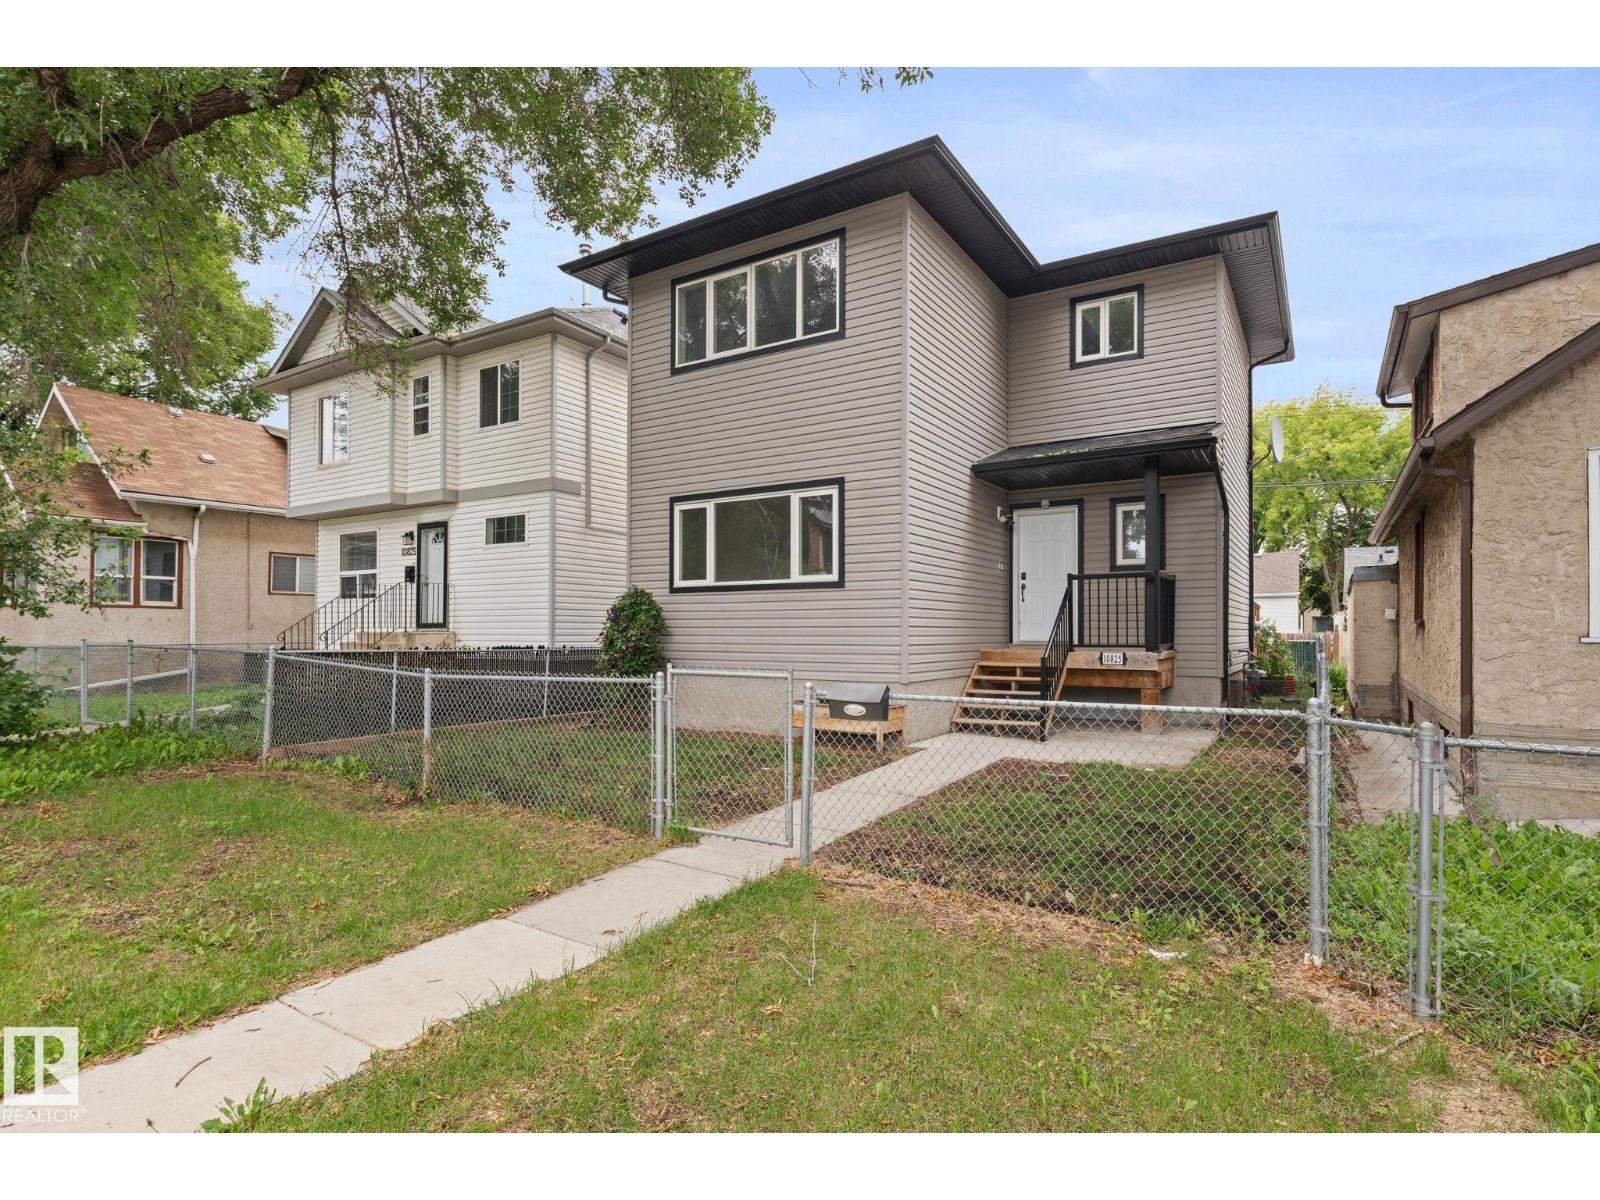
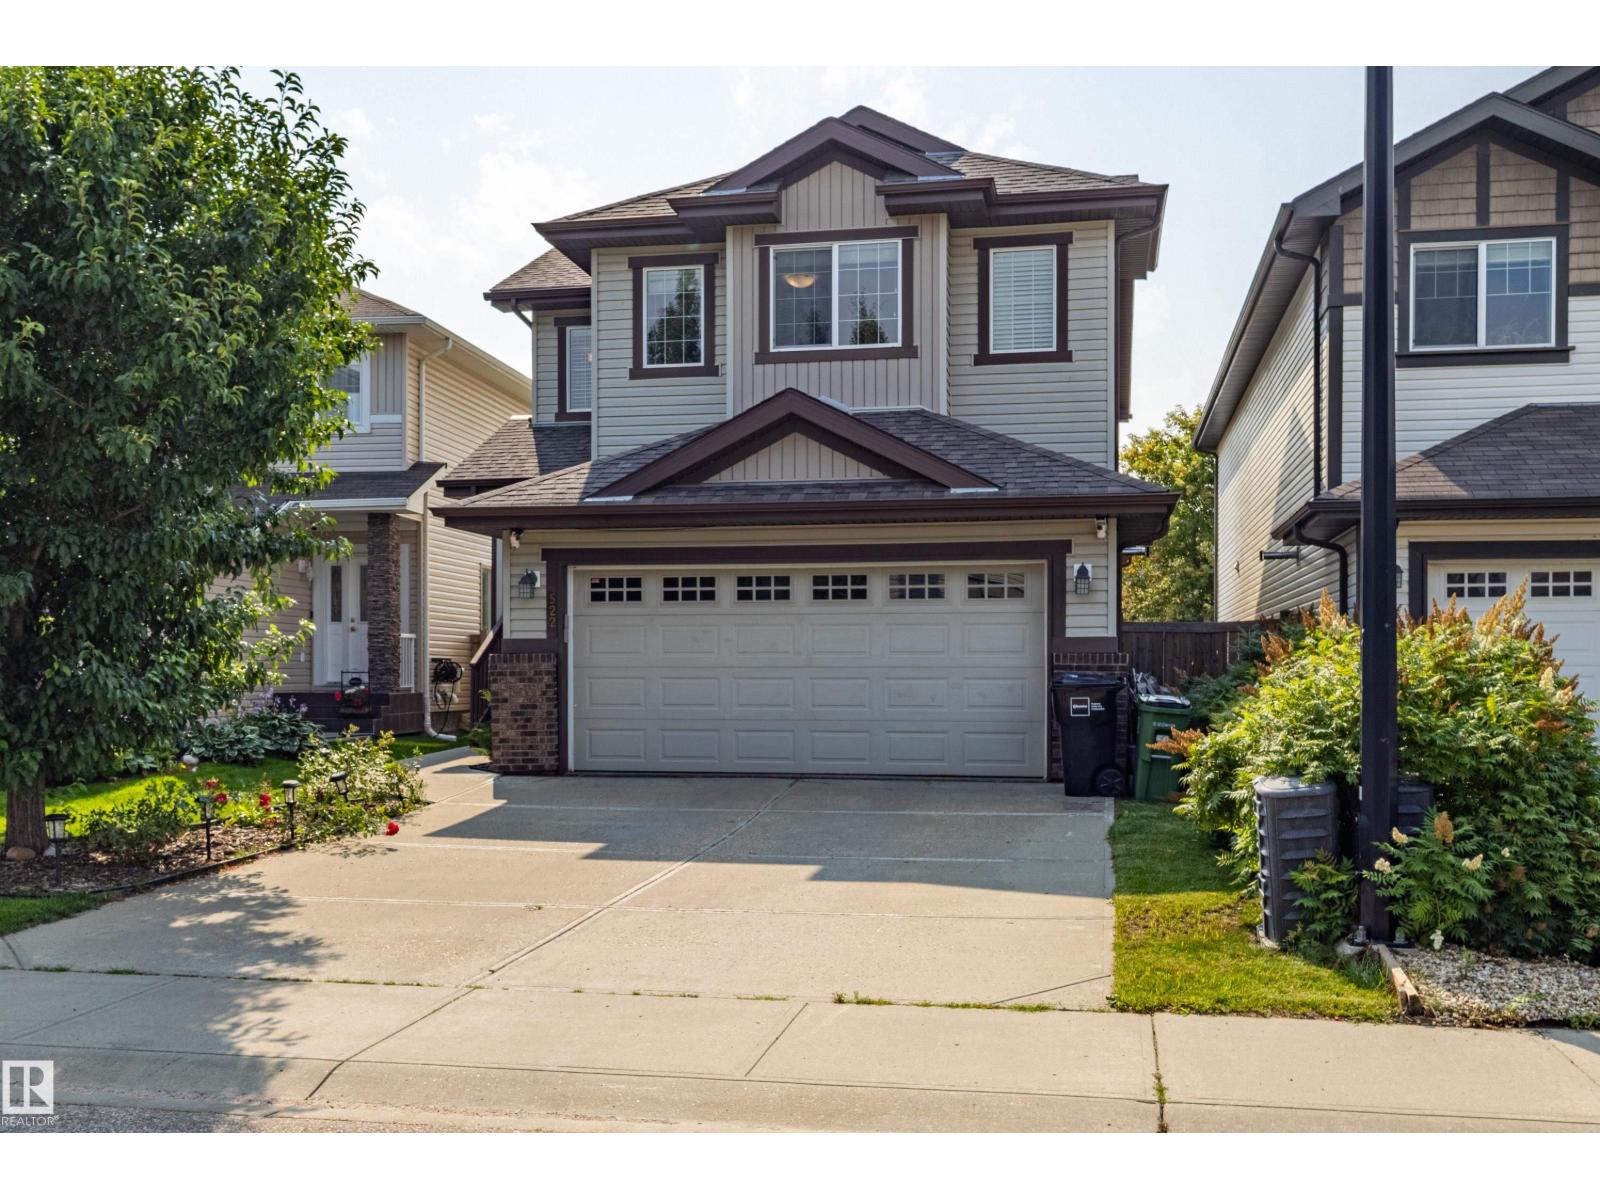
This 2-storey detached home offers a functional layout with 4 bedrooms and 2.5 bathrooms, providing plenty of space for a growing family. The main floor features a comfortable living room, dining area, kitchen and additional family living space. Upstairs you’ll find the primary bedroom along with additional bedrooms, while the basement offers another bedroom and recreation room for added flexibility. Situated on a 2,317 sq. ft. lot in an established Edmonton neighbourhood, this property offers a great opportunity for buyers looking to make a home their own. Conveniently located near schools, shopping, transit and other everyday amenities (id:51989)
*** OPEN HOUSE SAT & SUN AUG 8 & 9th 1:00 - 4:00. *** Finally somewhere you can enjoy coming home to!!!! Starting with being located in the heart of Cranston, on Cranberry Circle, ilterally everything is walkable and just minutes away! There's a list of benefits to this home you're going to want to see and once you do you'll realise that here, you have it ALL... Situated on a friendly quiet street you'll be greeted once entering the front door with an inviting open concept featuring an abundance of railing and natural light! Lets talk about the amount of hard wood floors in this home. The only carpet you'll see is on the stairway and second and third bedrooms. Your kitchen offers stainless steel appliances, garburator and yes, a GAS STOVE! When you arrive home daily, conveniently bring everything from the garage and unload through the mudroom with a built in storage cabinet providing additional storage, right next to the pantry in the kitchen. When relaxing next to the fireplace and built in shelving in the living room while enjoying the comfortable temperatures hot or cold because this beauty has air conditioning. You'll also be able to have peace of mind with a wide open view of kids or family and friends enjoying the LARGE back yard! Let's start with the deck (Gas line for BBQ), HUGE Stoned patio, fire pit, separating retaining wall, flat and functional green space and large storage shed. What else could you want besides a fully fenced yard and an abundance of SUN from the perfectly located south back yard. Good thing we left the comfortable size Bonus room, UPSTAIRS LAUNDRY, Primary bedroom with En-suite with walk in closet for later (that has hardwood floors!) Note: All the major rooms have been pre-wired for whole home audio to be installed at a later date! If you haven't had the opportunity of living in Cranston before, you'll realise really quickly that this location is ideal for almost everything the community has to offer. For example the s treet is almost effortless to get in and out of via Deerfoot Trail, blocks away from the pathway system on the ridge, many public and catholic schools in either direction that are all within walking distance, all the amenities that the gated community has to offer ( cranstonra.ca ). I can name a few, Pickle ball, Ice hockey with a temperature controlled skating rink that retains ice quality and some of the best outdoor ice in the city kept functional up to 10 degrees, Open Gym with daily activities for kids, youth & adults and a convenient Tool rental program from the hall's Tool Shed. Plus there's everything you'll need in a pinch right next to Sobey's a block away. We encourage you to have a look at all the retail in that complex. All you need to do now is let us know when you'd like to move in so you can start a new chapter of life here at HOME!! (id:51989)
Welcome to this gorgeous custom-designed home offering over 3,400 sq. ft. of developed living space, including a fully finished walkout basement. Situated on a large 8,331 sq. ft. pie-shaped lot in a quiet cul-de-sac, this exceptional property backs onto green space and a walking path, providing both privacy and beautiful views.As you enter, you are greeted by a stunning double-sided fireplace that serves as a striking focal point between the living room and family room. The family room features custom built-in shelving with sliding doors, creating a warm and functional gathering space. The gourmet kitchen is beautifully appointed with custom cabinetry, a built-in 48" Sub-Zero refrigerator, double wall ovens, a 36" gas cooktop, an Asko dishwasher, granite countertops, and a large central island. The dining area is surrounded by large windows overlooking the northwest-facing backyard, filling the home with natural light throughout the year. A convenient walkthrough pantry connects to the mudroom, and a 2-piece powder room completes the main floor.Upstairs, the spacious second level offers a bonus room, a dedicated office, and three generously sized bedrooms, including the luxurious primary suite featuring a walk-in closet and a 5-piece ensuite. An additional full bathroom and an upper-floor laundry room provide added convenience. The bright and functional walkout basement includes a fourth bedroom, a 3-piece bathroom, a flex room, and a wet bar—perfect for entertaining or accommodating guests. Additional features include newer central air conditioning, a newer furnace, a double attached garage with an EV charging outlet, and a dedicated storage room. Ideally located just minutes from Canada Olympic Park, golf courses, shopping, schools, downtown Calgary, and with quick access to the mountains, this home offers an outstanding combination of luxury, comfort, and convenience. Loaded with custom built-ins and thoughtful upgrades throughout, this is a rare opportunity yo u won't want to miss. Call your REALTOR® today to book your private showing! (id:51989)
BEAUTIFULLY UPDATED 2-BEDROOM, 2-BATHROOM CONDO WITH A PEACEFUL GREENSPACE VIEW IN RUTHERFORD! The seller has invested over $17,700 since 2024, creating a bright, move-in-ready home with luxury vinyl plank flooring throughout, refreshed paint & lighting, updated switches, bathroom exhaust fans and appliances—including a 2025 washer/dryer. The kitchen was further upgraded in 2026 with a contemporary countertop, undermount sink, faucet & renewed plumbing. An open-concept living/dining area extends to a private balcony overlooking mature greenery, with a walking trail & picturesque duck pond just beyond the building. The functional layout offers two bedrooms, two full bathrooms, in-suite laundry & excellent storage; the primary bedroom features a walk-through closet and private ensuite. Enjoy superb everyday convenience near shopping plazas, grocery stores, restaurants, banks, schools & transit, with quick access to Anthony Henday Drive and Calgary Trail. A polished home in a wonderfully connected location! (id:51989)
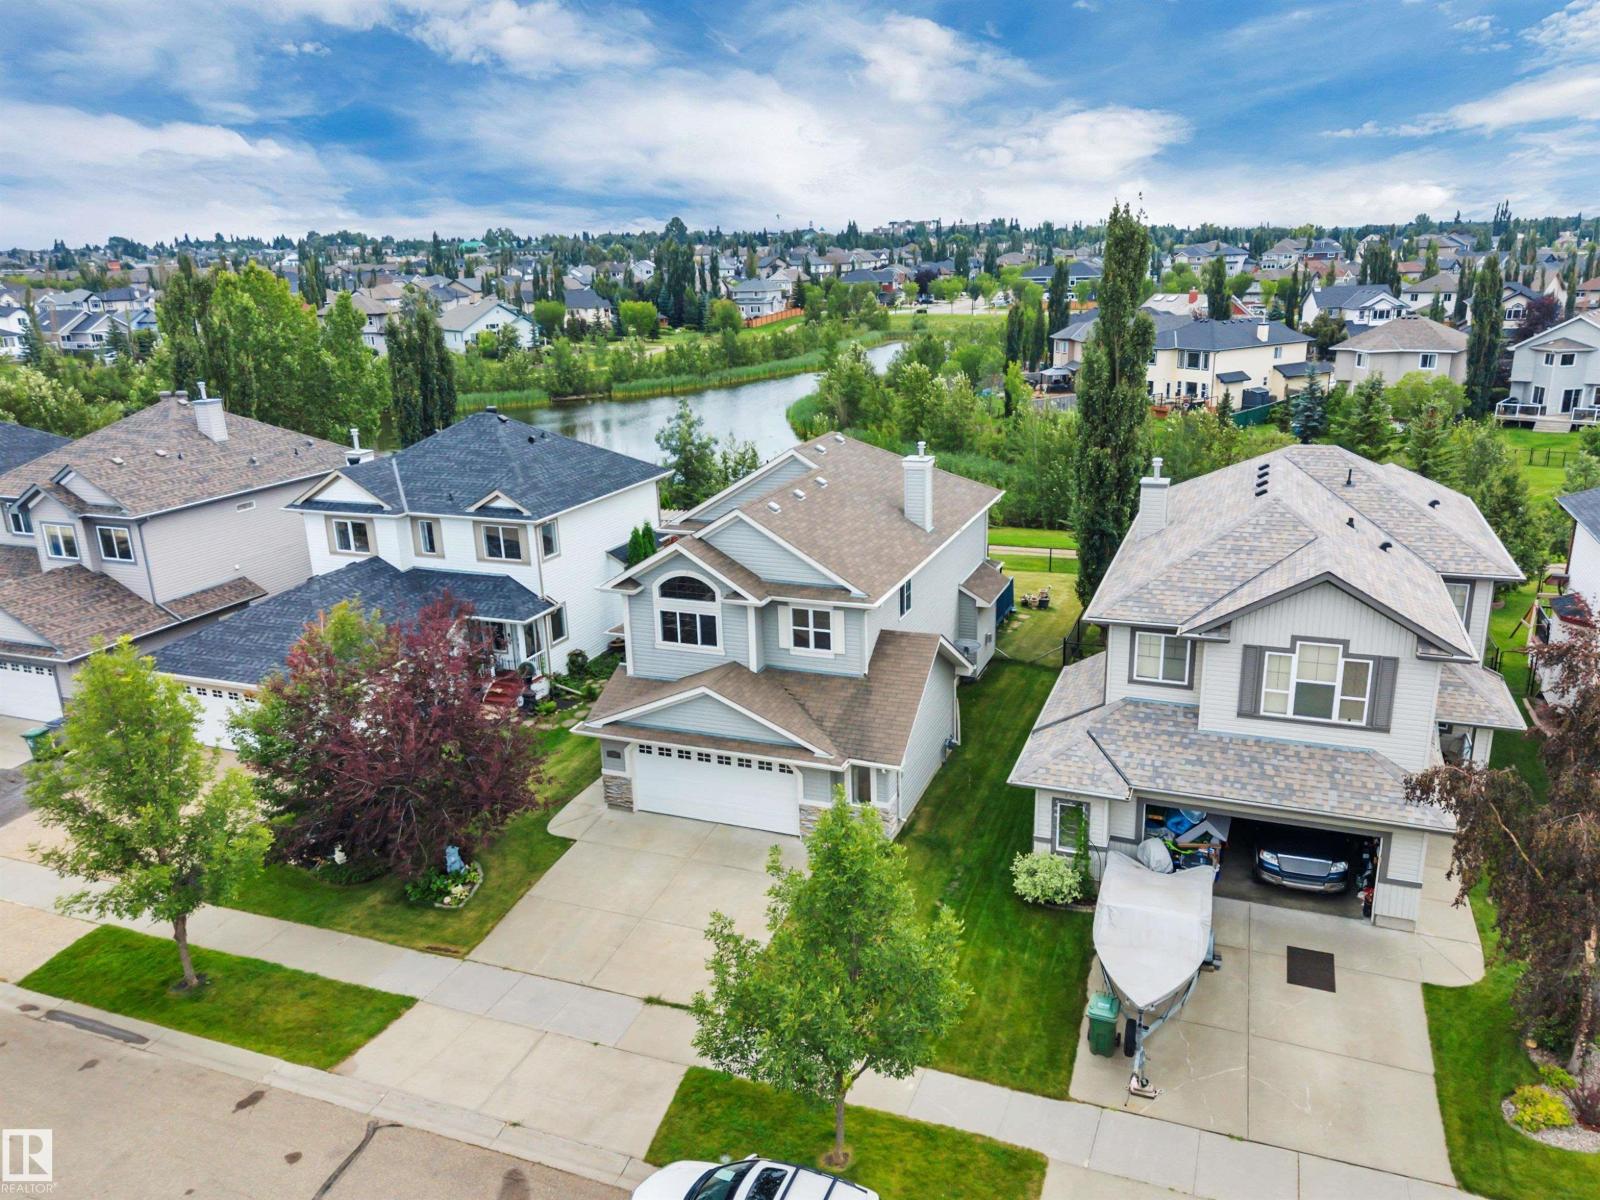
BACKING THE POND! 26' x 22' OVERSIZED GARAGE! GORGEOUS HOME! IMMEDIATE POSSESSION! This rare 1910 sq ft 4 bed, 3.5 bath 2 story home has the intangibles that are hard to find, with a wonderful & spacious layout for your growing family! Feat: hardwood flooring on the main & upper levels, gas fireplace, S/S appliances, soaring open to above living room w/ sun reflective windows, newer high efficiency furnace, & more! Large entryway leads into your open concept living / dining / kitchen space; perfect layout for entertaining friends & family! Beautiful kitchen w/ corner pantry, island, & tons of counter space. Rear deck access, laundry & 2 pce bath. Upstairs brings 3 bedrooms inc the primary bed w/ 4 pce ensuite & walk in closet, another 4 pce bath & storage. The basement is fully finished w/ 4th bedroom, large rec room for movie night or playspace, 3 pce bath & storage space. Your backyard is gorgeous! Large wood deck, landscaped w/ stunning south facing pond views for summer enjoyment! Don't miss it! (id:51989)
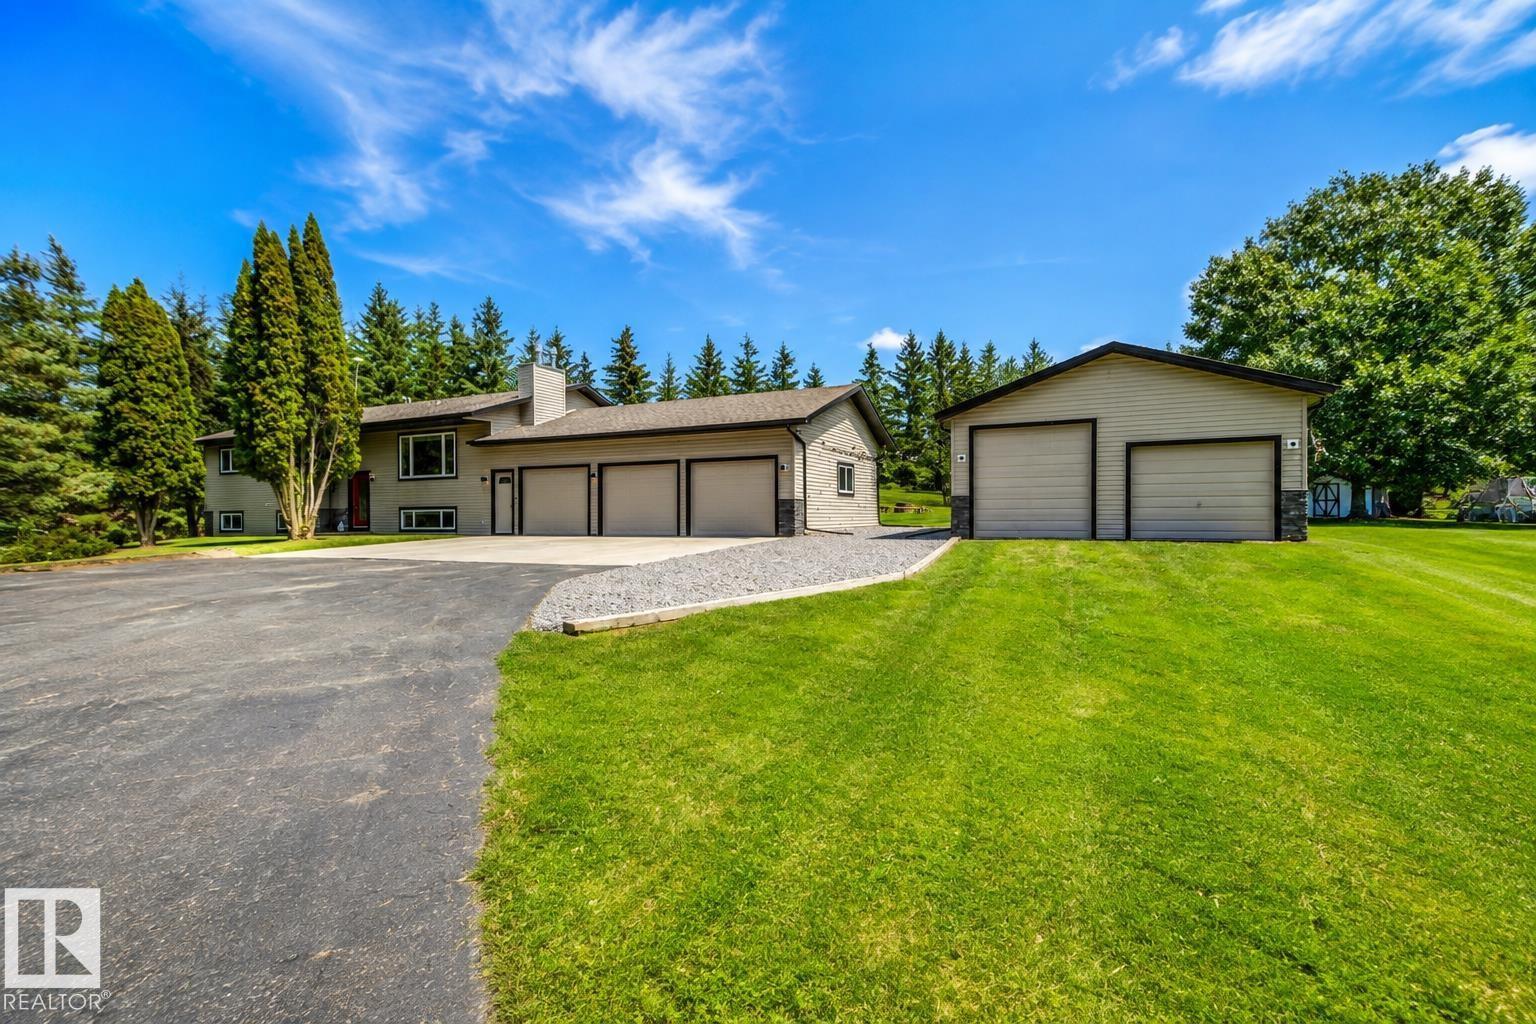
Beautifully updated inside and out, this move-in-ready acreage offers the space, privacy, and location you’ve been searching for. Situated on 4.3 treed acres in the sought-after Blueberry School district, just 30 minutes from Edmonton with paved access to Highways 16 & 16A. Extensively renovated over the past 15 years, this bi-level offers 5 bedrooms, 3 bathrooms, hardwood flooring, central A/C, two gas fireplaces, main floor laundry, and an updated kitchen with stainless steel appliances, ample cabinetry and a bright dining nook. The primary suite features a 3-piece ensuite, while the fully finished basement with a second kitchen is ideal for extended family or multi-generational living. Outside, enjoy a heated 32' x 27' triple garage, 24' x 27' shop with 12' door, powered gate, paved driveway, garden, mature fruit trees, fenced chicken coop and landscaped grounds. Updates include septic tanks (2018), furnace, hot water tank, windows, doors, shingles, paint and flooring. (id:51989)
Welcome to this professionally renovated, move-in ready home in the highly sought-after lake community of Sundance, complete with a fully legal 2-bedroom basement suite with its own private side entrance. Situated on a large corner lot, this exceptional property offers the perfect blend of luxury, functionality, and income potential.Every inch of this home has been thoughtfully redesigned with premium finishes throughout. The bright, open-concept main floor features vaulted ceilings, wide-plank European engineered white oak flooring, a stunning custom kitchen with quartz countertops, custom cabinetry, a large island, new appliances including a 6-burner gas range, and a sunken family room with a custom gas fireplace. A dedicated home office and main-floor laundry add everyday convenience.Upstairs offers three spacious bedrooms, including a beautiful primary retreat with a walk-in closet and private ensuite. The fully upgraded legal suite features two oversized bedrooms with new egress windows, a separate outdoor space, and its own private entrance—ideal for extended family or rental income.Major upgrades provide complete peace of mind, including new triple-pane windows and exterior doors, shingles, siding, gutters, Poly-B plumbing replacement, high-efficiency furnace, central A/C, Navien tankless hot water system, water softener, garage door opener, updated landscaping, cedar fencing, and much more.Enjoy exclusive lake access, excellent schools, parks, and all the amenities that make Sundance one of Calgary's most desirable family communities. This is a rare opportunity to own a beautifully renovated home with a legal suite in a prime location. (id:51989)
Experience luxurious living in this spacious and luminous two-bedroom, two-bathroom condominium, meticulously maintained and thoughtfully designed. Revel in the abundance of natural light streaming through the large southwest-facing balcony, perfect for enjoying serene sunsets. The residence boasts attractive laminate flooring, sophisticated neutral paint tones, and soaring 9-foot ceilings that create an airy and inviting ambiance. The well-appointed kitchen features exquisite granite countertops complemented by ample cabinetry, offering both style and practicality. The adjacent dining area comfortably accommodates a sizeable table, ideal for entertaining guests. The bright and inviting living room opens through patio doors to the sunlit balcony, seamlessly blending indoor comfort with outdoor leisure. The primary bedroom is a peaceful retreat, complete with a generous walkthrough closet and a private ensuite bath adorned with ceramic tile flooring and a combined shower/tub for relaxation. The second bedroom and bathroom are thoughtfully positioned on the opposite side of the living space, ensuring privacy and tranquility. Additional highlights include spacious in-suite laundry and a dedicated storage room. This unit includes a titled underground parking stall for convenience. The well-maintained building features reasonable condo fees, attractive landscaping, and visitor parking, all within a prime location with quick access to major thoroughfares. Just minutes from Costco and the vibrant amenities of the Beacon Hill shopping district, this is a remarkable opportunity to own a meticulously cared-for home, offered by the owner. (id:51989)
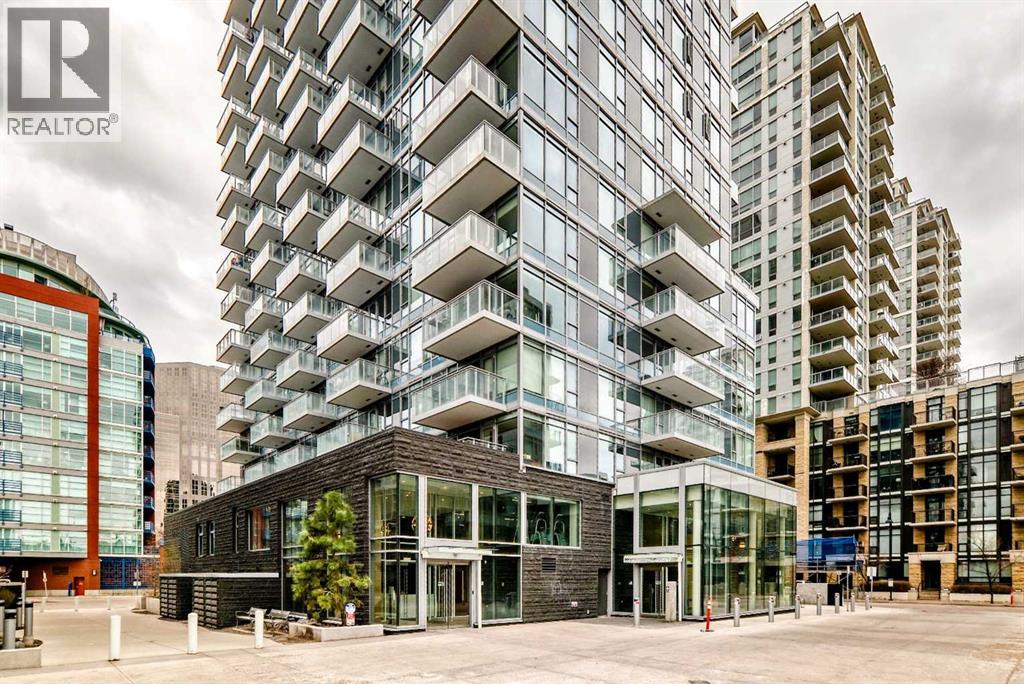
Downtown living, underground parking and storage locker, large gated (private) patio, welcome to this well-kept apartment unit in downtown. It is good for starter home or investment property and convenient located, walking distance to Prince’s Island Park, Bow River, restaurants, and shopping. It features laminated flooring throughout and tiles in the bathroom, quartz counter top, stainless steel appliances, gas cook top, large and bright living room with big windows, large bedroom, full bathroom, and in unit laundry. The complex has 24 hours concierge/security, large gym facilities, hot tub, pool table, guest suite, and also visitor parking. It closes to park, playground, and easy access to major roads. *104, 108 Waterfront Court SW * (id:51989)
Welcome to this well-maintained bungalow in a desirable Mill Woods area, offering 6 bedrooms and 3 full bathrooms with a versatile layout for large or extended families. The main floor features a bright and spacious living room, dining area, functional kitchen, a generous primary bedroom with ensuite, plus 2 additional bedrooms and a full bathroom. The fully finished basement offers added flexibility with a second kitchen, 3 bedrooms, and a full bathroom, making it ideal for extended family living. The double attached garage provides convenience and extra storage space. Located close to schools, parks, shopping, public transit, and major commuter routes, this home is also near Mill Woods Gurdwara Sahib, mosques, and churches. An excellent opportunity for families or investors seeking space, comfort, and value in a well-established neighbourhood. Don't miss this fantastic property! (id:51989)
Welcome to this immaculate 3 bedroom home with NO CONDO FEES! The open concept main floor features a spacious kitchen with plenty of cabinet and counter space, a breakfast bar, tile backsplash, and a bright dining area. Enjoy the heated 4 season sunroom, adding valuable year round living space. The large primary bedroom offers dual closets and direct access to the 5 piece bathroom with double sinks and a jetted tub. A spacious laundry room provides extra storage and room for a home office. The fully finished basement includes a large family room, 2 bedrooms, and a 4 piece bathroom. Recent updates include shingles, furnace, hot water tank, heat pump, updated doors, and some windows. The heated 22x24 attached garage has direct access to the home. Located close to schools, parks, shopping, amenities, and CFB Edmonton! (id:51989)
Here’s one that’s easy to love: over 2,100 sq. ft. of great spaces and a floor plan that simply makes everyday life easier! Come home through the double attached garage into the mudroom, through the walk-through pantry and directly into the kitchen with its large quartz island. Bright, air-conditioned living and dining spaces with 9' ceilings join a welcoming family room with fireplace. Upstairs may be where this home really wins you over—3 generous bedrooms, a spacious 204 sq. ft. family/bonus room, laundry, 4-pc bath and a primary retreat with ensuite and generous walk-in closet. Step outside to an impressive composite deck with glass railing overlooking the fenced backyard—ready for summer! Downstairs, nearly 800 sq. ft. of unfinished basement is already framed, insulated and vapour barriered—a head start on future living space. Add nearby schools, playgrounds, parks and shopping and you’ve found a home with space to live now, room to grow and a layout that just works. (id:51989)
Welcome to 11 Falshire Terrace NE—an affordable opportunity offering excellent value for first-time home buyers and investors alike! This bright two-story townhouse features a spacious living room with a large bay window and plenty of natural light. The updated kitchen offers abundant cabinet and counter space, a stylish backsplash, stainless steel appliances and a functional layout for everyday living. Durable flooring extends throughout the main and upper levels. Upstairs, you will find three well-sized bedrooms with ample closet space. Sliding patio doors lead to a private, fully fenced backyard—an ideal space for relaxing, gardening or entertaining. Located in the established community of Falconridge, this home is conveniently close to schools, parks, public transit, shopping canters, restaurants and a wide range of everyday services. With an attractive price point, a practical layout and a highly convenient location, this property is an excellent choice for buyers entering the market or investors looking to expand their portfolio. Don’t miss this great-value opportunity—book your private showing today! (id:51989)
Welcome to your new home! This beautiful, spacious 2 bedroom 2 bath main floor condo is priced to sell! This home offers over 900 sqft of bright open living with large bedrooms that can each accommodate a king size bed! Enter into the large foyer leading to kitchen with new faucet, island with raised bar, pantry and coat closet. Family room is open with dining area currently used as a home office. This area has plenty of light, a balcony with new phantom screen door allowing the breeze come in without the bugs. Enjoy your morning coffees on this cozy private balcony. Primary bedroom has its own 4 piece ensuite, closets plus an additional walk in closet. Second bedroom is located on the other side of unit offering more privacy and located next to another 4 piece bathroom for convenience. Laundry/utility room is large offering more in unit storage and a new boiler expansion combo unit. Located in Airdrie near plaza with Canadian Tire, Superstore, Tim Hortons, Fitness centre and much more! (id:51989)
Enjoy ravine views from your front porch, in the desirable SW neighborhood of Twin Brooks. Nestled onto a quiet street, you’ll love the space & privacy this home offers. Your main floor features front den area, sunny livingroom & bright kitchen with a large island, walk through pantry to your main floor laundry / mudroom entrance to garage & 2pc bathroom. Family can socialize in upper floor bonus room with gas fireplace. Upper floor features 2 bedrooms sharing a jack and jill bathroom while your king sized primary suite features large walk in closet, 4pc ensuite with updated walk in shower & separate water closet. This home boasts a finished basement with a large rec room, a 4th bedroom, office area with built in shelving & large desk, plenty of storage & 3pc bathroom. Enjoy summer in your south facing backyard or go for a walk in Blackmud quiet street, you’ll love the space & privacy this home offers. (id:51989)
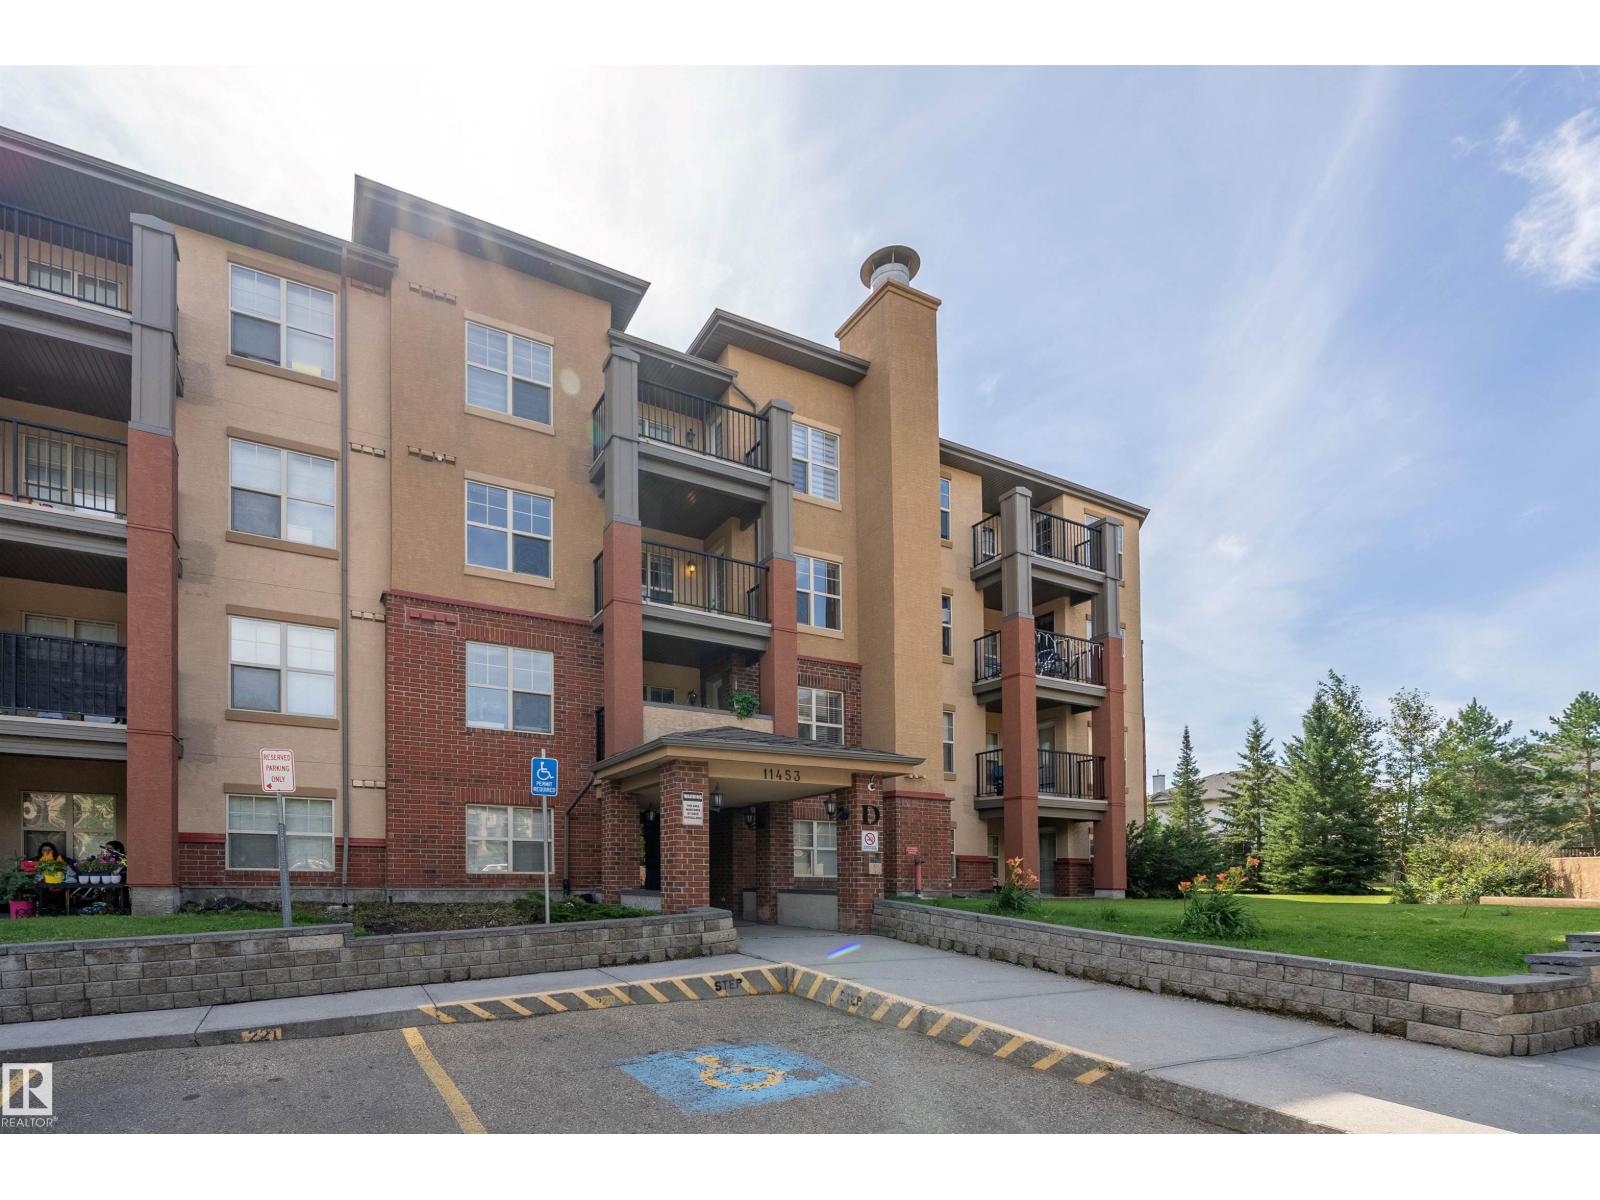
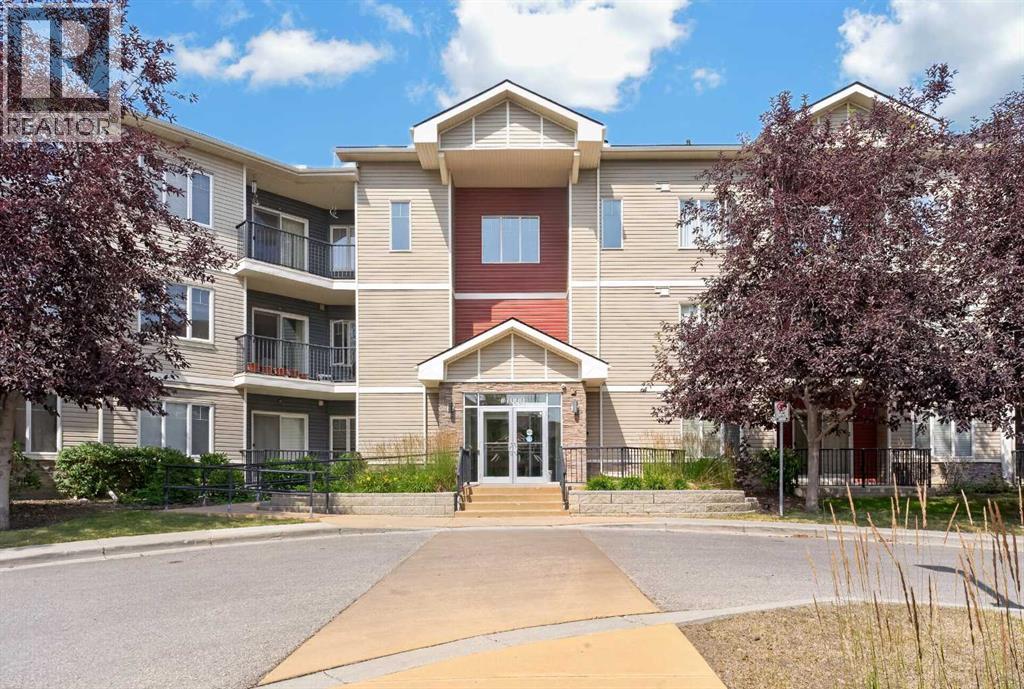
BUNGALOW STYLE LIVING + CENTRAL A/C in the mature community of Caernarvon! This charming 2 bedroom, 1 bathroom condo offers a bright open concept layout with an abundance of natural light throughout. The inviting living room is the focal point of the home, featuring a beautiful sloped wood plank ceiling and stunning tile surround gas fireplace, creating a warm and welcoming atmosphere. The kitchen offers plenty of cabinetry, stainless steel appliances and excellent functionality, flowing seamlessly into the dining and living spaces. Two generously sized bedrooms provide comfortable living space, while the unfinished basement offers plenty of room for storage and future possibilities. Step outside to your large gated front patio, perfect for enjoying your morning coffee or relaxing outdoors. Complete with central A/C and an assigned parking stall, this home offers comfortable low maintenance living in a well established community close to parks, schools, shopping and transit. (id:51989)
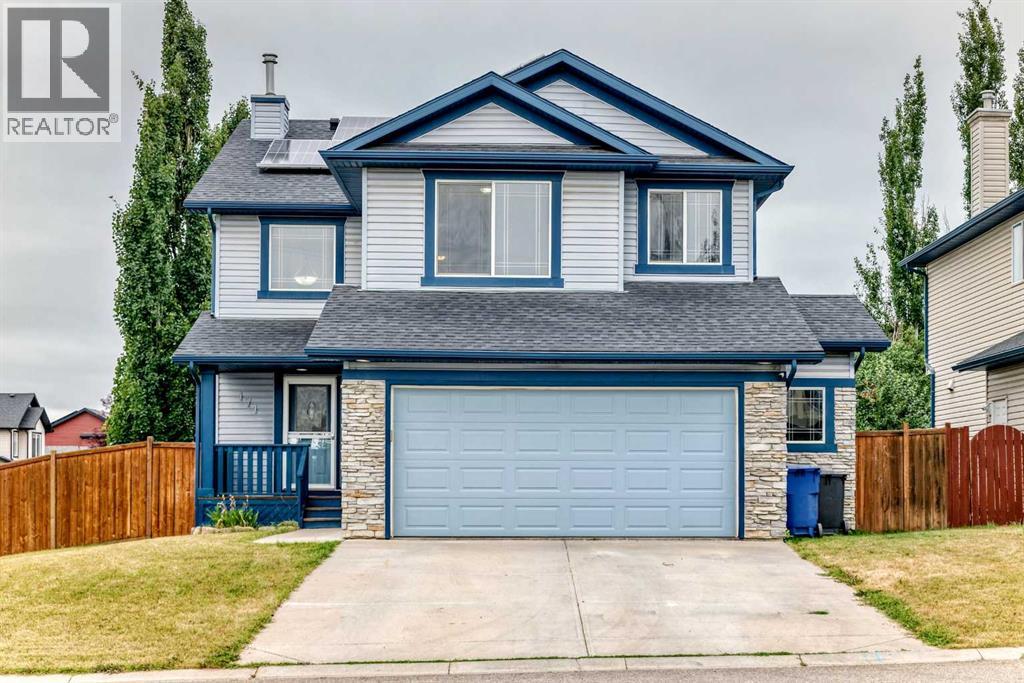
Welcome to this well-maintained 2,276 sq. ft. 2-storey home offering 3 bedrooms, 2.5 bathrooms, and an oversized heated double attached garage, ideally situated on a quiet cul-de-sac in one of Chestermere's most family-friendly neighbourhoods. Set on a large corner lot with no sidewalk to shovel, this home also features solar panels installed just two years ago that can reduce electrical costs to nearly zero during some months. A spacious front entry welcomes you into the bright, open-concept main floor. The large kitchen offers abundant cabinetry and counter space and overlooks the generous great room featuring a cozy gas fireplace. The adjoining dining nook opens through sliding patio doors to a good-sized deck overlooking the sunny west-facing backyard. A convenient walk-through pantry provides direct access to the oversized heated garage, while a main floor laundry room and powder room complete this level. Upstairs you'll find a massive, bright bonus room, a generous primary bedroom with a large walk-in closet and a 4-piece ensuite featuring a corner soaker tub, plus two additional spacious bedrooms and a second 4-piece bathroom. The lower level is ready to be customized to suit your lifestyle and needs. The location is exceptional for families. A playground is directly across the street, the two neighbourhood schools are just down the block, and parents will appreciate being able to watch their children walk to and from school from the comfort of their own home. School bus service to other schools stops across the street, as do the community mailboxes, adding everyday convenience. A nearby pathway provides easy access to shopping, restaurants, grocery stores, John Peake Park, and Chestermere Lake with its beach, walking pathways, and year-round recreation. With parks, schools, the public library, and everyday amenities all close by, plus quick access to Calgary for an easy commute, this home offers an outstanding location for families looking to enjoy everythin g Chestermere has to offer. (id:51989)
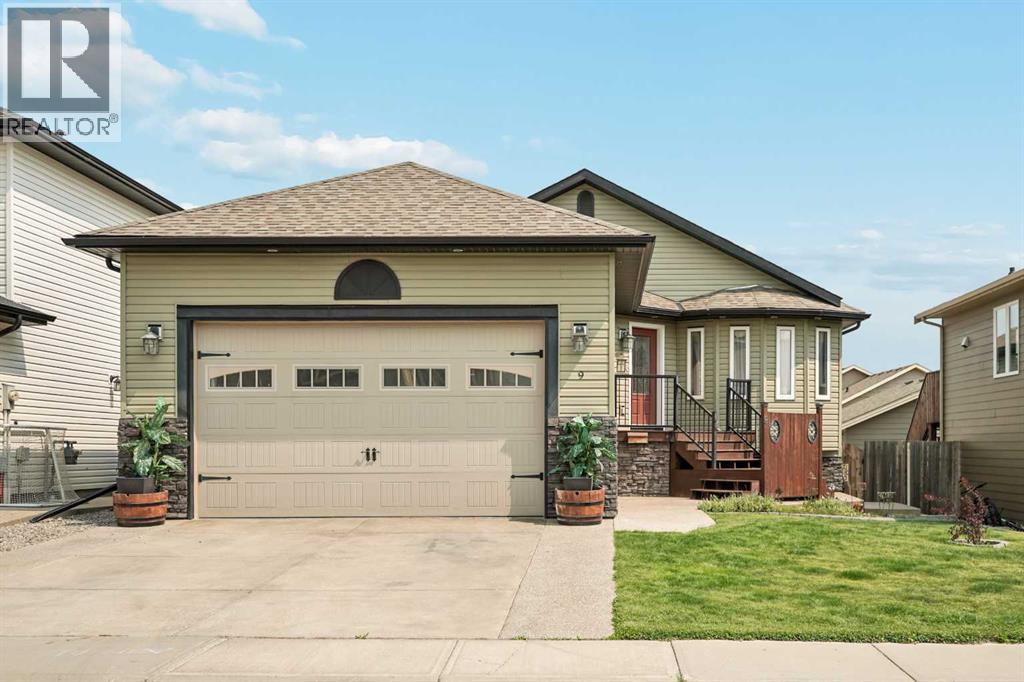
Welcome to 9 Laurel Place, tucked away on a quiet cul-de-sac in a family-friendly neighbourhood. This immaculately maintained bi-level offers a thoughtful floor plan, generous living spaces, and an incredible backyard that's ready to be enjoyed. Step inside to a spacious front foyer that creates a welcoming first impression. The open-concept main living area is bright and functional, making it easy to stay connected whether you're preparing dinner, entertaining guests, or simply relaxing at the end of the day. The kitchen offers plenty of cabinetry and counter space, along with an island for casual meals or gathering with family and friends. Just off the kitchen, the dining area flows into the inviting living room, where a cozy fireplace creates the perfect place to unwind. The primary suite is a true highlight of the home, featuring a spacious walk-in closet and a generous 5-piece ensuite with a double vanity, giving you plenty of room to get ready each morning. A dedicated office near the front entrance offers an ideal work-from-home setup, while the convenience of main-floor laundry makes everyday living that much easier. The fully developed walkout basement provides even more space to spread out, with a large recreation room complete with a bar area that's perfect for hosting friends, watching the game, or family movie nights. Two additional bedrooms, a spacious utility room with plenty of storage, and direct access to the backyard complete the lower level. Outside, you'll find one of this home's standout features. The beautifully landscaped backyard offers plenty of green space to enjoy, along with a large deck, lower patio, and a charming pergola that creates the perfect place to relax on warm summer evenings. Whether you're hosting summer BBQs, enjoying your morning coffee, or simply soaking up the outdoors, this backyard is designed to be enjoyed. Additional highlights include a heated double attached garage, central air conditioning, and pride of ownership that's evident throughout. If you've been looking for a move-in-ready home with an exceptional layout, a walkout basement, and fantastic outdoor living space, this one is definitely worth a look. Contact your favourite REALTOR® today to book your private showing! *Disclaimer* Garage has been emptied with AI. (id:51989)
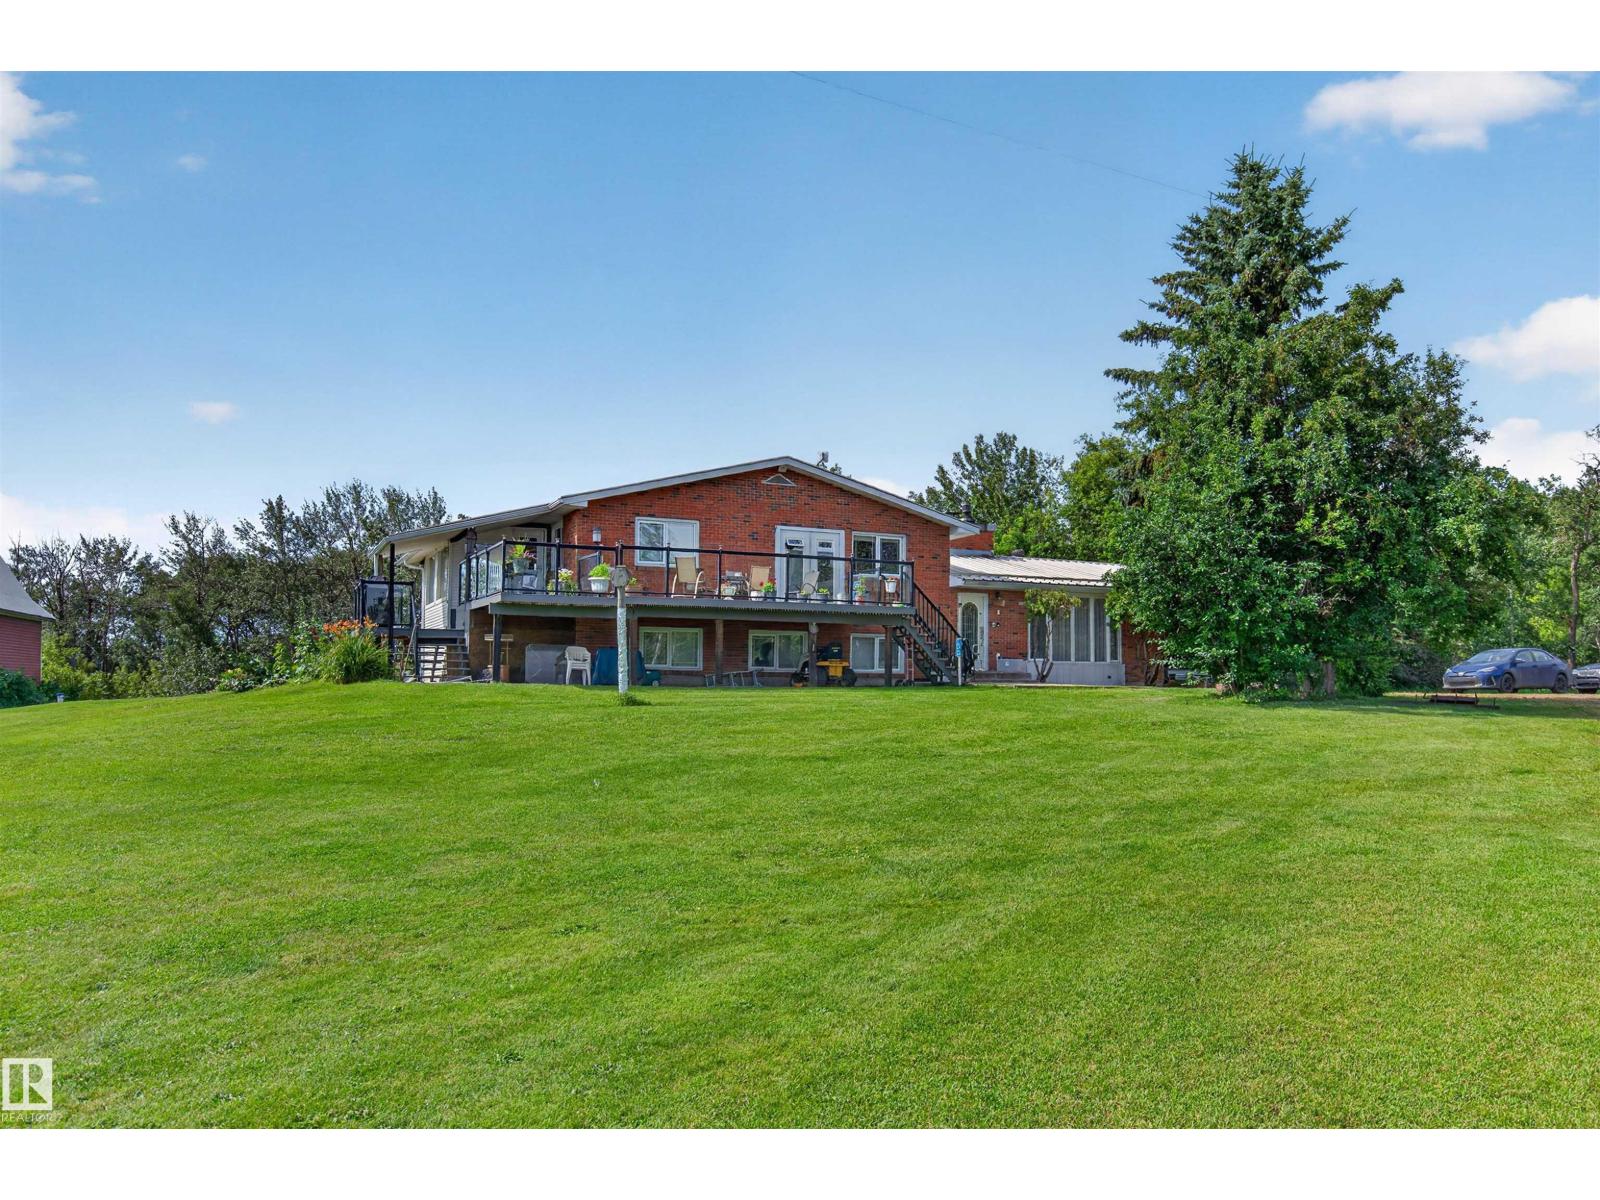
COUNTRY LIVING AT ITS FINEST! Escape to this incredible 15.64-acre property in Sturgeon County featuring TWO HOMES, making it ideal for multi-generational living, guests, or added flexibility. The beautifully maintained 4-level split offers spacious living areas, 4 bedrooms, 3 bathrooms, a cozy wood-burning fireplace, and a sunroom overlooking the stunning gardens and fruit trees. The property is truly a private retreat with mature trees, vibrant flowers, landscaped grounds, a peaceful pond, and a creek bordering the property. Enjoy gathering with family & friends in the barn, while the automatic front gate provides added privacy and security. There's plenty of room for hobby farming, recreation, equipment, or future possibilities. Located just 8 mins north of Gibbons and only 40 mins to downtown Edmonton, you'll enjoy the perfect balance of peaceful country living with convenient access to nearby amenities. A RARE OPPORTUNITY to own a one-of-a-kind acreage offering space, privacy, and endless potential. (id:51989)
Ideally located just minutes from the University of Lethbridge, this spacious bi-level home is also close to parks, schools and everyday amenities. Situated in a mature neighbourhood, the property offers eight generously sized bedrooms and three full bathrooms. A beautiful east-facing sunroom provides lovely open views and a relaxing place to unwind, while the wood-burning fireplace is perfect for cooler evenings. Main-floor laundry is located in its own separate room for added convenience. With plenty of space for everyone and everything, this home is ideal for a large, growing or multigenerational family. (id:51989)
An exceptional offering in an unrivalled location! Perfectly positioned across from a picturesque park with direct access to the River Valley trail system, this exquisite 3-storey residence offers over 2050 sq ft of thoughtfully curated living space. Expansive windows bathe the home in natural light and allow for gorgeous views of evening sunsets. The open-concept main floor showcases an elegant living room with a dramatic wall-mounted fireplace, a designer kitchen with premium finishes and a spacious dining area and access to the deck, beautifully landscaped and fully fenced yard and detached double garage. The second level features three generous bedrooms, each with a walk-in closet, including a luxurious primary retreat with a spa-inspired 5-piece ensuite. The penthouse-inspired loft offers a stylish wet bar and access to a private rooftop patio nestled among the trees - an extraordinary setting for entertaining or quiet evenings. A flawless blend of timeless luxury and everyday comfort! (id:51989)
***OPEN HOUSE SUNDAY AUGUST 9TH 2:30PM-4:30PM***Welcome to this spacious detached bi-level offering OVER 2,100 SQ FT OF DEVELOPED SPACE, featuring 4 BEDROOMS, 3 FULL BATHROOMS, and a FULLY FINISHED BSMT SUITE complete with its own SEPARATE ENTRANCE and second kitchen—perfect for extended family and guests FOR UNDER $600K! The bright and inviting main floor is filled with natural light and showcases beautiful hardwood flooring and a cozy WOOD-BURNING FIREPLACE in the living room. The generous dining area is ideal for family gatherings, while the updated kitchen impresses with newer stainless steel appliances (2024), granite countertops, and plenty of pot lights. The spacious primary bedroom includes a private ensuite, completing the well-designed main level.The lower-level suite offers exceptional flexibility with a massive living room featuring two large windows, a full kitchen, spacious bedroom, full bathroom, and a large storage room. Outside, you'll find an incredible backyard oasis highlighted by a 27' x 14’ MAINTENANCE DECK, a beautiful mature tree, and an impressive garden. The OVERSIZED 23' x 23' DOUBLE DETACHED GARAGE is topped by an extraordinary 24' x 26' ROOFTOP PATIO—the ultimate space for entertaining friends and family all summer long.Located in the established, family-friendly community of Beddington Heights, this home is just a short walk to a large green space, St. Bede School (K-6) and Beddington Heights School (K-6), while being only minutes from Safeway, Boston Pizza, Starbucks, shopping, restaurants, and countless everyday amenities. With quick access to Deerfoot Trail and downtown Calgary, this exceptional property offers outstanding versatility, space, and convenience in one fantastic package. (id:51989)
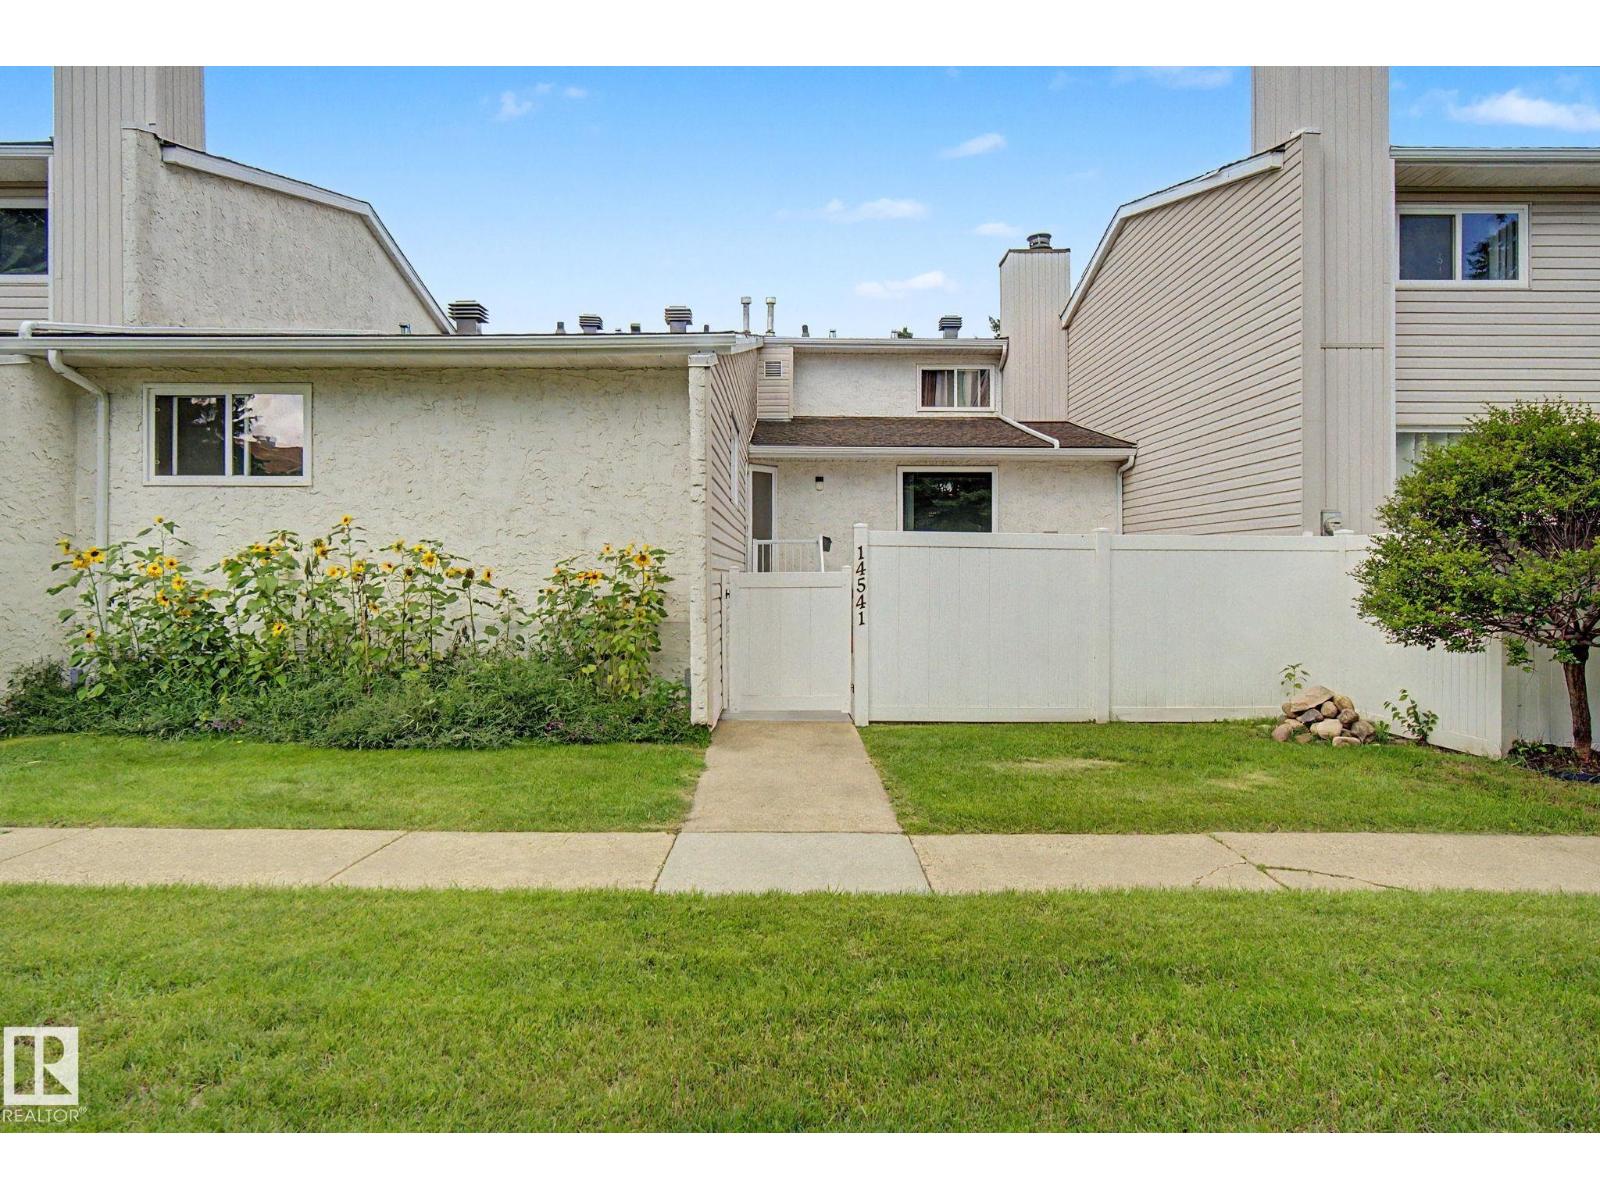
Showhome condition! This spotless 1550 sq ft END UNIT two storey is a perfect starter home offering low condo fees and lawn and snow maintenance. Many recent upgrades include newer high efficient furnace, hot water tank and new plumbing lines throughout! The entry from the double attached garage is next to a handy 2 piece bathroom. The main floor offers a spacious kitchen with island next to a large dining area. There is a corner pantry and stainless steel appliances. Patio doors lead to a fenced yard and deck. The upper level features a large bonus room with corner gas fireplace and patio doors leading to a balcony patio. There are two bedrooms on the upper level including a sizeable primary suite with 4 pce ensuite and a walk-in closet. There is another bathroom with shower on this level. The finished basement is set up for a 3rd bedroom or it can be a den or media room. Located in Heritage Lakes, St. Albert's southernmost community with excellent access to all commuter routes! (id:51989)
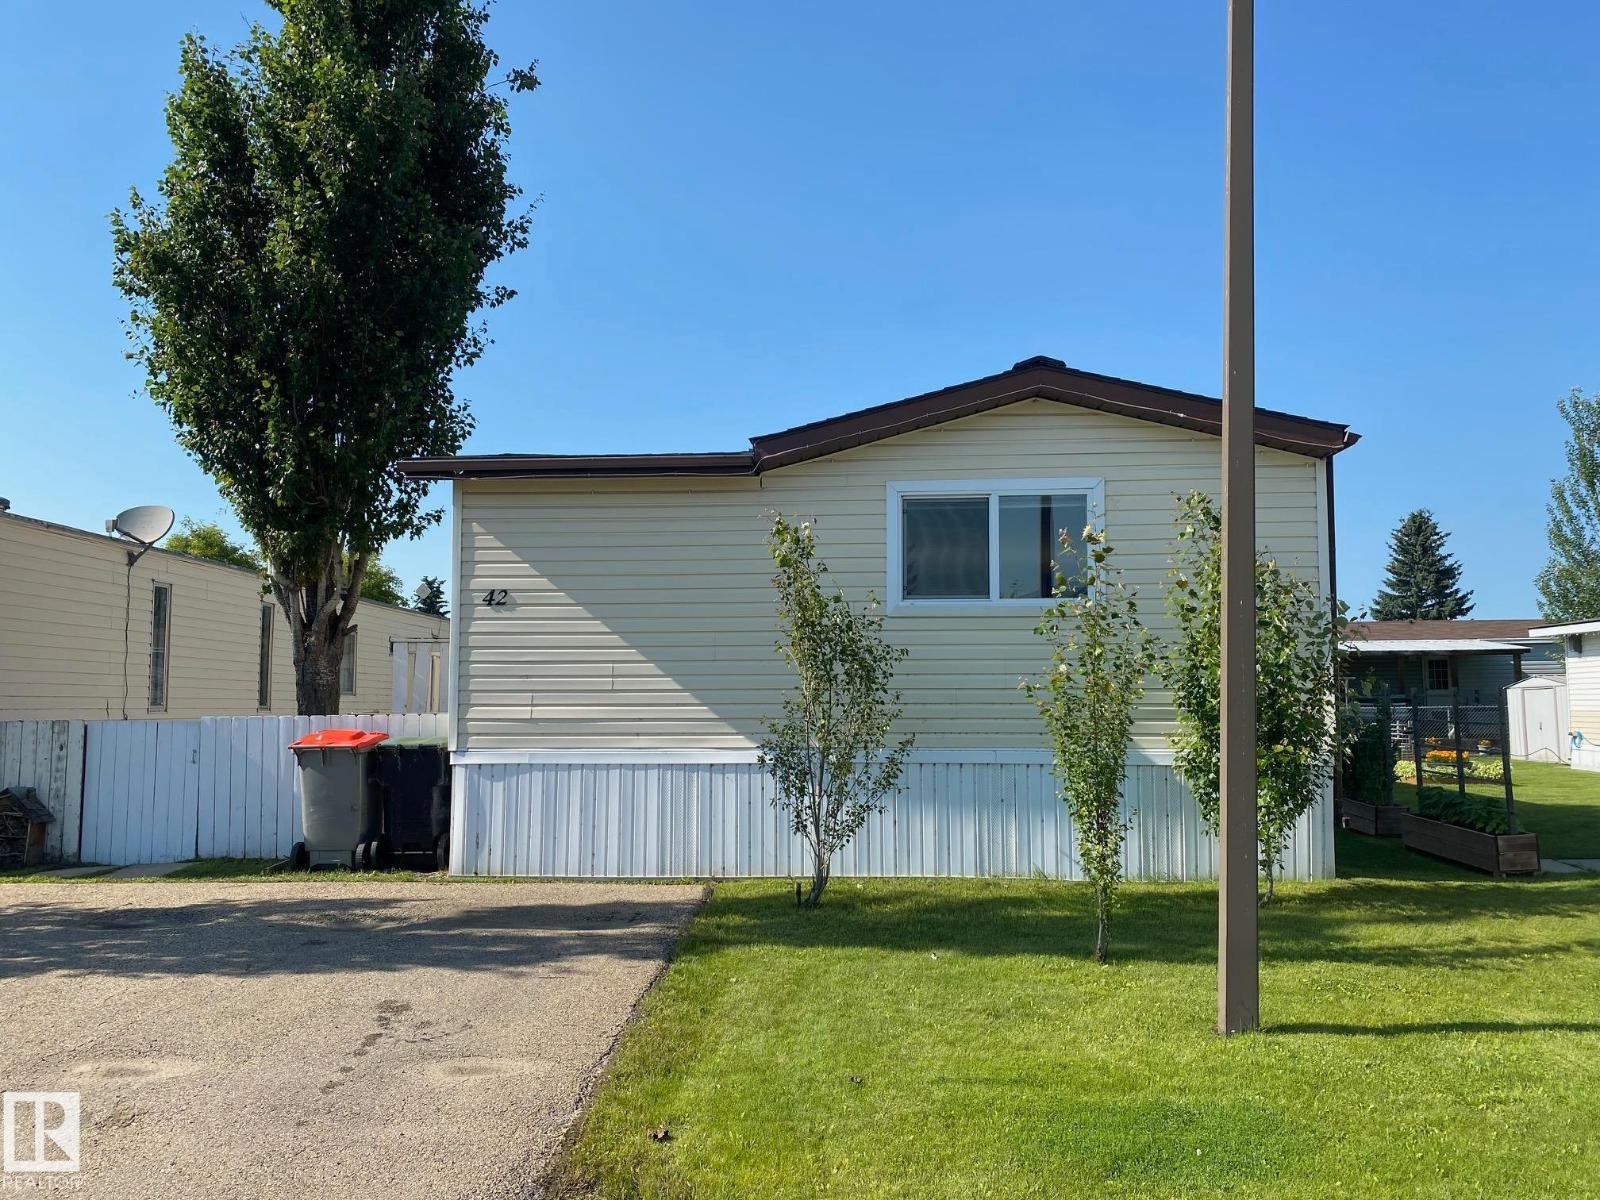
Affordable home located in Millet Village Mobile Home Park, 14' X 66' with a good sized addition that serves as entry/mud room. Great room design kitchen/dining/living, good sized master bedroom with access to the bathroom from it as well as the hall. Additional 2 bedrooms, and laundry area in the hall next to the rear exit door. Upgraded exterior vinyl siding, windows have been upgraded as well. Shingles were replace 3 years ago, nice deck off the front entry addition. 10'X14' shed for storage in the fenced yard. 2 parking spaces at the front. (id:51989)
In the heart of desirable Terwillegar Towne! With NO CONDO FEES, central air conditioning, and over 1,200 sq. ft. of thoughtfully designed living space, this home is perfect for first-time buyers, young families, or investors. The bright open-concept main floor features durable luxury vinyl plank flooring, a spacious living room, an inviting dining area, and a stylish kitchen with ample cabinetry and generous counter space—ideal for both everyday living and entertaining. Enjoy the sunny rear deck overlooking the fully fenced backyard, offering plenty of room for kids, pets, or summer BBQs. Upstairs you'll find three spacious bedrooms, including a primary retreat with vaulted ceilings, a private 4pc ensuite, and excellent natural light. Two additional bedrooms and another full bathroom complete the upper level. The unfinished basement provides endless possibilities to create additional living space. Located on a quiet street just minutes from schools, parks, shopping, and the Terwillegar Recreation Centre. (id:51989)
BRAND NEW- MOVE-IN-READY Under $430K with DOUBLE ATTACHED GARAGE! Built by Gigabyte Homes - a Master home builder, this brand-new 3-bed, 2.5-bath single-family home backs onto a quiet walking trail, offers a SIDE ENTRANCE to the basement and a double front-attached garage. The open-concept main floor offers a floor-to-ceiling feature wall, a cozy electric fireplace, and a beautiful kitchen with quartz counters and upgraded lighting. Upstairs, retreat to a spacious primary suite with a full ensuite bathroom and a walk-in closet, two more bedrooms and a second full bathroom. Thinking of maybe using the basement for investment or extended family? The separate basement entrance offers incredible future potential for a legal suite—perfect for investors or first-time buyers needing a mortgage helper. Just 12 min to St. Albert, 30 min to Edmonton. This is the one you cant afford to miss! (id:51989)
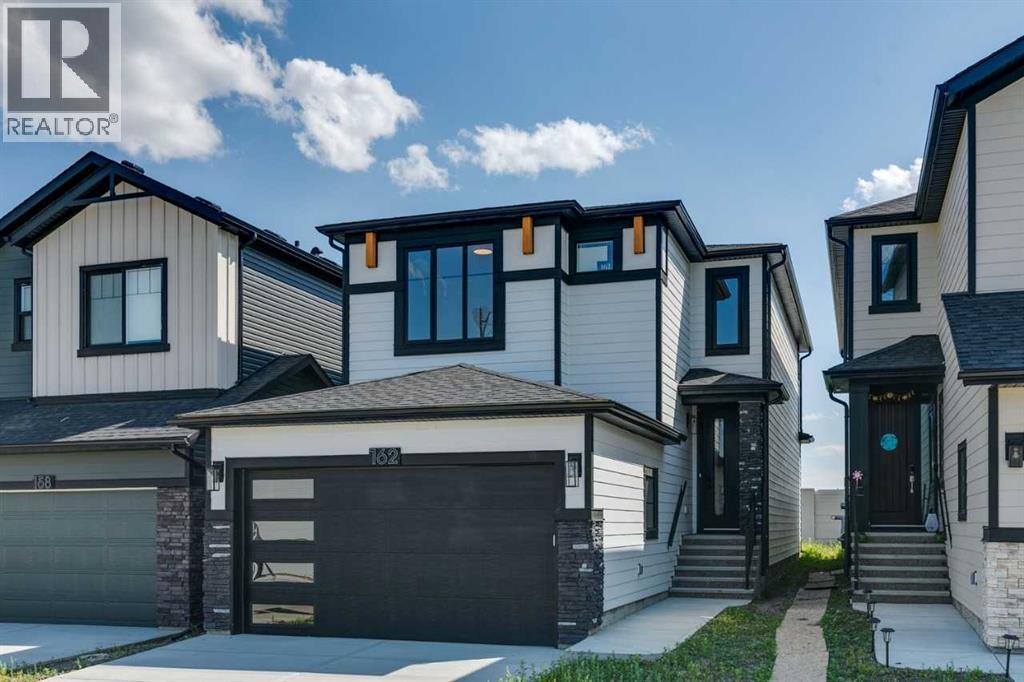
Welcome to 162 Drystone Way — a brand-new 2026-built detached home offering the perfect blend of modern design and functional living. Spanning 2,061 sq ft across a thoughtfully designed floor plan, this 4-bedroom, 3-bathroom home is ideal for growing families or those who simply want more space without compromise.Every detail has been crafted with quality in mind, from the fresh construction to the contemporary finishes throughout. Whether you're hosting guests, working from home, or enjoying a quiet evening in, this home delivers the versatility and comfort today's buyers are looking for. (id:51989)
WELCOME TO THIS BEAUTIFULLY MAINTAINED 1,591 SQ. FT. TWO-STOREY ON A QUIET STREET IN EDGEMONT WITH A/C & AN OVERSIZED DOUBLE DETACHED GARAGE! This inviting home offers exceptional curb appeal with a charming covered front porch and an open-concept layout designed for modern living. Rich hardwood flooring flows throughout the main level, where you'll find a spacious living room, bright dining area, and stylish kitchen featuring granite countertops, a large island, upgraded BBQ gas hook-up, and plenty of cabinet space. Upstairs offers 3 generous bedrooms, including a spacious primary retreat with a 5'5 x 10'11 walk-in closet complete with custom built-ins and a 4-piece ensuite, plus another full bath. Step outside to enjoy the fully fenced private backyard with a large deck,perfect for summer entertaining. The oversized double detached garage provides plenty of room for vehicles & storage. Conveniently located close to parks, walking trails, schools, shopping, and all amenities, this move-in-ready (id:51989)
Welcome to The Riverbend in the highly sought-after community of Ramsay Heights. This well-maintained townhome offers a functional layout, low condo fees, and a fully finished basement with additional flex space rarely found in these units. The updated kitchen features stainless steel appliances, ample cabinetry, and flows seamlessly into the dining and living area, where you’ll find a cozy wood-burning fireplace and plenty of natural light. Just off the dining space is the private low-maintenance backyard terrace. Upstairs offers 3 bedrooms and a large 5-piece bathroom complete with double sinks.The fully finished basement adds even more usable living space with a rec room, storage area, and a rare flex space that would work perfectly as a home gym, office, or playroom.Parking is conveniently located directly out front, and the location is hard to beat. Close to schools, shopping, river valley trails and quick access to the Whitemud. (id:51989)
Backing directly onto Kinsman Park – you’ll enjoy the privacy & easy living in this mid-century bungalow with vintage charm & recently renovated basement. Your main floor features a large picture window in living room, dining space, large kitchen with mahogany cabinets, 4pc bathroom, 3 bedrooms where the king-sized primary features a large closet & 2pc ensuite. The basement has an oversized rec room and several hobby rooms to enjoy with new carpeting and fresh paint. Rough ins for a bathroom exist if you wish to further develop. Enjoy the hot summer days relaxing in your east facing backyard with swing and enjoy no neighbors with this green space behind your home. Nestled on a quiet street, your front driveway extends to side of home to your oversized double detached garage. Convenient access to Broadmoor Blvd, Wye Road, Broadmoor Public Golf Course, Rugby Fields, New Horizon Charter School (k-9) & Westboro Elementary (k-6). (id:51989)
Lovingly owned and cared for by its ORIGINAL OWNERS, this spacious 2-storey walkout is ready for a new family to make it their own. Wall-to-wall windows flood the living and dining rooms with natural light, while the brick-faced fireplace creates a welcoming heart to the home. The updated kitchen offers quartz counters, abundant cabinetry and a bright nook with patio doors to the massive tiered deck overlooking a beautifully landscaped, private yard framed by mature trees. A den/bedroom, 2-piece bath and main-floor laundry complete the main level. Upstairs are 3 bedrooms, including a king-sized primary with walk-in closet and 4-piece ensuite with dual sinks, plus another 4-piece bath. The walkout basement features a huge rec room with pool table, bedroom with walk-in closet, 4-piece bath and exceptional storage. Heated OVERSIZED garage (25.5' x 27.1') with workbench. Updates include HWT (Dec. 2025), 2 Lennox furnaces and A/C (2017), and triple-pane windows (2014). (id:51989)
Beautifully maintained 2-storey home offering the perfect blend of style, comfort & functionality! The bright open-concept main floor features a stunning kitchen w/ quartz countertops, abundant cabinetry, S/S appliances, large island & walkthrough pantry. The dining area overlooks the backyard & flows seamlessly into the living space, making it ideal for everyday living & entertaining. Main floor also offers laundry/mudroom & a 2-pc bath. Upstairs you'll find a spacious bonus room, generous bedrooms & a beautiful primary retreat complete w/ a W/I closet & spa-inspired ensuite featuring a soaker tub, separate glass shower & oversized vanity. Professionally finished basement feat. a spacious rec room, games area, stylish 3-pc bath, modern barn doors, pot lights & durable flooring throughout. Neutral colours, quality finishes & abundant natural light throughout make this home truly move-in ready. Located in a sought-after family-friendly community close to schools, parks, shopping, trails & all amenities. (id:51989)