

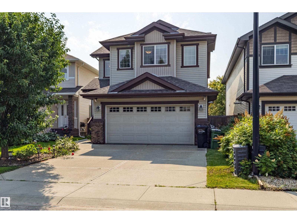
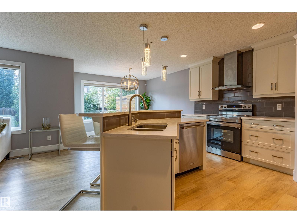
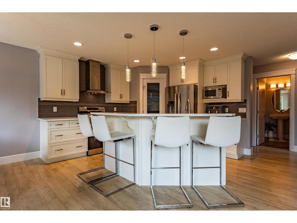
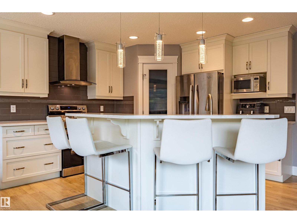
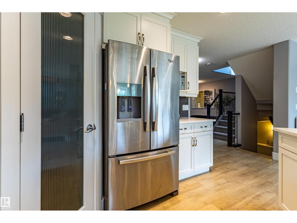
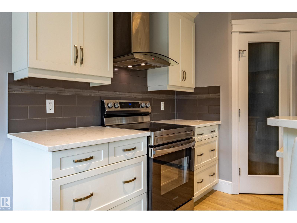
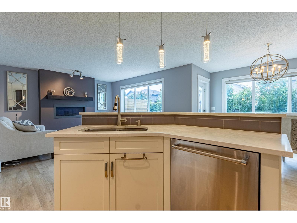
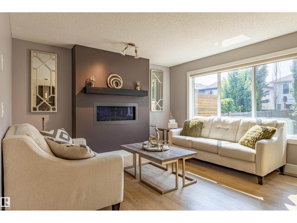
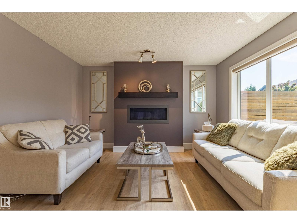
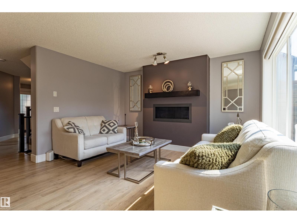
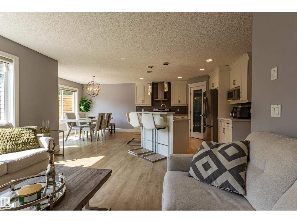
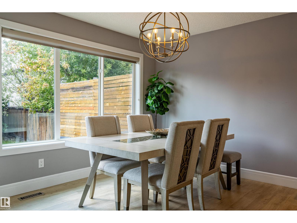
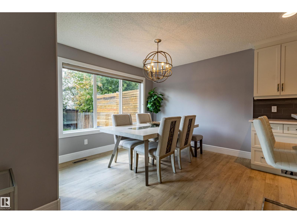
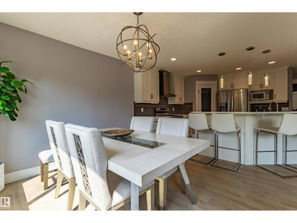
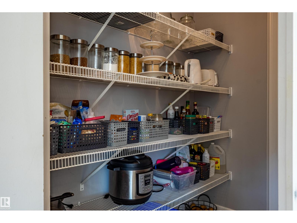
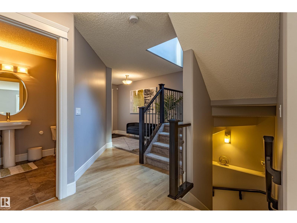
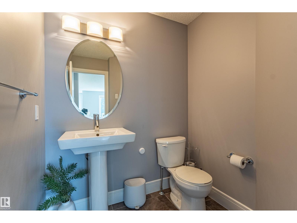
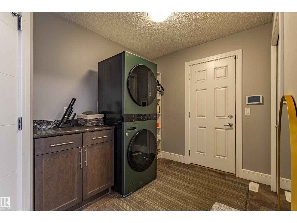
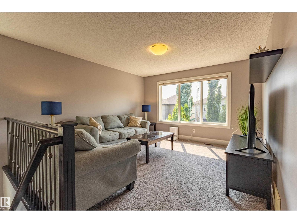
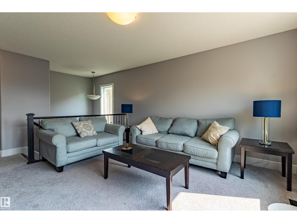
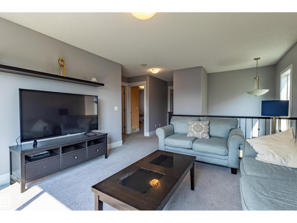
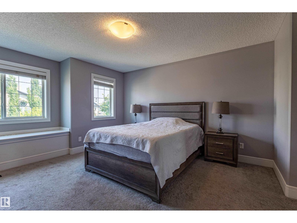
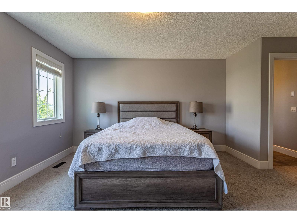
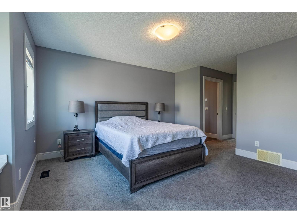
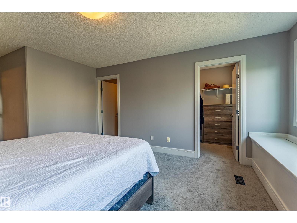
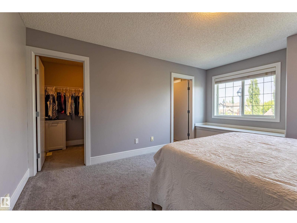
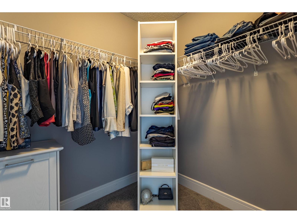
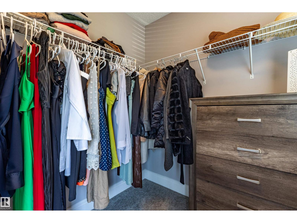
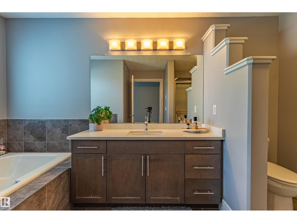
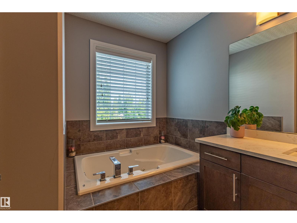
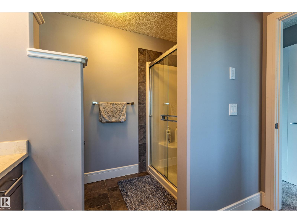
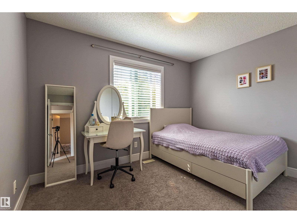
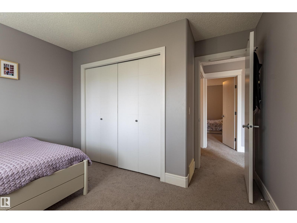
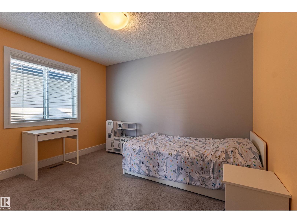
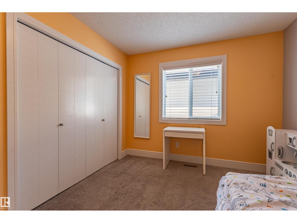
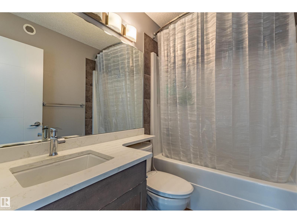
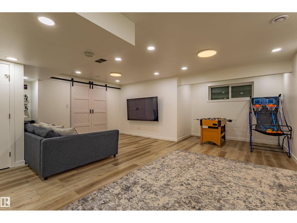
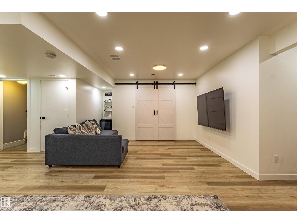
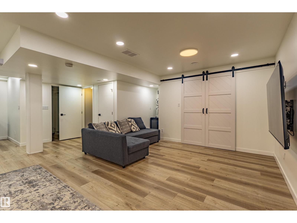
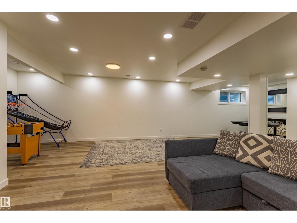
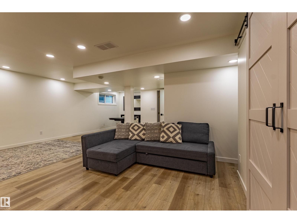
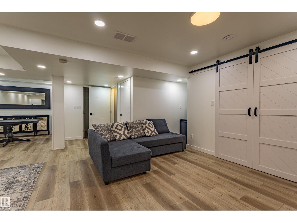
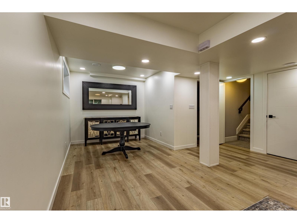
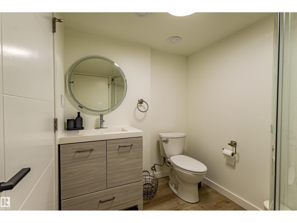
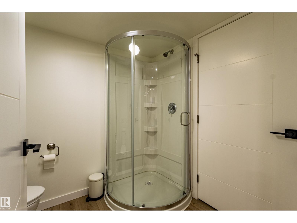
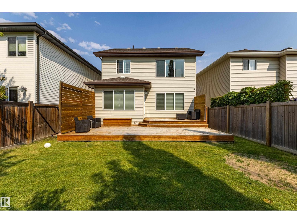
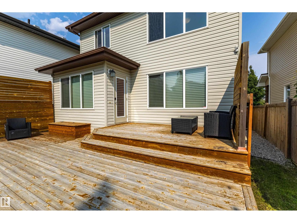
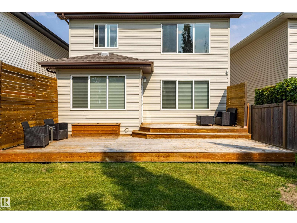
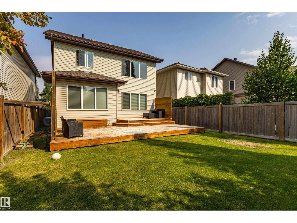
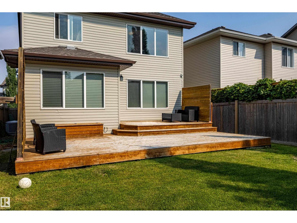
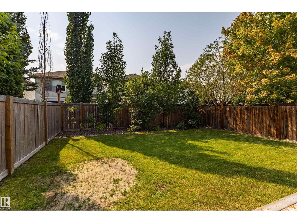
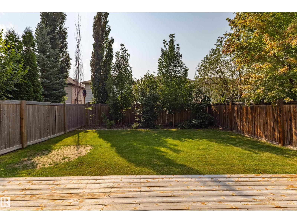
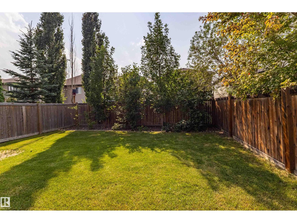
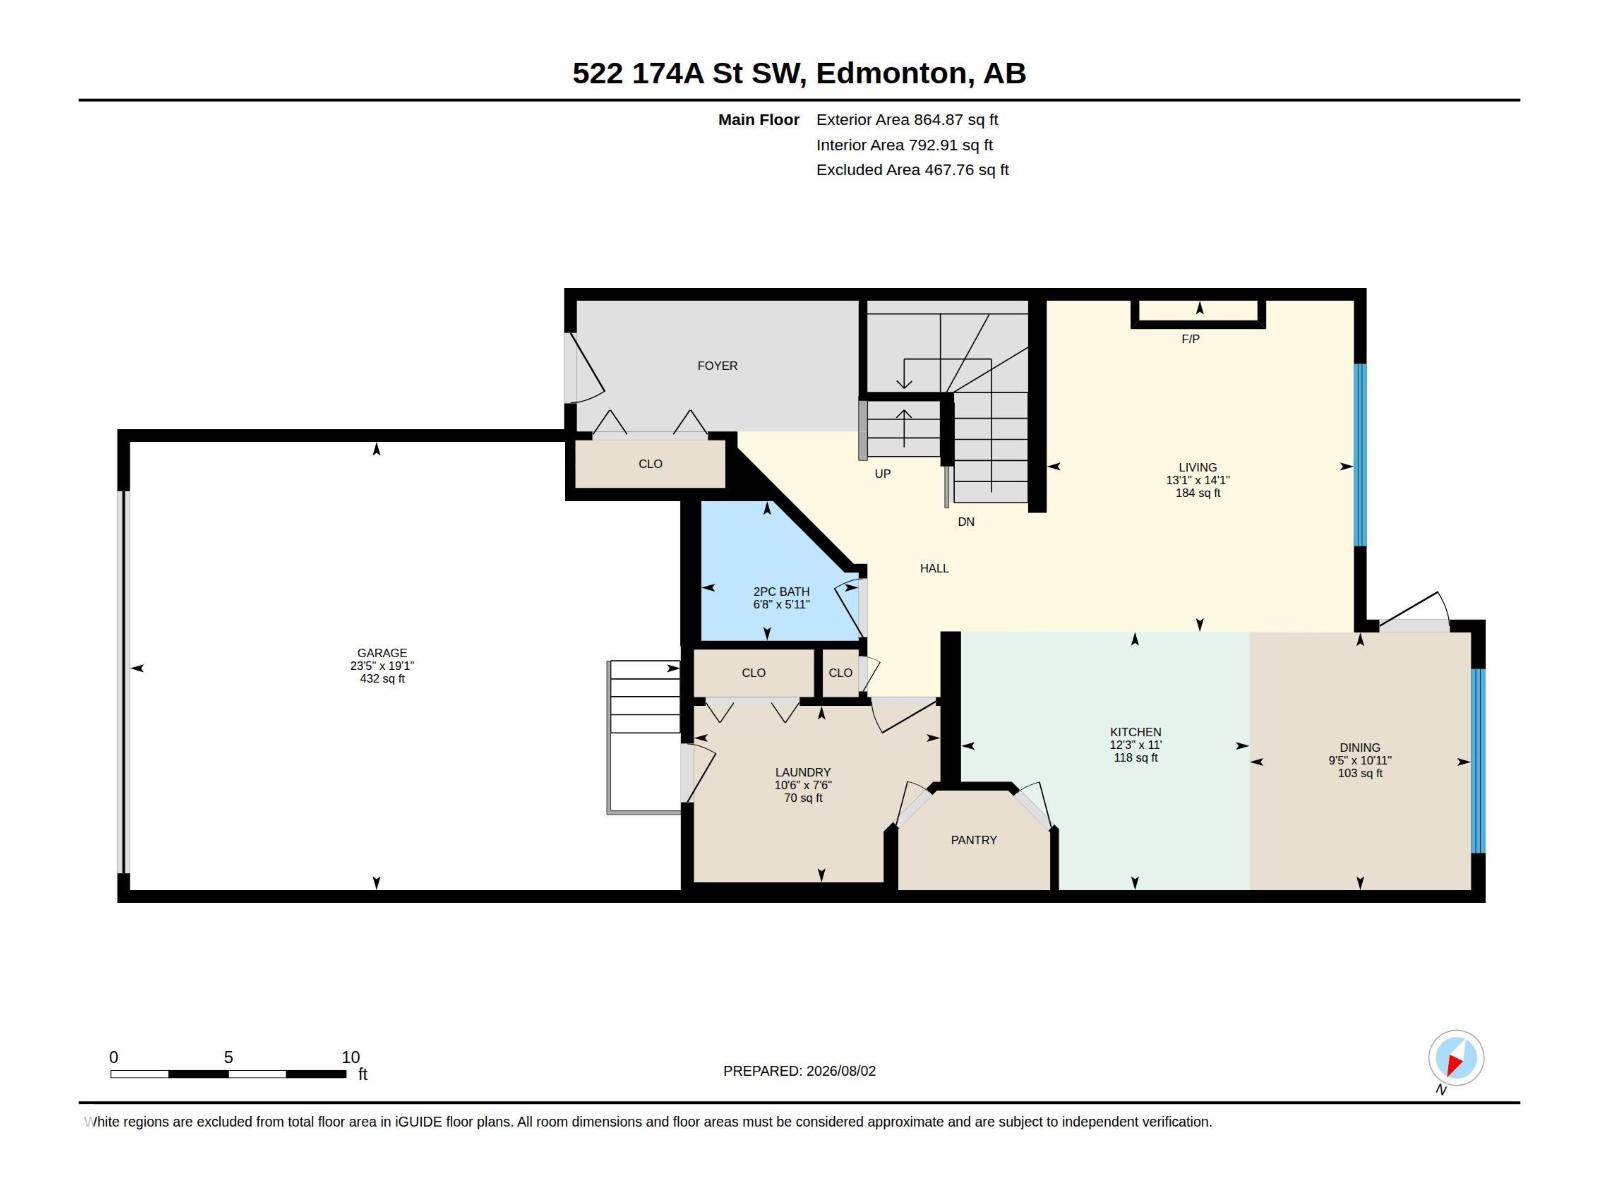
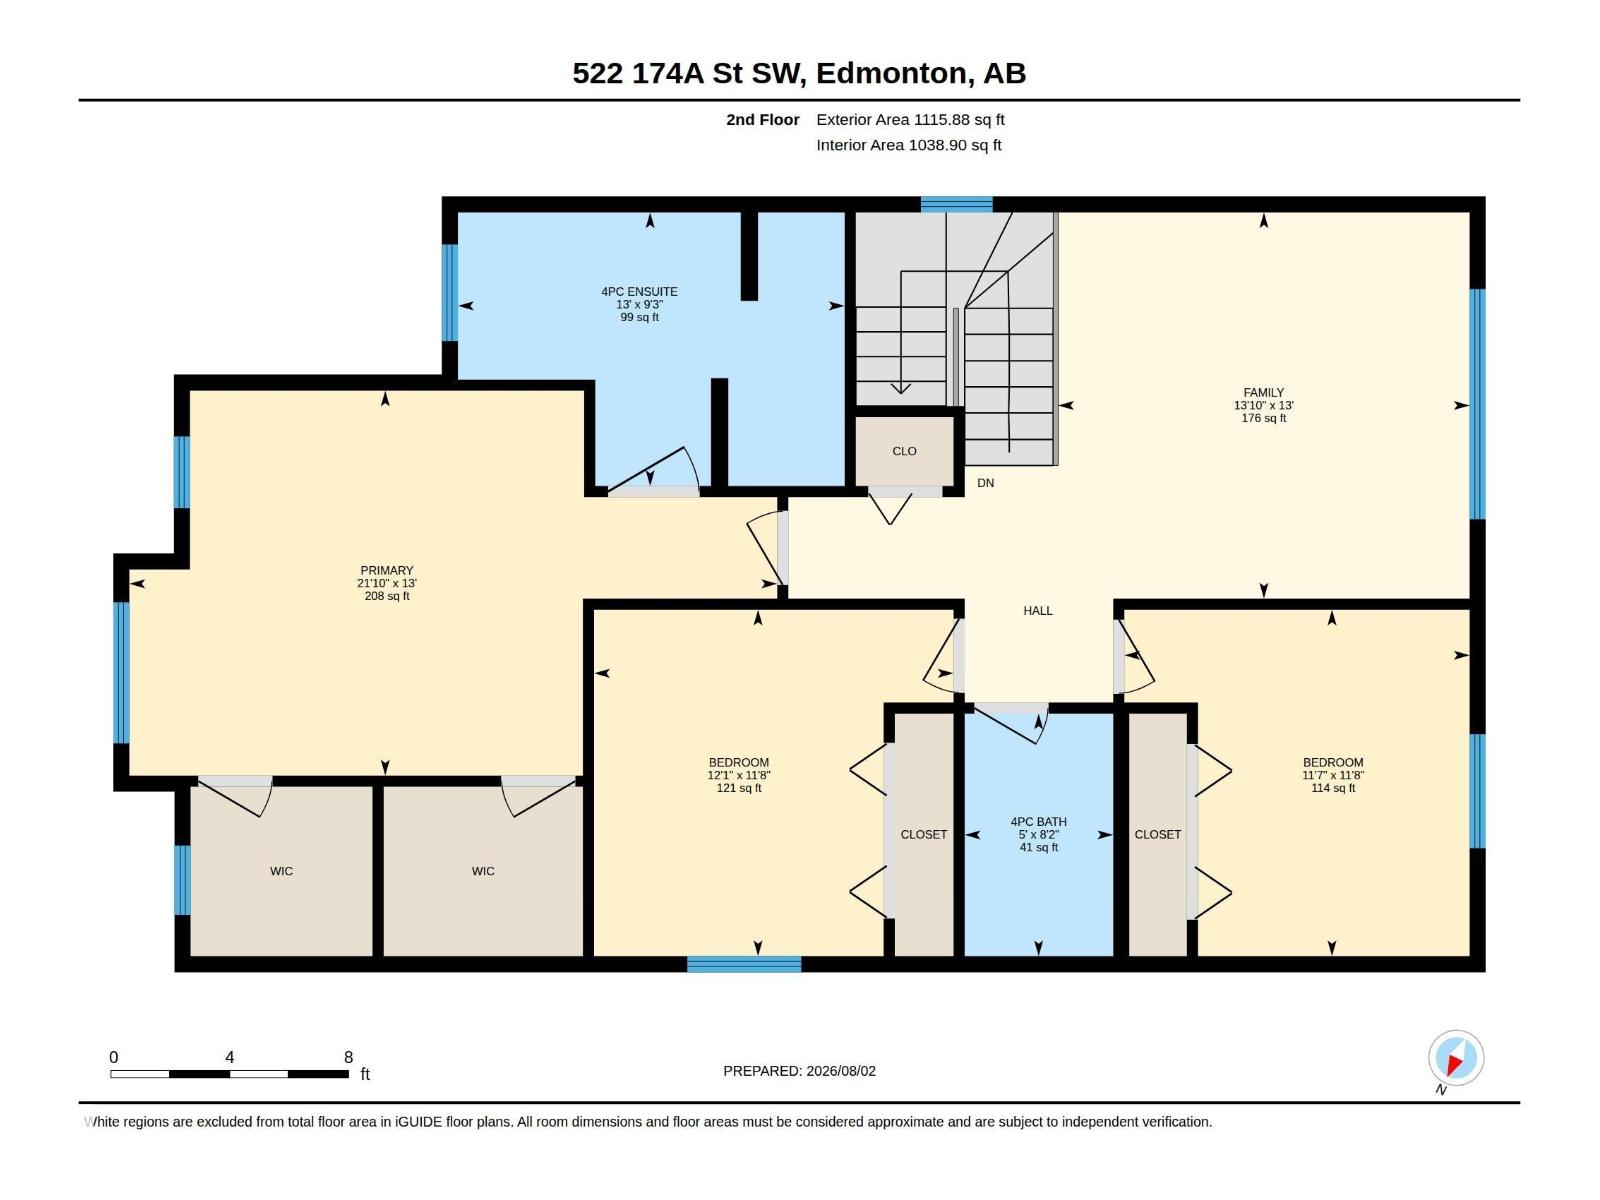
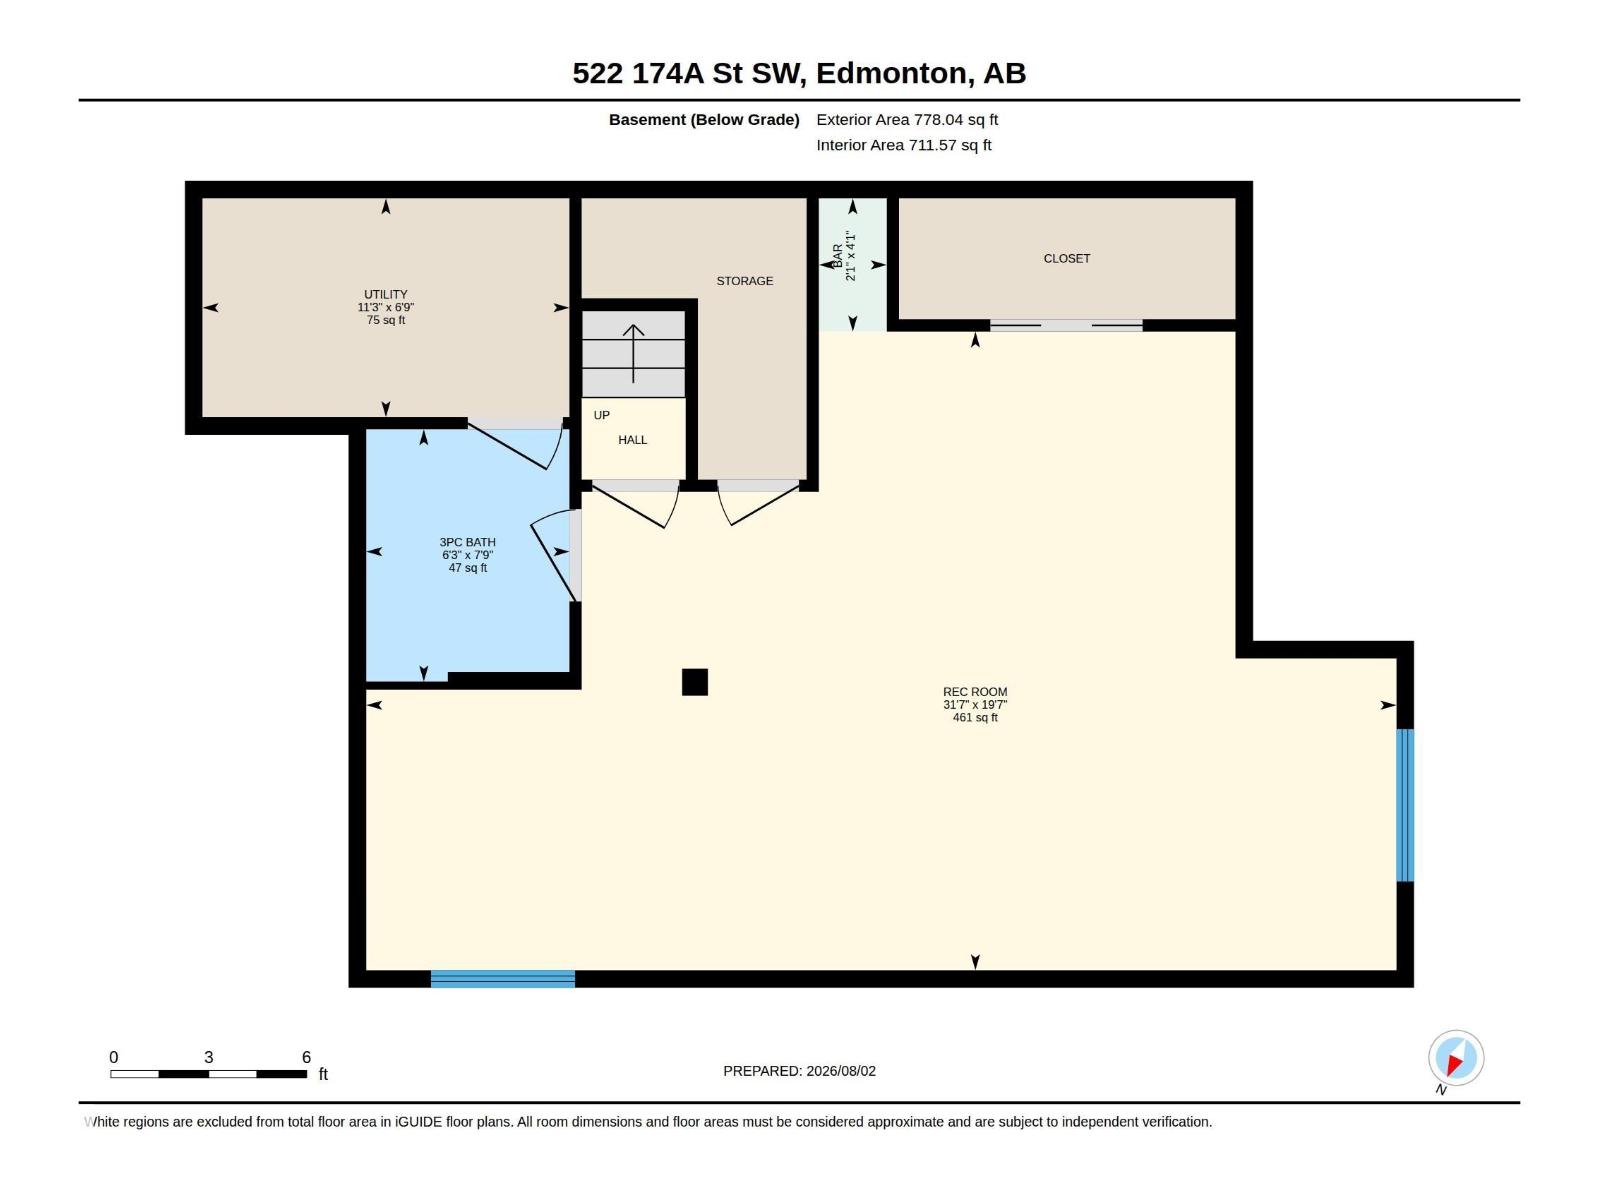
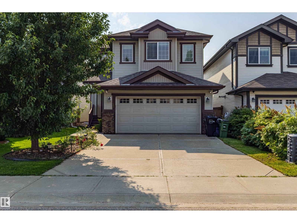
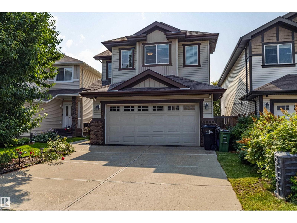
Beautifully maintained 2-storey home offering the perfect blend of style, comfort & functionality! The bright open-concept main floor features a stunning kitchen w/ quartz countertops, abundant cabinetry, S/S appliances, large island & walkthrough pantry. The dining area overlooks the backyard & flows seamlessly into the living space, making it ideal for everyday living & entertaining. Main floor also offers laundry/mudroom & a 2-pc bath. Upstairs you'll find a spacious bonus room, generous bedrooms & a beautiful primary retreat complete w/ a W/I closet & spa-inspired ensuite featuring a soaker tub, separate glass shower & oversized vanity. Professionally finished basement feat. a spacious rec room, games area, stylish 3-pc bath, modern barn doors, pot lights & durable flooring throughout. Neutral colours, quality finishes & abundant natural light throughout make this home truly move-in ready. Located in a sought-after family-friendly community close to schools, parks, shopping, trails & all amenities. (id:51989)
Features of 522 174a St Sw
- MLS® Number E4502577
- Price $638,000
- Bedrooms: 3
- Bathrooms: 4
- Square Footage: 1981 sqft
- Property Type: House
- Neigbourhood: Windermere
- Amenities Near By Golf Course, Playground, Public Transit, Schools, Shopping
- Parking Space Total 4
Buildings
| Bathroom Total | 4 | Bedrooms Total | 3 |
| Amenities | Vinyl Windows | Appliances | Dishwasher, Dryer, Microwave, Refrigerator, Stove, Washer, Window Coverings |
| Basement Development | Finished | Basement Type | Full (finished) |
| Constructed Date | 2012 | Construction Style Attachment | Detached |
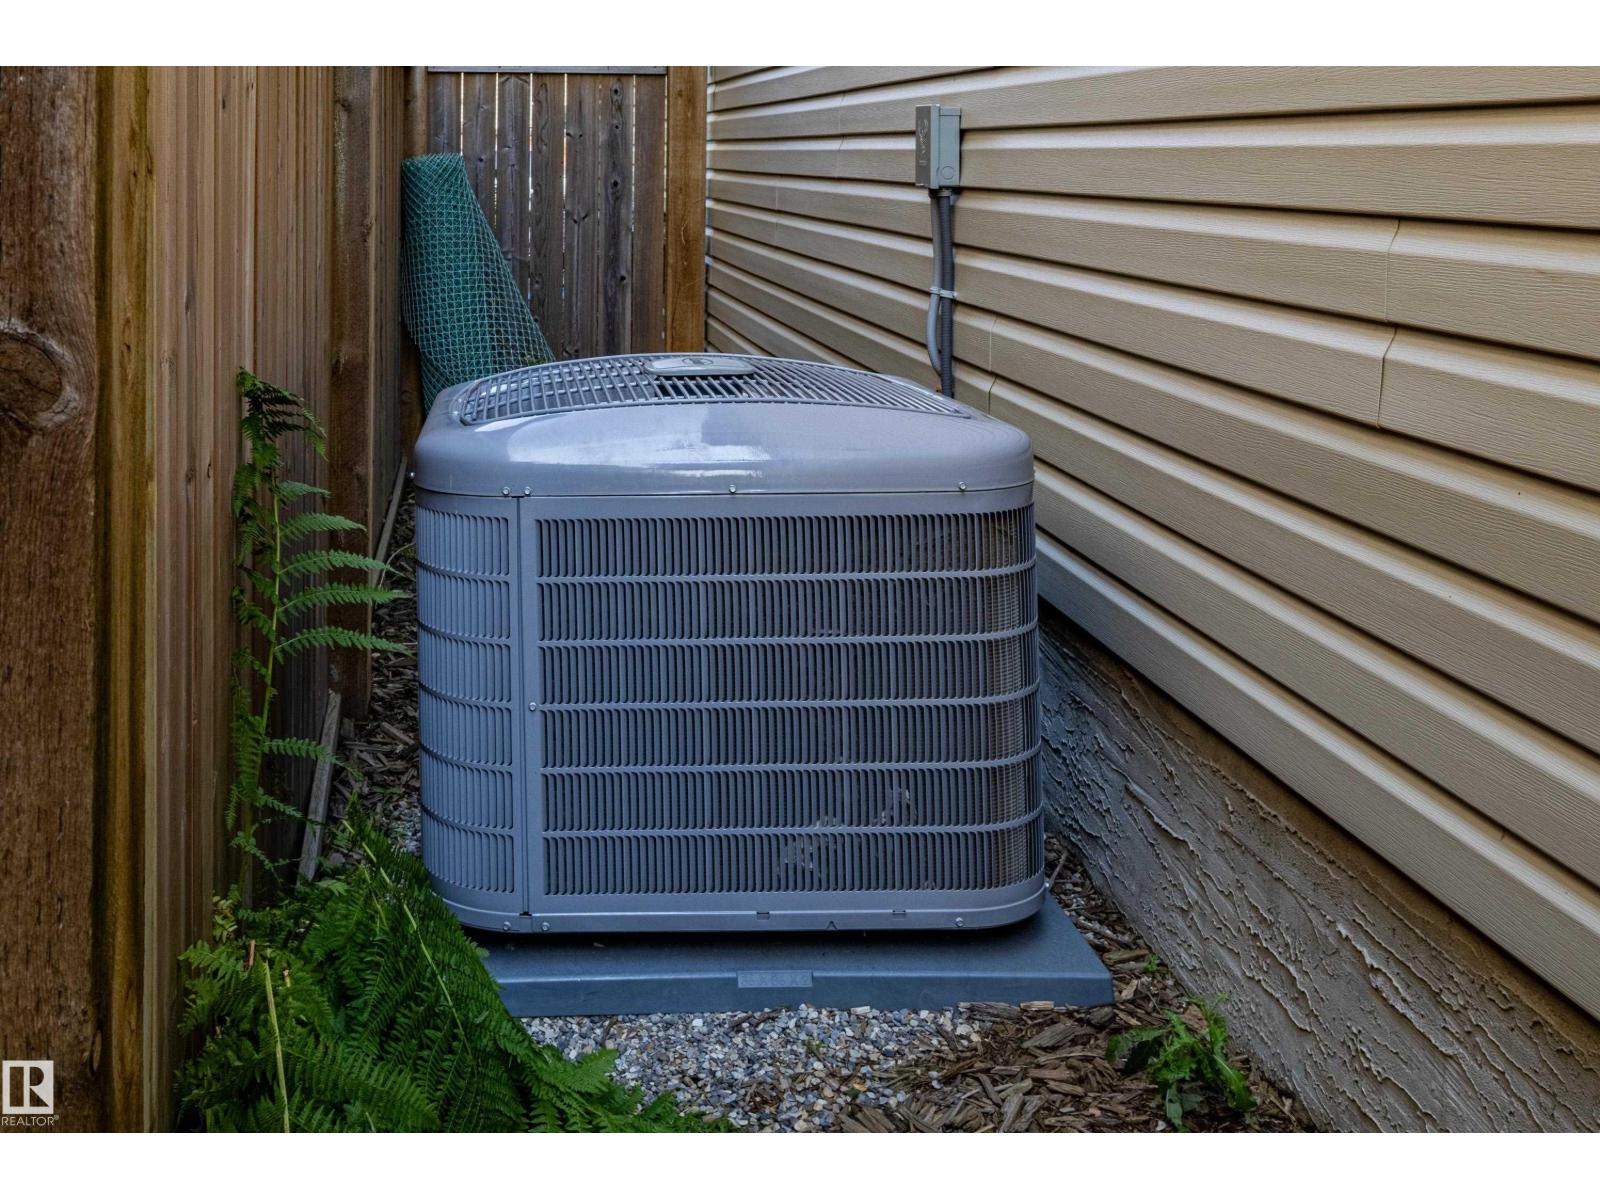
| Cooling Type | Central Air Conditioning | Fireplace Fuel | Gas |
| Fireplace Present | Yes | Fireplace Type | Unknown |
| Half Bath Total | 1 | Heating Type | Forced Air |
| Stories Total | 2 | Size Interior | 1981 Sqft |
| Type | House |
Parking
| Attached Garage |
Land
| Acreage | No | Land Amenities | Golf Course, Playground, Public Transit, Schools, Shopping |
| Size Irregular | 379.49 | Size Total | 379.49 M2 |
| Size Total Text | 379.49 M2 |
Rooms
| Level | Type | Length | Width | Dimensions |
|---|---|---|---|---|
| Basement | Recreation Room | 5.97 m | 9.63 m | 5.97 m x 9.63 m |
| Main Level | Living Room | 4.29 m | 3.98 m | 4.29 m x 3.98 m |
| Main Level | Dining Room | 3.34 m | 2.87 m | 3.34 m x 2.87 m |
| Main Level | Kitchen | 3.35 m | 3.74 m | 3.35 m x 3.74 m |
| Upper Level | Primary Bedroom | 3.95 m | 6.65 m | 3.95 m x 6.65 m |
| Upper Level | Bedroom 2 | 3.56 m | 3.69 m | 3.56 m x 3.69 m |
| Upper Level | Bedroom 3 | 3.56 m | 3.54 m | 3.56 m x 3.54 m |
| Upper Level | Bonus Room | 3.96 m | 4.22 m | 3.96 m x 4.22 m |
Agents and Offices
- Tony T. Estephan
- Office: RE/MAX Elite