

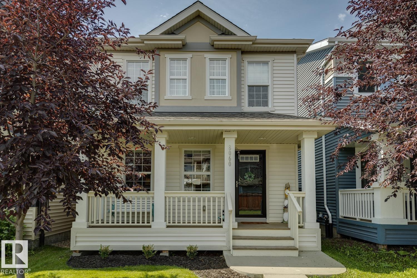
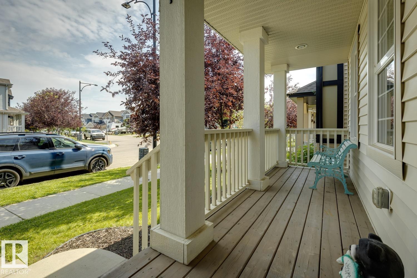
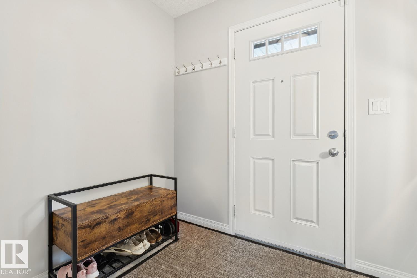
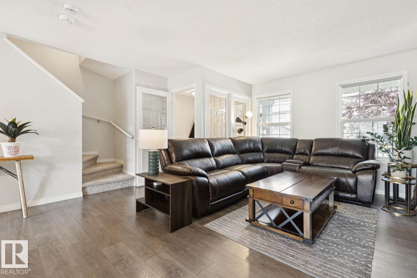
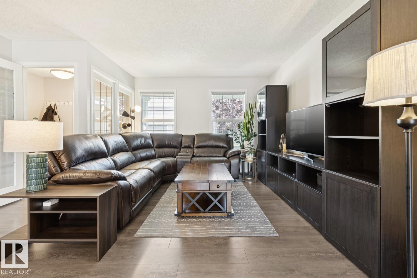
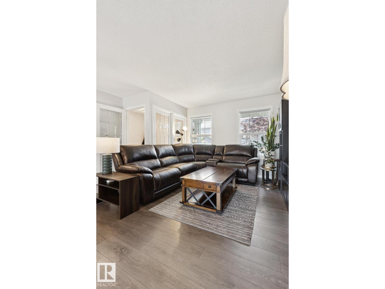
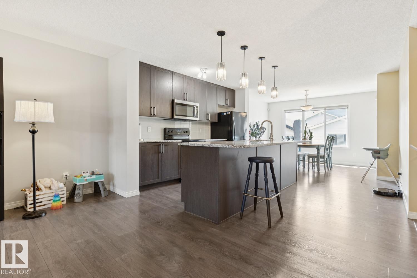
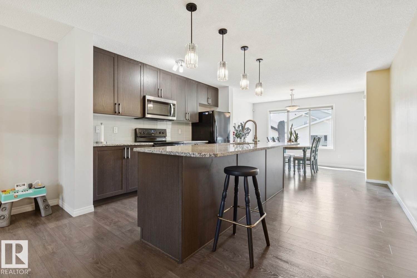
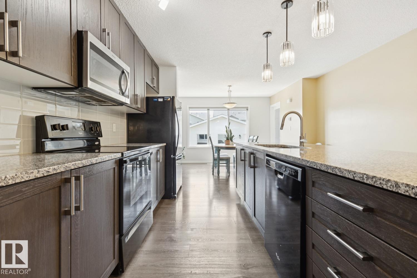
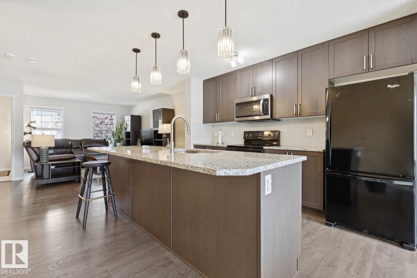
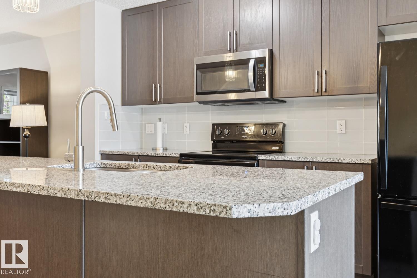
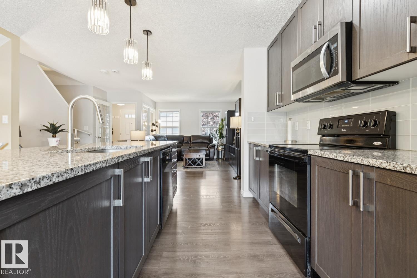
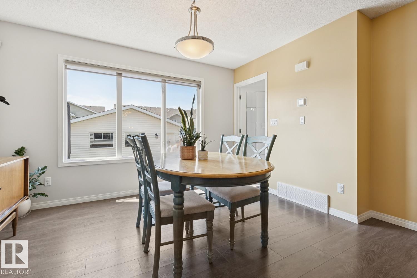
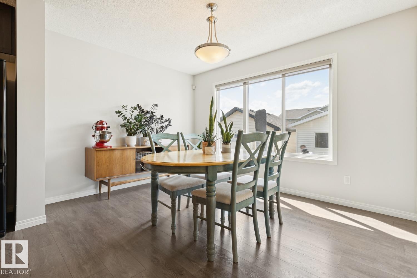
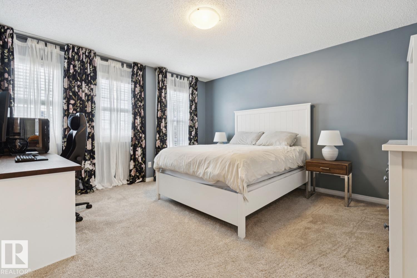
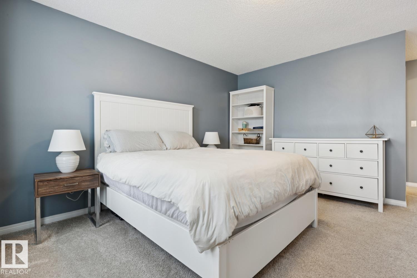
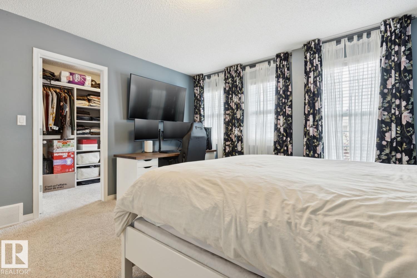
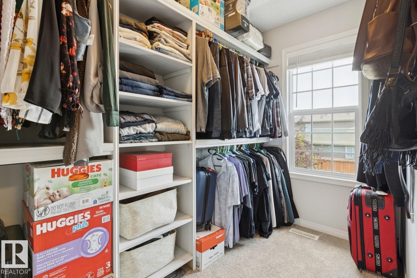
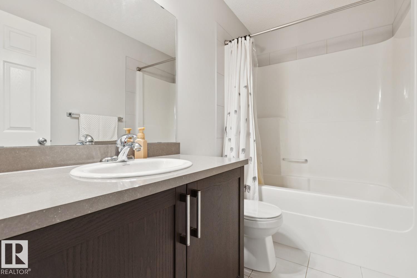
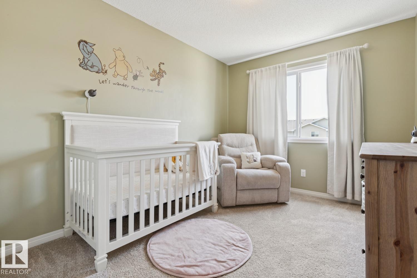
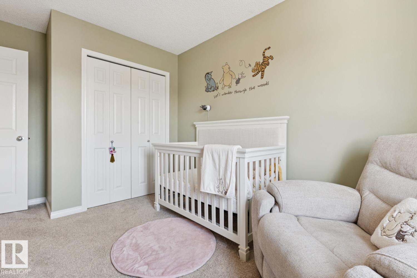
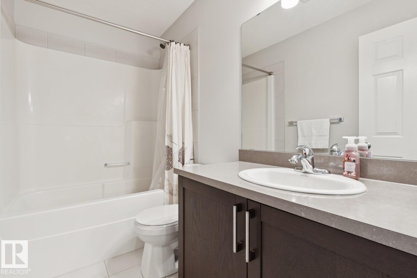
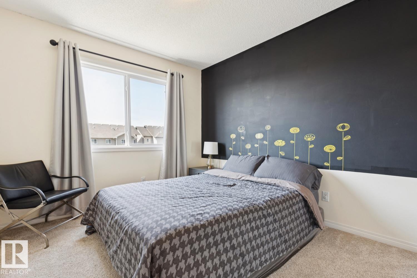
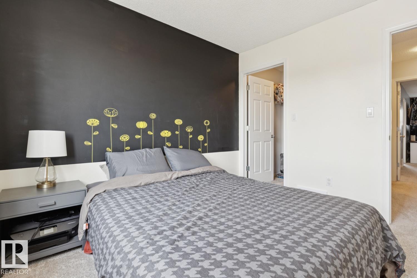
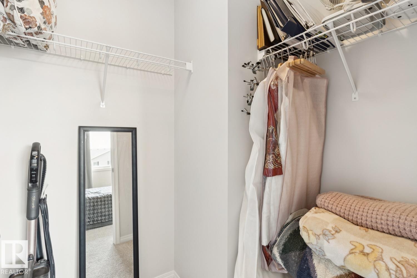
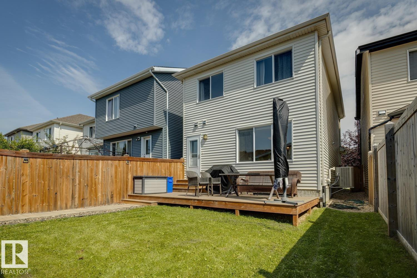
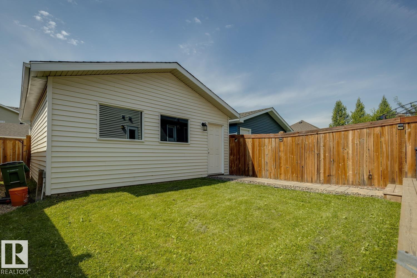
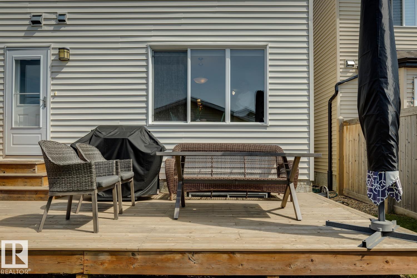
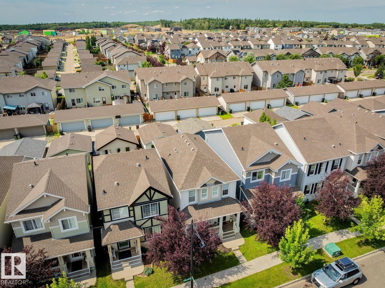
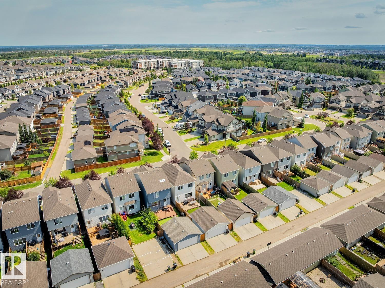
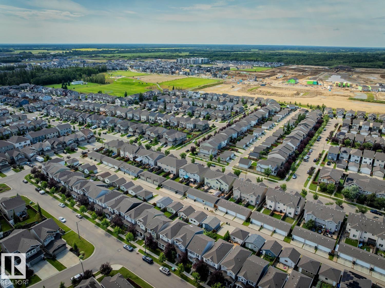
WELCOME TO THIS BEAUTIFULLY MAINTAINED 1,591 SQ. FT. TWO-STOREY ON A QUIET STREET IN EDGEMONT WITH A/C & AN OVERSIZED DOUBLE DETACHED GARAGE! This inviting home offers exceptional curb appeal with a charming covered front porch and an open-concept layout designed for modern living. Rich hardwood flooring flows throughout the main level, where you'll find a spacious living room, bright dining area, and stylish kitchen featuring granite countertops, a large island, upgraded BBQ gas hook-up, and plenty of cabinet space. Upstairs offers 3 generous bedrooms, including a spacious primary retreat with a 5'5 x 10'11 walk-in closet complete with custom built-ins and a 4-piece ensuite, plus another full bath. Step outside to enjoy the fully fenced private backyard with a large deck,perfect for summer entertaining. The oversized double detached garage provides plenty of room for vehicles & storage. Conveniently located close to parks, walking trails, schools, shopping, and all amenities, this move-in-ready (id:51989)
Features of 8060 Evans Cr Nw
- MLS® Number E4502730
- Price $469,900
- Bedrooms: 3
- Bathrooms: 3
- Square Footage: 1591 sqft
- Property Type: House
- Neigbourhood: Edgemont (Edmonton)
- Amenities Near By Golf Course, Playground, Public Transit, Schools, Shopping
- Features Closet Organizers
- Structure Deck, Porch
Open House
This property has open houses!
August
8
Saturday
Starts at:
1:00 pm
Ends at:3:00 pm
Buildings
| Bathroom Total | 3 | Bedrooms Total | 3 |
| Appliances | Dishwasher, Dryer, Garage Door Opener, Microwave, Refrigerator, Stove, Washer, Window Coverings | Basement Development | Unfinished |
| Basement Type | Full (unfinished) | Constructed Date | 2015 |
| Construction Style Attachment | Detached | Cooling Type | Central Air Conditioning |
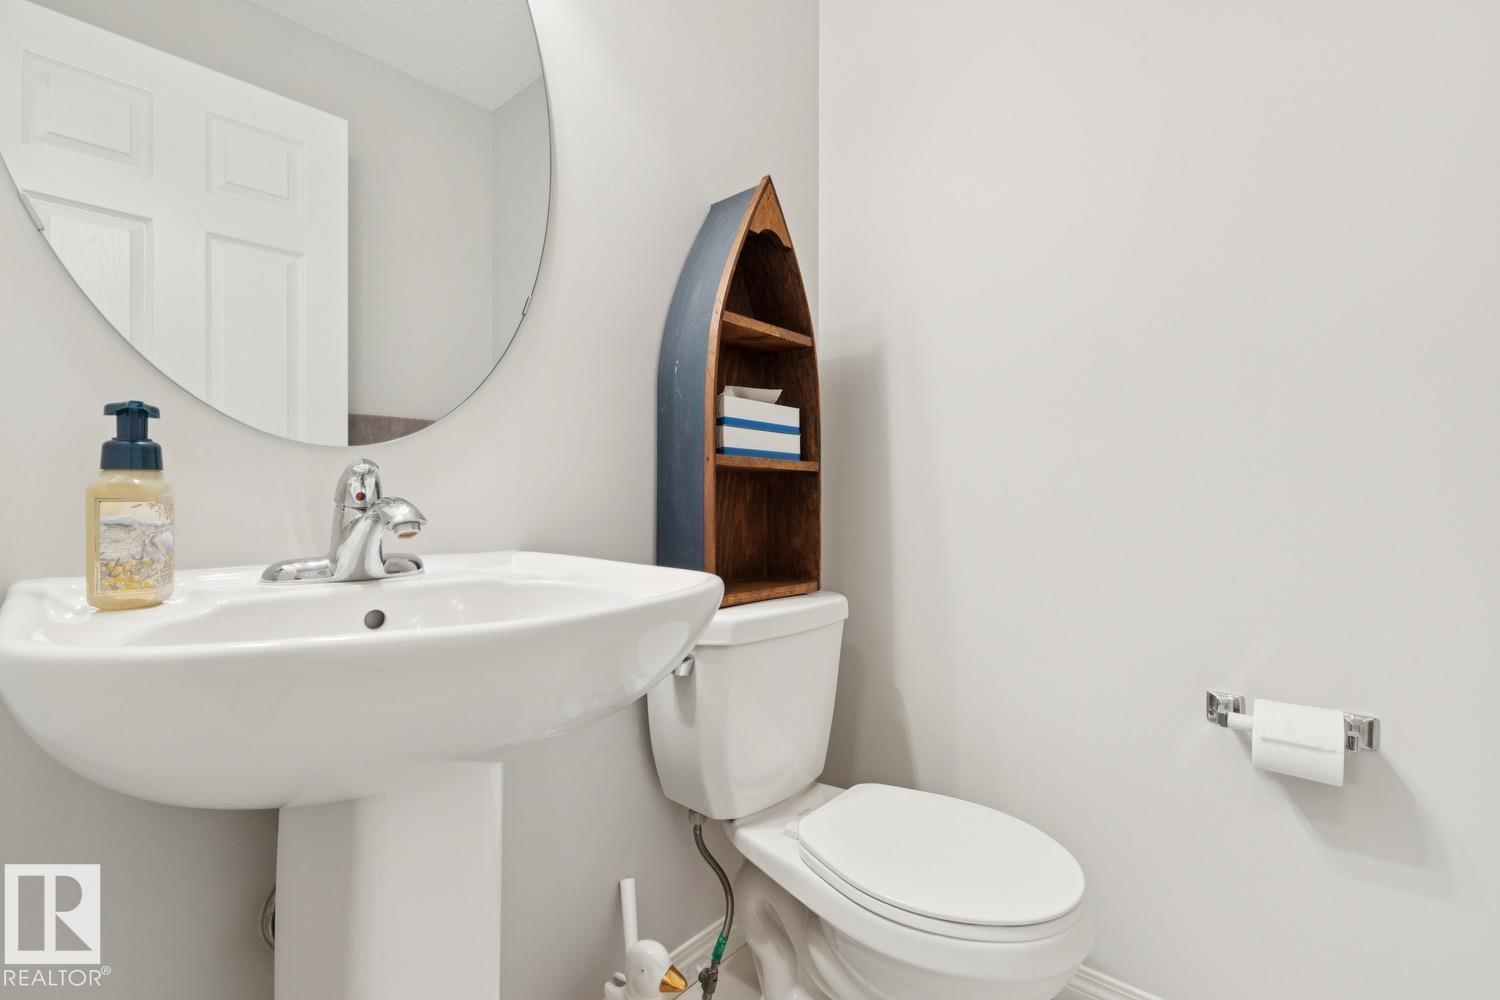
| Half Bath Total | 1 | Heating Type | Forced Air |
| Stories Total | 2 | Size Interior | 1591 Sqft |
| Type | House |
Parking
| Detached Garage | |
| Oversize |
Land
| Acreage | No | Fence Type | Fence |
| Land Amenities | Golf Course, Playground, Public Transit, Schools, Shopping | Size Irregular | 265.67 |
| Size Total | 265.67 M2 | Size Total Text | 265.67 M2 |
Rooms
| Level | Type | Length | Width | Dimensions |
|---|---|---|---|---|
| Main Level | Living Room | 15'1 x 16'10 | ||
| Main Level | Dining Room | 13'5 x 9'10 | ||
| Main Level | Kitchen | 15'1 x 12'4 | ||
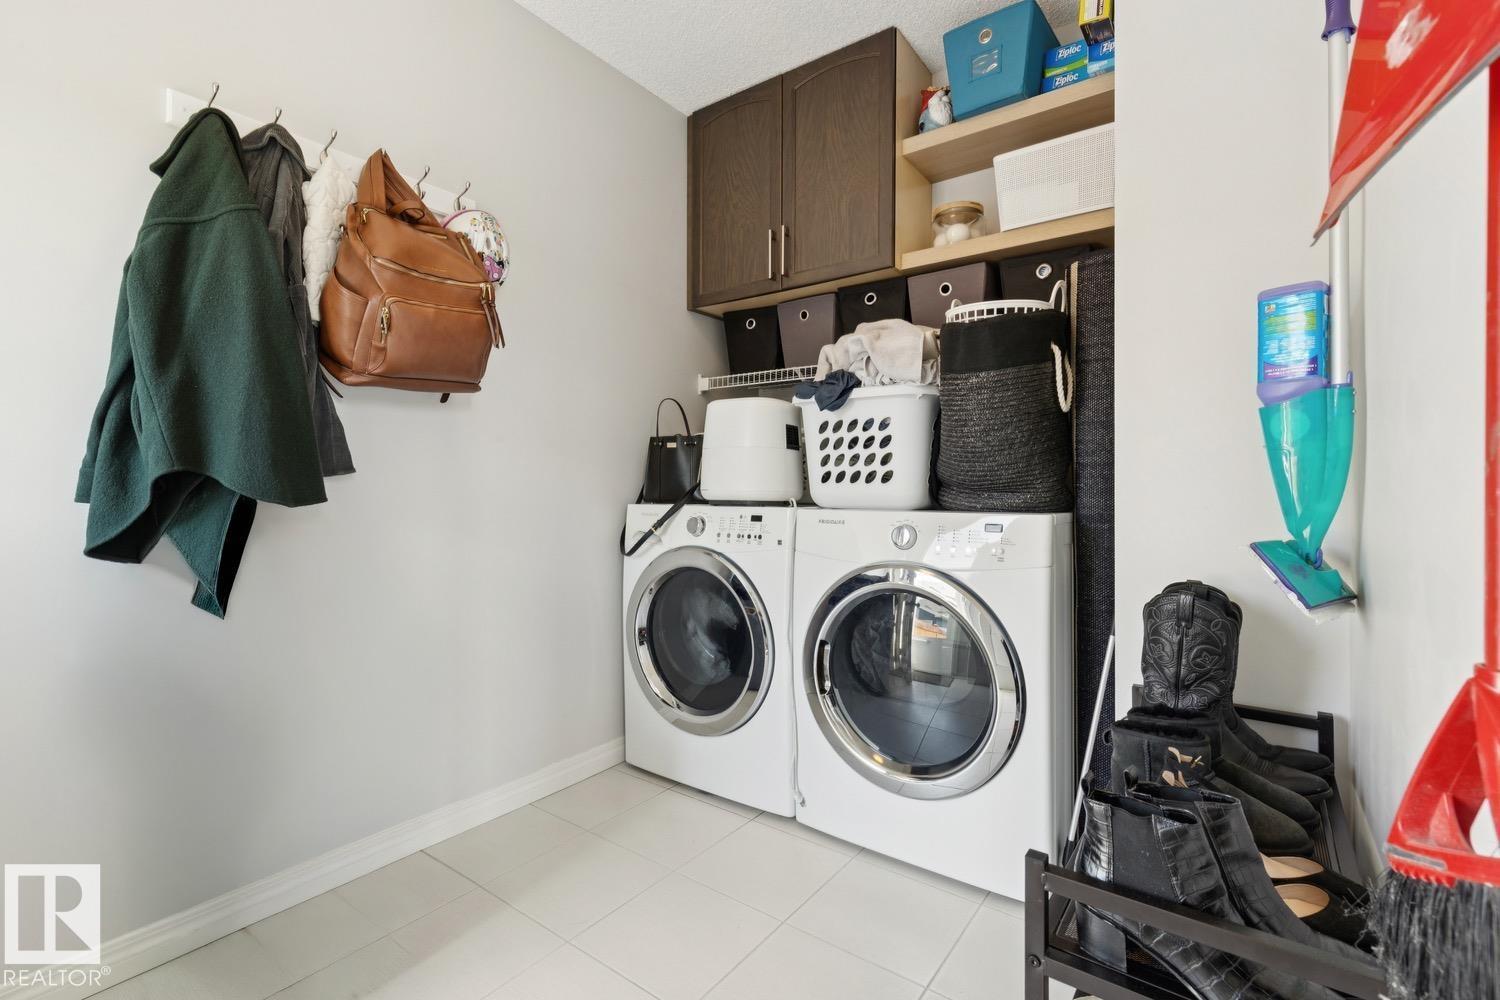
| Main Level | Laundry Room | 6'4 x 10'3 | ||
| Upper Level | Primary Bedroom | 15'1 x 19' | ||
| Upper Level | Bedroom 2 | 9'8 x 10'7 | ||
| Upper Level | Bedroom 3 | 8'11 x 14' |
Agents and Offices
- Michael D. Melnychuk
- Amber Campbell
- Office: Century 21 All Stars Realty Ltd