

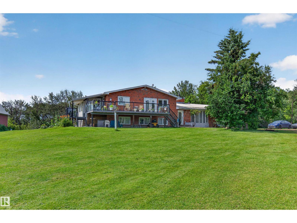
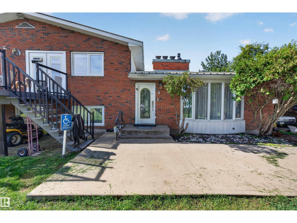
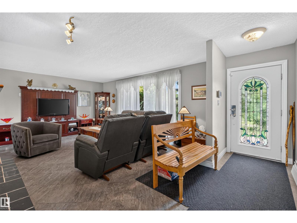
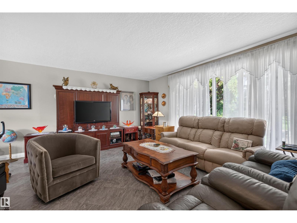
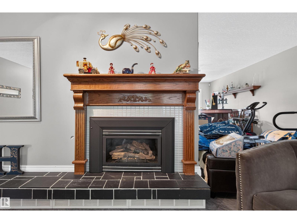
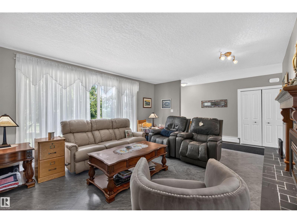
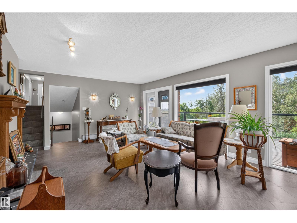
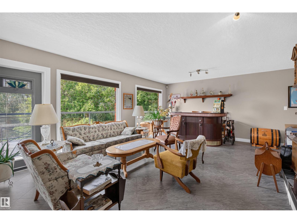
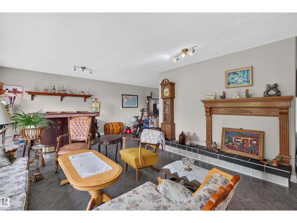
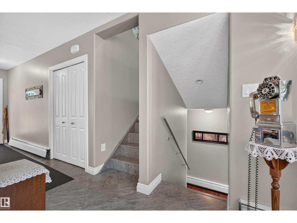
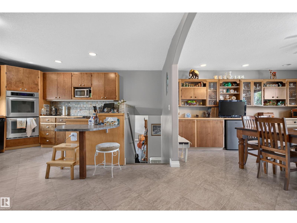
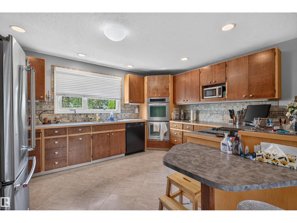
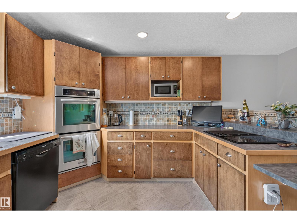
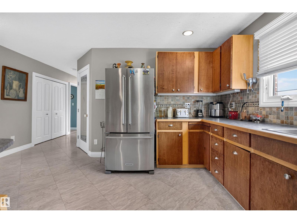
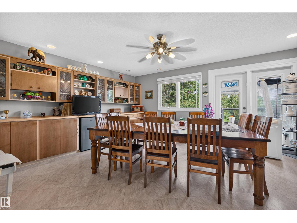
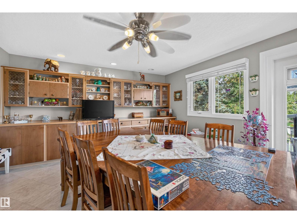
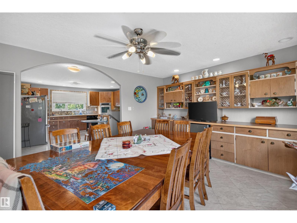
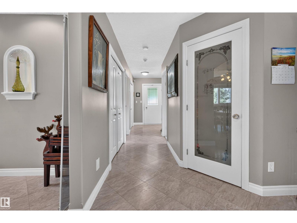
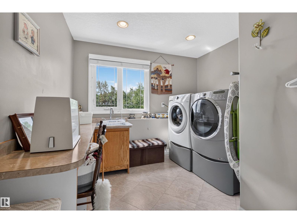
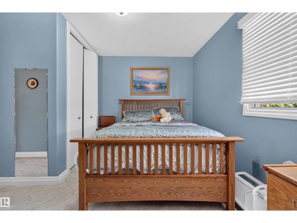
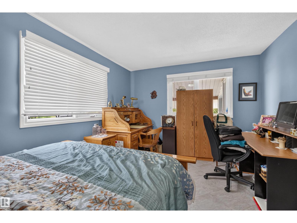
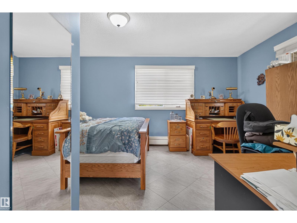
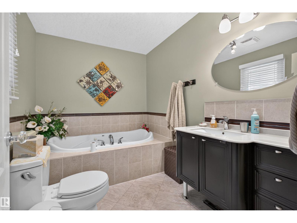
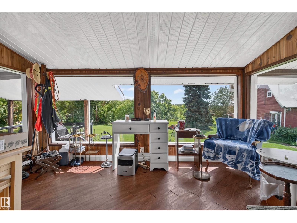
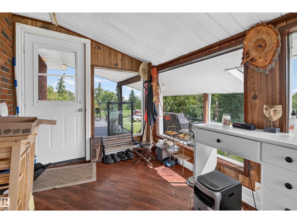
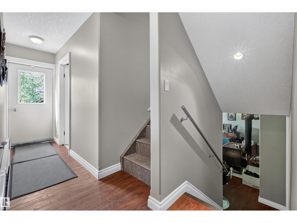
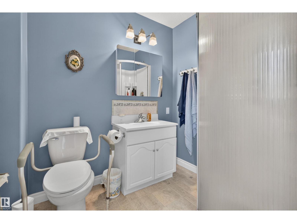
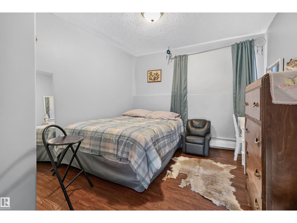
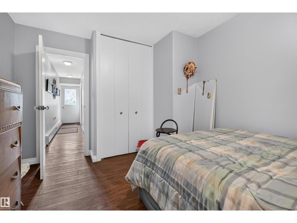
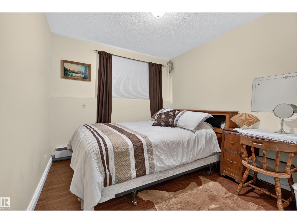
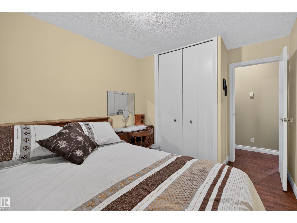
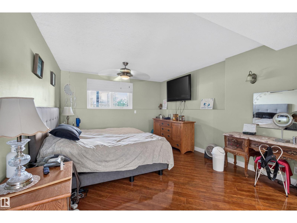
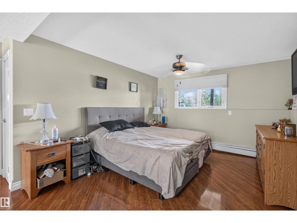
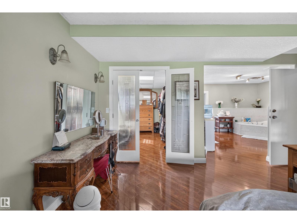
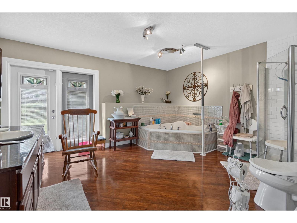
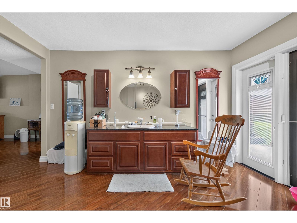
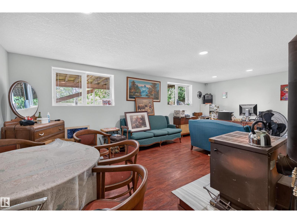
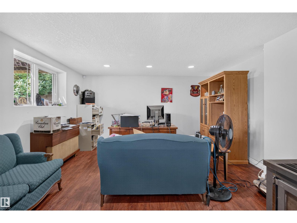
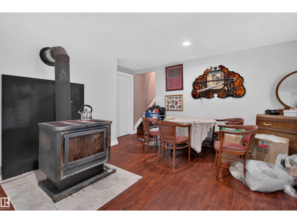
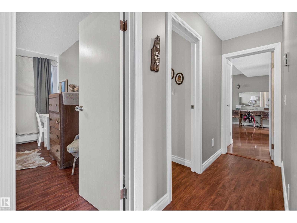
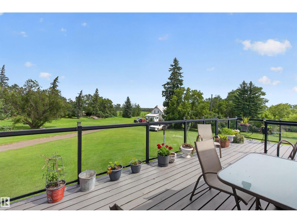
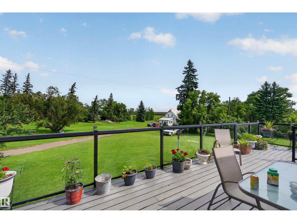
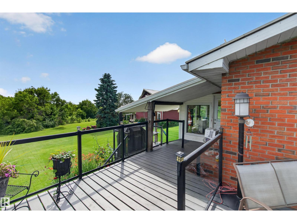
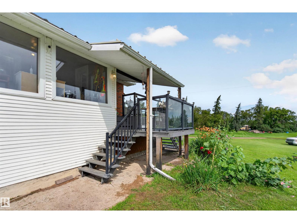
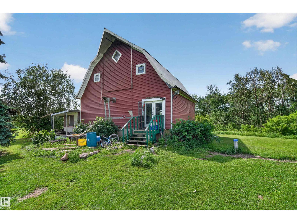
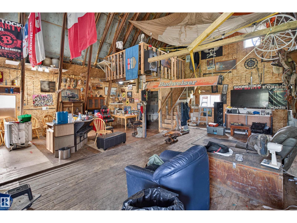
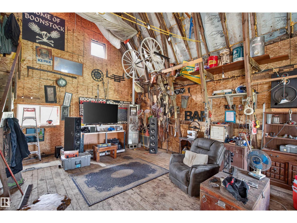
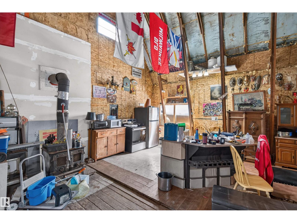
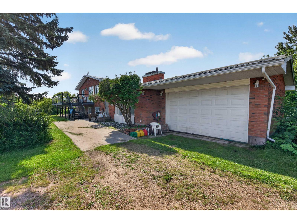
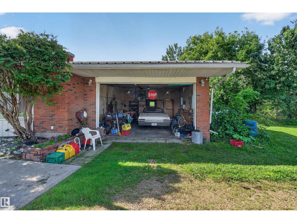
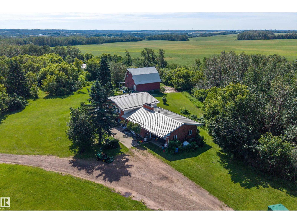

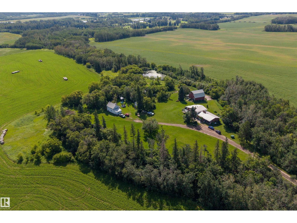
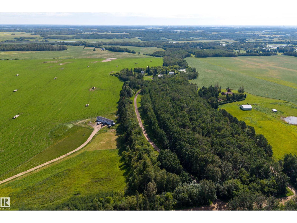
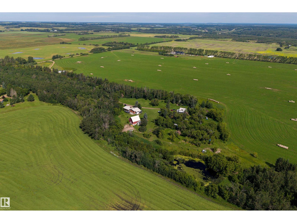
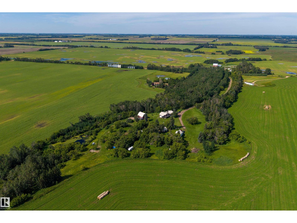
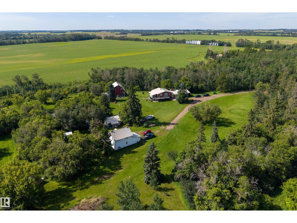
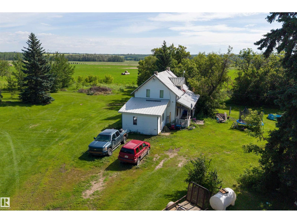
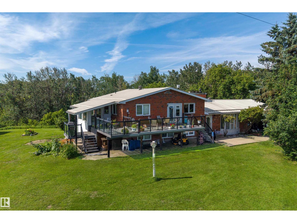
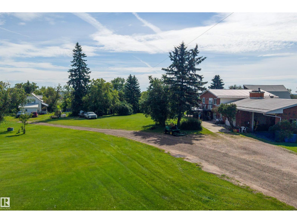
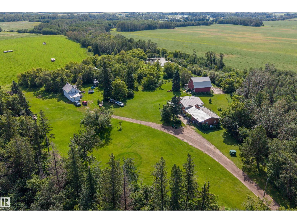
COUNTRY LIVING AT ITS FINEST! Escape to this incredible 15.64-acre property in Sturgeon County featuring TWO HOMES, making it ideal for multi-generational living, guests, or added flexibility. The beautifully maintained 4-level split offers spacious living areas, 4 bedrooms, 3 bathrooms, a cozy wood-burning fireplace, and a sunroom overlooking the stunning gardens and fruit trees. The property is truly a private retreat with mature trees, vibrant flowers, landscaped grounds, a peaceful pond, and a creek bordering the property. Enjoy gathering with family & friends in the barn, while the automatic front gate provides added privacy and security. There's plenty of room for hobby farming, recreation, equipment, or future possibilities. Located just 8 mins north of Gibbons and only 40 mins to downtown Edmonton, you'll enjoy the perfect balance of peaceful country living with convenient access to nearby amenities. A RARE OPPORTUNITY to own a one-of-a-kind acreage offering space, privacy, and endless potential. (id:51989)
Features of 56505 Rge Road 233
- MLS® Number E4502789
- Price $799,000
- Bedrooms: 4
- Bathrooms: 3
- Square Footage: 2871 sqft
- Property Type: House
- Amenities Near By Park, Golf Course
- Features Treed, See Remarks
- Structure Deck
Buildings
| Bathroom Total | 3 | Bedrooms Total | 4 |
| Appliances | Garage Door Opener Remote(s), Garage Door Opener, Refrigerator, Window Coverings, Dryer, Two Refrigerators, Two Stoves, Two Washers, Dishwasher | Basement Development | Finished |
| Basement Type | Full (finished) | Constructed Date | 1974 |
| Construction Style Attachment | Detached | Fireplace Fuel | Wood |
| Fireplace Present | Yes | Fireplace Type | Woodstove |
| Heating Type | Baseboard Heaters, Hot Water Radiator Heat | Size Interior | 2871 Sqft |
| Type | House |
Parking
| Attached Garage |
Land
| Acreage | Yes | Land Amenities | Park, Golf Course |
| Size Irregular | 15.64 | Size Total | 15.64 Ac |
| Size Total Text | 15.64 Ac |
Rooms
| Level | Type | Length | Width | Dimensions |
|---|---|---|---|---|
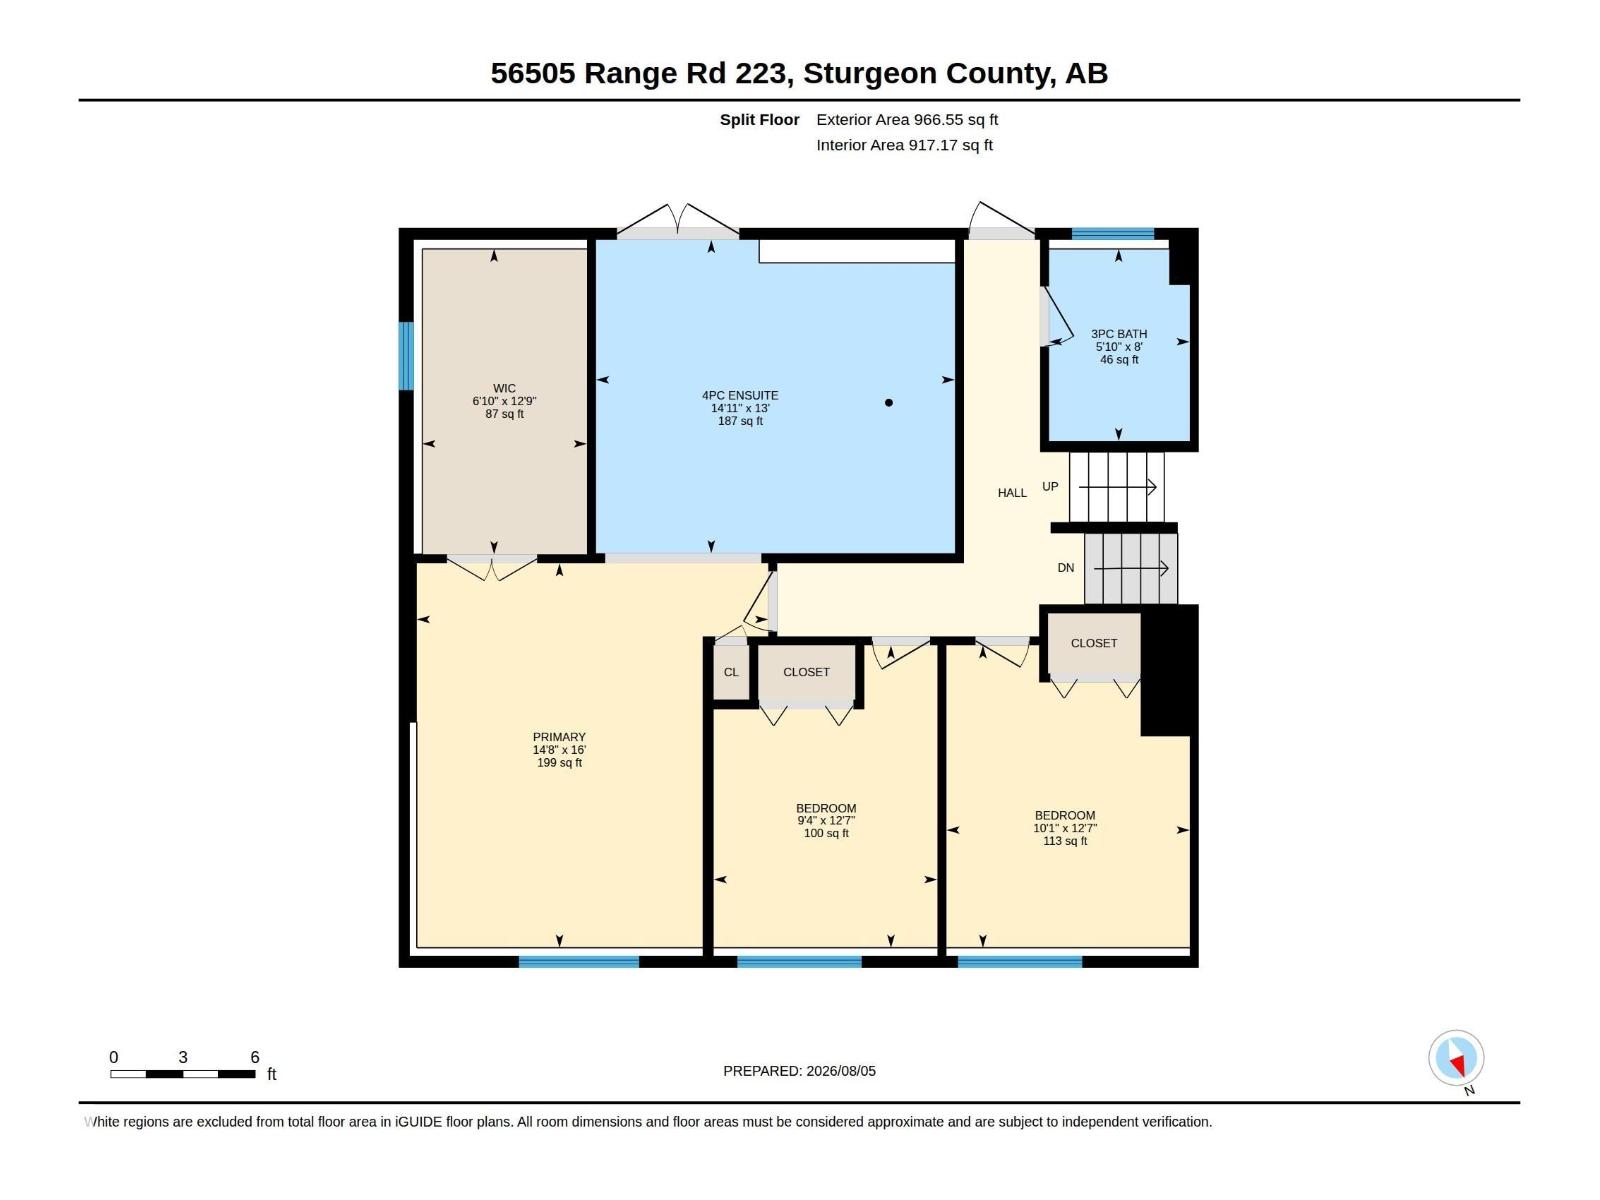
| Above | Primary Bedroom | 4.46 m | 4.88 m | 4.46 m x 4.88 m |
| Above | Bedroom 2 | 2.84 m | 3.84 m | 2.84 m x 3.84 m |
| Above | Bedroom 3 | 3.09 m | 3.84 m | 3.09 m x 3.84 m |
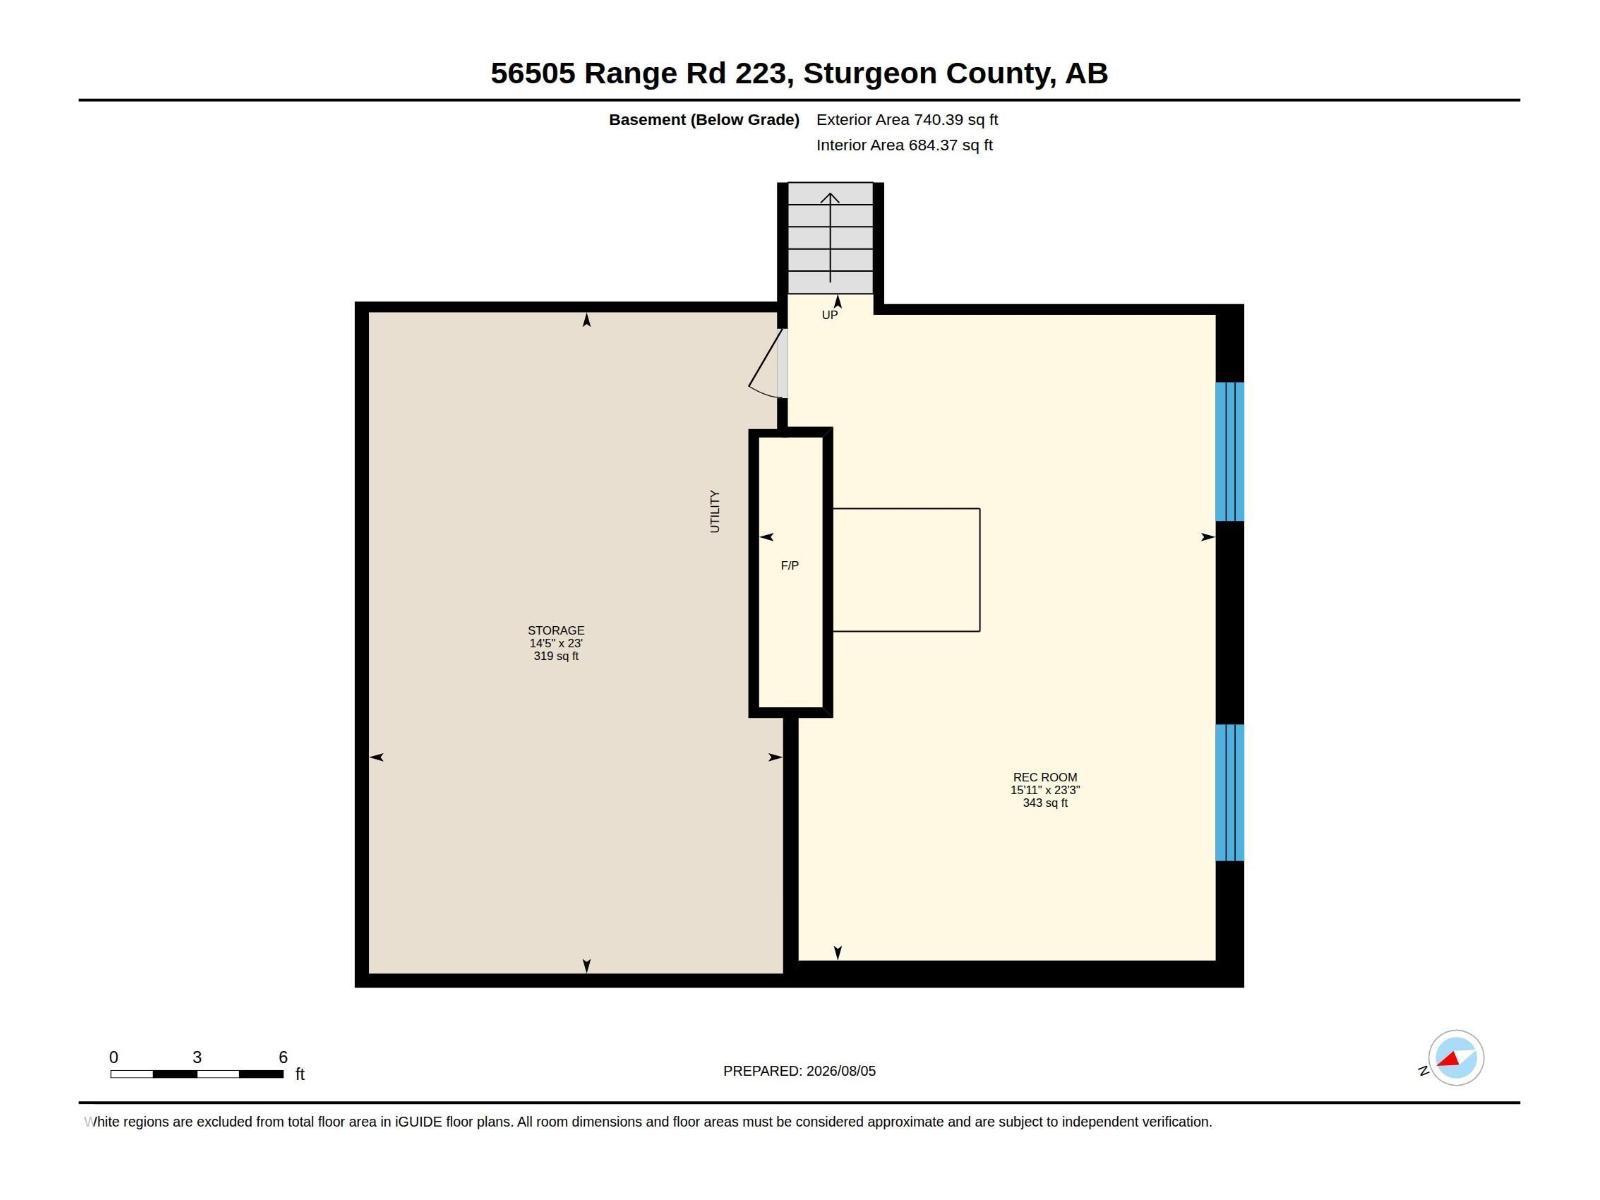
| Basement | Recreation Room | 4.85 m | 7.07 m | 4.85 m x 7.07 m |
| Basement | Storage | 4.39 m | 7.07 m | 4.39 m x 7.07 m |
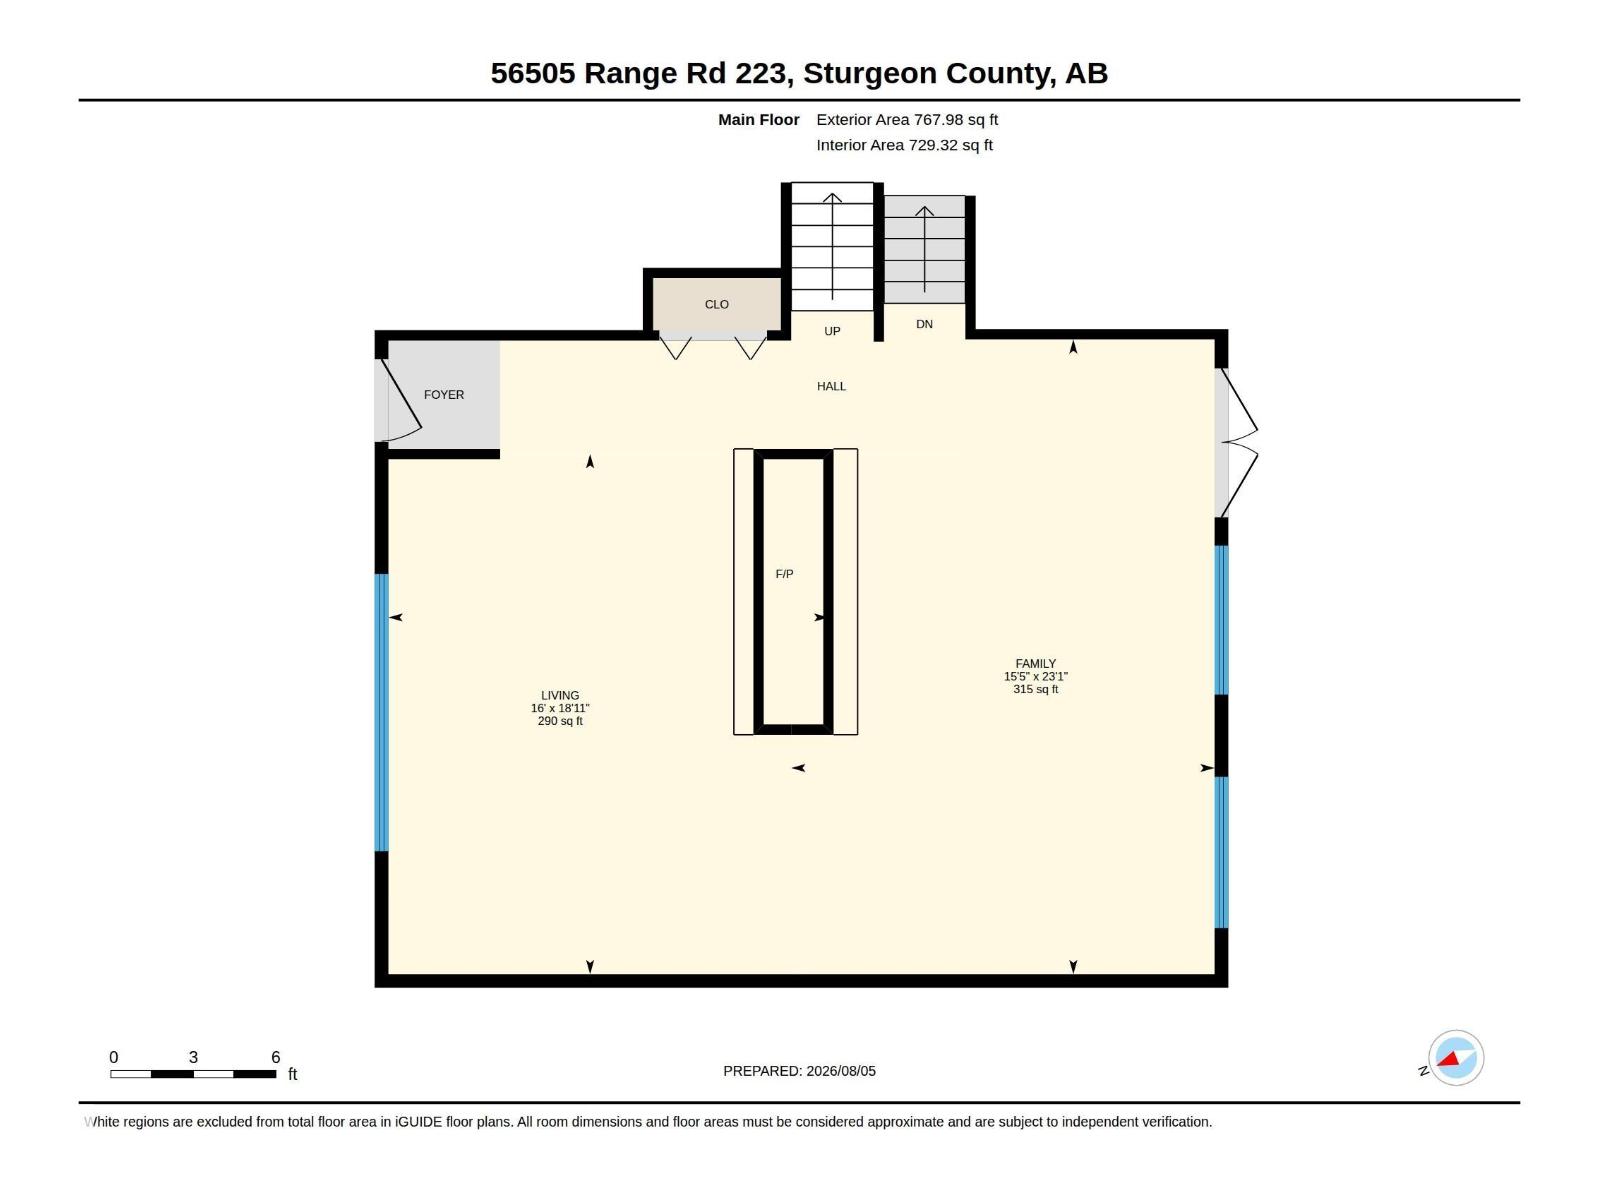
| Main Level | Living Room | 4.88 m | 5.77 m | 4.88 m x 5.77 m |
| Main Level | Family Room | 4.69 m | 7.04 m | 4.69 m x 7.04 m |
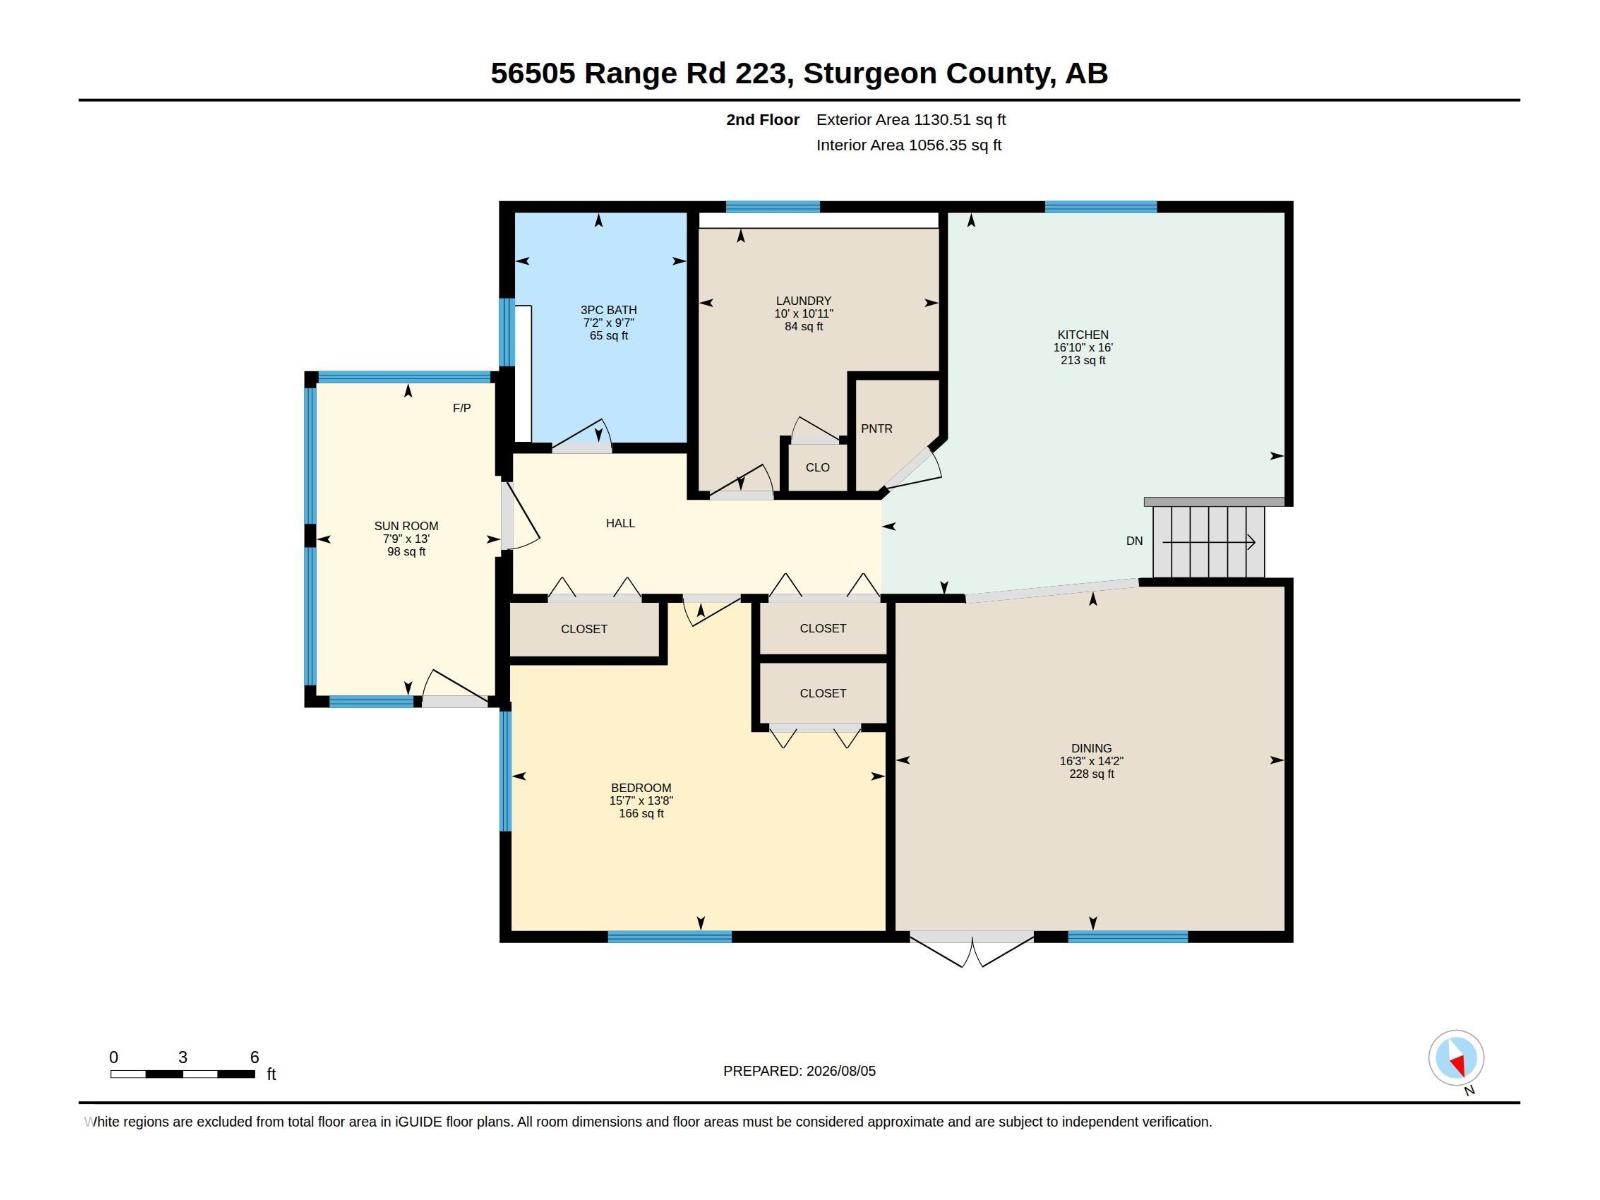
| Upper Level | Dining Room | 4.95 m | 4.32 m | 4.95 m x 4.32 m |
| Upper Level | Kitchen | 5.13 m | 4.87 m | 5.13 m x 4.87 m |
| Upper Level | Bedroom 4 | 4.76 m | 4.17 m | 4.76 m x 4.17 m |
| Upper Level | Laundry Room | 3.05 m | 3.34 m | 3.05 m x 3.34 m |
| Upper Level | Sunroom | 2.35 m | 3.98 m | 2.35 m x 3.98 m |
Agents and Offices
- Karina Van Brabant
- Office: Exp Realty