

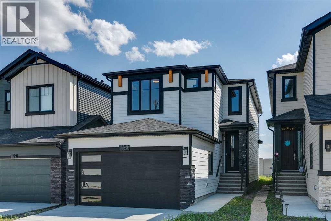
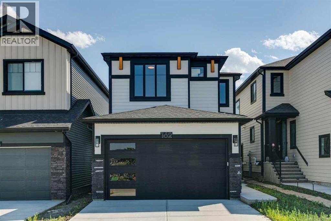
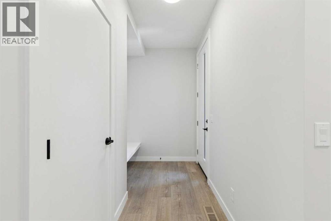
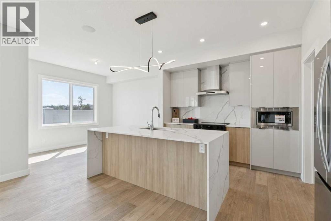
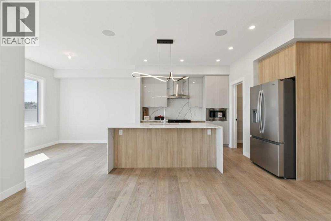
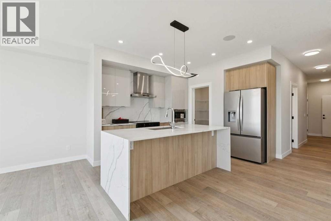
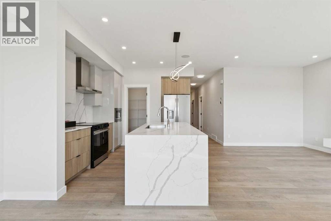
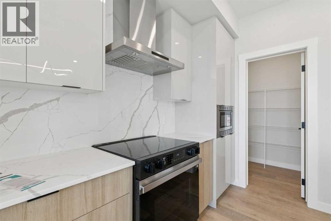
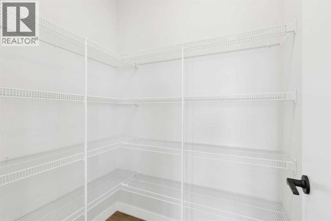
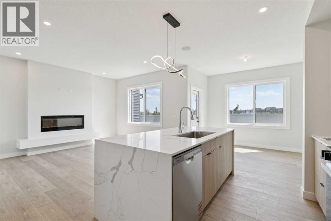
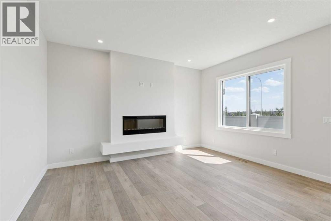
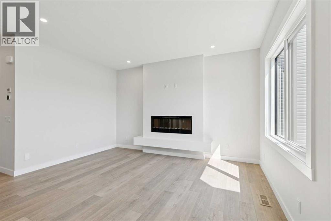
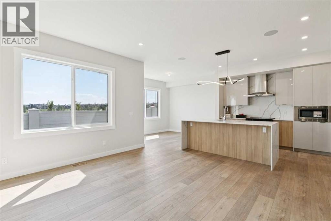
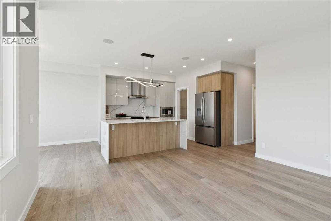
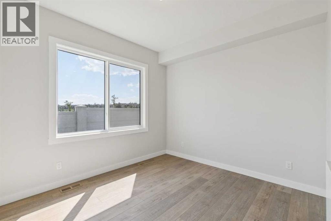
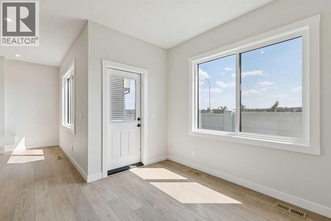
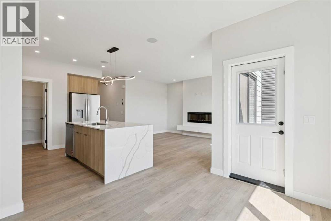
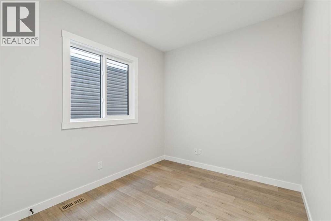
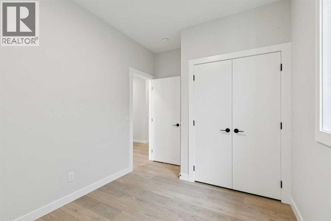
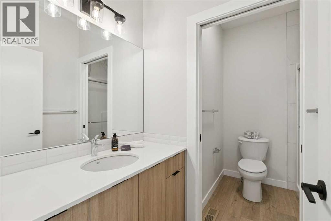
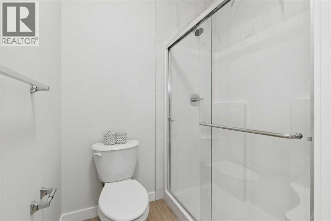
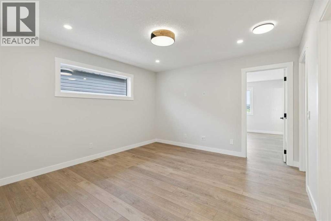
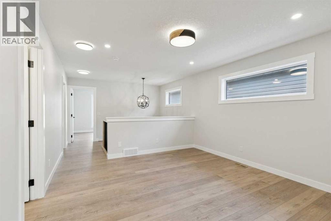
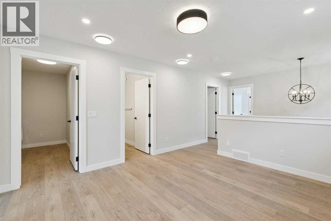
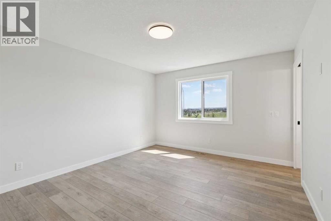
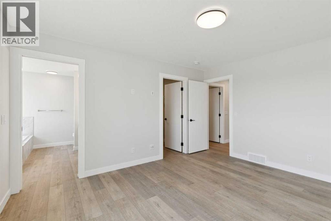
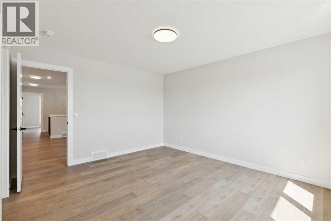
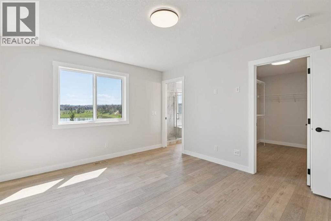
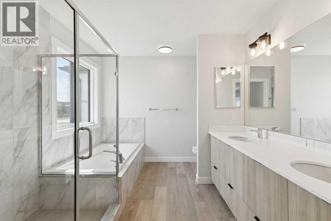
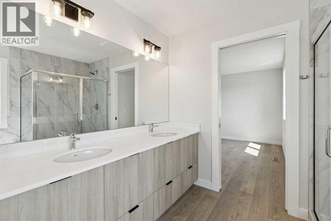
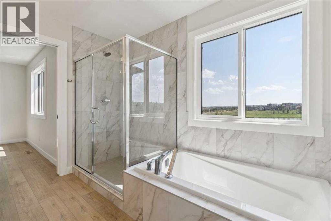
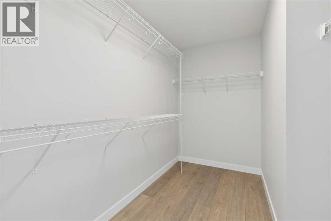
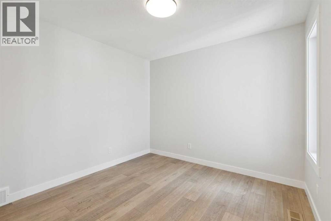
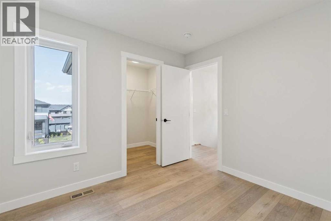
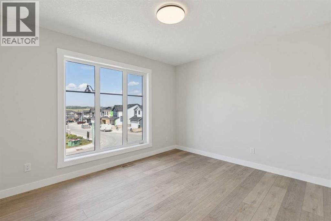
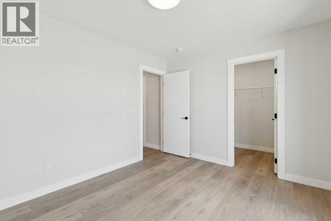
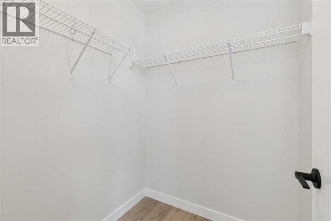
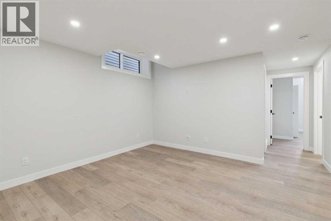
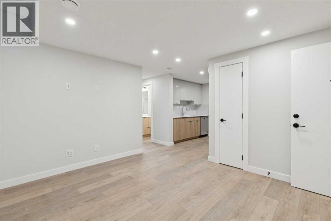
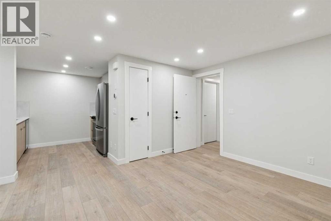
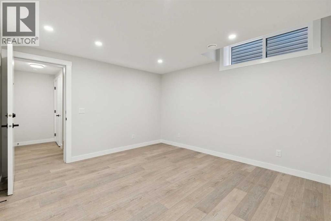
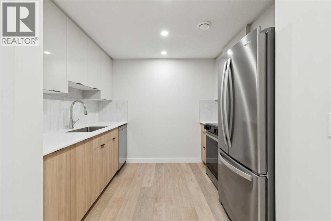
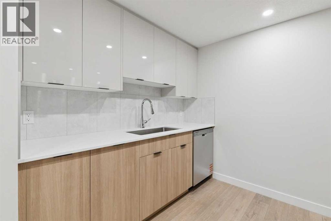
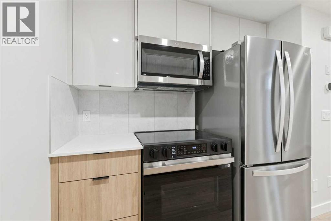
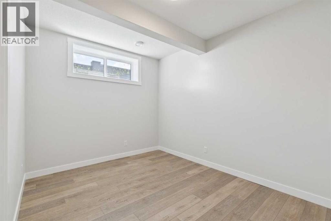
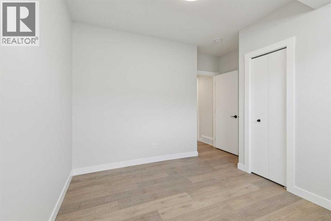
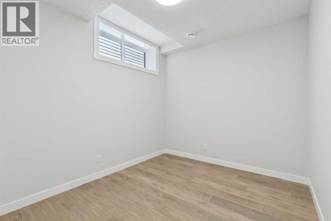
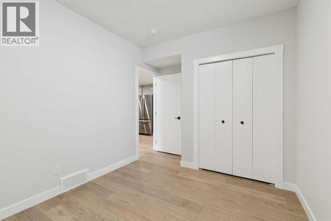
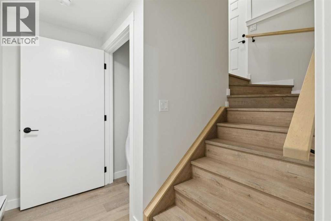
Welcome to 162 Drystone Way — a brand-new 2026-built detached home offering the perfect blend of modern design and functional living. Spanning 2,061 sq ft across a thoughtfully designed floor plan, this 4-bedroom, 3-bathroom home is ideal for growing families or those who simply want more space without compromise.Every detail has been crafted with quality in mind, from the fresh construction to the contemporary finishes throughout. Whether you're hosting guests, working from home, or enjoying a quiet evening in, this home delivers the versatility and comfort today's buyers are looking for. (id:51989)
Features of 162 Drystone Way Nw
- MLS® Number A2335399
- Price $855,000
- Bedrooms: 6
- Bathrooms: 4
- Square Footage: 2069 sqft
- Property Type: House
- Community Name: Glacier Ridge
- Amenities Near By Park, Playground, Schools, Shopping
- Features Closet Organizers, No Animal Home, No Smoking Home
- Parking Space Total 4
- Plan 2510955
- Structure None
Buildings
| Bathroom Total | 4 | Bedrooms Above Ground | 4 |
| Bedrooms Below Ground | 2 | Bedrooms Total | 6 |
| Appliances | Washer, Refrigerator, Range - Electric, Dishwasher, Dryer, Microwave, Hood Fan | Basement Development | Finished |
| Basement Features | Separate Entrance, Suite | Basement Type | Full (finished) |
| Constructed Date | 2026 | Construction Material | Wood Frame |
| Construction Style Attachment | Detached | Cooling Type | None |
| Exterior Finish | Stone | Fireplace Present | Yes |
| Fireplace Total | 1 | Flooring Type | Carpeted, Ceramic Tile, Vinyl Plank |
| Foundation Type | Poured Concrete | Heating Fuel | Natural Gas |
| Heating Type | Forced Air | Stories Total | 2 |
| Size Interior | 2069 Sqft | Total Finished Area | 2069.05 Sqft |
| Type | House |
Parking
| Attached Garage | 2 |
Land
| Acreage | No | Fence Type | Not Fenced |
| Land Amenities | Park, Playground, Schools, Shopping | Size Depth | 34 M |
| Size Frontage | 8.96 M | Size Irregular | 298.00 |
| Size Total | 298 M2|0-4,050 Sqft | Size Total Text | 298 M2|0-4,050 Sqft |
| Zoning Description | R-g |
Rooms
| Level | Type | Length | Width | Dimensions |
|---|---|---|---|---|
| Main Level | Dining Room | 10.83 Ft x 10.00 Ft | ||
| Main Level | Living Room | 12.00 Ft x 14.42 Ft | ||
| Main Level | Kitchen | 10.42 Ft x 10.42 Ft | ||
| Main Level | Bedroom | 8.58 Ft x 10.33 Ft | ||
| Main Level | 3pc Bathroom | .00 Ft x .00 Ft | ||
| Upper Level | Primary Bedroom | 12.00 Ft x 14.00 Ft | ||
| Upper Level | 5pc Bathroom | .00 Ft x .00 Ft | ||
| Upper Level | Bedroom | 12.42 Ft x 10.17 Ft | ||
| Upper Level | Bedroom | 10.00 Ft x 10.00 Ft | ||
| Upper Level | 4pc Bathroom | .00 Ft x .00 Ft | ||
| Upper Level | Family Room | 8.83 Ft x 13.33 Ft | ||
| Unknown | Bedroom | 9.42 Ft x 12.08 Ft | ||
| Unknown | Bedroom | 9.25 Ft x 11.33 Ft | ||
| Unknown | Kitchen | 8.25 Ft x 9.58 Ft | ||
| Unknown | Living Room | 11.92 Ft x 12.42 Ft | ||
| Unknown | 3pc Bathroom | .00 Ft x .00 Ft |
Agents and Offices
- David Lofthaug
- Emmanuel Olorunrinu
-
Office: Bode Platform Inc.
Real Broker
What's Nearby
Similar Properties

50 Evansfield Terrace Nw, Calgary, Alberta
- MLS® # A2341528
- Johanna Rodriguez
- Matthew Dekort
- Maxwell Experts Plus Realty