

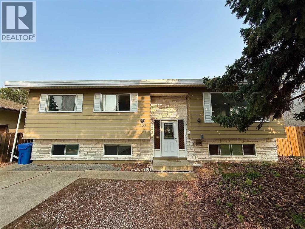
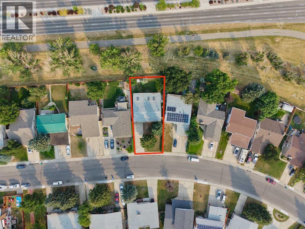
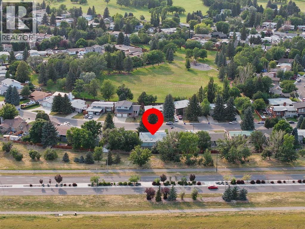
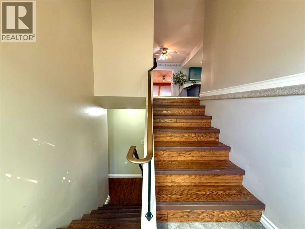
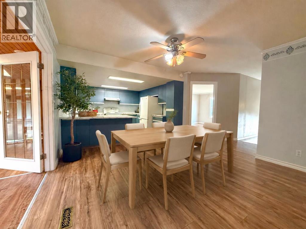
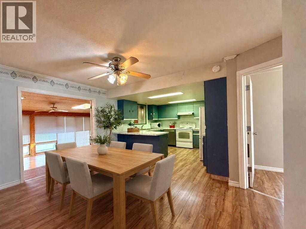
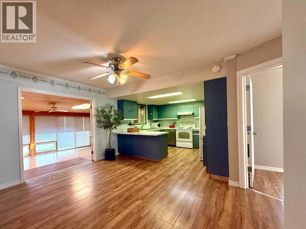
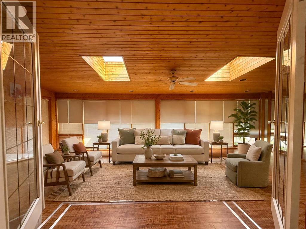
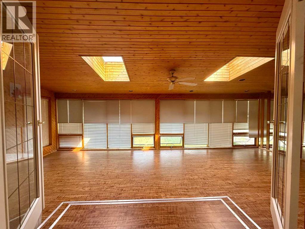
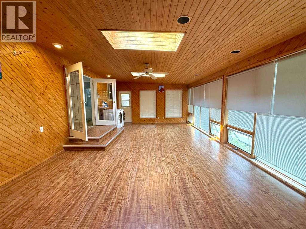
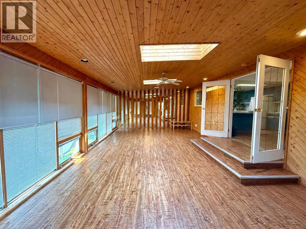
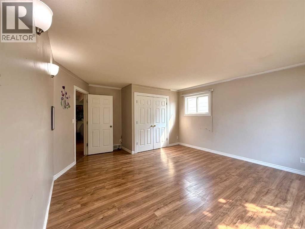
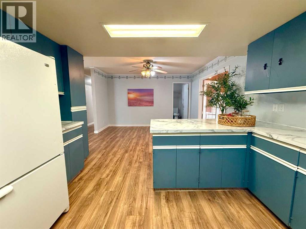
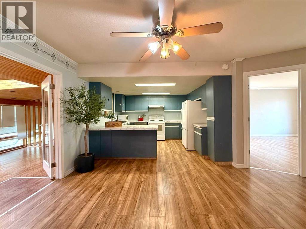
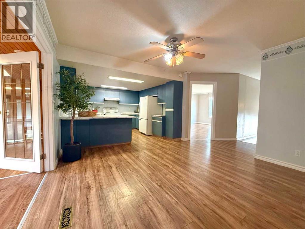
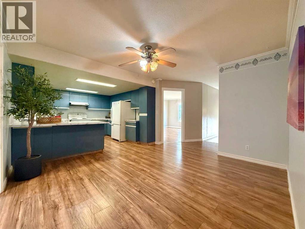
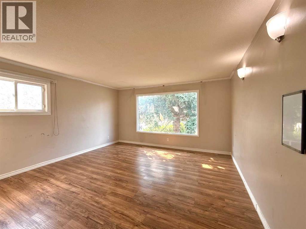
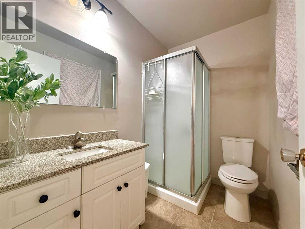
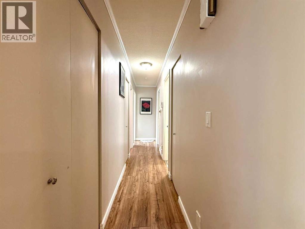
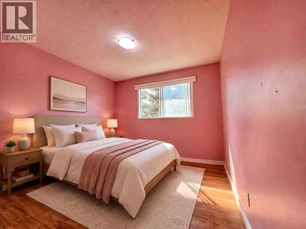
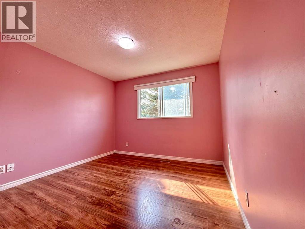
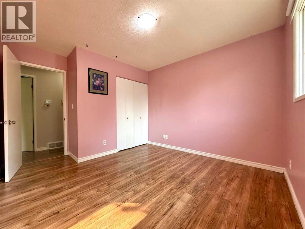
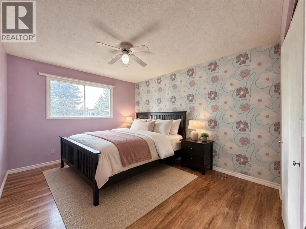
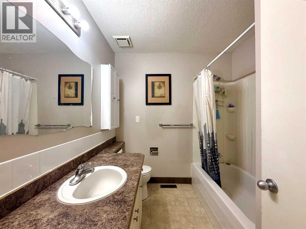
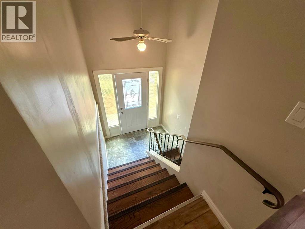
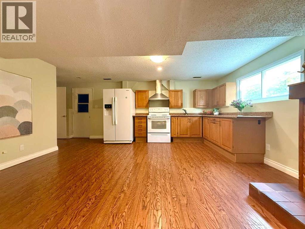
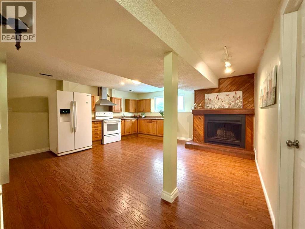
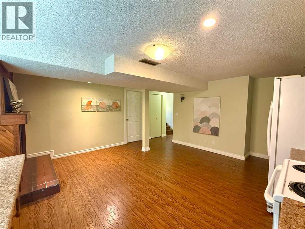
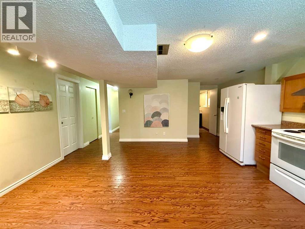
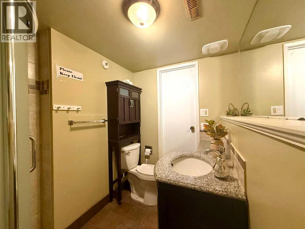
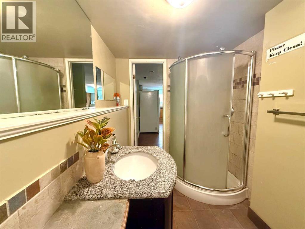
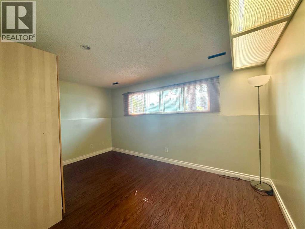
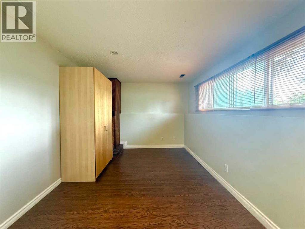
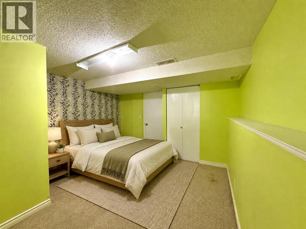
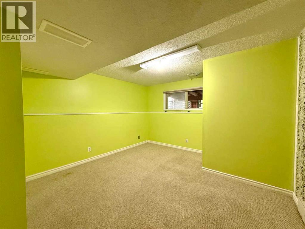

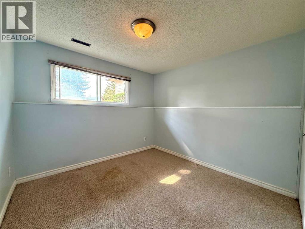
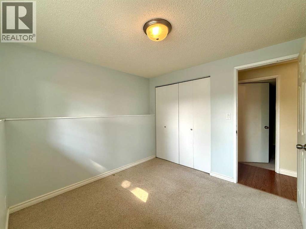
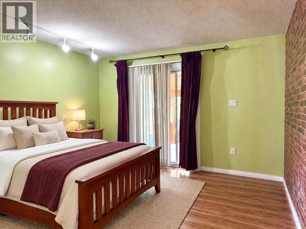
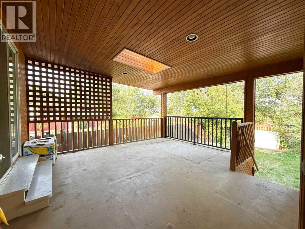
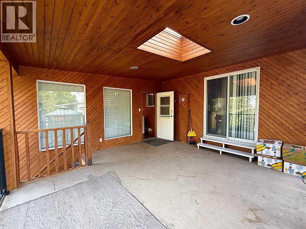
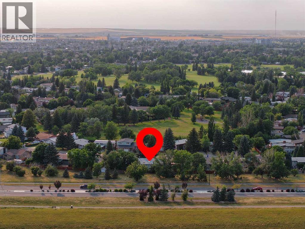
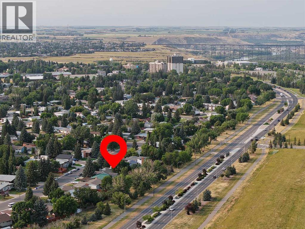
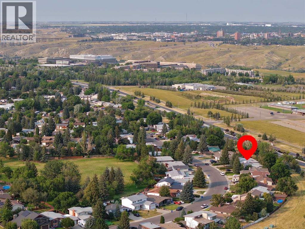
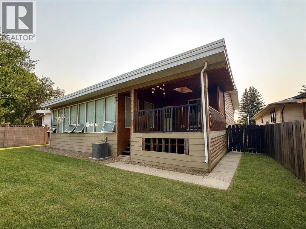
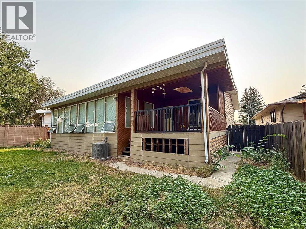
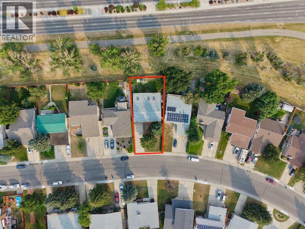
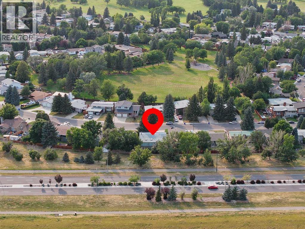
Ideally located just minutes from the University of Lethbridge, this spacious bi-level home is also close to parks, schools and everyday amenities. Situated in a mature neighbourhood, the property offers eight generously sized bedrooms and three full bathrooms. A beautiful east-facing sunroom provides lovely open views and a relaxing place to unwind, while the wood-burning fireplace is perfect for cooler evenings. Main-floor laundry is located in its own separate room for added convenience. With plenty of space for everyone and everything, this home is ideal for a large, growing or multigenerational family. (id:51989)
Features of 159 Laval Boulevard W
- MLS® Number A2335066
- Price $489,000
- Bedrooms: 8
- Bathrooms: 3
- Square Footage: 1710 sqft
- Property Type: House
- Community Name: Varsity Village
- Amenities Near By Park, Playground, Schools
- Features No Smoking Home
- Parking Space Total 3
- Plan 7810543
Buildings
| Bathroom Total | 3 | Bedrooms Above Ground | 4 |
| Bedrooms Below Ground | 4 | Bedrooms Total | 8 |
| Appliances | Refrigerator, Dishwasher, Stove, Washer & Dryer | Architectural Style | Bi-level |
| Basement Development | Finished | Basement Features | Suite |
| Basement Type | Full (finished) | Constructed Date | 1976 |
| Construction Style Attachment | Detached | Cooling Type | Central Air Conditioning |
| Exterior Finish | Vinyl Siding | Fireplace Present | Yes |
| Fireplace Total | 1 | Flooring Type | Laminate |
| Foundation Type | Poured Concrete | Heating Type | Forced Air |
| Size Interior | 1710 Sqft | Total Finished Area | 1710 Sqft |
| Type | House |
Parking
| Parking Pad |
Land
| Acreage | No | Fence Type | Fence |
| Land Amenities | Park, Playground, Schools | Size Depth | 36.57 M |
| Size Frontage | 16.46 M | Size Irregular | 6480.00 |
| Size Total | 6480 Sqft|4,051 - 7,250 Sqft | Size Total Text | 6480 Sqft|4,051 - 7,250 Sqft |
| Zoning Description | R-l |
Rooms
| Level | Type | Length | Width | Dimensions |
|---|---|---|---|---|
| Basement | Bedroom | 11.00 Ft x 11.00 Ft | ||
| Basement | Bedroom | 9.00 Ft x 10.00 Ft | ||
| Basement | Bedroom | 9.00 Ft x 9.00 Ft | ||
| Basement | Bedroom | 16.00 Ft x 26.00 Ft | ||
| Basement | 3pc Bathroom | .00 Ft x .00 Ft | ||
| Main Level | Bedroom | 19.00 Ft x 17.00 Ft | ||
| Main Level | Kitchen | 11.00 Ft x 11.50 Ft | ||
| Main Level | Dining Room | 10.00 Ft x 9.00 Ft | ||
| Main Level | 3pc Bathroom | .00 Ft x .00 Ft | ||
| Main Level | 4pc Bathroom | .00 Ft x .00 Ft | ||
| Main Level | Primary Bedroom | 12.50 Ft x 13.00 Ft | ||
| Main Level | Bedroom | 10.00 Ft x 12.00 Ft | ||
| Main Level | Sunroom | 18.00 Ft x 28.00 Ft | ||
| Main Level | Bedroom | 10.00 Ft x 12.00 Ft |
Agents and Offices
- Cindy Guan
- Office: Maxwell Devonshire Realty