

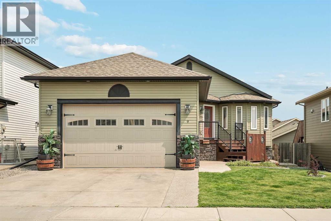
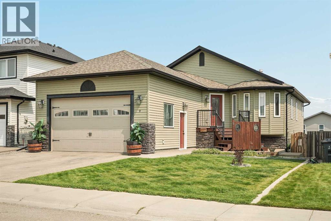
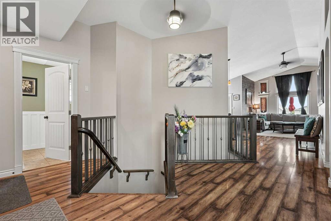
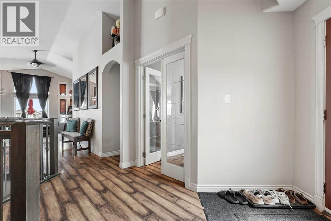
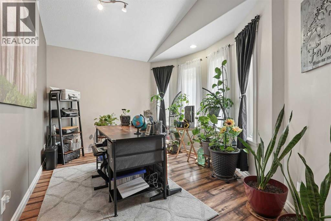
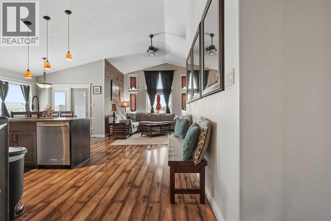
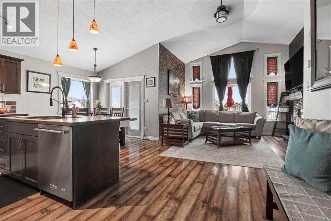
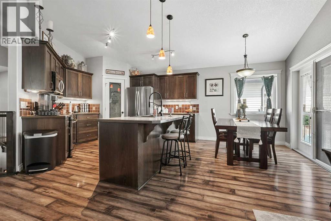
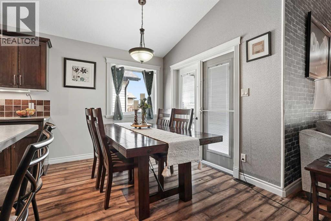
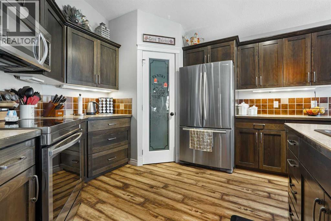
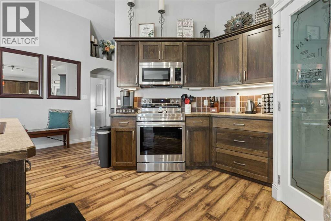
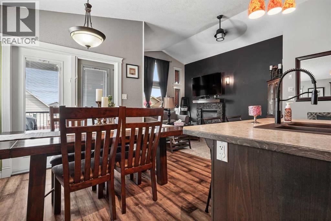
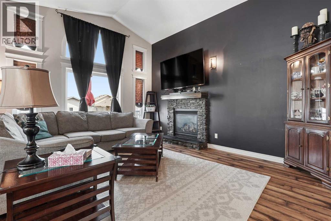
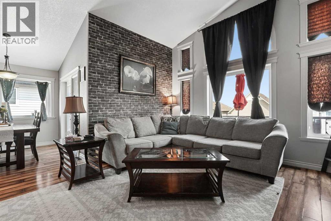
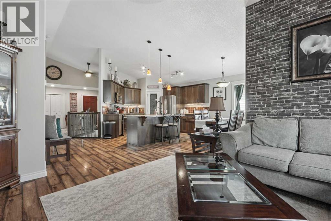
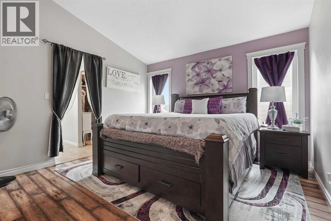
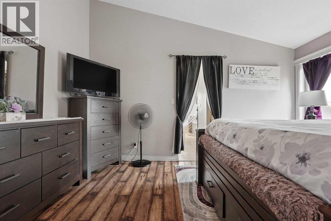
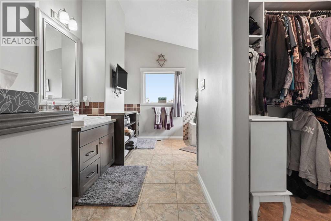
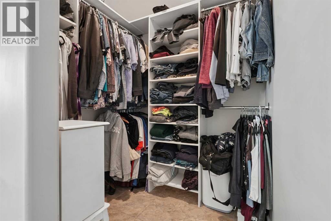
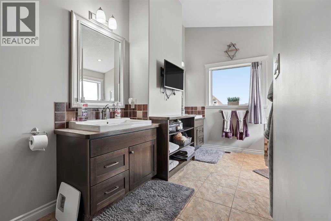
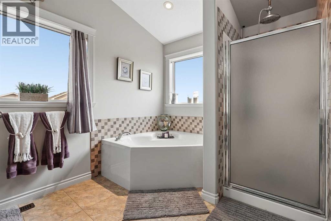
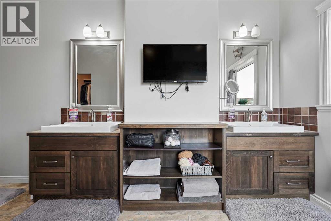
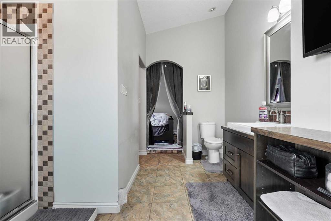
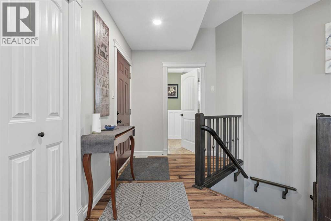
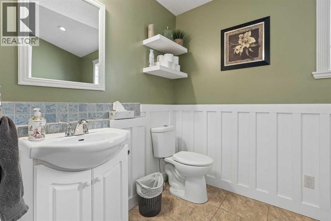
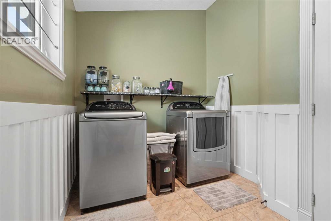
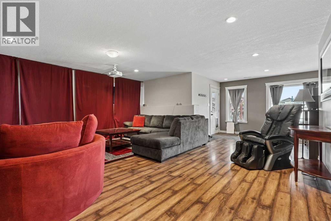
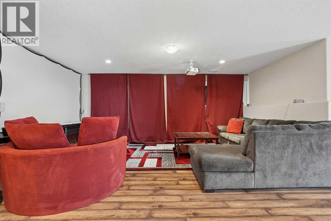
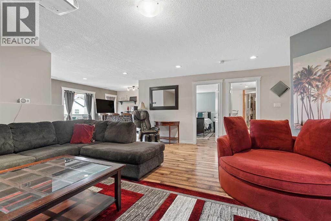
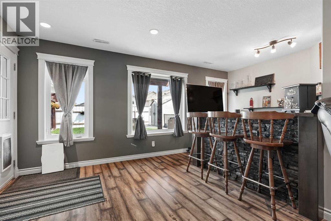
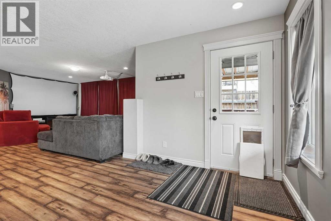
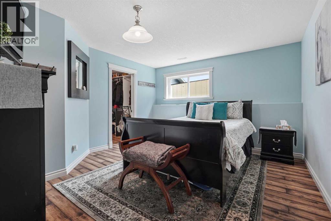
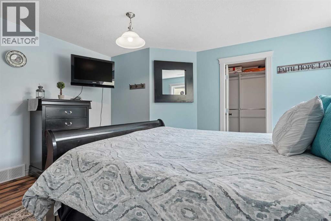
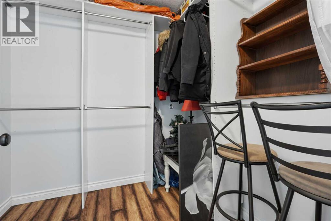
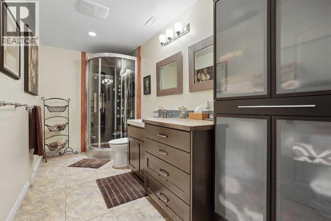
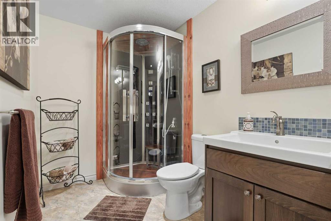
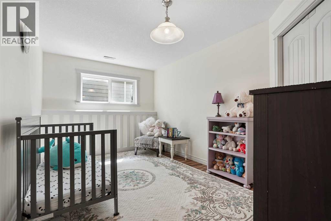
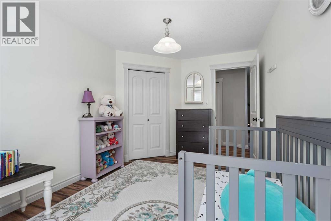
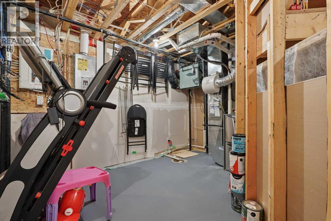
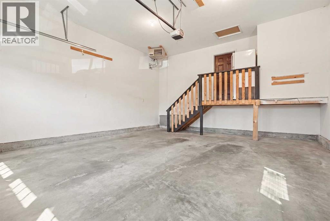
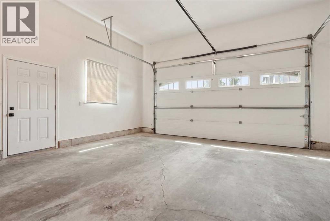
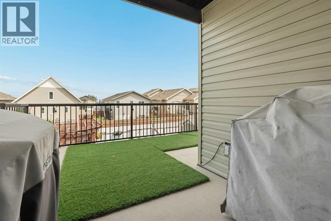
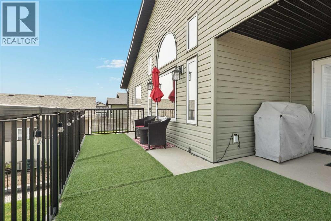
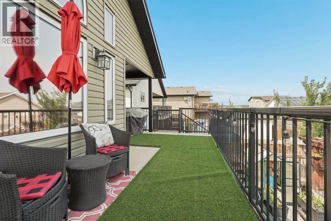
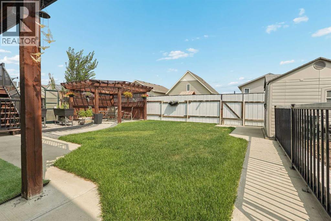
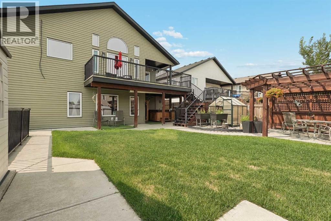
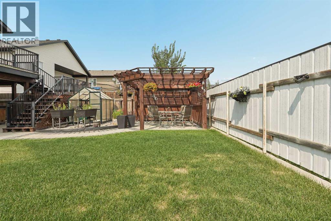
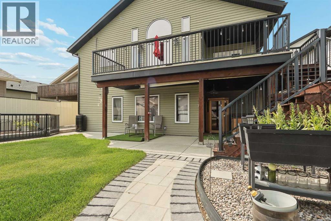
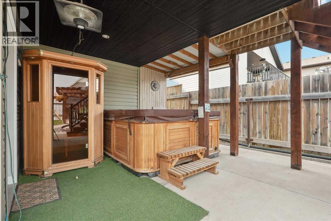
Welcome to 9 Laurel Place, tucked away on a quiet cul-de-sac in a family-friendly neighbourhood. This immaculately maintained bi-level offers a thoughtful floor plan, generous living spaces, and an incredible backyard that's ready to be enjoyed. Step inside to a spacious front foyer that creates a welcoming first impression. The open-concept main living area is bright and functional, making it easy to stay connected whether you're preparing dinner, entertaining guests, or simply relaxing at the end of the day. The kitchen offers plenty of cabinetry and counter space, along with an island for casual meals or gathering with family and friends. Just off the kitchen, the dining area flows into the inviting living room, where a cozy fireplace creates the perfect place to unwind. The primary suite is a true highlight of the home, featuring a spacious walk-in closet and a generous 5-piece ensuite with a double vanity, giving you plenty of room to get ready each morning. A dedicated office near the front entrance offers an ideal work-from-home setup, while the convenience of main-floor laundry makes everyday living that much easier. The fully developed walkout basement provides even more space to spread out, with a large recreation room complete with a bar area that's perfect for hosting friends, watching the game, or family movie nights. Two additional bedrooms, a spacious utility room with plenty of storage, and direct access to the backyard complete the lower level. Outside, you'll find one of this home's standout features. The beautifully landscaped backyard offers plenty of green space to enjoy, along with a large deck, lower patio, and a charming pergola that creates the perfect place to relax on warm summer evenings. Whether you're hosting summer BBQs, enjoying your morning coffee, or simply soaking up the outdoors, this backyard is designed to be enjoyed. Additional highlights include a heated double attached garage, central air conditioning, and pride of ownership that's evident throughout. If you've been looking for a move-in-ready home with an exceptional layout, a walkout basement, and fantastic outdoor living space, this one is definitely worth a look. Contact your favourite REALTOR® today to book your private showing! *Disclaimer* Garage has been emptied with AI. (id:51989)
Features of 9 Laurel Place
- MLS® Number A2335314
- Price $479,900
- Bedrooms: 3
- Bathrooms: 3
- Square Footage: 1378 sqft
- Property Type: House
- Amenities Near By Park, Playground, Schools, Shopping
- Features Cul-de-sac, Closet Organizers
- Parking Space Total 4
- Plan 0714608
- Structure Deck
Open House
This property has open houses!
August
8
Saturday
Starts at:
11:30 am
Ends at:1:00 pm
Buildings
| Bathroom Total | 3 | Bedrooms Above Ground | 1 |
| Bedrooms Below Ground | 2 | Bedrooms Total | 3 |
| Appliances | Washer, Refrigerator, Range - Electric, Dishwasher, Dryer, Microwave Range Hood Combo, Window Coverings, Garage Door Opener | Architectural Style | Bi-level |
| Basement Development | Finished | Basement Features | Walk Out |
| Basement Type | Full (finished) | Constructed Date | 2010 |
| Construction Style Attachment | Detached | Cooling Type | Central Air Conditioning |
| Exterior Finish | Stone, Vinyl Siding | Fireplace Present | Yes |
| Fireplace Total | 1 | Flooring Type | Laminate, Tile |
| Foundation Type | Poured Concrete | Half Bath Total | 1 |
| Heating Type | Forced Air | Size Interior | 1378 Sqft |
| Total Finished Area | 1377.75 Sqft | Type | House |
Parking
| Attached Garage | 2 |
| Parking Pad |
Land
| Acreage | No | Fence Type | Fence |
| Land Amenities | Park, Playground, Schools, Shopping | Landscape Features | Landscaped, Lawn |
| Size Depth | 37.49 M | Size Frontage | 14.63 M |
| Size Irregular | 5904.00 | Size Total | 5904 Sqft|4,051 - 7,250 Sqft |
| Size Total Text | 5904 Sqft|4,051 - 7,250 Sqft | Zoning Description | Slr |
Rooms
| Level | Type | Length | Width | Dimensions |
|---|---|---|---|---|
| Basement | 3pc Bathroom | Measurements not available | ||
| Basement | Bedroom | 14.08 Ft x 12.83 Ft | ||
| Basement | Bedroom | 14.00 Ft x 9.25 Ft | ||
| Basement | Recreational, Games Room | 18.83 Ft x 27.50 Ft | ||
| Basement | Furnace | 18.83 Ft x 12.50 Ft | ||
| Basement | Other | 7.33 Ft x 6.75 Ft | ||
| Main Level | 2pc Bathroom | Measurements not available | ||
| Main Level | 5pc Bathroom | Measurements not available | ||
| Main Level | Dining Room | 9.25 Ft x 6.58 Ft | ||
| Main Level | Foyer | 6.25 Ft x 10.08 Ft | ||
| Main Level | Kitchen | 12.75 Ft x 13.75 Ft | ||
| Main Level | Laundry Room | 7.67 Ft x 4.83 Ft | ||
| Main Level | Living Room | 14.50 Ft x 15.17 Ft | ||
| Main Level | Office | 14.00 Ft x 10.00 Ft | ||
| Main Level | Primary Bedroom | 15.00 Ft x 12.67 Ft |
Agents and Offices
- Kayla Adamowicz
- SCOTT LOWATER
- Office: Onyx Realty Ltd.