

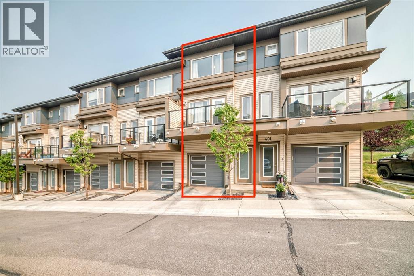
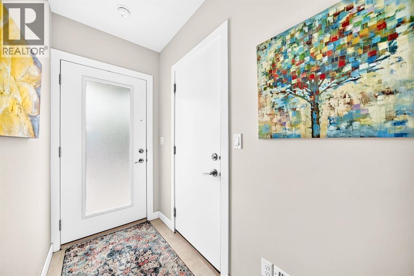
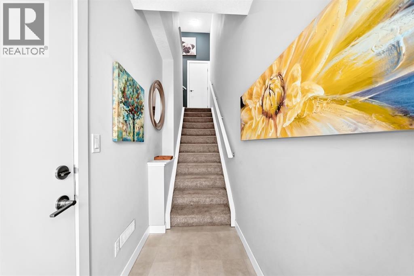
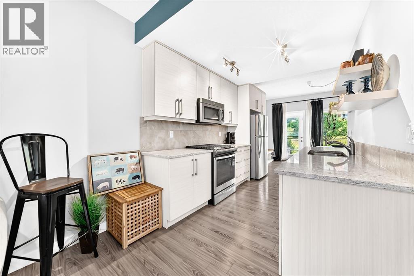
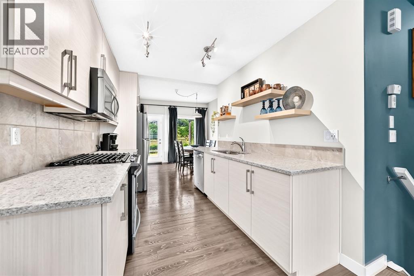
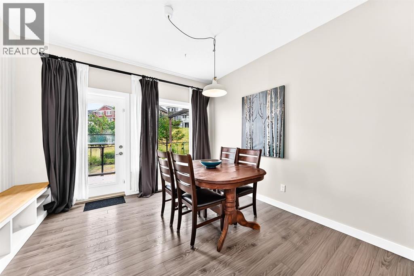
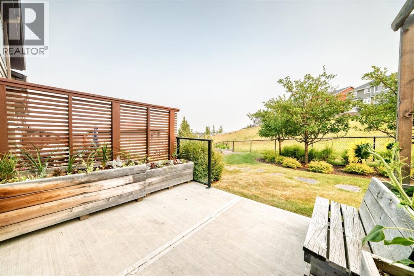
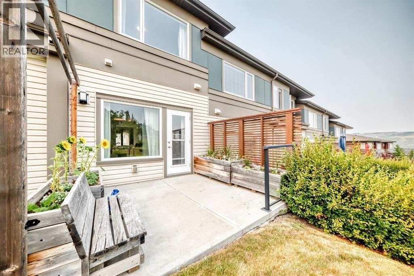
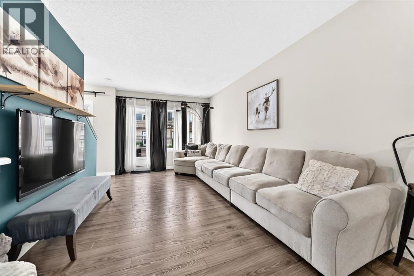
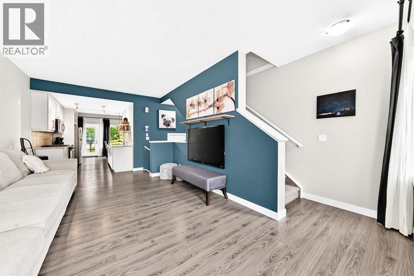
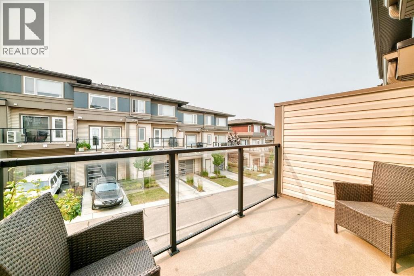
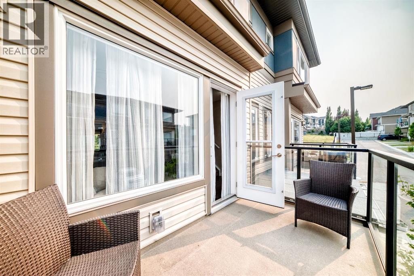
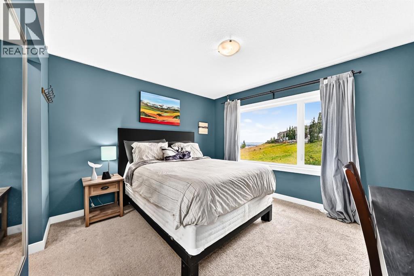
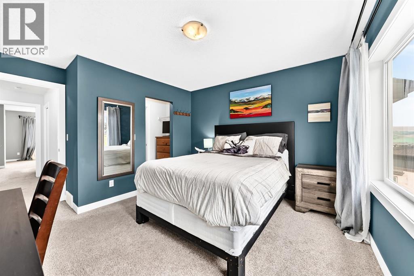
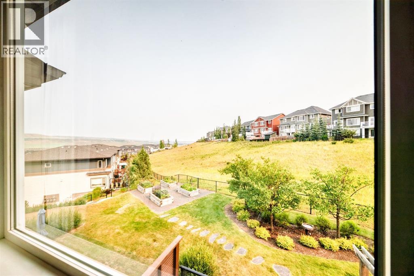
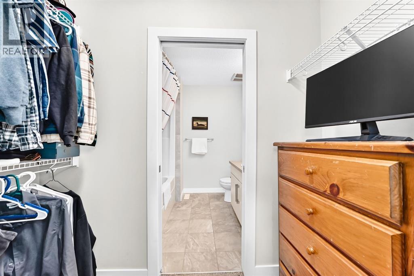
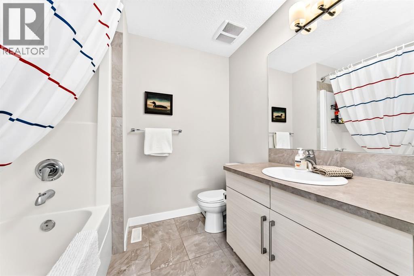
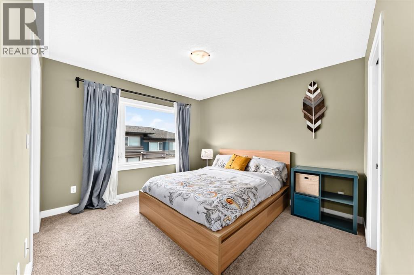
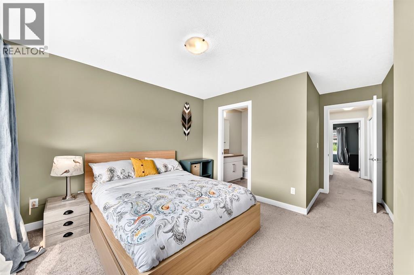
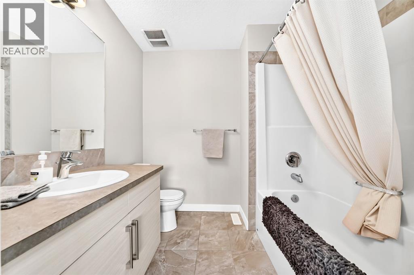
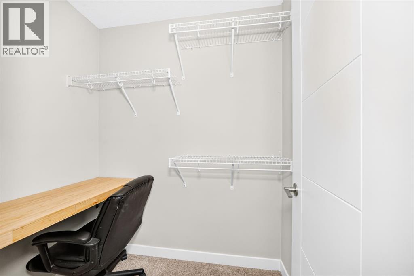
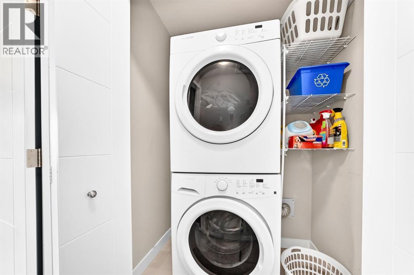
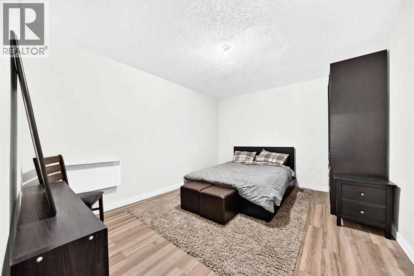
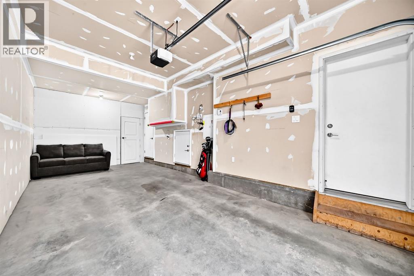
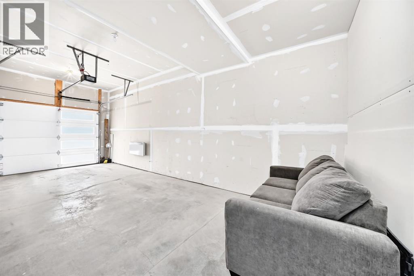
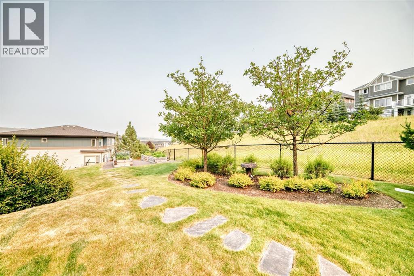
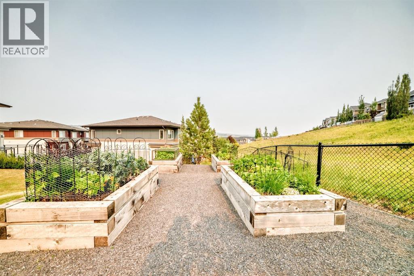
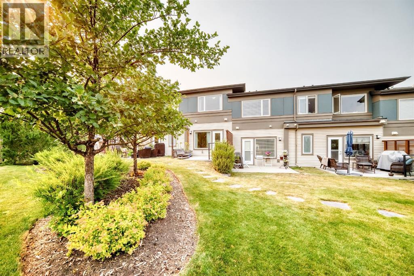

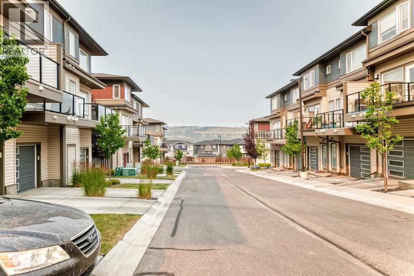
This beautiful, light-filled townhouse offers an exceptional combination of comfort, convenience, and nature. Surrounded by green space, trees, and paved walking paths, this home is perfectly situated for those who enjoy an active outdoor lifestyle. The spacious, open-concept main floor features a bright living room with an west facing balcony to enjoy morning coffee and an east-facing patio to enjoy the evening sun. The updated kitchen includes stainless-steel appliances (including a gas stove!) and a lovely dining area offering direct access to the outdoors. A 2pc bath completes the main level.Step outside to beautifully landscaped and professionally maintained grounds featuring a fire pit, garden boxes, mature trees, shrubs, and plenty of lawn space. Lawn maintenance and snow removal are included, making outdoor upkeep effortless.Upstairs, you’ll find 2 generously sized primary bedrooms, each with its own 4pcs ensuite bathroom and walk-in or walk-through closet. The laundry is located upstairs making everyday living even easier.There is no shortage of storage, with a linen closet, a coat closet and additional storage beneath the stairs in the garage.The tandem heated garage has been thoughtfully divided into a generous parking area and a separate man cave/workshop—perfect for hobbies, projects, or additional storage.This home is located a quick 5-minute drive to historic downtown Cochrane or to Spray Lake Family Sport Centre. Extensive bike and walking trails nearby, including some of the most beautiful routes along the Bow River.Easy access to Highway 22 and Highway 1, makes commuting easy—approximately 25 min to Calgary , 35 min to Kananaskis, 45min to Canmore, 60min to Banff!A brand-new Sobeys and additional commercial amenities being developed right within the community.This is what Cochrane living is all about—nature, space, community, and convenience, all in one beautiful home! (id:51989)
Features of 402, 501 River Heights Drive
- MLS® Number A2335572
-
Price
$415,000
Maintenance, Condominium Amenities, Common Area Maintenance, Ground Maintenance, Property Management, Reserve Fund Contributions, Waste Removal
$424.64 Monthly - Bedrooms: 2
- Bathrooms: 3
- Square Footage: 1244 sqft
- Property Type: Row / Townhouse
- Community Name: River Heights
- Amenities Near By Playground, Schools, Shopping
- Community Features Pets Allowed With Restrictions
- Features Treed, Other, No Neighbours Behind, No Animal Home, No Smoking Home, Parking
- Parking Space Total 2
- Plan 1512688
- Structure See Remarks
- View Type View
Buildings
| Bathroom Total | 3 | Bedrooms Above Ground | 2 |
| Bedrooms Total | 2 | Amenities | Other |
| Appliances | Refrigerator, Gas Stove(s), Dishwasher, Microwave, Window Coverings, Garage Door Opener, Washer/dryer Stack-up | Basement Type | None |
| Constructed Date | 2014 | Construction Material | Wood Frame |
| Construction Style Attachment | Attached | Cooling Type | None |
| Exterior Finish | Vinyl Siding | Flooring Type | Carpeted, Ceramic Tile, Laminate |
| Foundation Type | Poured Concrete | Half Bath Total | 1 |
| Heating Fuel | Natural Gas | Heating Type | Baseboard Heaters, Forced Air |
| Stories Total | 3 | Size Interior | 1244 Sqft |
| Total Finished Area | 1244.1 Sqft | Type | Row / Townhouse |
Parking
| Garage | |
| Heated Garage | |
| Oversize | |
| See Remarks | |
| Attached Garage | 1 |
| Tandem |
Land
| Acreage | No | Fence Type | Not Fenced |
| Land Amenities | Playground, Schools, Shopping | Landscape Features | Landscaped |
| Size Irregular | 158.47 | Size Total | 158.47 M2|0-4,050 Sqft |
| Size Total Text | 158.47 M2|0-4,050 Sqft | Zoning Description | R-md |
Rooms
| Level | Type | Length | Width | Dimensions |
|---|---|---|---|---|
| Second Level | 4pc Bathroom | Measurements not available | ||
| Second Level | 4pc Bathroom | Measurements not available | ||
| Second Level | Primary Bedroom | 11.83 Ft x 11.25 Ft | ||
| Second Level | Primary Bedroom | 11.67 Ft x 11.42 Ft | ||
| Basement | Other | 11.83 Ft x 14.25 Ft | ||
| Main Level | 2pc Bathroom | Measurements not available | ||
| Main Level | Dining Room | 11.83 Ft x 11.42 Ft | ||
| Main Level | Kitchen | 8.08 Ft x 12.67 Ft | ||
| Main Level | Living Room | 11.25 Ft x 20.17 Ft |
Agents and Offices
- Claire Hilderman
- Office: The Real Estate District