

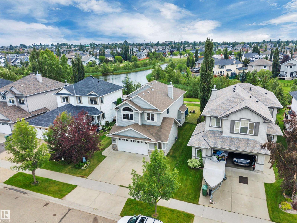
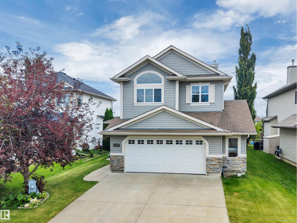
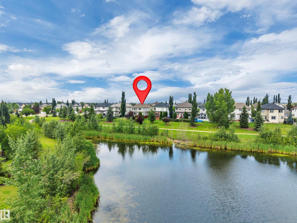
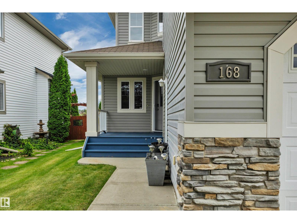
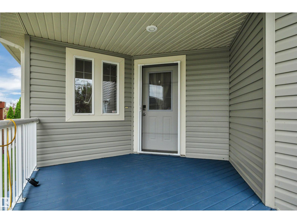
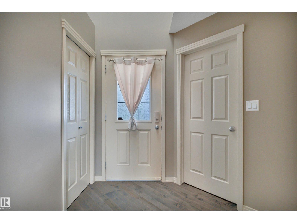
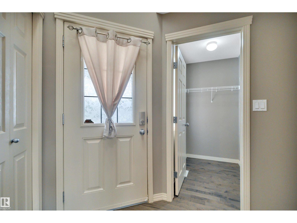
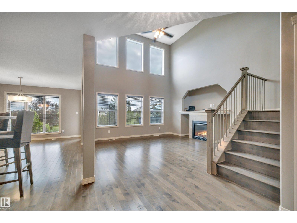
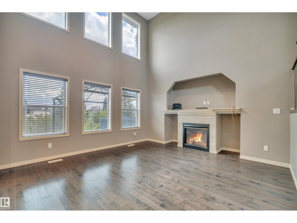
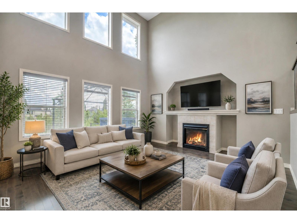
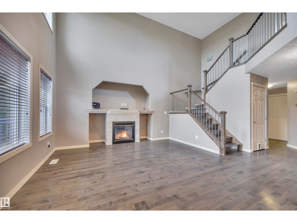
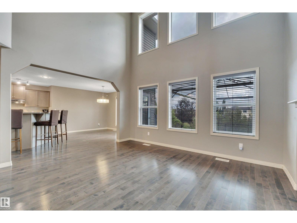
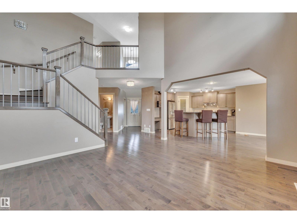
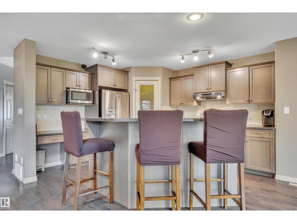
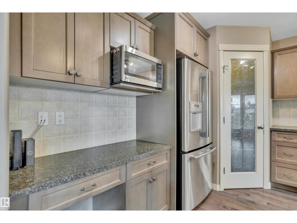
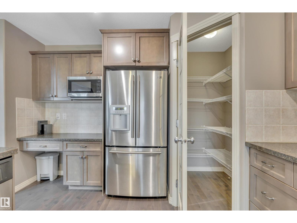
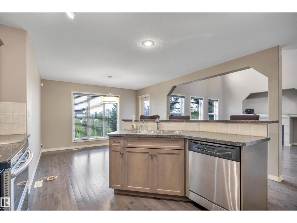
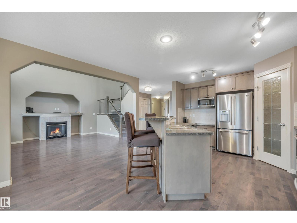
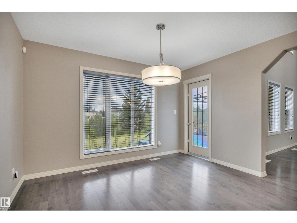
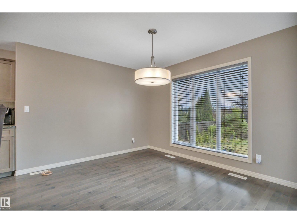
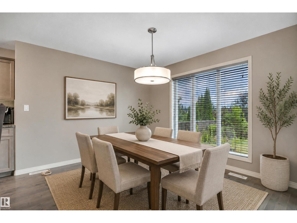
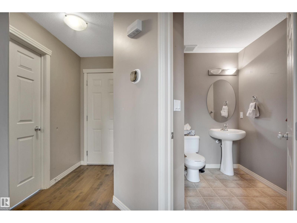
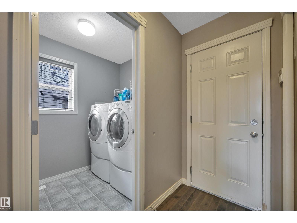
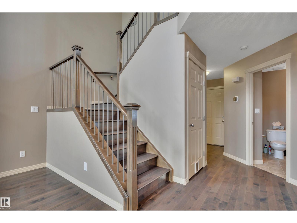
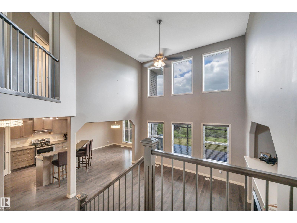
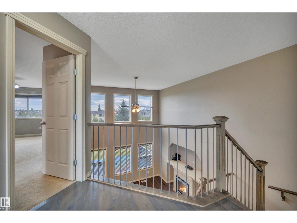
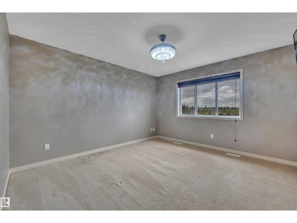
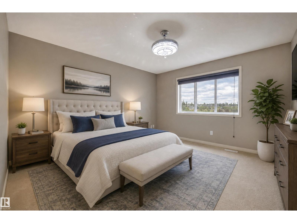
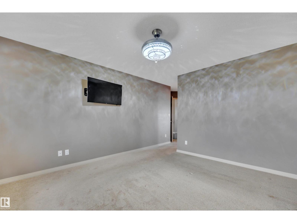
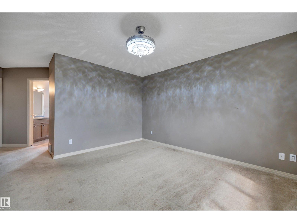
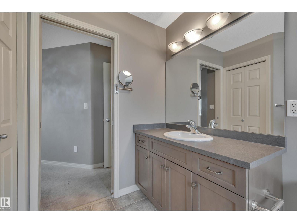
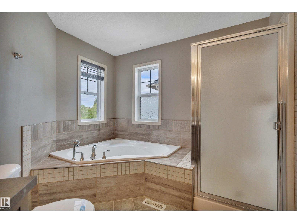
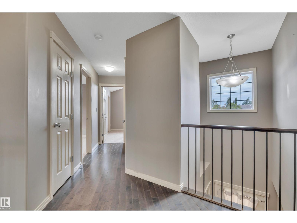
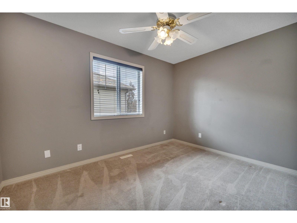
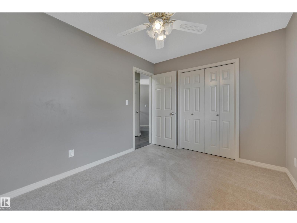
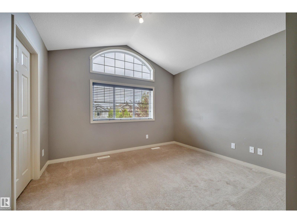
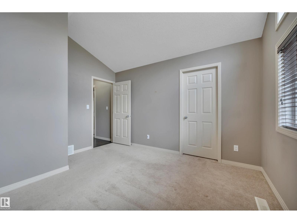
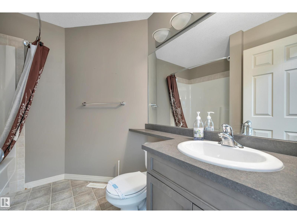
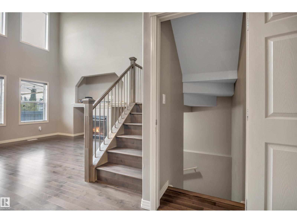
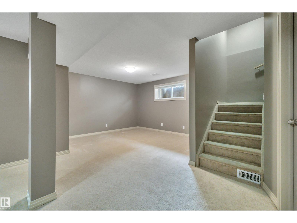
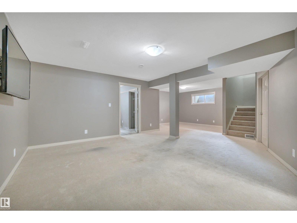
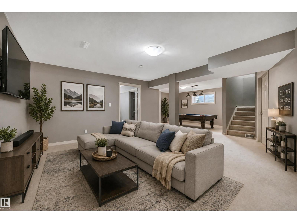
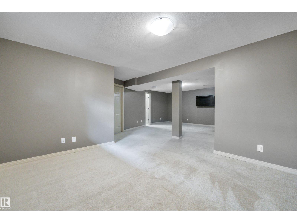
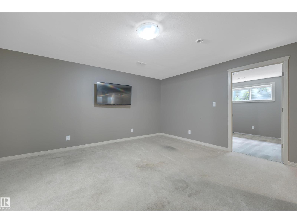
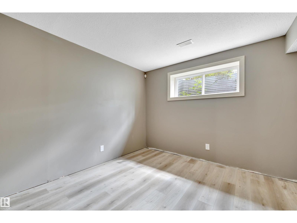
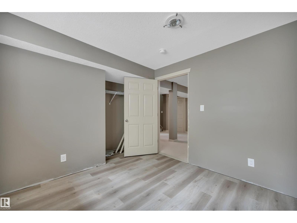
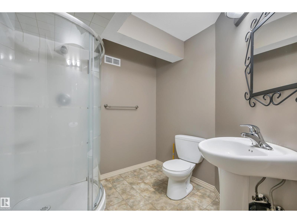
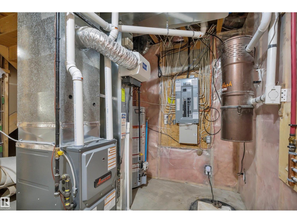
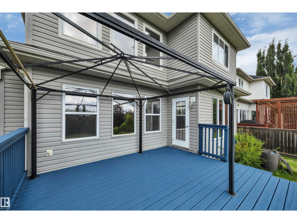
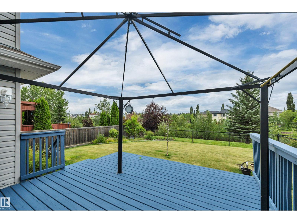
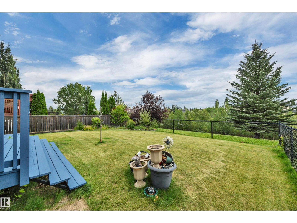
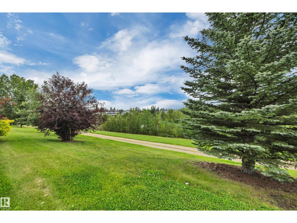
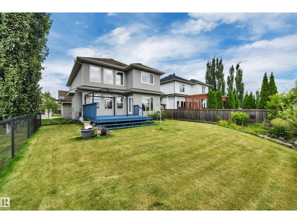
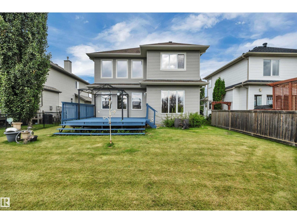
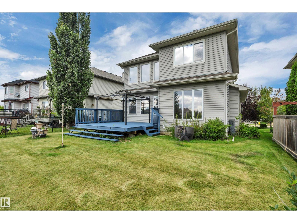
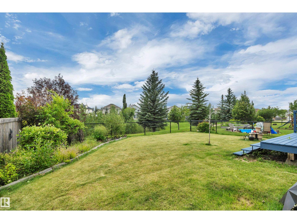
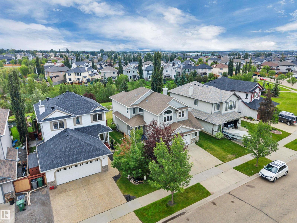
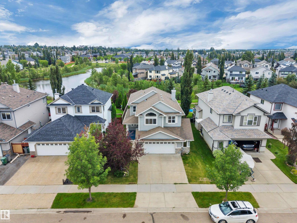
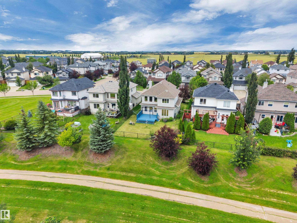
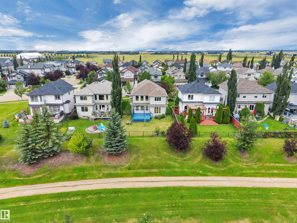
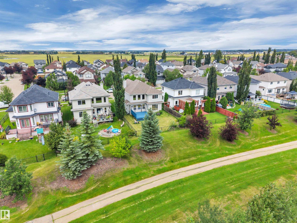
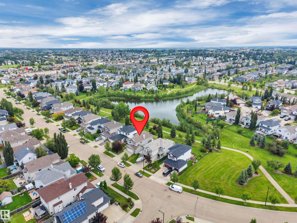
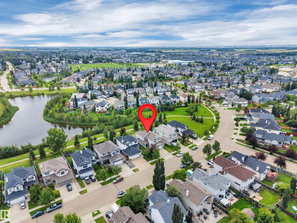
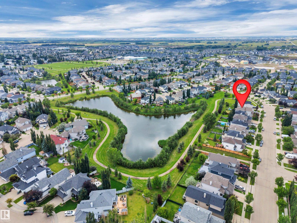
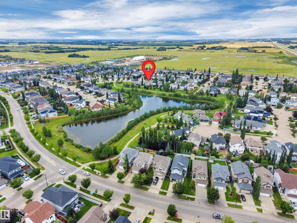
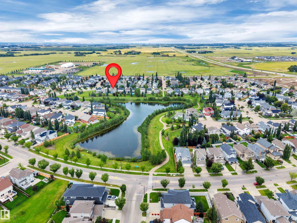
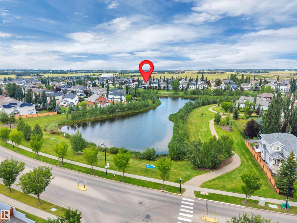
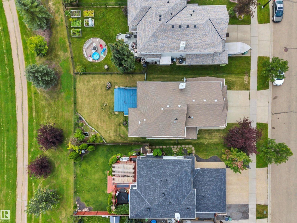
BACKING THE POND! 26' x 22' OVERSIZED GARAGE! GORGEOUS HOME! IMMEDIATE POSSESSION! This rare 1910 sq ft 4 bed, 3.5 bath 2 story home has the intangibles that are hard to find, with a wonderful & spacious layout for your growing family! Feat: hardwood flooring on the main & upper levels, gas fireplace, S/S appliances, soaring open to above living room w/ sun reflective windows, newer high efficiency furnace, & more! Large entryway leads into your open concept living / dining / kitchen space; perfect layout for entertaining friends & family! Beautiful kitchen w/ corner pantry, island, & tons of counter space. Rear deck access, laundry & 2 pce bath. Upstairs brings 3 bedrooms inc the primary bed w/ 4 pce ensuite & walk in closet, another 4 pce bath & storage. The basement is fully finished w/ 4th bedroom, large rec room for movie night or playspace, 3 pce bath & storage space. Your backyard is gorgeous! Large wood deck, landscaped w/ stunning south facing pond views for summer enjoyment! Don't miss it! (id:51989)
Features of 168 Rue Masson
- MLS® Number E4502833
- Price $587,000
- Bedrooms: 4
- Bathrooms: 4
- Square Footage: 1910 sqft
- Property Type: House
- Neigbourhood: Montalet
- Amenities Near By Playground, Public Transit, Schools, Shopping
- Structure Deck
Buildings
| Bathroom Total | 4 | Bedrooms Total | 4 |
| Amenities | Vinyl Windows | Appliances | Dishwasher, Dryer, Microwave Range Hood Combo, Refrigerator, Stove, Washer |
| Basement Development | Finished | Basement Type | Full (finished) |
| Constructed Date | 2006 | Construction Style Attachment | Detached |
| Fireplace Fuel | Gas | Fireplace Present | Yes |
| Fireplace Type | Insert | Half Bath Total | 1 |
| Heating Type | Forced Air | Stories Total | 2 |
| Size Interior | 1910 Sqft | Type | House |
Parking
| Attached Garage | |
| Oversize |
Land
| Acreage | No | Fence Type | Fence |
| Land Amenities | Playground, Public Transit, Schools, Shopping | Size Irregular | 499.26 |
| Size Total | 499.26 M2 | Size Total Text | 499.26 M2 |
Rooms
| Level | Type | Length | Width | Dimensions |
|---|---|---|---|---|
| Basement | Bedroom 4 | 3.37 m | 3.09 m | 3.37 m x 3.09 m |
| Basement | Recreation Room | 8.42 m | 6.79 m | 8.42 m x 6.79 m |
| Main Level | Living Room | 5.02 m | 4.26 m | 5.02 m x 4.26 m |
| Main Level | Dining Room | 3.66 m | 3.21 m | 3.66 m x 3.21 m |
| Main Level | Kitchen | 4.39 m | 3.8 m | 4.39 m x 3.8 m |
| Upper Level | Primary Bedroom | 3.66 m | 3.97 m | 3.66 m x 3.97 m |
| Upper Level | Bedroom 2 | 2.73 m | 3.63 m | 2.73 m x 3.63 m |
| Upper Level | Bedroom 3 | 3.56 m | 3.85 m | 3.56 m x 3.85 m |
Agents and Offices
- Kevin B. Doyle
- Office: RE/MAX Elite