

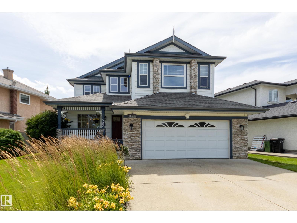
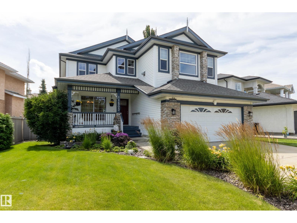
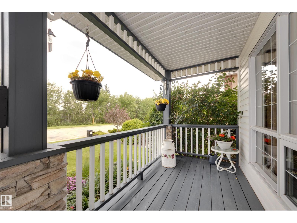
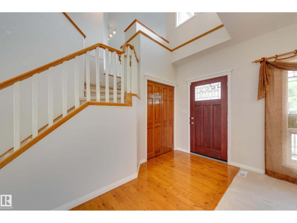
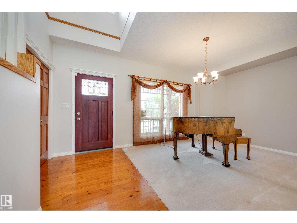
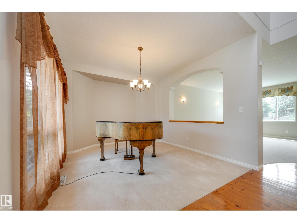
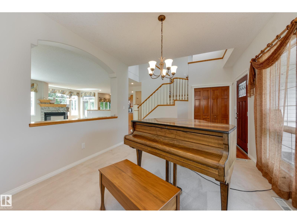
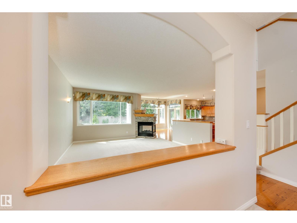
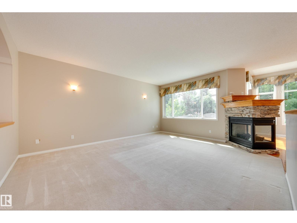
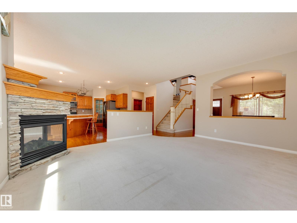
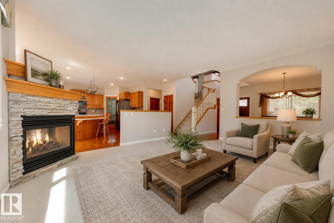
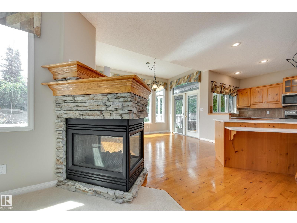
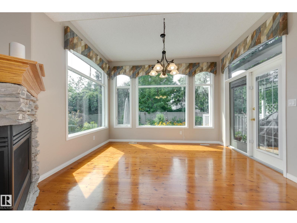
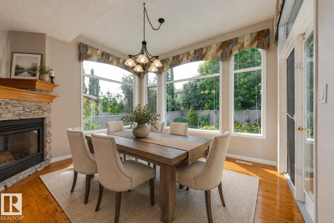
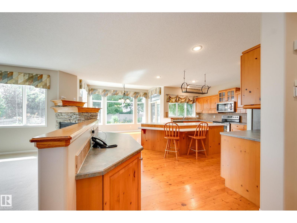
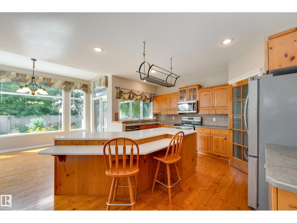
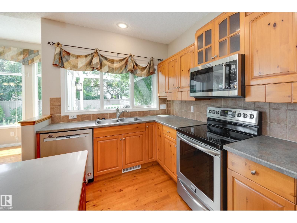
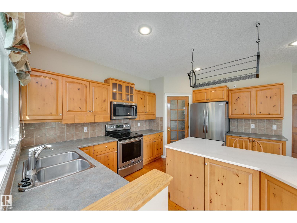
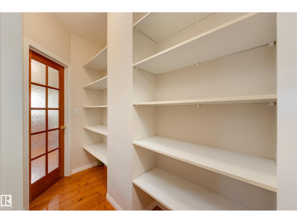
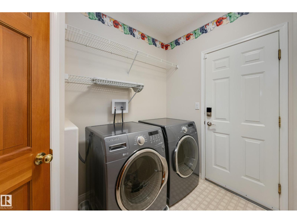
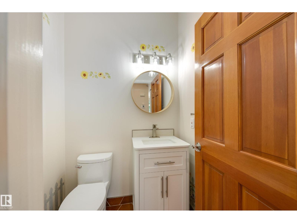
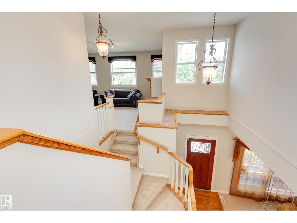
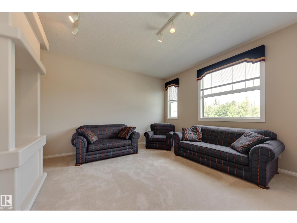
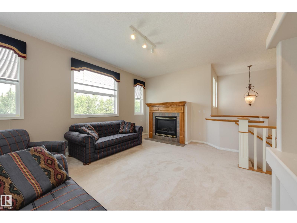
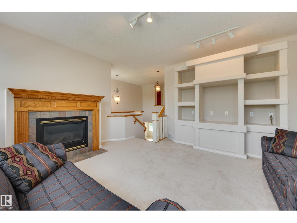
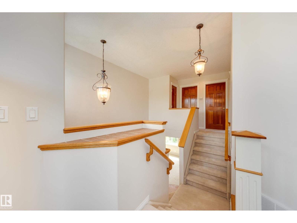
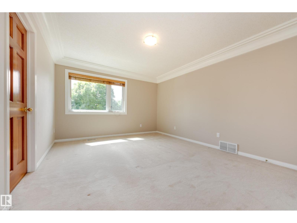
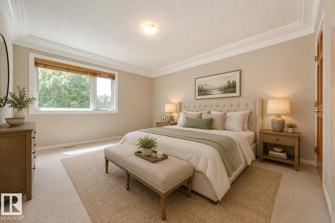
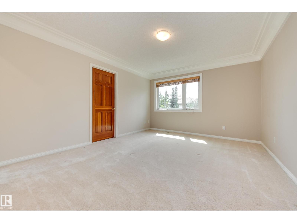
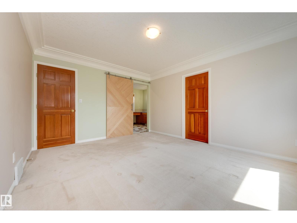
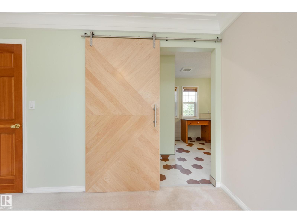
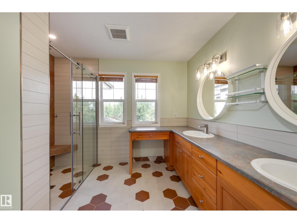
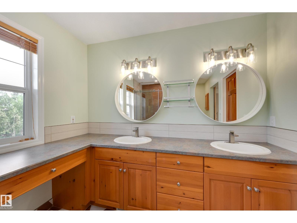
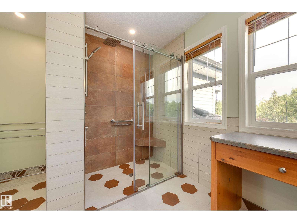
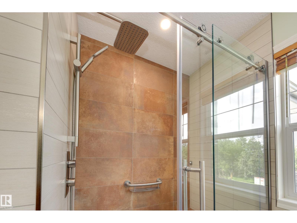
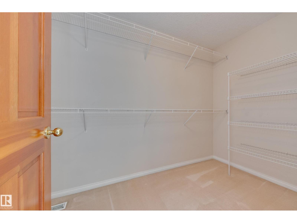
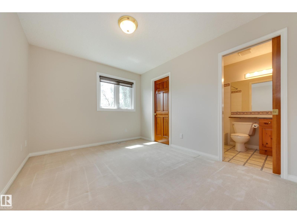
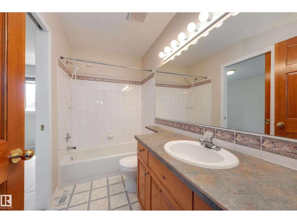
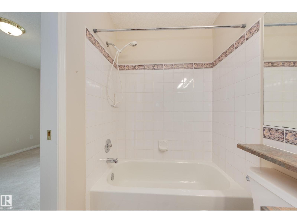
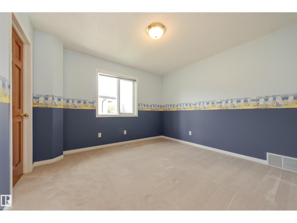
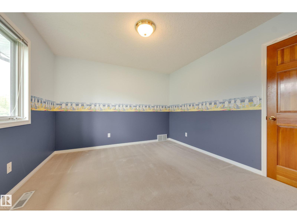
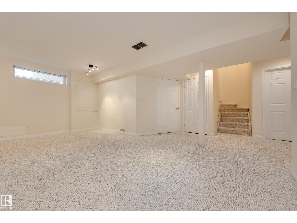
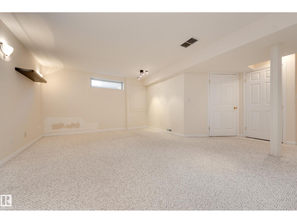
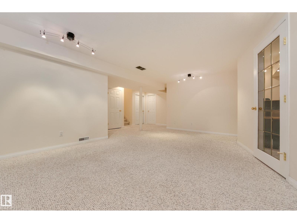
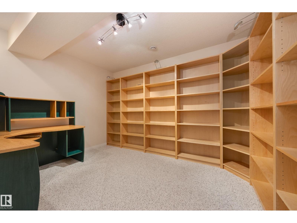
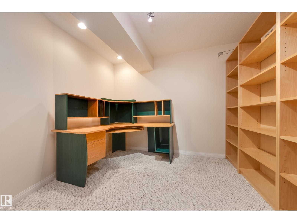
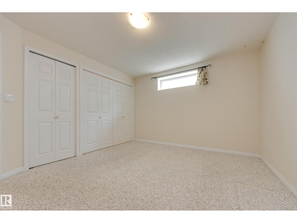
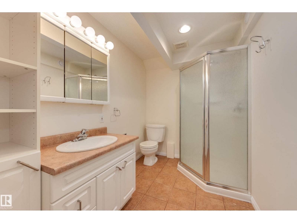
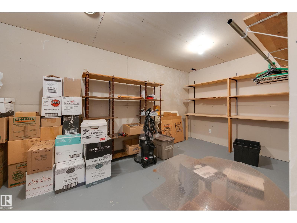
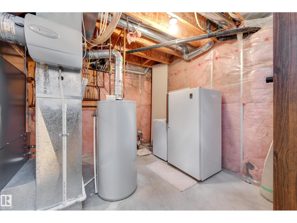
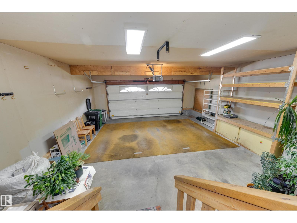
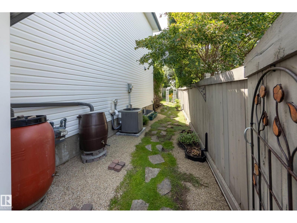
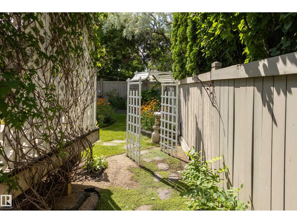
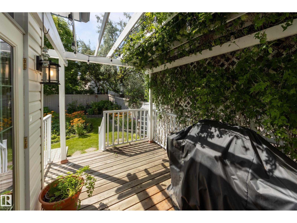
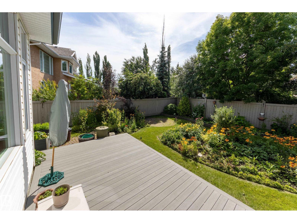
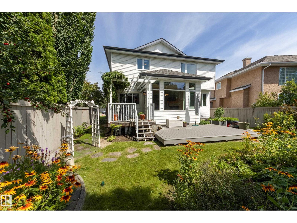
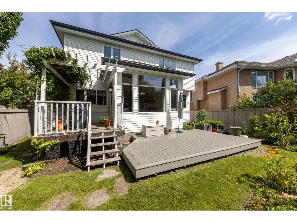
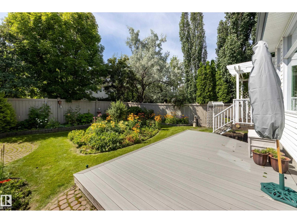
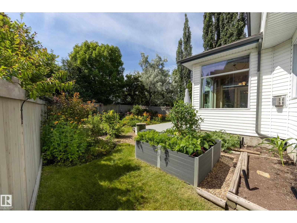
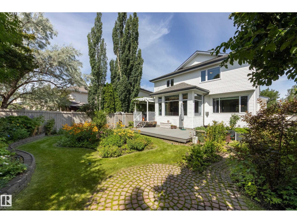
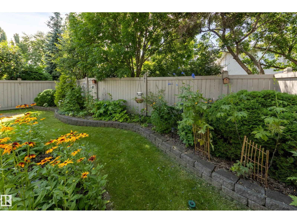
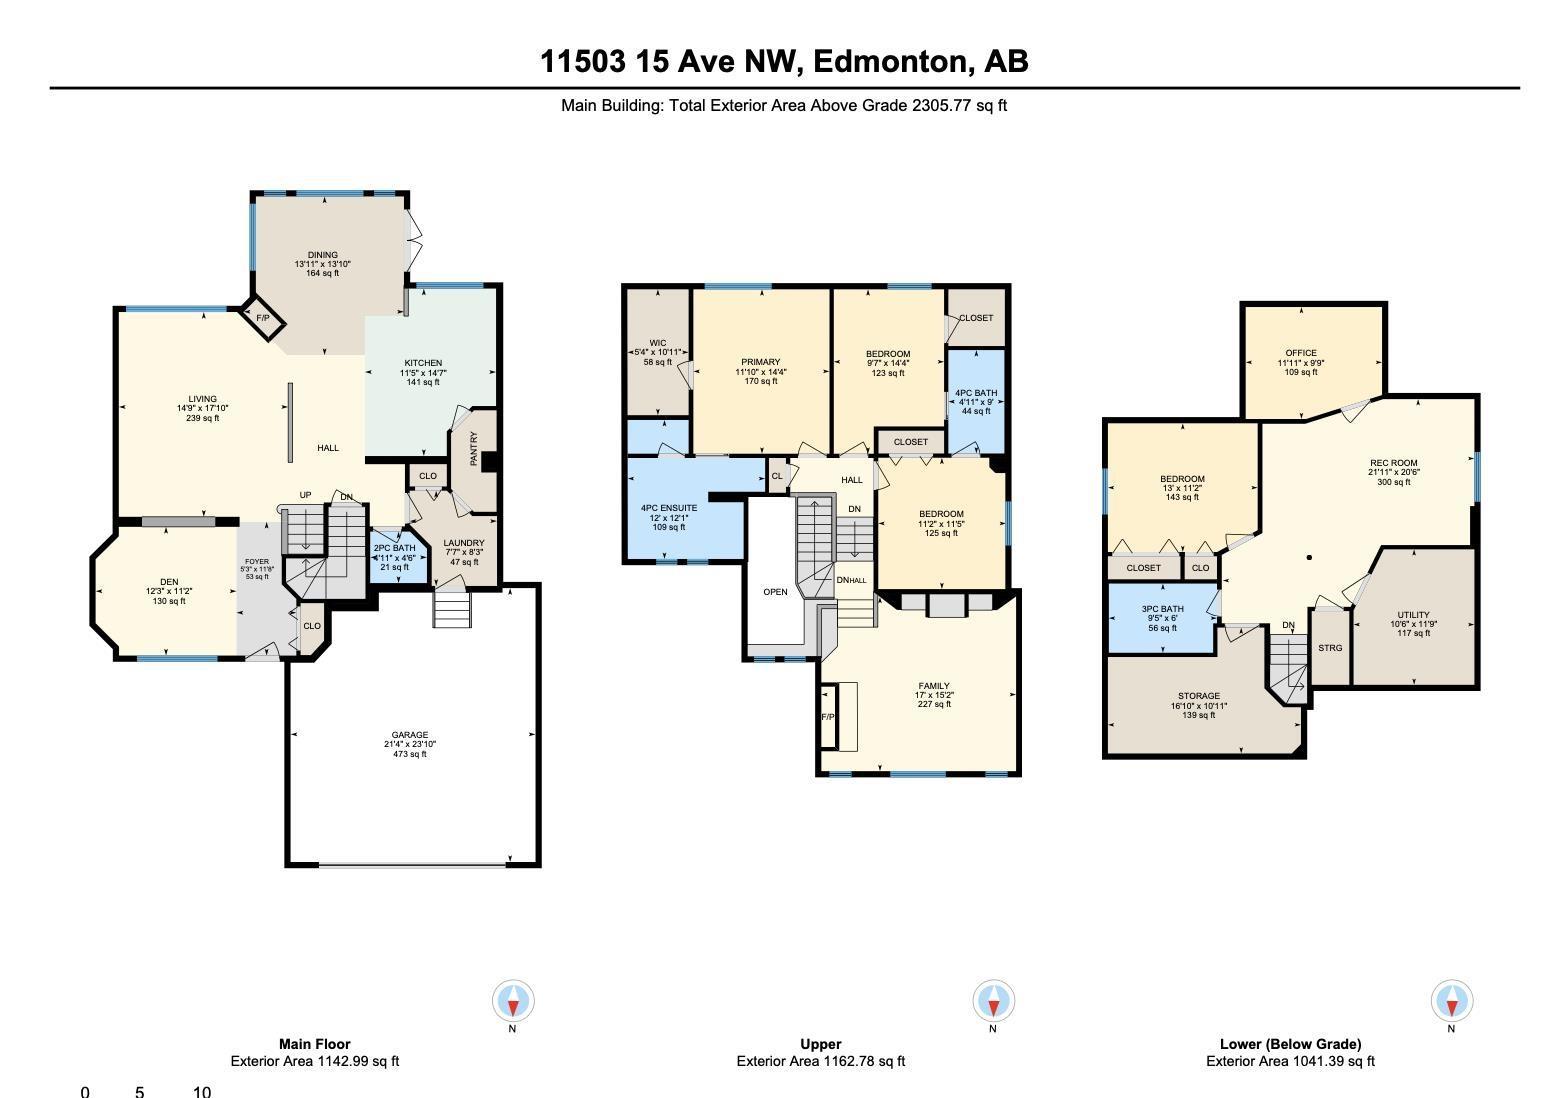
Enjoy ravine views from your front porch, in the desirable SW neighborhood of Twin Brooks. Nestled onto a quiet street, you’ll love the space & privacy this home offers. Your main floor features front den area, sunny livingroom & bright kitchen with a large island, walk through pantry to your main floor laundry / mudroom entrance to garage & 2pc bathroom. Family can socialize in upper floor bonus room with gas fireplace. Upper floor features 2 bedrooms sharing a jack and jill bathroom while your king sized primary suite features large walk in closet, 4pc ensuite with updated walk in shower & separate water closet. This home boasts a finished basement with a large rec room, a 4th bedroom, office area with built in shelving & large desk, plenty of storage & 3pc bathroom. Enjoy summer in your south facing backyard or go for a walk in Blackmud quiet street, you’ll love the space & privacy this home offers. (id:51989)
Features of 11503 15 Av Nw
- MLS® Number E4502681
- Price $718,900
- Bedrooms: 4
- Bathrooms: 4
- Square Footage: 2306 sqft
- Property Type: House
- Neigbourhood: Twin Brooks
- Amenities Near By Playground, Public Transit, Schools, Shopping
- Features No Back Lane, Park/reserve, No Animal Home, No Smoking Home, Environmental Reserve
- Parking Space Total 4
- Structure Deck
Buildings
| Bathroom Total | 4 | Bedrooms Total | 4 |
| Appliances | Alarm System, Dishwasher, Dryer, Freezer, Garage Door Opener Remote(s), Garage Door Opener, Microwave Range Hood Combo, Refrigerator, Storage Shed, Stove, Central Vacuum, Washer, Window Coverings | Basement Development | Finished |
| Basement Type | Full (finished) | Constructed Date | 1997 |
| Construction Style Attachment | Detached | Cooling Type | Central Air Conditioning |
| Fireplace Fuel | Gas | Fireplace Present | Yes |
| Fireplace Type | Unknown | Half Bath Total | 1 |
| Heating Type | Forced Air | Stories Total | 2 |
| Size Interior | 2306 Sqft | Type | House |
Parking
| Attached Garage |
Land
| Acreage | No | Fence Type | Fence |
| Land Amenities | Playground, Public Transit, Schools, Shopping | Size Irregular | 566.78 |
| Size Total | 566.78 M2 | Size Total Text | 566.78 M2 |
Rooms
| Level | Type | Length | Width | Dimensions |
|---|---|---|---|---|
| Lower Level | Bedroom 4 | 3.98 m | 3.98 m x Measurements not available | |
| Lower Level | Office | 3.62 m | 3.62 m x Measurements not available | |
| Lower Level | Recreation Room | 6.68 m | 6.68 m x Measurements not available | |
| Main Level | Living Room | 4.5 m | 4.5 m x Measurements not available | |
| Main Level | Dining Room | 4.25 m | 4.25 m x Measurements not available | |
| Main Level | Kitchen | 3.48 m | 3.48 m x Measurements not available | |
| Main Level | Den | 3.74 m | 3.42 m | 3.74 m x 3.42 m |
| Main Level | Laundry Room | 2.32 m | 2.32 m x Measurements not available | |
| Upper Level | Primary Bedroom | 3.61 m | 3.61 m x Measurements not available | |
| Upper Level | Bedroom 2 | 2.93 m | 2.93 m x Measurements not available | |
| Upper Level | Bedroom 3 | 3.39 m | 3.39 m x Measurements not available | |
| Upper Level | Bonus Room | 5.17 m | 5.17 m x Measurements not available |
Agents and Offices
- Jolyn Hall
- Office: Schmidt Realty Group Inc