

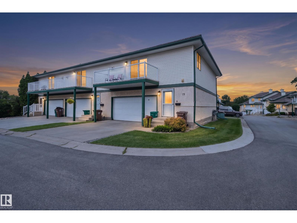
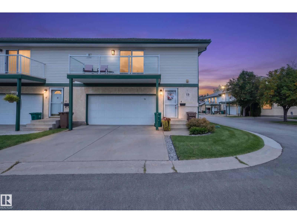
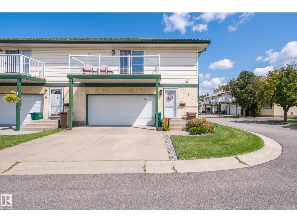
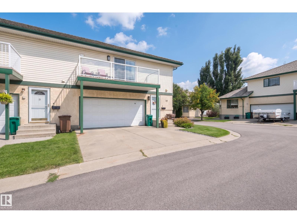
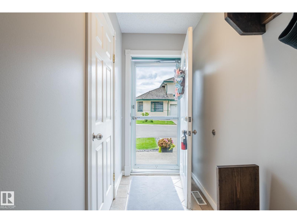
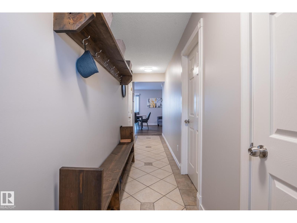
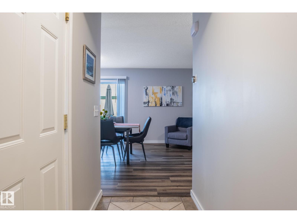
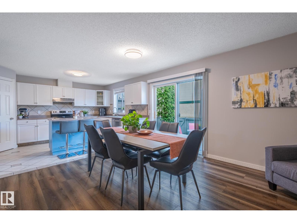
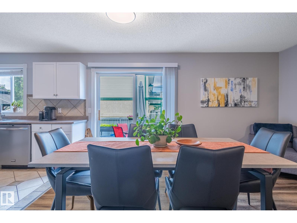
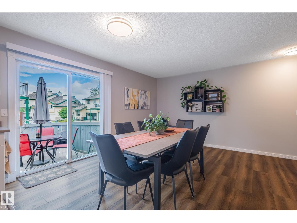
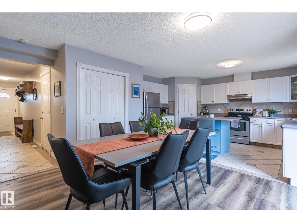
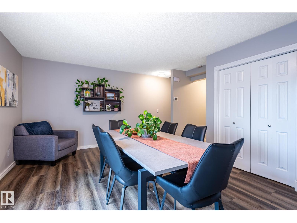
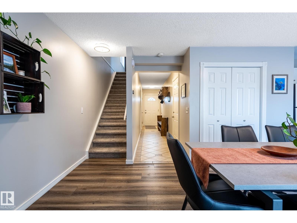
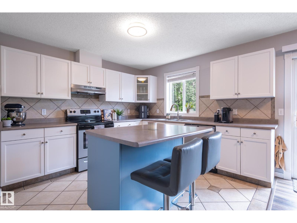
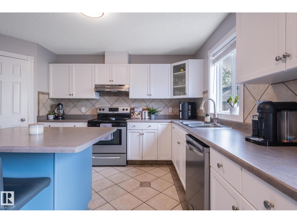
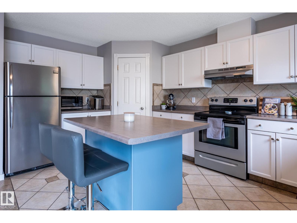
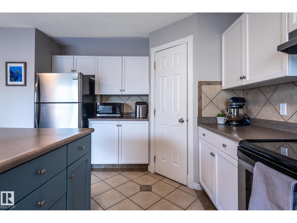
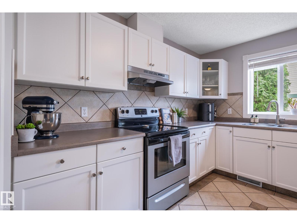
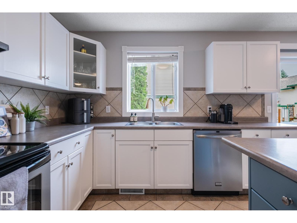
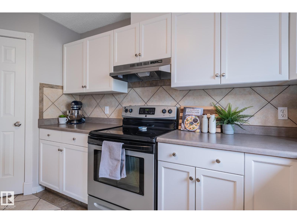
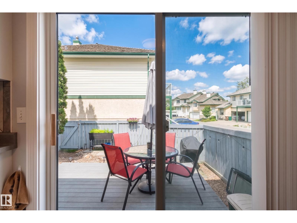
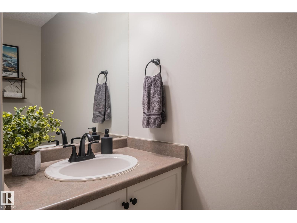
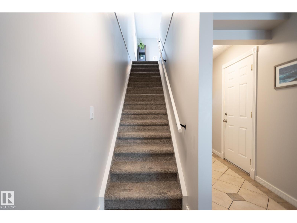
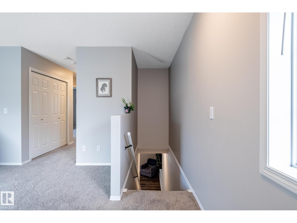
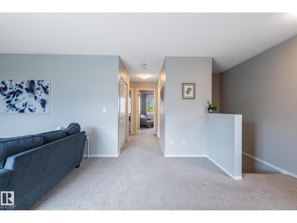
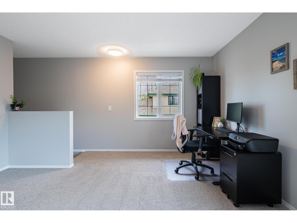
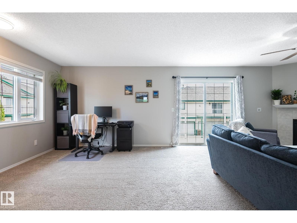
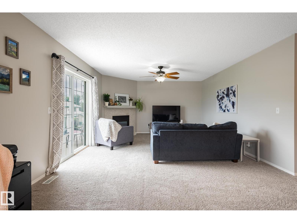
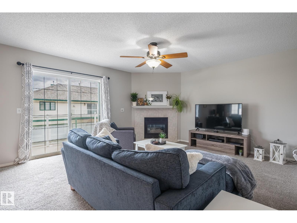
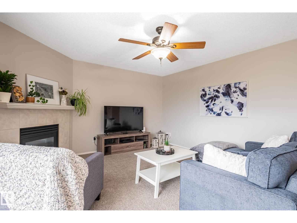
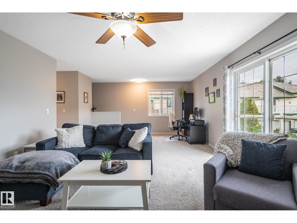
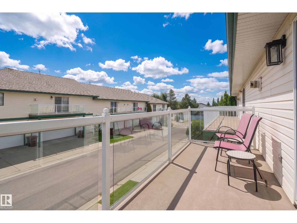
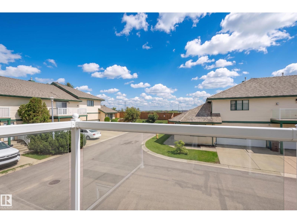
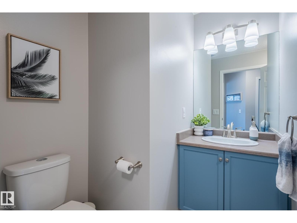
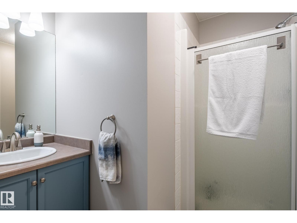
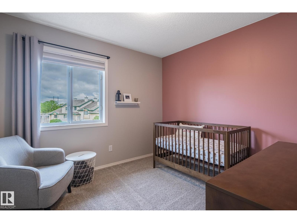
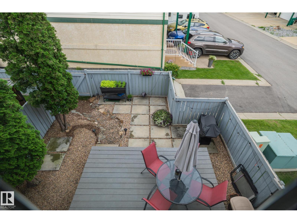
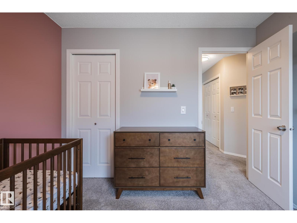
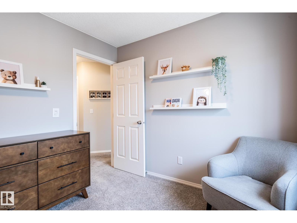
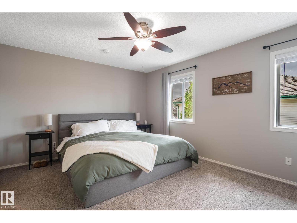
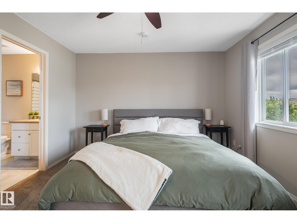
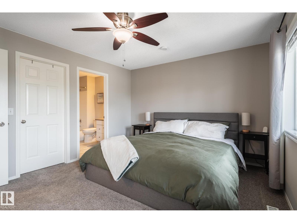
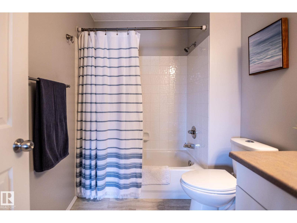
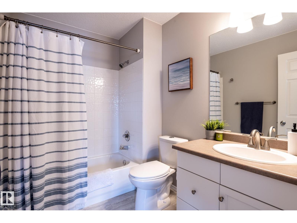
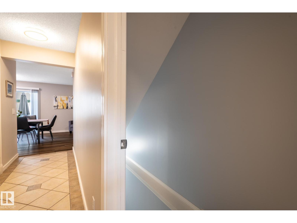
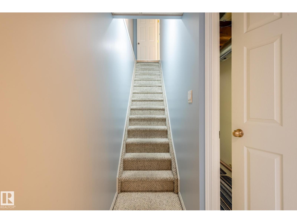
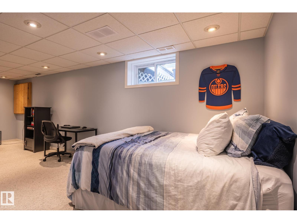
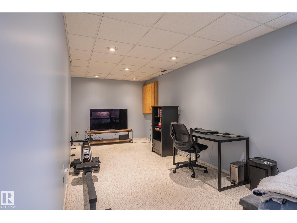
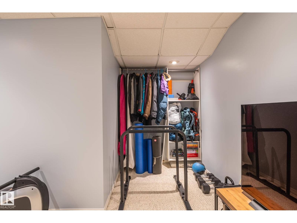
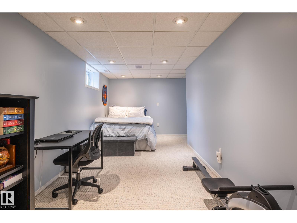
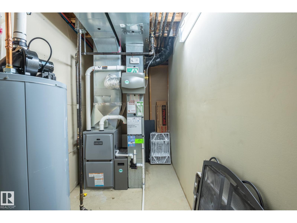
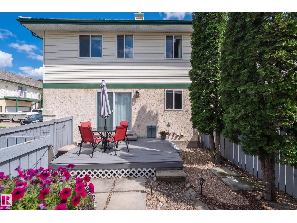
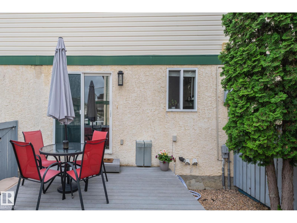
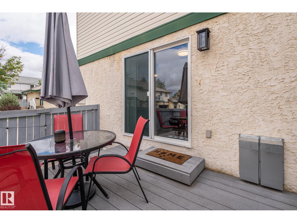
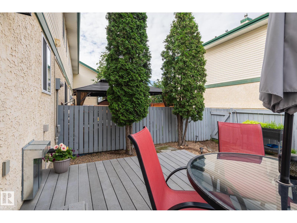
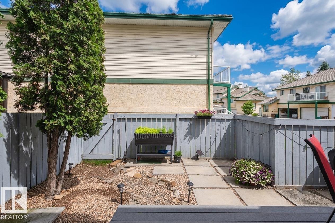
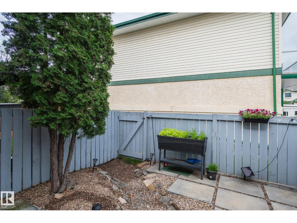
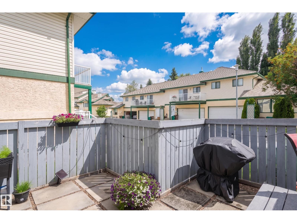
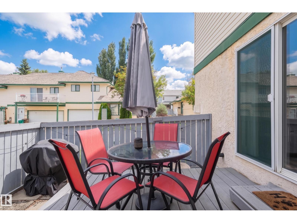
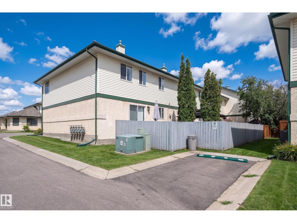
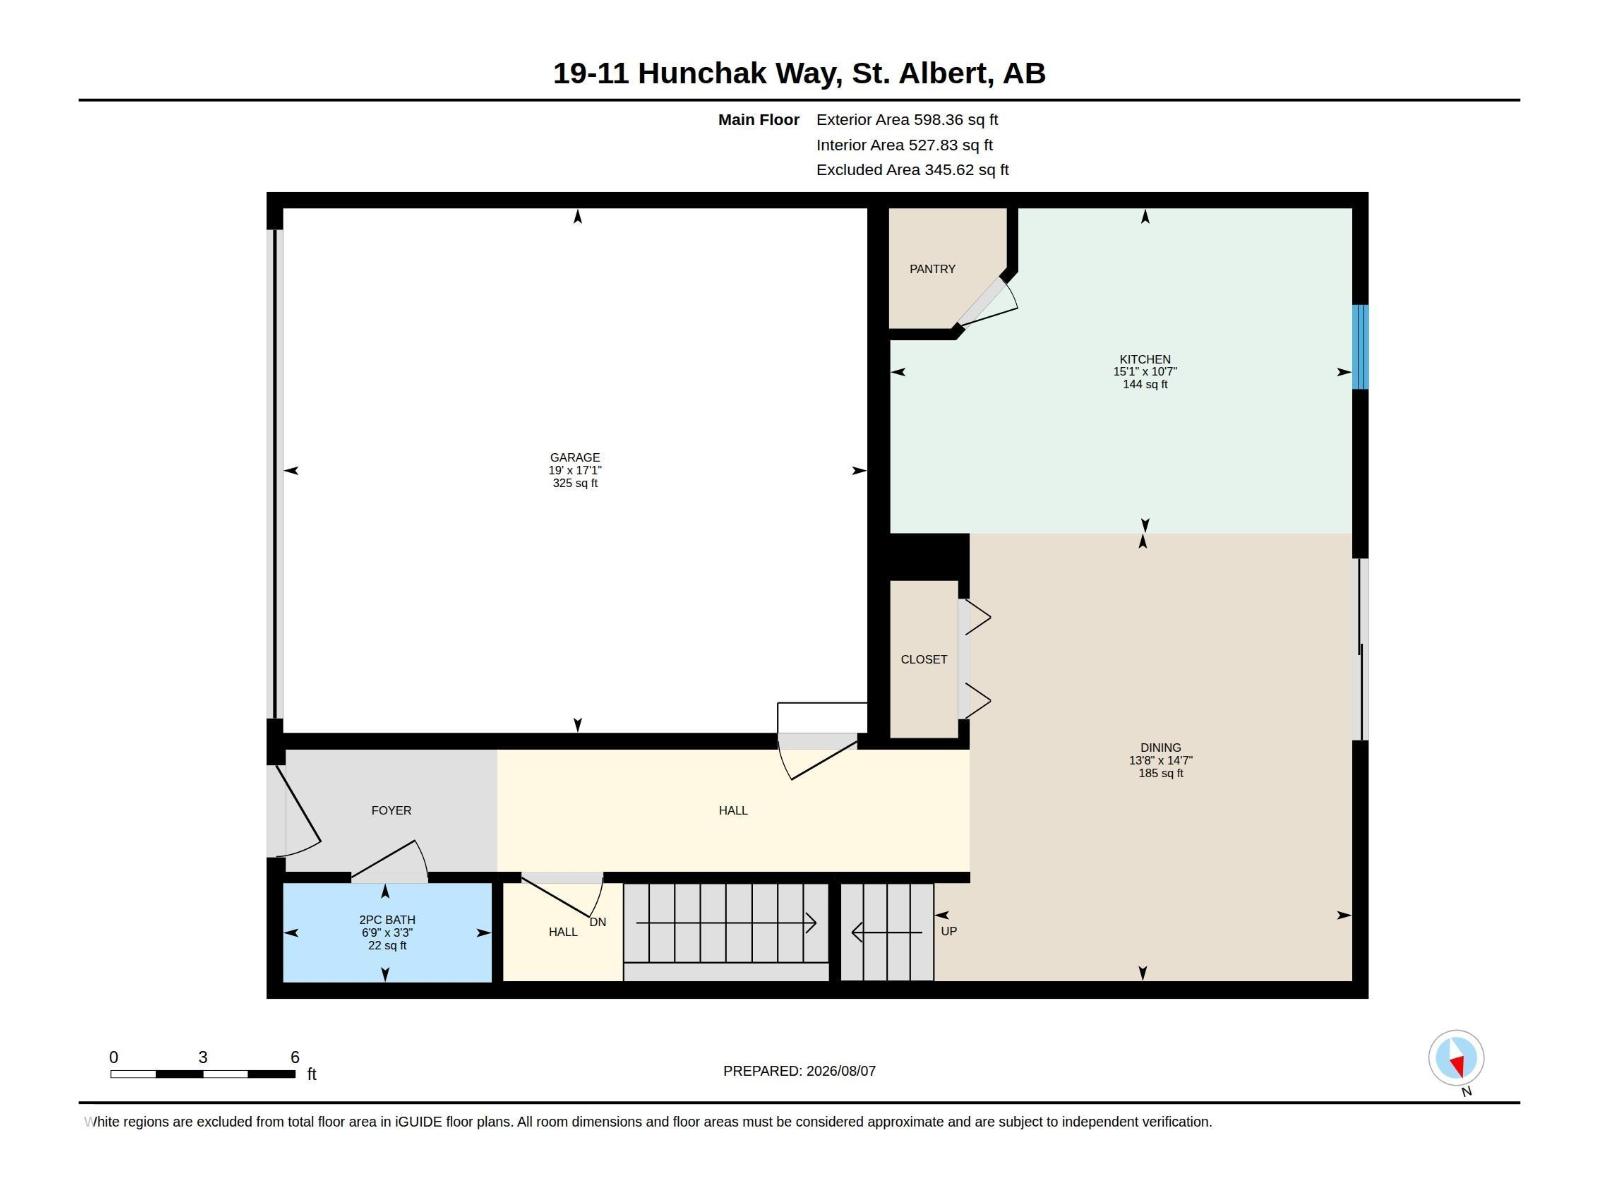
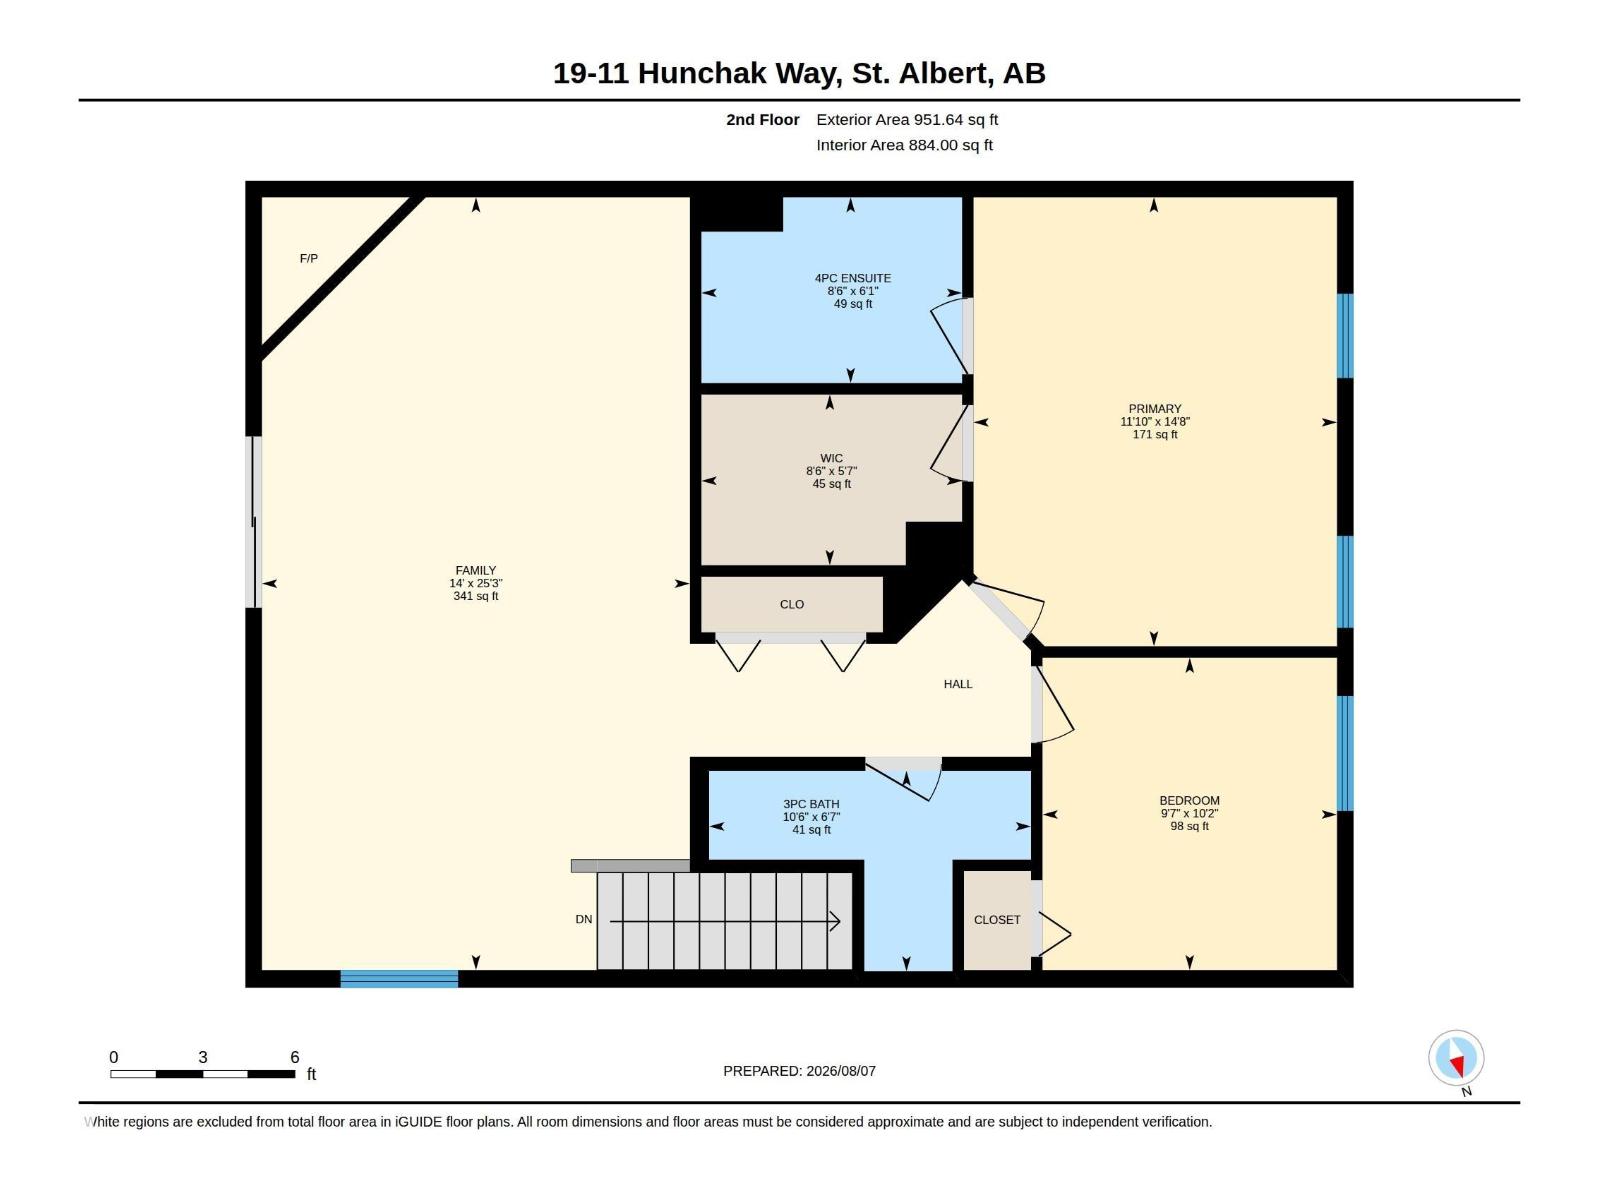
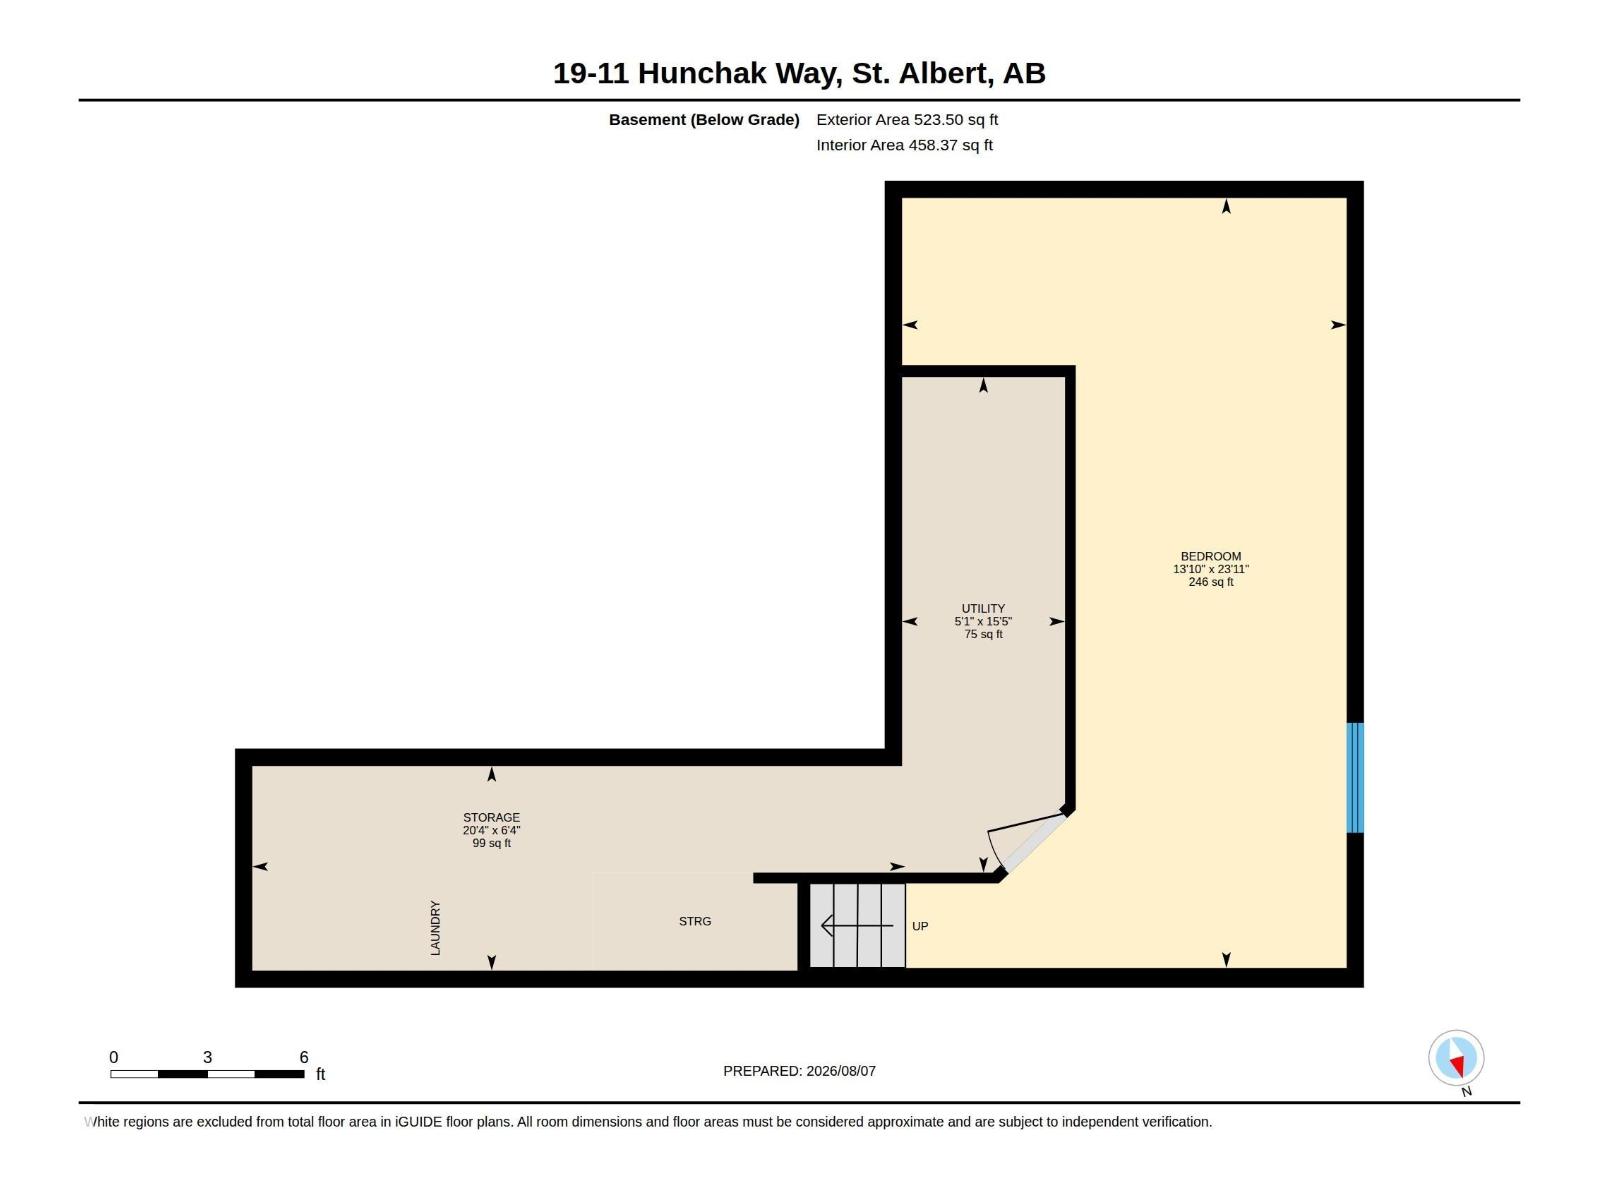
Showhome condition! This spotless 1550 sq ft END UNIT two storey is a perfect starter home offering low condo fees and lawn and snow maintenance. Many recent upgrades include newer high efficient furnace, hot water tank and new plumbing lines throughout! The entry from the double attached garage is next to a handy 2 piece bathroom. The main floor offers a spacious kitchen with island next to a large dining area. There is a corner pantry and stainless steel appliances. Patio doors lead to a fenced yard and deck. The upper level features a large bonus room with corner gas fireplace and patio doors leading to a balcony patio. There are two bedrooms on the upper level including a sizeable primary suite with 4 pce ensuite and a walk-in closet. There is another bathroom with shower on this level. The finished basement is set up for a 3rd bedroom or it can be a den or media room. Located in Heritage Lakes, St. Albert's southernmost community with excellent access to all commuter routes! (id:51989)
Features of #19 11 Hunchak Wy
- MLS® Number E4502651
-
Price
$349,800
Maintenance, Insurance, Property Management, Other, See Remarks
$256.46 Monthly - Bedrooms: 3
- Bathrooms: 3
- Square Footage: 1550 sqft
- Property Type: Row / Townhouse
- Neigbourhood: Heritage Lakes
- Amenities Near By Public Transit
- Features No Smoking Home
- Parking Space Total 4
Buildings
| Bathroom Total | 3 | Bedrooms Total | 3 |
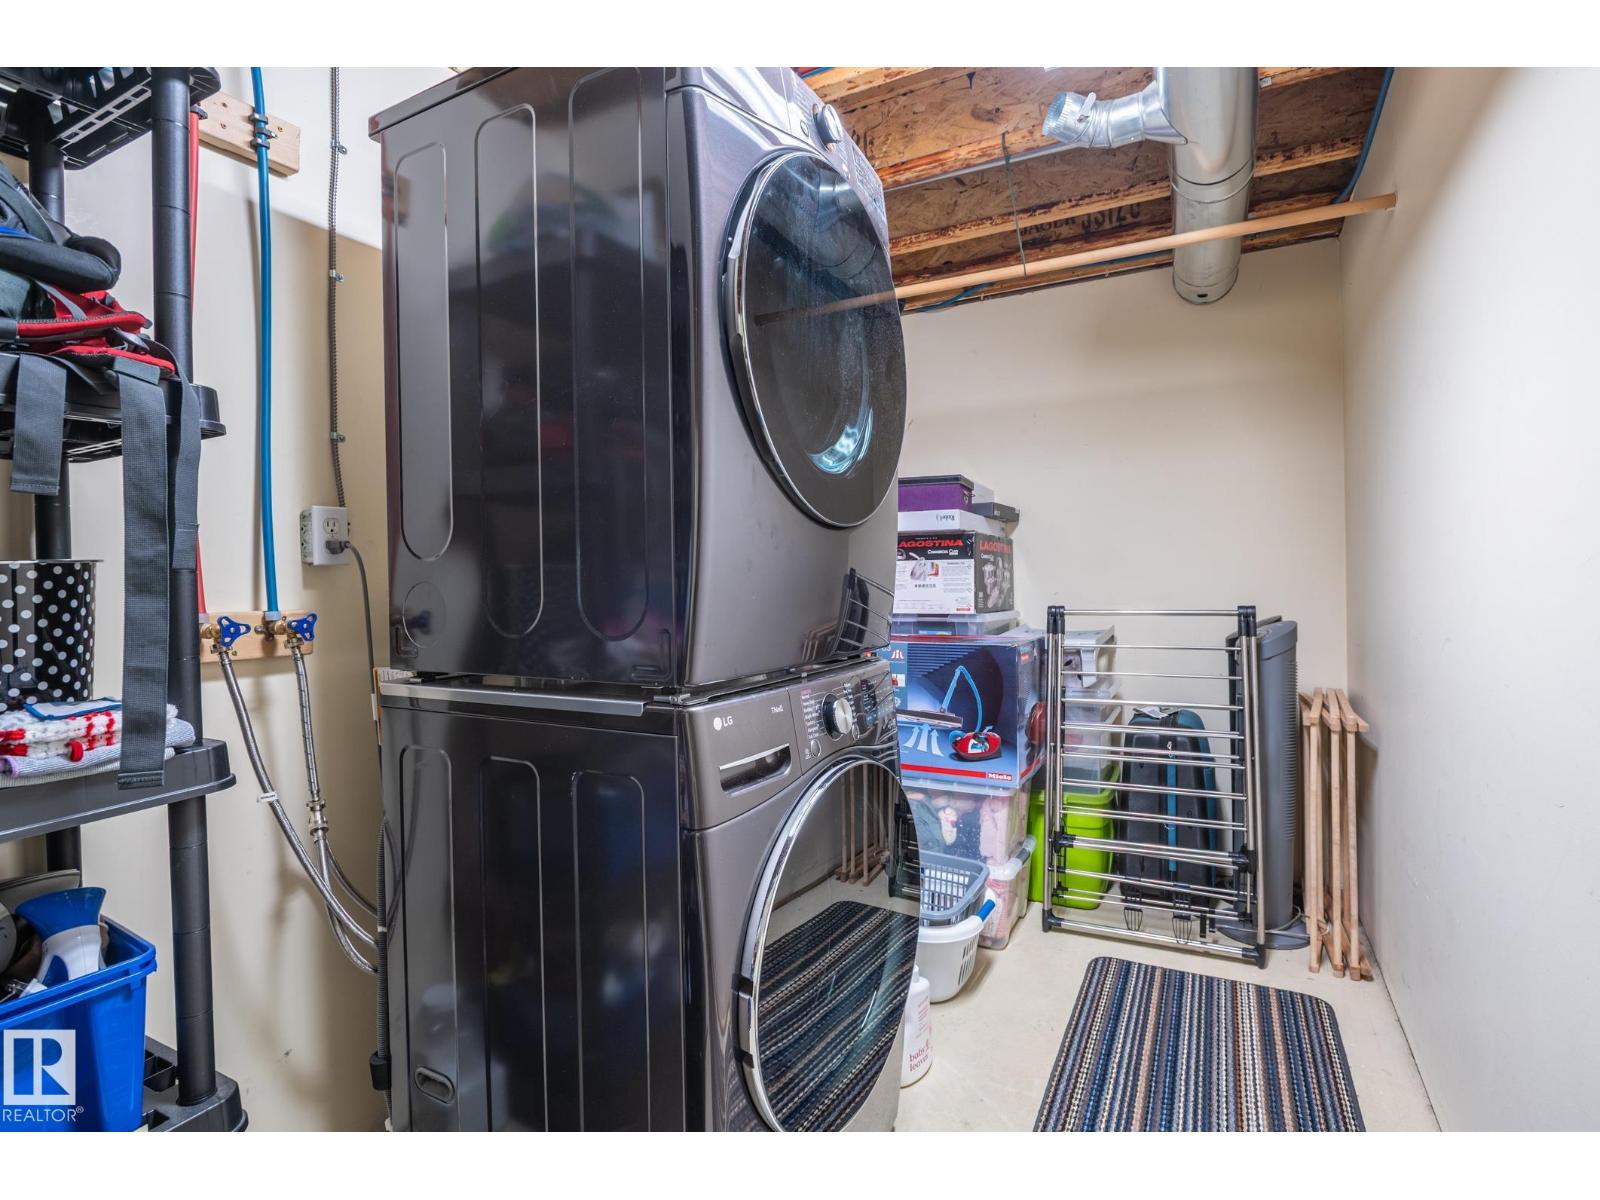
| Appliances | Dishwasher, Dryer, Freezer, Garage Door Opener Remote(s), Garage Door Opener, Garburator, Refrigerator, Stove, Washer, Window Coverings | Basement Development | Finished |
| Basement Type | Full (finished) | Constructed Date | 1997 |
| Construction Style Attachment | Attached | Fireplace Fuel | Gas |
| Fireplace Present | Yes | Fireplace Type | Unknown |
| Half Bath Total | 1 | Heating Type | Forced Air |
| Stories Total | 2 | Size Interior | 1550 Sqft |
| Type | Row / Townhouse |
Parking
| Attached Garage |
Land
| Acreage | No | Fence Type | Fence |
| Land Amenities | Public Transit |
Rooms
| Level | Type | Length | Width | Dimensions |
|---|---|---|---|---|
| Basement | Bedroom 3 | 7.2 m | 4.2 m | 7.2 m x 4.2 m |
| Main Level | Dining Room | 4.4 m | 4.1 m | 4.4 m x 4.1 m |
| Main Level | Kitchen | 4.5 m | 3.2 m | 4.5 m x 3.2 m |
| Upper Level | Living Room | 7.6 m | 4.2 m | 7.6 m x 4.2 m |
| Upper Level | Primary Bedroom | 4.4 m | 3.6 m | 4.4 m x 3.6 m |
| Upper Level | Bedroom 2 | 3.1 m | 2.9 m | 3.1 m x 2.9 m |
Agents and Offices
- Dale B. Throndson
- Office: RE/MAX Elite