

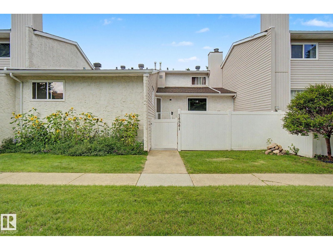
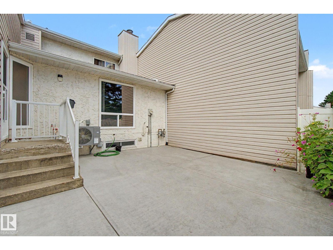
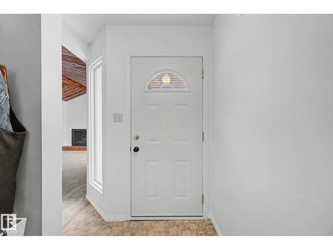
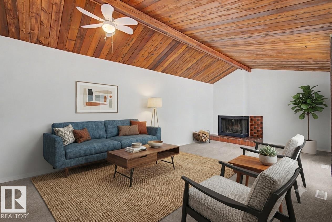
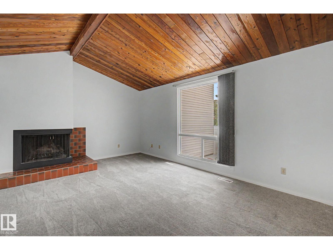
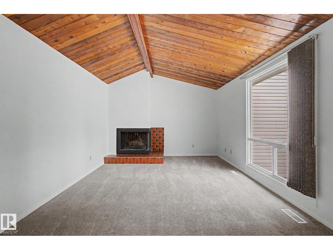
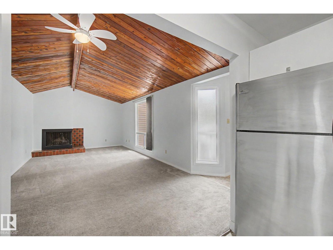
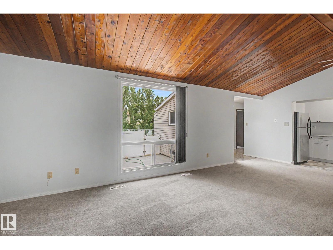
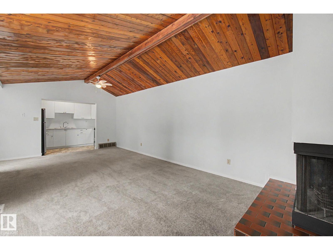
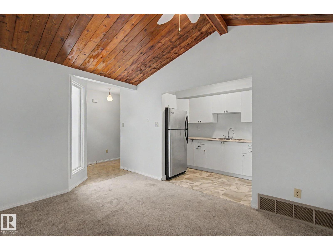
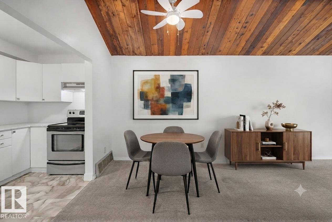
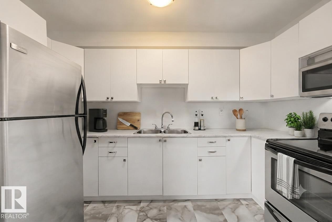
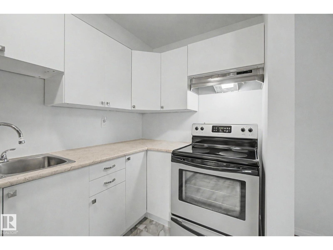
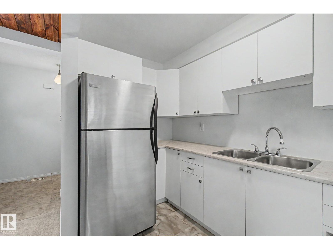
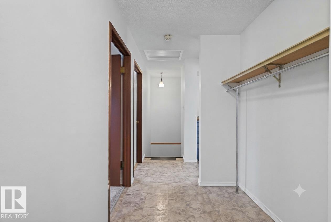
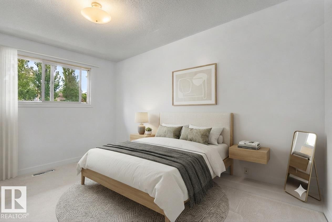
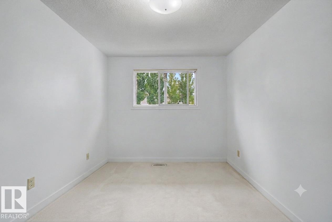
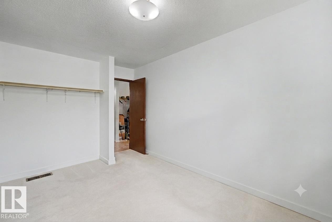
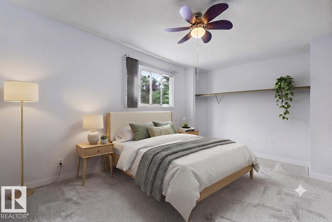
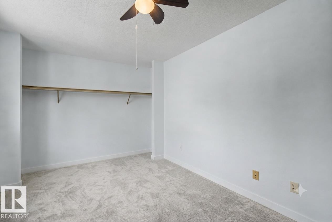
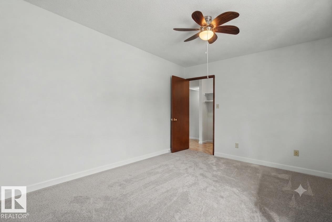
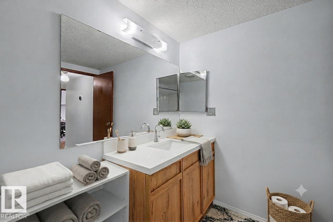
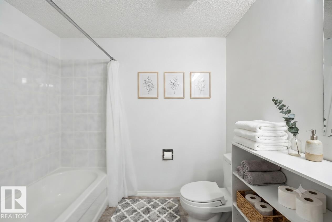
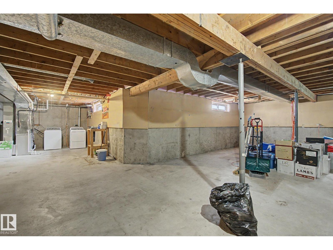
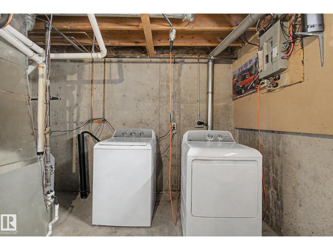
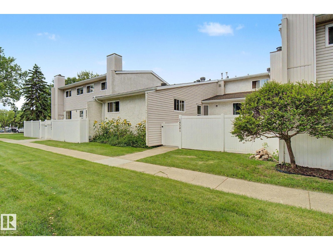
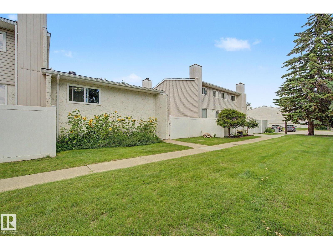
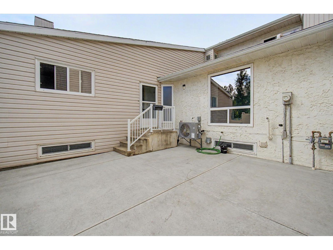
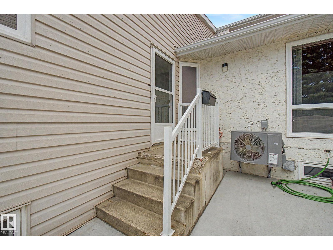
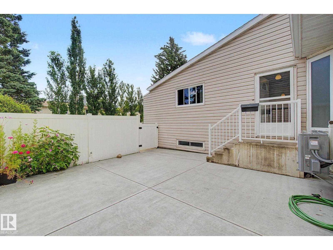
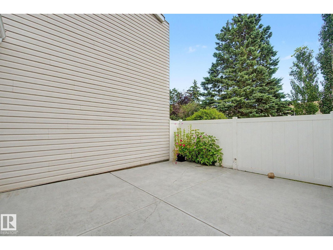
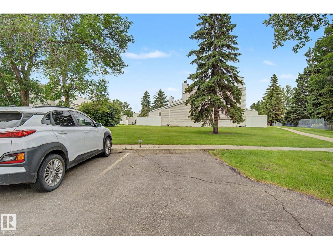
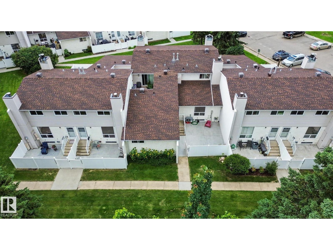
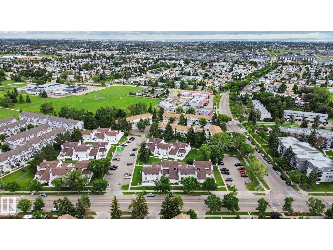
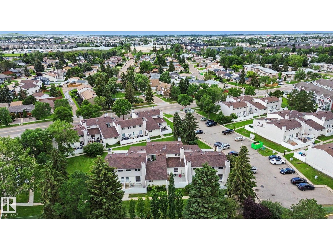
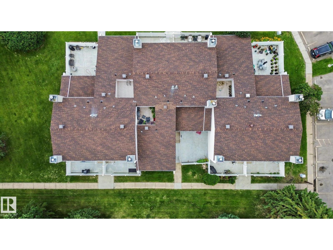
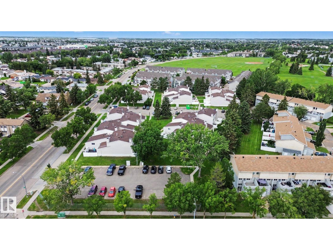
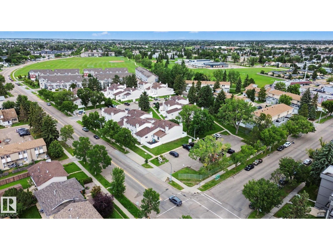
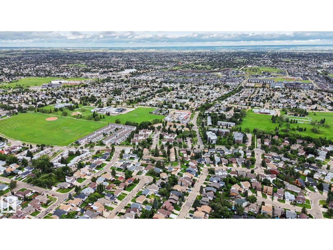
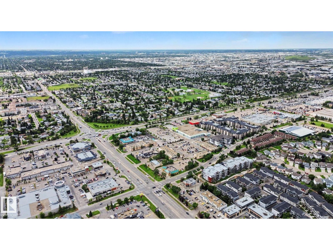
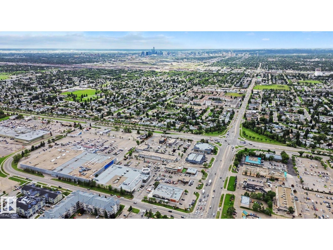
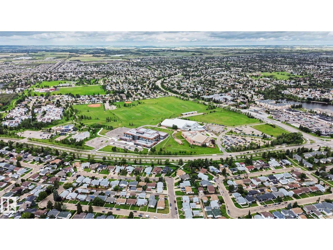
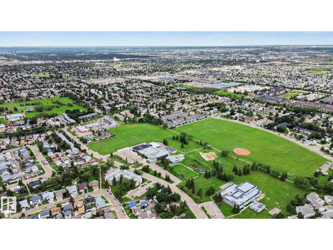
BUNGALOW STYLE LIVING + CENTRAL A/C in the mature community of Caernarvon! This charming 2 bedroom, 1 bathroom condo offers a bright open concept layout with an abundance of natural light throughout. The inviting living room is the focal point of the home, featuring a beautiful sloped wood plank ceiling and stunning tile surround gas fireplace, creating a warm and welcoming atmosphere. The kitchen offers plenty of cabinetry, stainless steel appliances and excellent functionality, flowing seamlessly into the dining and living spaces. Two generously sized bedrooms provide comfortable living space, while the unfinished basement offers plenty of room for storage and future possibilities. Step outside to your large gated front patio, perfect for enjoying your morning coffee or relaxing outdoors. Complete with central A/C and an assigned parking stall, this home offers comfortable low maintenance living in a well established community close to parks, schools, shopping and transit. (id:51989)
Features of 14541 121 St Nw
- MLS® Number E4502795
-
Price
$149,909
Maintenance, Exterior Maintenance, Insurance, Landscaping, Other, See Remarks, Property Management
$346.28 Monthly - Bedrooms: 2
- Bathrooms: 1
- Square Footage: 980 sqft
- Property Type: Row / Townhouse
- Neigbourhood: Caernarvon
- Amenities Near By Golf Course, Playground, Public Transit, Schools, Shopping
- Community Features Public Swimming Pool
- Features See Remarks, No Back Lane
- Structure Porch, Patio(s)
Buildings
| Bathroom Total | 1 | Bedrooms Total | 2 |
| Appliances | Dryer, Refrigerator, Stove, Washer | Architectural Style | Bungalow |
| Basement Type | None | Ceiling Type | Vaulted |
| Constructed Date | 1976 | Construction Style Attachment | Attached |
| Cooling Type | Central Air Conditioning | Fireplace Fuel | Gas |
| Fireplace Present | Yes | Fireplace Type | Unknown |
| Heating Type | Forced Air | Stories Total | 1 |
| Size Interior | 980 Sqft | Type | Row / Townhouse |
Parking
| Stall |
Land
| Acreage | No | Fence Type | Fence |
| Land Amenities | Golf Course, Playground, Public Transit, Schools, Shopping | Size Irregular | 249.41 |
| Size Total | 249.41 M2 | Size Total Text | 249.41 M2 |
Rooms
| Level | Type | Length | Width | Dimensions |
|---|---|---|---|---|
| Main Level | Living Room | 3.69 m | 4.61 m | 3.69 m x 4.61 m |
| Main Level | Dining Room | 3.69 m | 2.64 m | 3.69 m x 2.64 m |
| Main Level | Kitchen | 3.65 m | 1.84 m | 3.65 m x 1.84 m |
| Main Level | Primary Bedroom | 4.57 m | 3.01 m | 4.57 m x 3.01 m |
| Main Level | Bedroom 2 | 4.57 m | 2.82 m | 4.57 m x 2.82 m |
Agents and Offices
- Ryan T. Gillen
- Office: Lux Real Estate Inc