

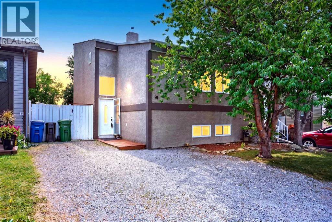
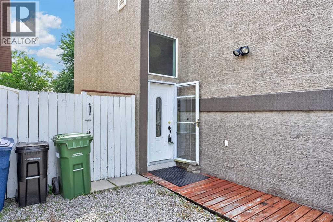
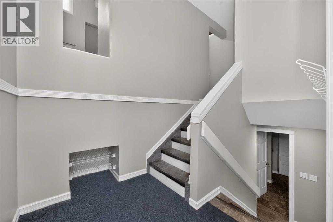
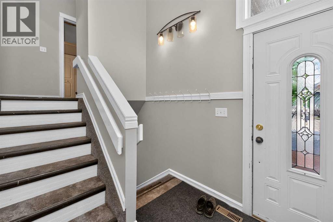
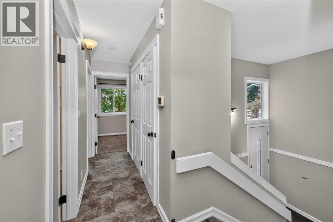
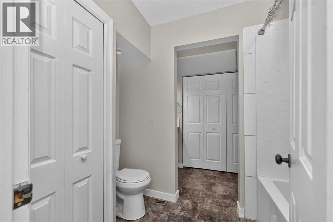
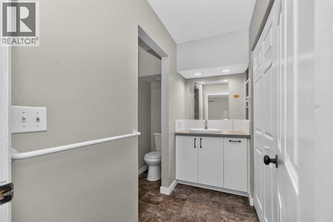
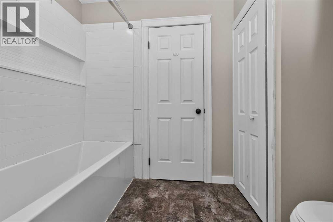
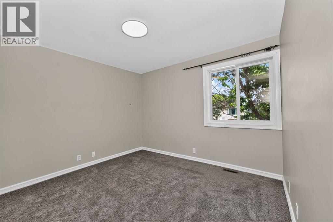
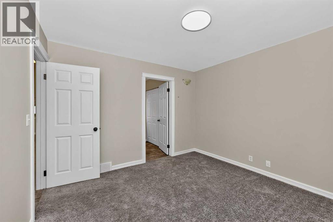
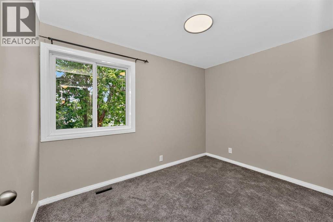
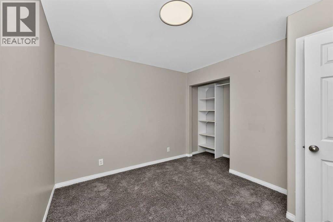
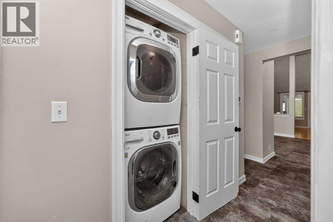
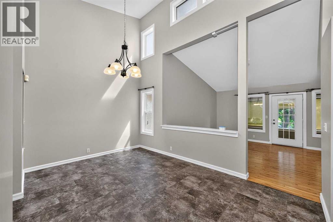
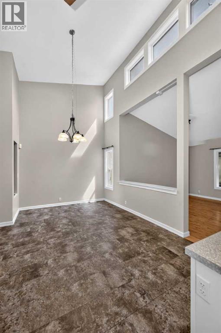
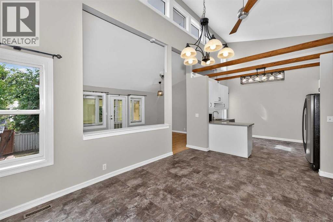
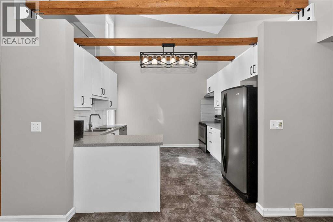
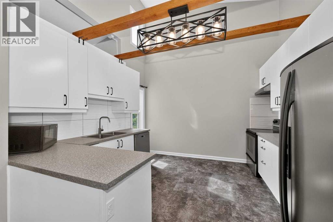
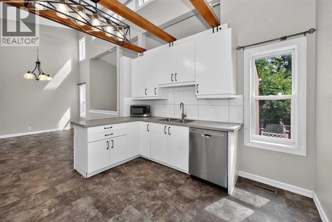
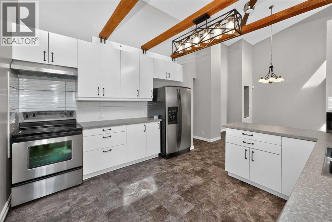
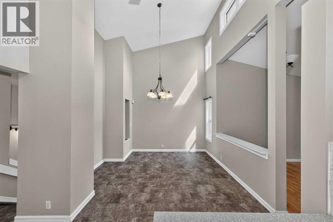
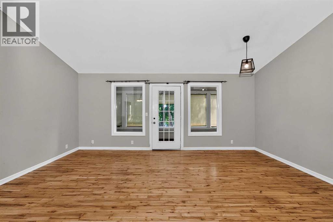
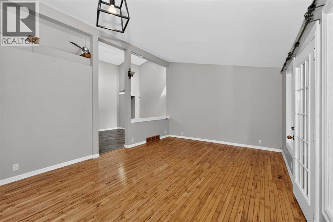
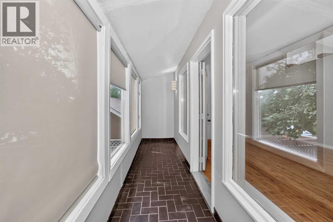
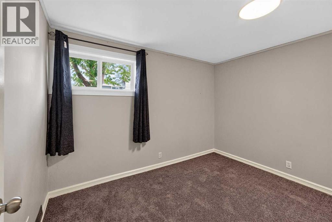
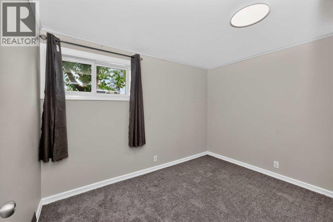
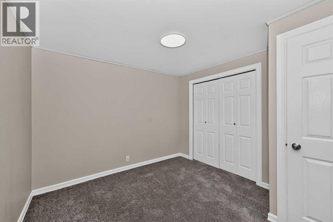
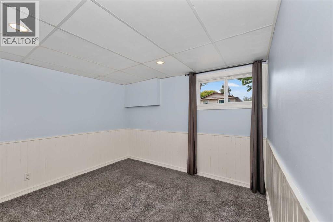
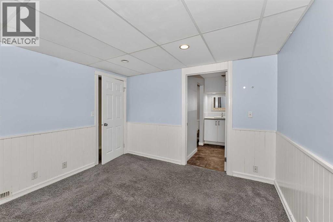
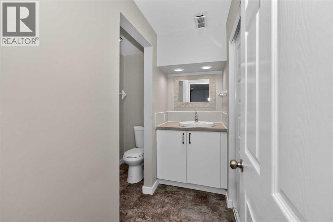
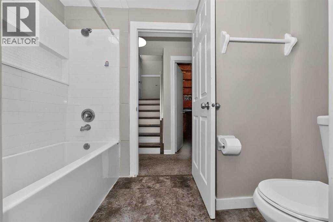
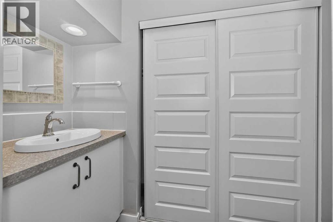
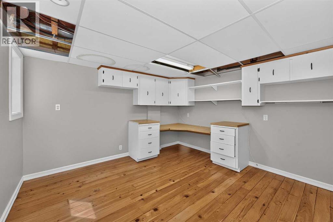
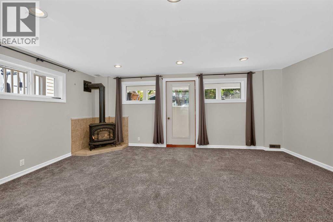
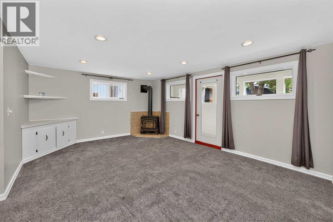
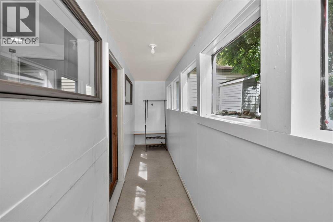
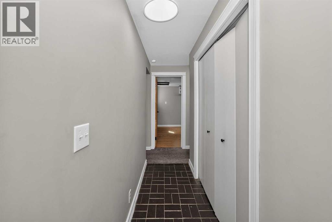
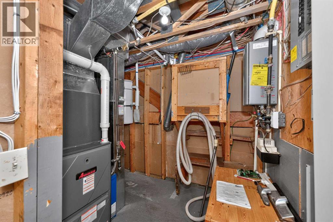
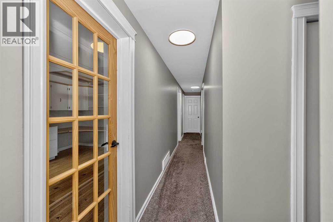
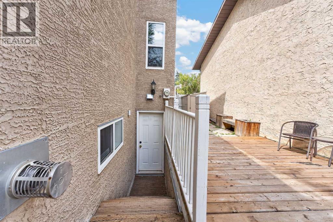
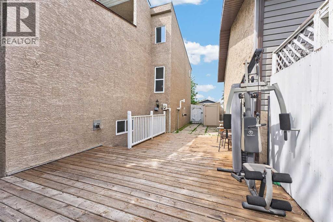
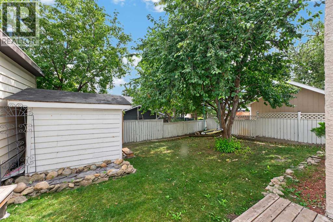
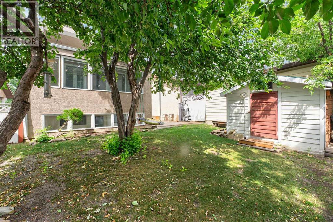
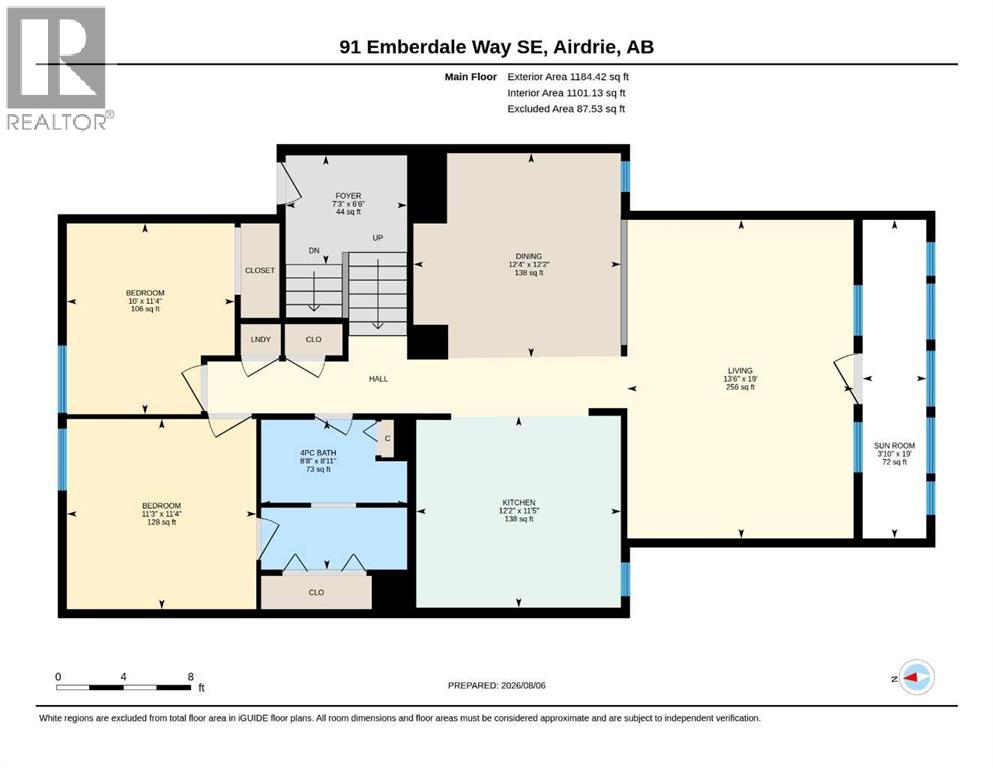
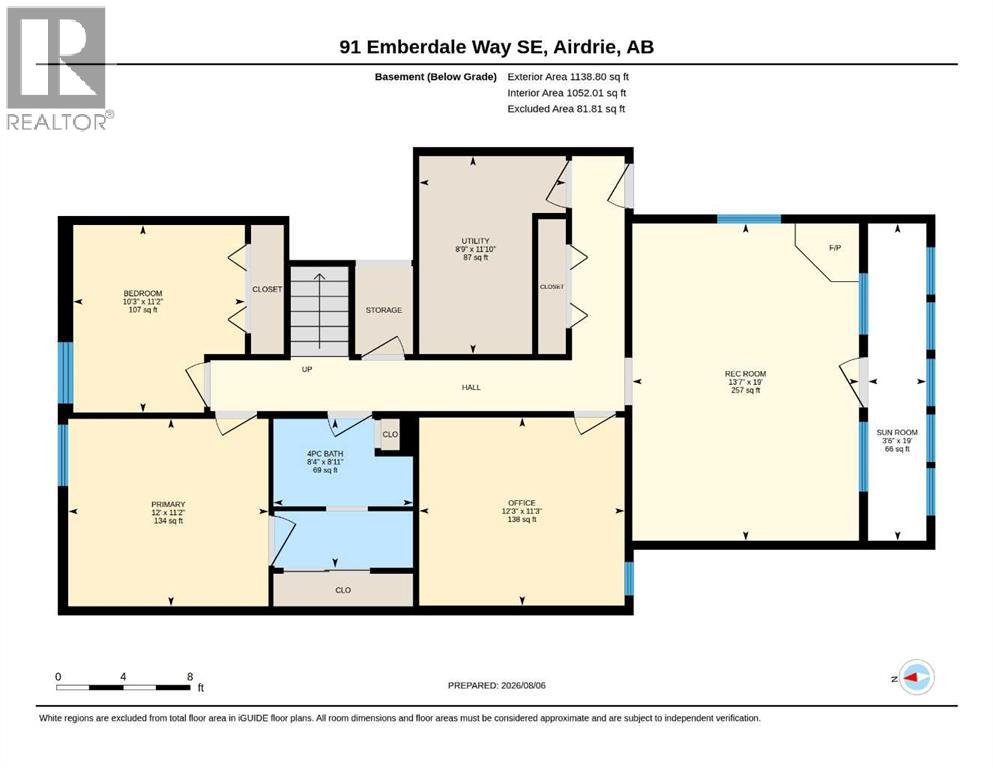
Are you in search of an exceptional investment property, a stylish move-up residence, a downsizer's haven, or your very first home? Look no further—this distinctive residence awaits your exploration. Beyond the ordinary, this beautifully updated bi-level home boasts four spacious bedrooms—two upstairs and two downstairs—and features two modern, four-piece bathrooms. The striking vaulted ceilings in the kitchen, dining area, and living room create an airy, captivating ambiance. Enjoy the convenience of a main-floor laundry, alongside a sunroom/solarium that provides an idyllic space for relaxation. The lower level offers an additional family room with a cozy gas freestanding fireplace, a dedicated office space, a utility room, and another sunroom/solarium—perfect for leisure and entertaining (also not included in the RMS square footage). Step outside from the basement to a south-facing, fenced backyard, ideal for outdoor enjoyment. The home's exterior showcases modern stucco finishings and robust 2x6 exterior walls. It has undergone numerous upgrades, including updated windows, exterior doors, a high-efficiency furnace, on-demand hot water system. All appliances, including washer and dryer, are included. Nestled in the sought-after community of Edgewater, this residence is conveniently close to schools, parks, shopping, and all the amenities offered within the City of Airdrie. Don’t miss this outstanding opportunity—schedule your private viewing by appointment today. (id:51989)
Features of 91 Emberdale Way Se
- MLS® Number A2334581
- Price $437,900
- Bedrooms: 4
- Bathrooms: 2
- Square Footage: 1184 sqft
- Property Type: House
- Community Name: Edgewater
- Amenities Near By Park, Playground, Schools, Shopping
- Features Other, No Animal Home, No Smoking Home
- Parking Space Total 2
- Plan 8011464
Buildings
| Bathroom Total | 2 | Bedrooms Above Ground | 2 |
| Bedrooms Below Ground | 2 | Bedrooms Total | 4 |
| Appliances | Washer, Refrigerator, Dishwasher, Stove, Dryer, Microwave, Window Coverings | Architectural Style | Bi-level |
| Basement Development | Finished | Basement Features | Separate Entrance, Walk-up, Suite |
| Basement Type | Full (finished) | Constructed Date | 1982 |
| Construction Material | Poured Concrete | Construction Style Attachment | Detached |
| Cooling Type | Central Air Conditioning, Window Air Conditioner, See Remarks | Exterior Finish | Concrete, Stucco |
| Fireplace Present | Yes | Fireplace Total | 1 |
| Flooring Type | Carpeted, Hardwood, Laminate, Other | Foundation Type | Poured Concrete |
| Heating Type | Forced Air | Size Interior | 1184 Sqft |
| Total Finished Area | 1184.42 Sqft | Type | House |
Parking
| Other |
Land
| Acreage | No | Fence Type | Fence |
| Land Amenities | Park, Playground, Schools, Shopping | Size Frontage | 11.59 M |
| Size Irregular | 353.00 | Size Total | 353 M2|0-4,050 Sqft |
| Size Total Text | 353 M2|0-4,050 Sqft | Zoning Description | Dc-16-a |
Rooms
| Level | Type | Length | Width | Dimensions |
|---|---|---|---|---|
| Basement | 4pc Bathroom | 8.92 Ft x 8.33 Ft | ||
| Basement | Bedroom | 11.17 Ft x 10.25 Ft | ||
| Basement | Office | 11.25 Ft x 10.25 Ft | ||
| Basement | Primary Bedroom | 11.17 Ft x 12.00 Ft | ||
| Basement | Recreational, Games Room | 19.00 Ft x 13.58 Ft | ||
| Basement | Sunroom | 19.00 Ft x 3.50 Ft | ||
| Basement | Furnace | 11.83 Ft x 8.75 Ft | ||
| Main Level | 4pc Bathroom | 8.92 Ft x 8.67 Ft | ||
| Main Level | Bedroom | 11.33 Ft x 10.00 Ft | ||
| Main Level | Bedroom | 11.33 Ft x 11.25 Ft | ||
| Main Level | Dining Room | 12.17 Ft x 12.33 Ft | ||
| Main Level | Foyer | 6.50 Ft x 7.25 Ft | ||
| Main Level | Kitchen | 11.42 Ft x 12.17 Ft | ||
| Main Level | Living Room | 19.00 Ft x 13.50 Ft | ||
| Main Level | Sunroom | 19.00 Ft x 3.83 Ft |
Agents and Offices
- Aman Goggar
- Office: Royal LePage Metro
What's Nearby
Similar Properties
