

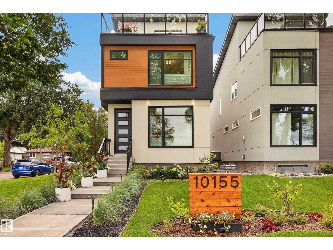
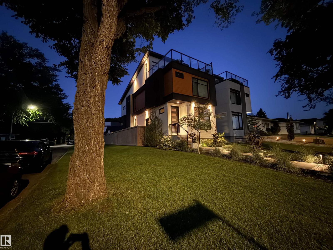
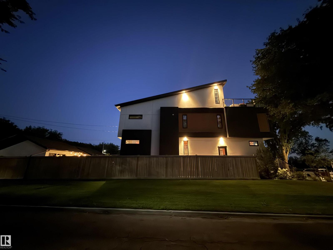
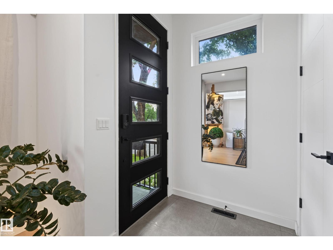
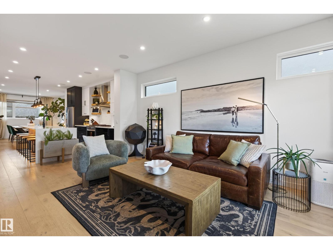
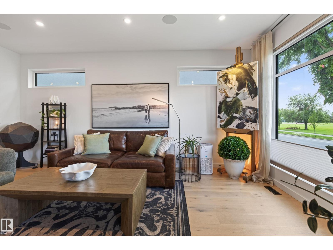
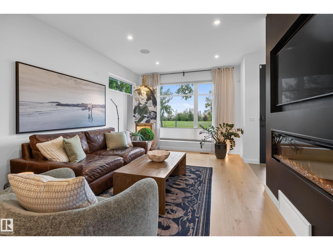
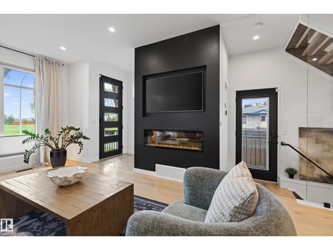
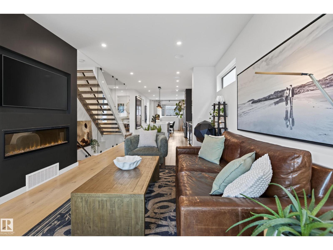
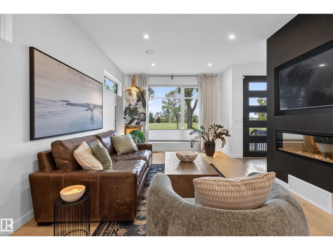
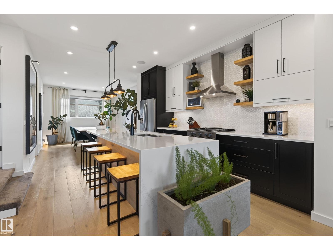
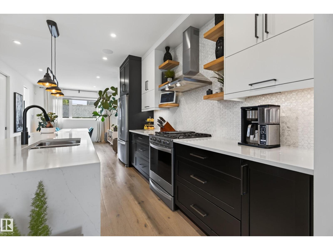
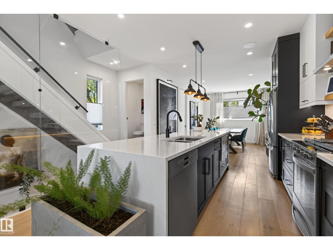
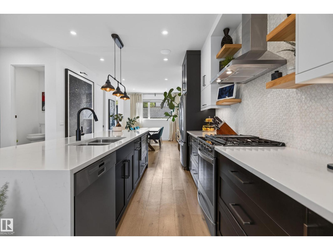
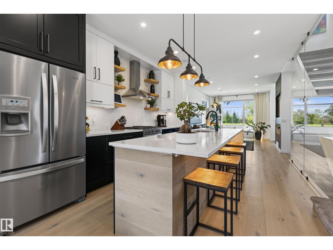
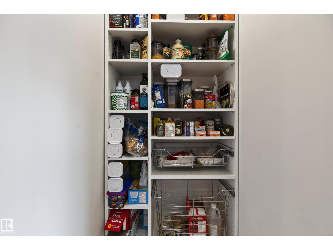
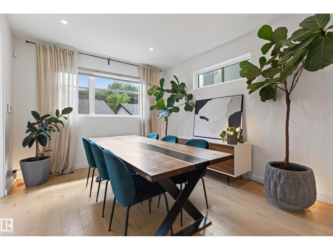
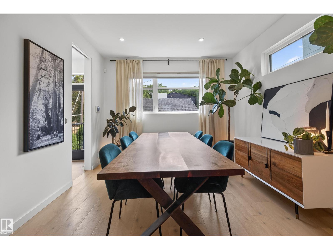
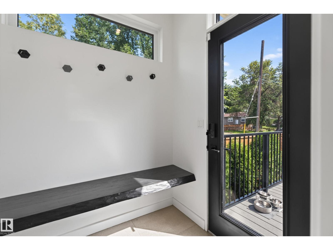
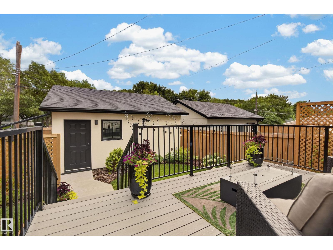
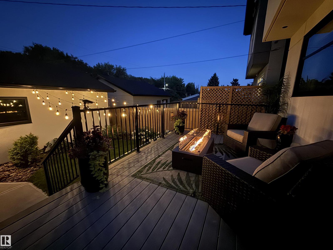
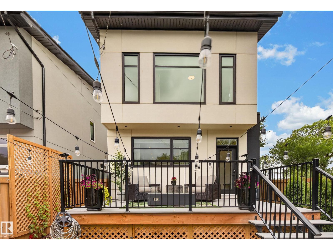
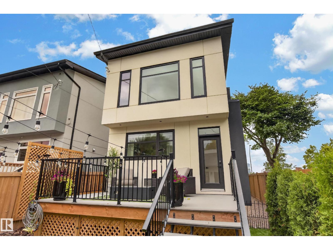
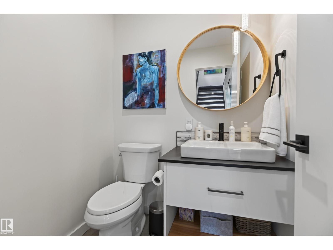
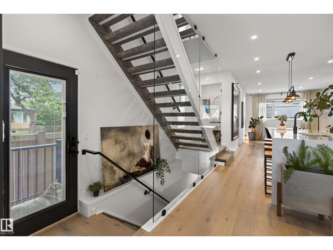
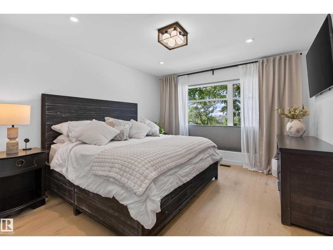
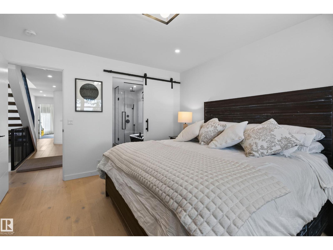
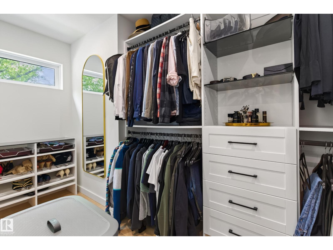
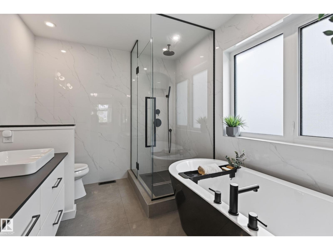
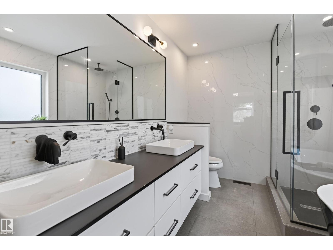
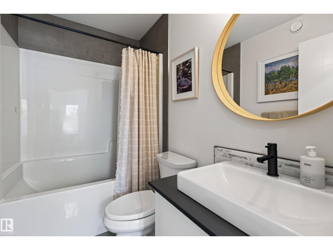
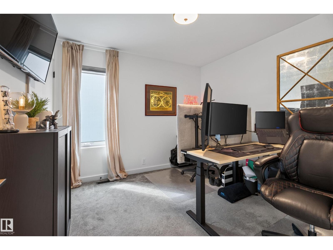
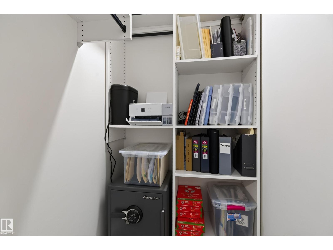
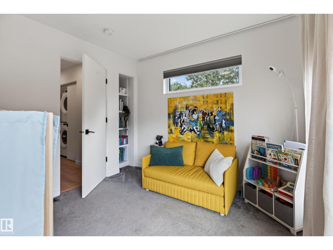
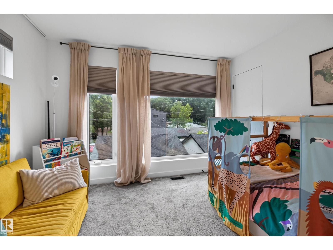
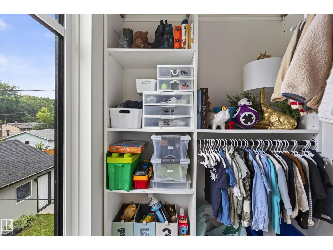
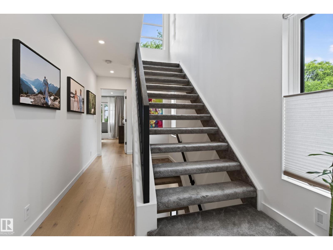
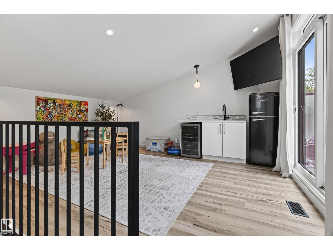
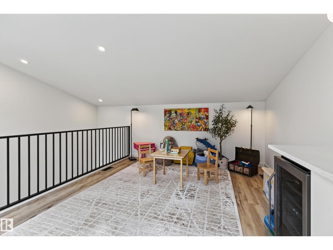
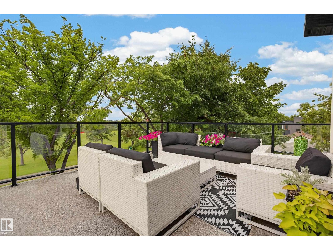
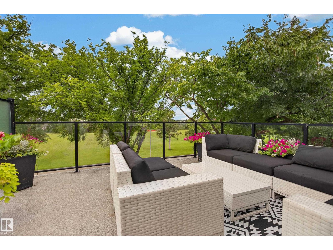
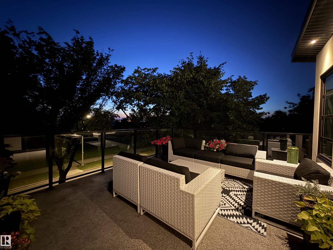
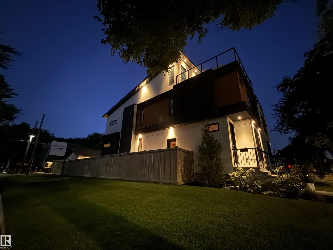
An exceptional offering in an unrivalled location! Perfectly positioned across from a picturesque park with direct access to the River Valley trail system, this exquisite 3-storey residence offers over 2050 sq ft of thoughtfully curated living space. Expansive windows bathe the home in natural light and allow for gorgeous views of evening sunsets. The open-concept main floor showcases an elegant living room with a dramatic wall-mounted fireplace, a designer kitchen with premium finishes and a spacious dining area and access to the deck, beautifully landscaped and fully fenced yard and detached double garage. The second level features three generous bedrooms, each with a walk-in closet, including a luxurious primary retreat with a spa-inspired 5-piece ensuite. The penthouse-inspired loft offers a stylish wet bar and access to a private rooftop patio nestled among the trees - an extraordinary setting for entertaining or quiet evenings. A flawless blend of timeless luxury and everyday comfort! (id:51989)
Features of 10155 84 St Nw
- MLS® Number E4502670
- Price $799,900
- Bedrooms: 3
- Bathrooms: 3
- Square Footage: 2006 sqft
- Property Type: House
- Neigbourhood: Forest Heights (Edmonton)
- Amenities Near By Golf Course, Playground, Public Transit, Schools
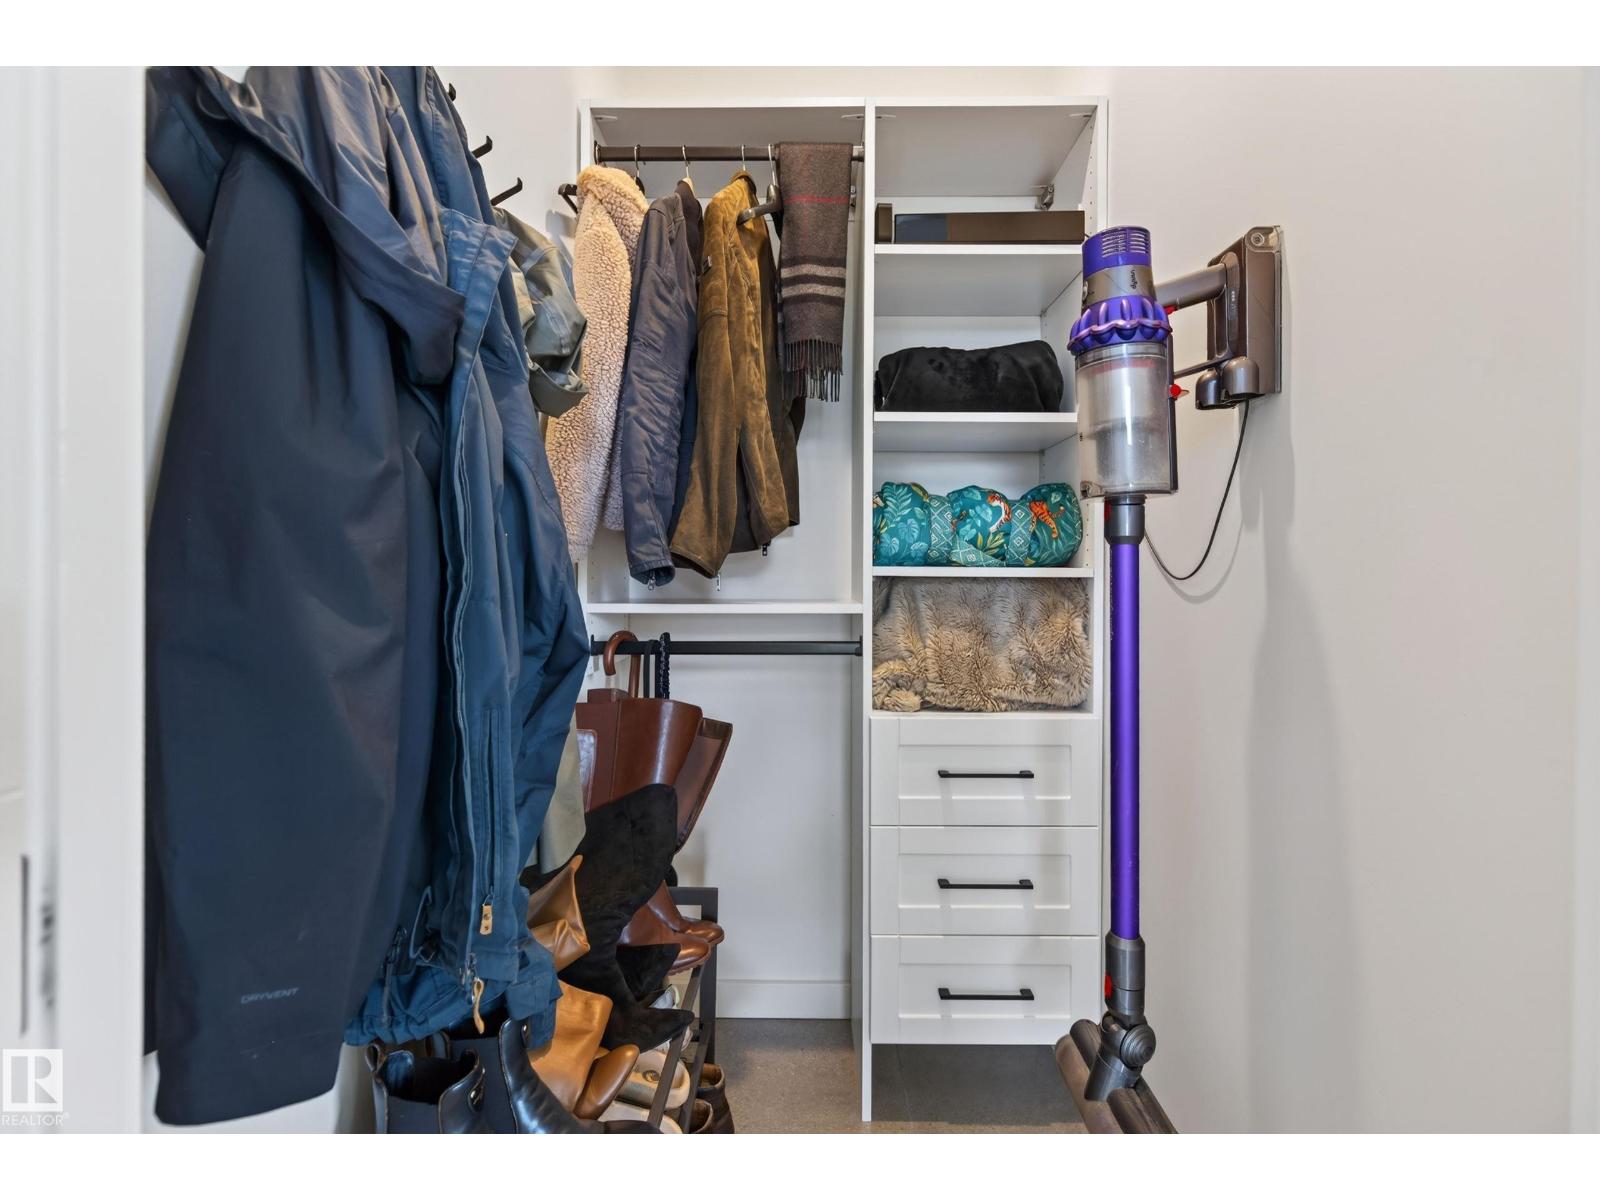
- Features Corner Site, Park/reserve, Lane, Wet Bar, Closet Organizers, No Smoking Home
- Structure Deck
- View Type City View
Buildings
| Bathroom Total | 3 | Bedrooms Total | 3 |
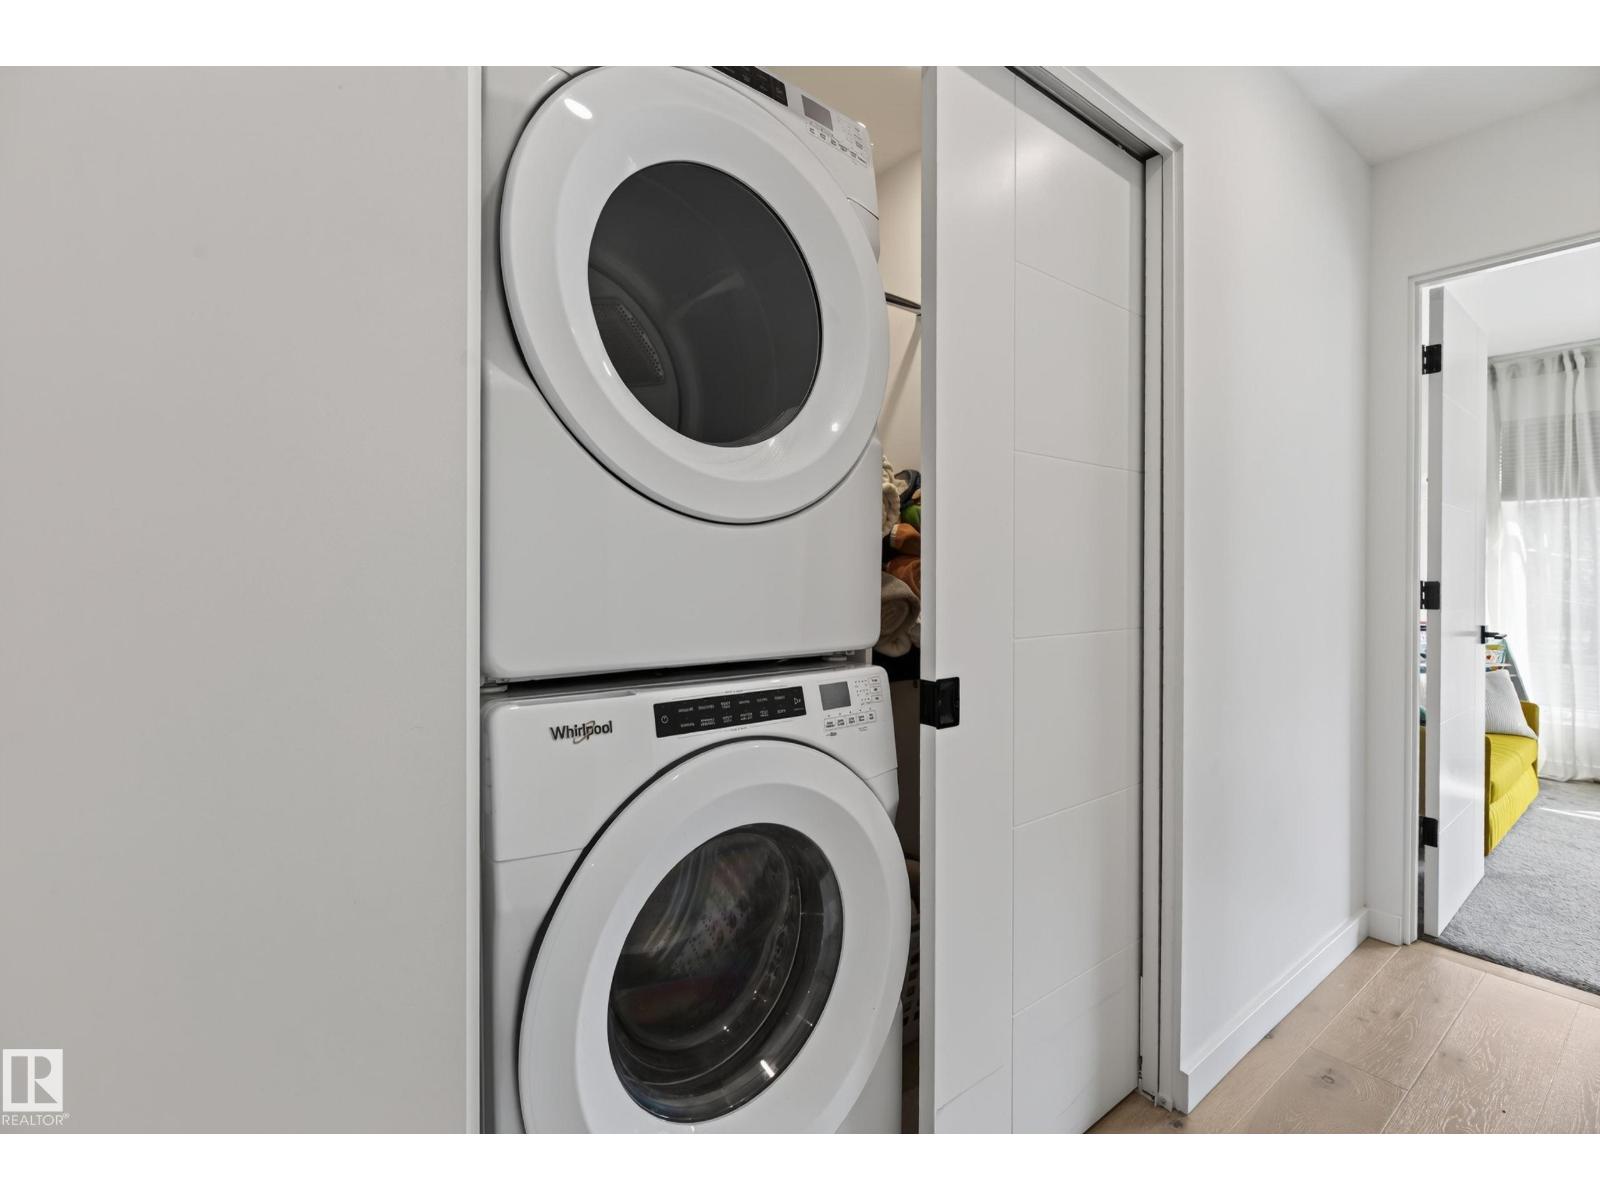
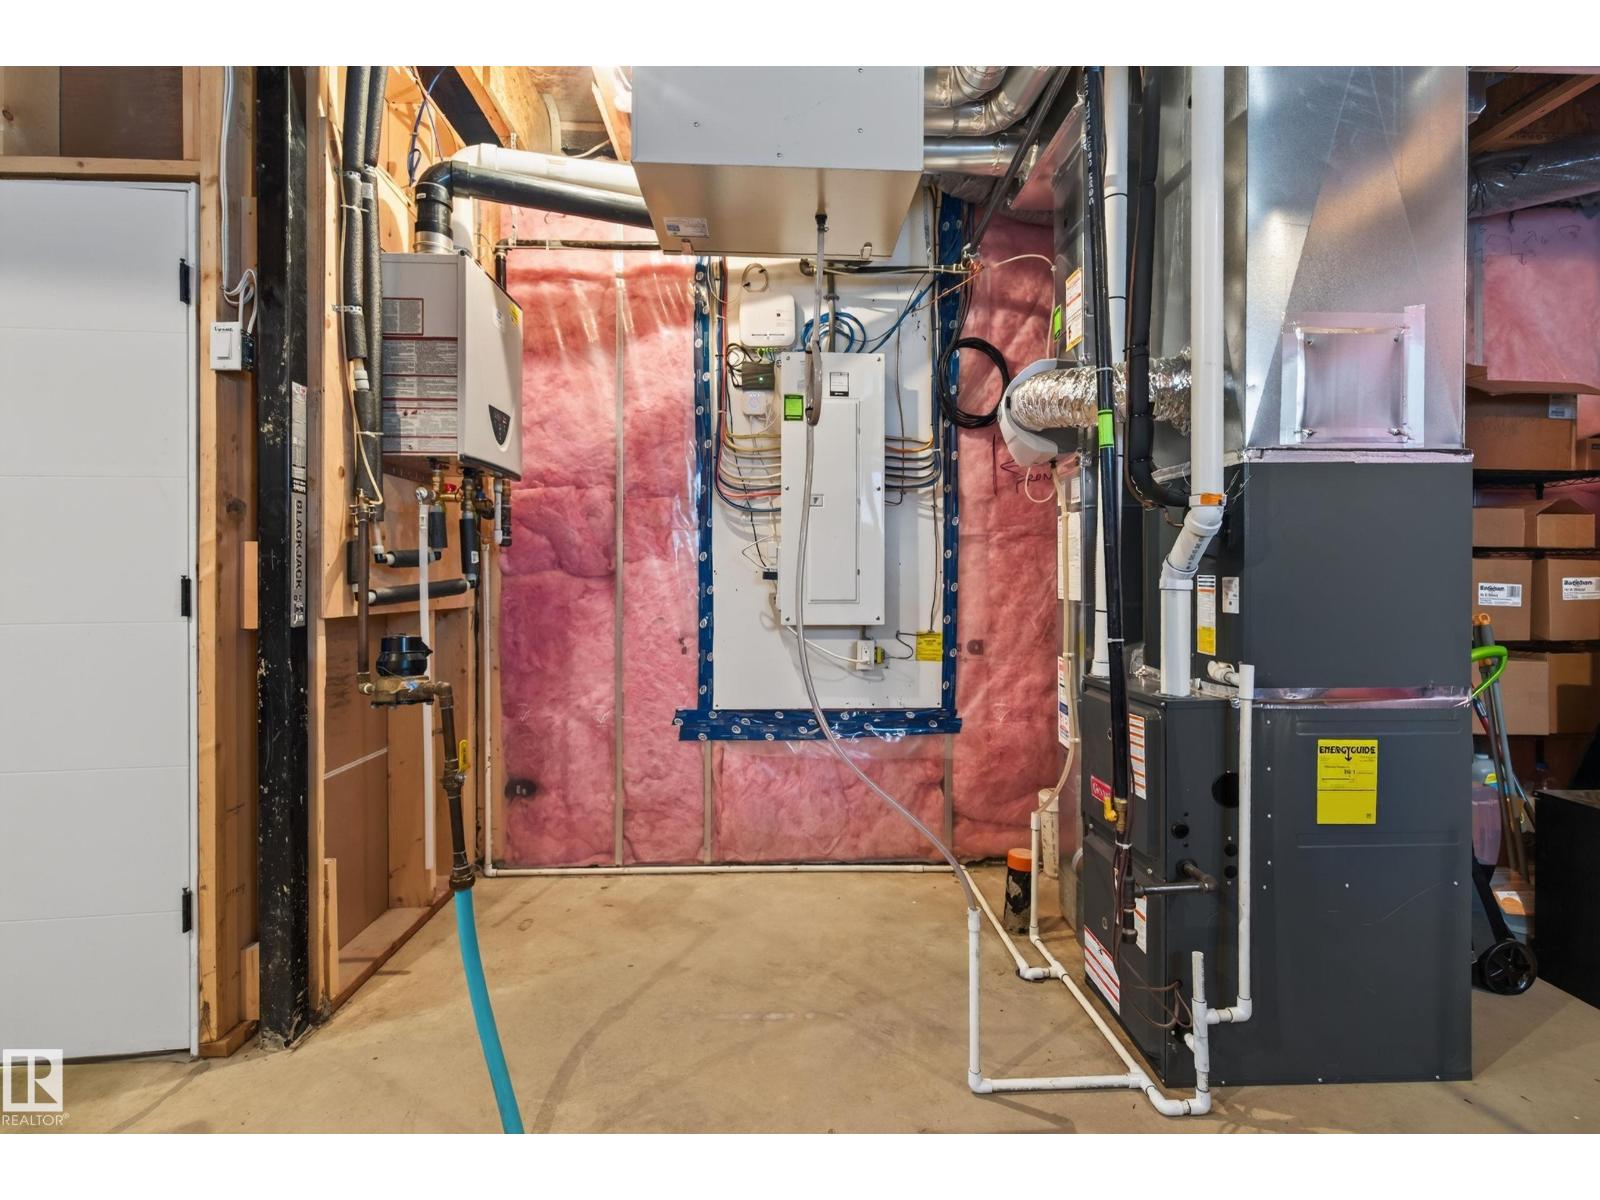
| Amenities | Ceiling - 9ft | Appliances | Dishwasher, Garage Door Opener Remote(s), Garage Door Opener, Hood Fan, Microwave, Refrigerator, Washer/dryer Stack-up, Gas Stove(s), Window Coverings, Wine Fridge |
| Basement Development | Unfinished | Basement Type | Full (unfinished) |
| Ceiling Type | Vaulted | Constructed Date | 2019 |
| Construction Style Attachment | Detached | Cooling Type | Central Air Conditioning |
| Fireplace Fuel | Electric | Fireplace Present | Yes |
| Fireplace Type | Unknown | Half Bath Total | 1 |
| Heating Type | Forced Air | Stories Total | 3 |
| Size Interior | 2006 Sqft | Type | House |
Parking
| Detached Garage |
Land
| Acreage | No | Fence Type | Fence |
| Land Amenities | Golf Course, Playground, Public Transit, Schools | Size Irregular | 307.5 |
| Size Total | 307.5 M2 | Size Total Text | 307.5 M2 |
Rooms
| Level | Type | Length | Width | Dimensions |
|---|---|---|---|---|
| Main Level | Living Room | 5.63 m | 3.48 m | 5.63 m x 3.48 m |
| Main Level | Dining Room | 3.88 m | 3.54 m | 3.88 m x 3.54 m |
| Main Level | Kitchen | 4.41 m | 2.55 m | 4.41 m x 2.55 m |
| Upper Level | Primary Bedroom | 4.1 m | 3.6 m | 4.1 m x 3.6 m |
| Upper Level | Bedroom 2 | 3.09 m | 3.06 m | 3.09 m x 3.06 m |
| Upper Level | Bedroom 3 | 3.5 m | 3.03 m | 3.5 m x 3.03 m |
| Upper Level | Loft | 4.86 m | 4.73 m | 4.86 m x 4.73 m |
| Upper Level | Laundry Room | 1.52 m | 1.04 m | 1.52 m x 1.04 m |
Agents and Offices
- Gail A. Gaudry
- Office: Now Real Estate Group