

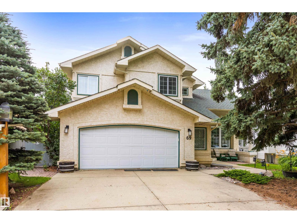
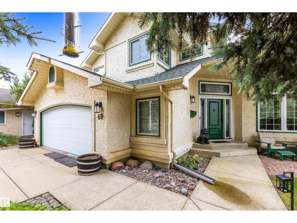
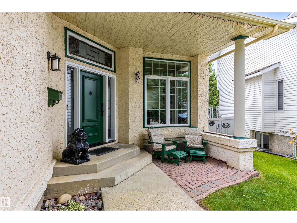
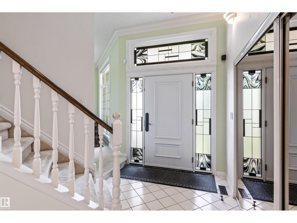
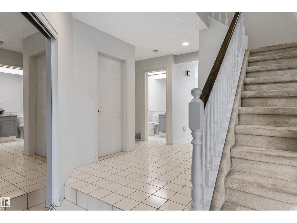
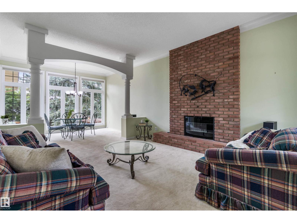
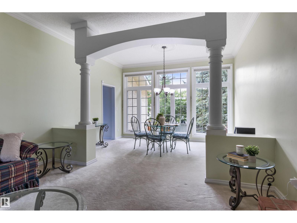
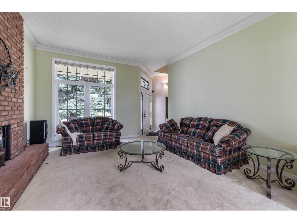
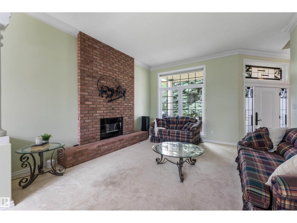
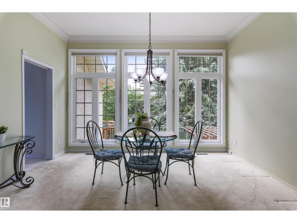
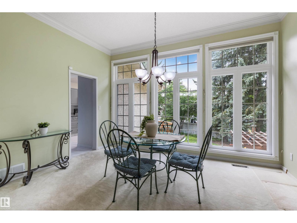
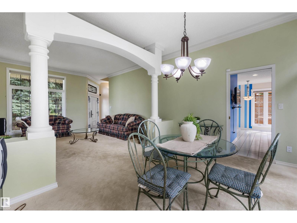
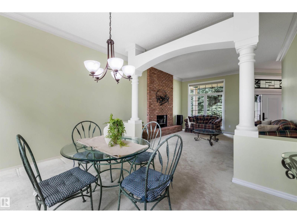
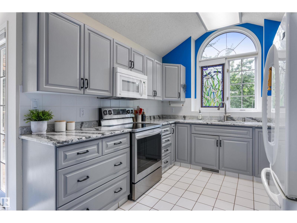
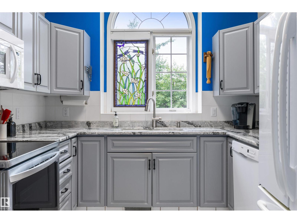
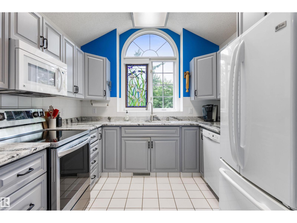
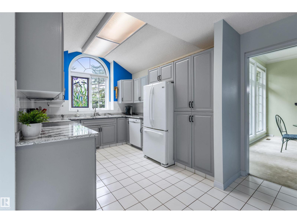
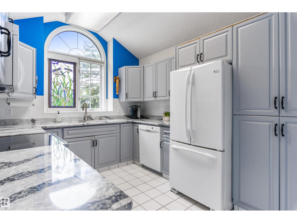
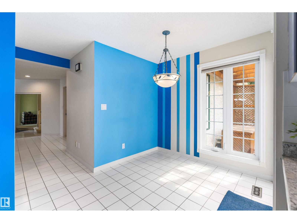
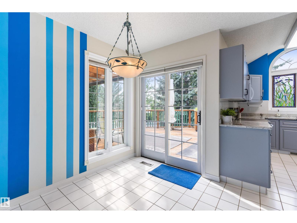
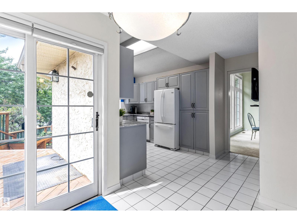
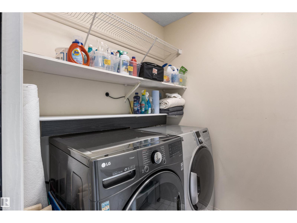
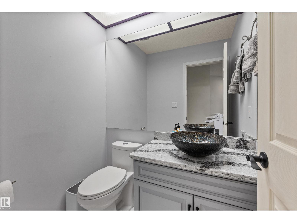
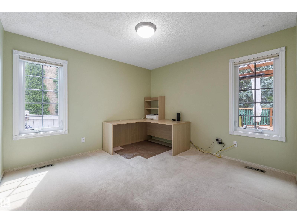
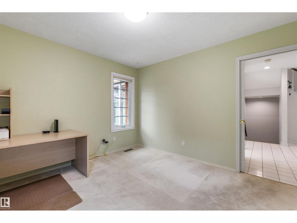
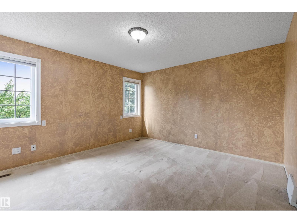
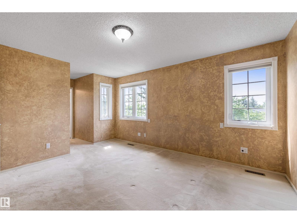
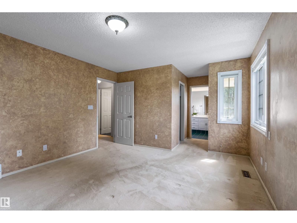
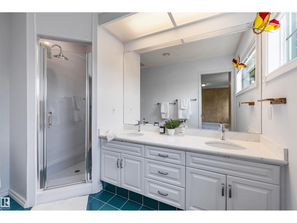
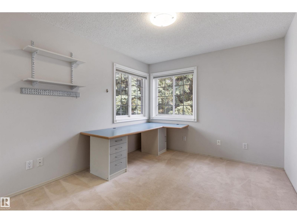
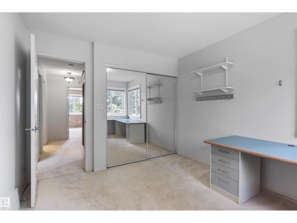
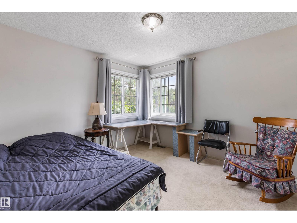
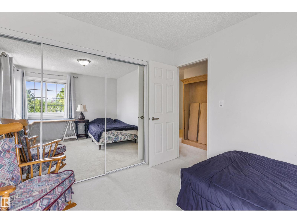
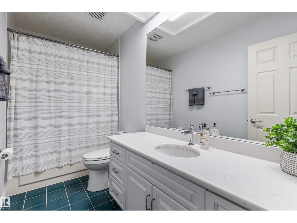
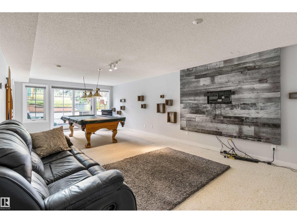
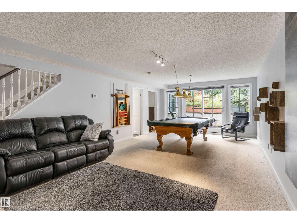
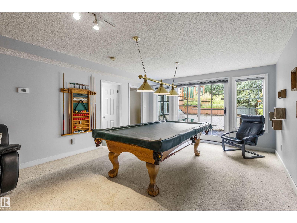
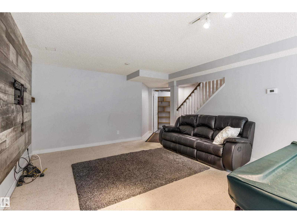
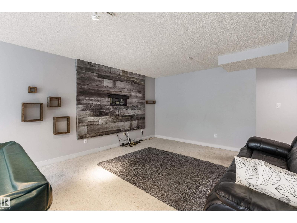
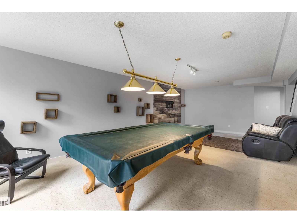
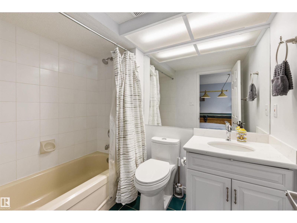
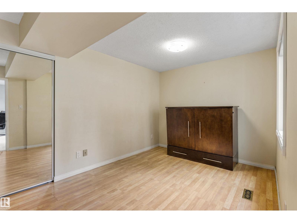
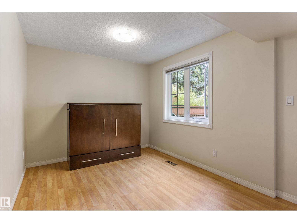
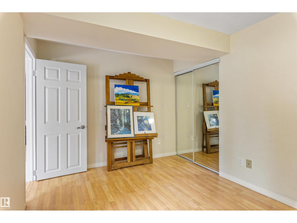
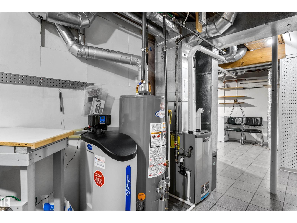
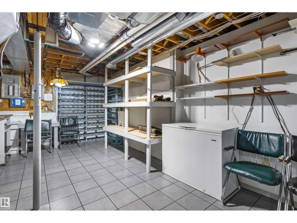
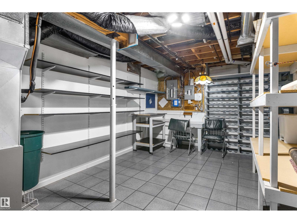
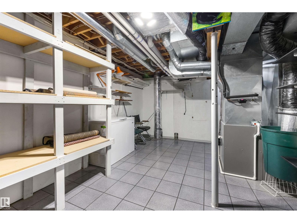
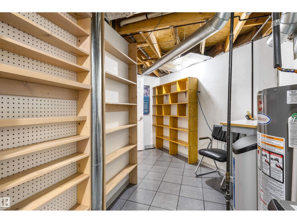
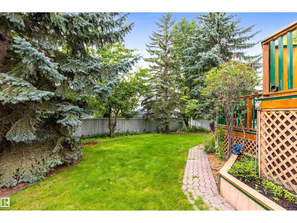
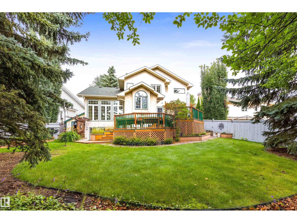
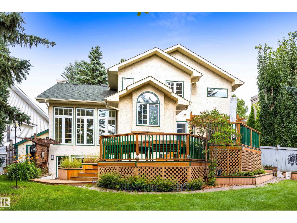
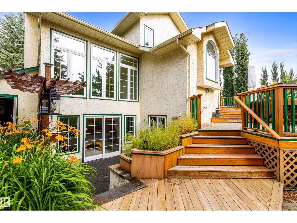
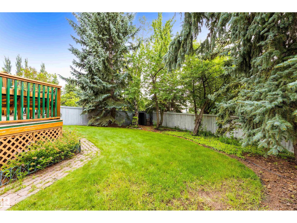
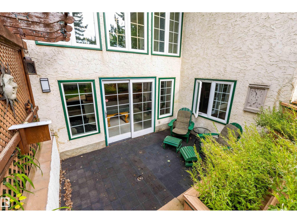
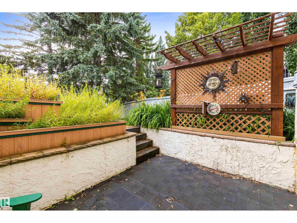
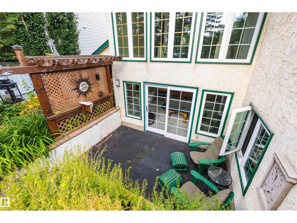
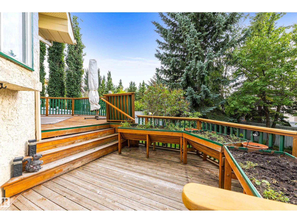
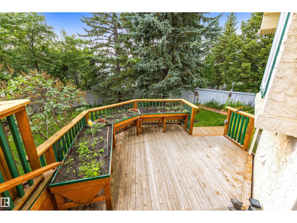
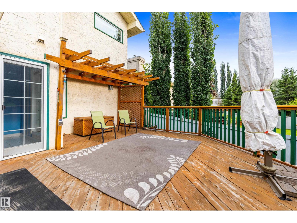
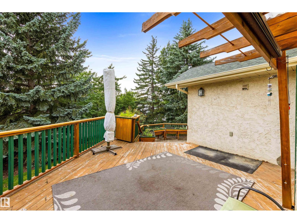
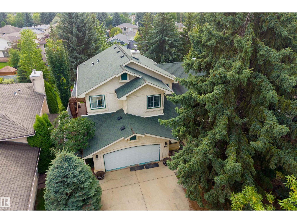
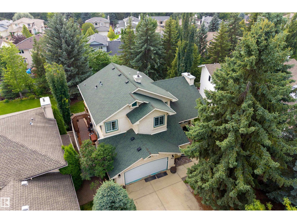
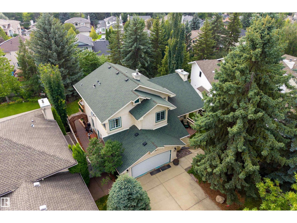
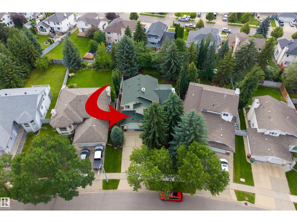
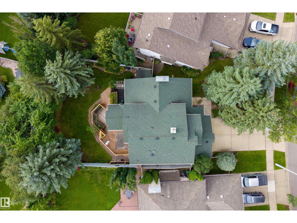
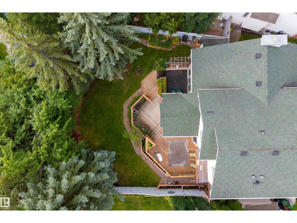
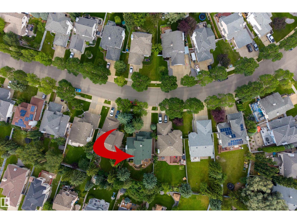
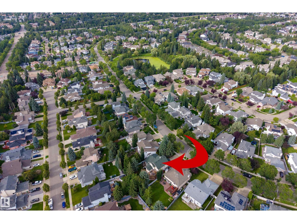
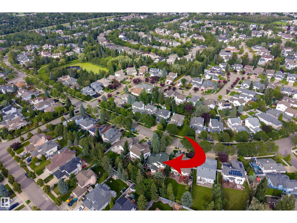
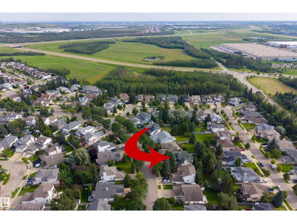
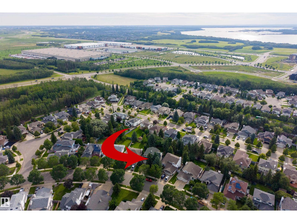
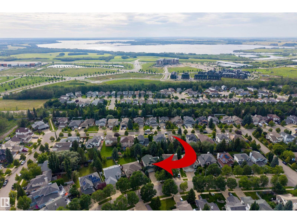
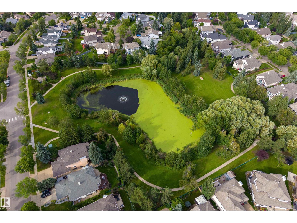
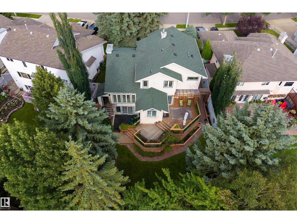
Lovingly owned and cared for by its ORIGINAL OWNERS, this spacious 2-storey walkout is ready for a new family to make it their own. Wall-to-wall windows flood the living and dining rooms with natural light, while the brick-faced fireplace creates a welcoming heart to the home. The updated kitchen offers quartz counters, abundant cabinetry and a bright nook with patio doors to the massive tiered deck overlooking a beautifully landscaped, private yard framed by mature trees. A den/bedroom, 2-piece bath and main-floor laundry complete the main level. Upstairs are 3 bedrooms, including a king-sized primary with walk-in closet and 4-piece ensuite with dual sinks, plus another 4-piece bath. The walkout basement features a huge rec room with pool table, bedroom with walk-in closet, 4-piece bath and exceptional storage. Heated OVERSIZED garage (25.5' x 27.1') with workbench. Updates include HWT (Dec. 2025), 2 Lennox furnaces and A/C (2017), and triple-pane windows (2014). (id:51989)
Features of 69 Harwood Dr
- MLS® Number E4502707
- Price $599,900
- Bedrooms: 5
- Bathrooms: 4
- Square Footage: 2033 sqft
- Property Type: House
- Neigbourhood: Heritage Lakes
- Amenities Near By Golf Course, Playground, Public Transit, Schools, Shopping
- Features See Remarks
- Structure Deck
Open House
This property has open houses!
August
9
Sunday
Starts at:
1:00 pm
Ends at:3:00 pm
Buildings
| Bathroom Total | 4 | Bedrooms Total | 5 |
| Appliances | Dishwasher, Dryer, Garage Door Opener Remote(s), Garage Door Opener, Microwave Range Hood Combo, Refrigerator, Stove, Washer, Window Coverings, See Remarks | Basement Development | Finished |
| Basement Features | Walk Out | Basement Type | Full (finished) |
| Ceiling Type | Vaulted | Constructed Date | 1992 |
| Construction Style Attachment | Detached | Fireplace Fuel | Electric |
| Fireplace Present | Yes | Fireplace Type | Unknown |
| Half Bath Total | 1 | Heating Type | Forced Air |
| Stories Total | 2 | Size Interior | 2033 Sqft |
| Type | House |
Parking
| Attached Garage |
Land
| Acreage | No | Fence Type | Fence |
| Land Amenities | Golf Course, Playground, Public Transit, Schools, Shopping |
Rooms
| Level | Type | Length | Width | Dimensions |
|---|---|---|---|---|
| Basement | Bedroom 5 | 2.83 m | 4.29 m | 2.83 m x 4.29 m |
| Basement | Recreation Room | 4.15 m | 7.79 m | 4.15 m x 7.79 m |
| Main Level | Living Room | 4.29 m | 4.75 m | 4.29 m x 4.75 m |
| Main Level | Dining Room | 4.29 m | 3.22 m | 4.29 m x 3.22 m |
| Main Level | Kitchen | 2.92 m | 5.82 m | 2.92 m x 5.82 m |
| Main Level | Bedroom 4 | 3.46 m | 3.56 m | 3.46 m x 3.56 m |
| Main Level | Breakfast | 1.85 m | 2.45 m | 1.85 m x 2.45 m |
| Main Level | Laundry Room | 1.75 m | 2.12 m | 1.75 m x 2.12 m |
| Upper Level | Primary Bedroom | 6.26 m | 3.86 m | 6.26 m x 3.86 m |
| Upper Level | Bedroom 2 | 3.27 m | 3.59 m | 3.27 m x 3.59 m |
| Upper Level | Bedroom 3 | 3.06 m | 3.72 m | 3.06 m x 3.72 m |
Agents and Offices
- June A. Rorke
- Ian K. Robertson
- Office: RE/MAX Excellence