

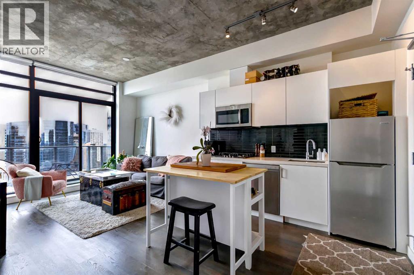
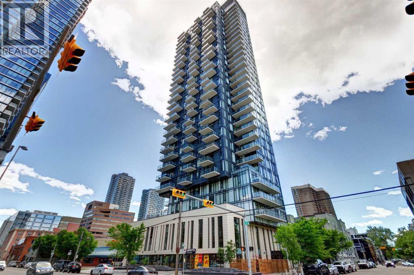
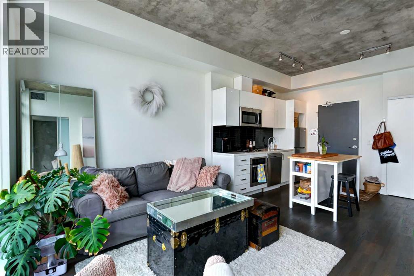
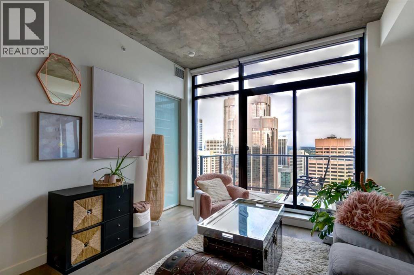
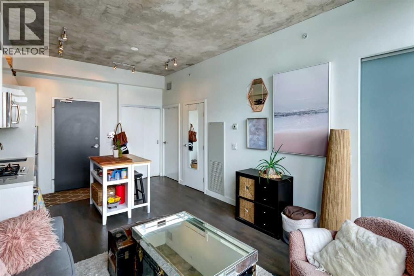
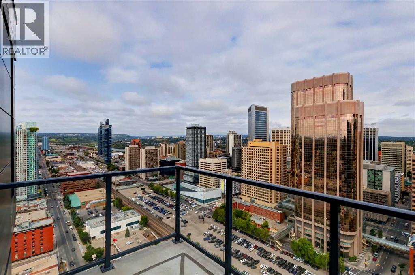
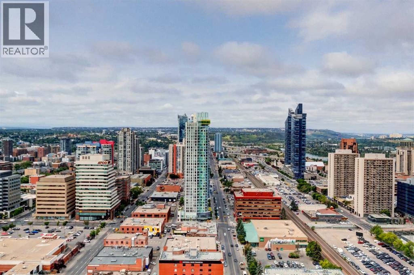
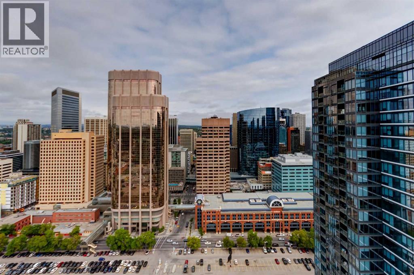
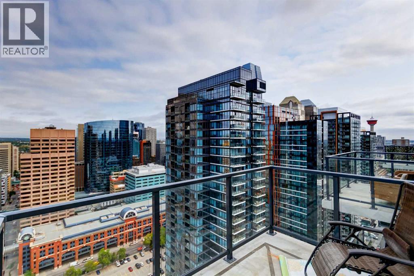
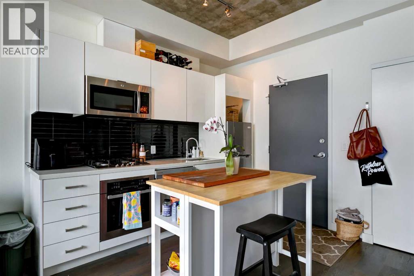
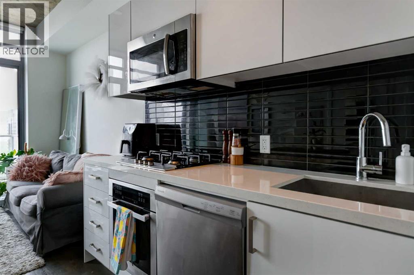
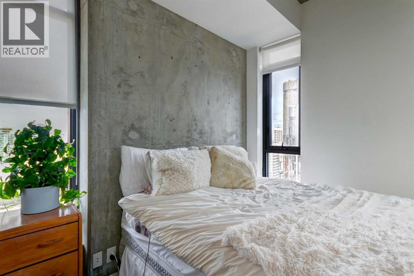
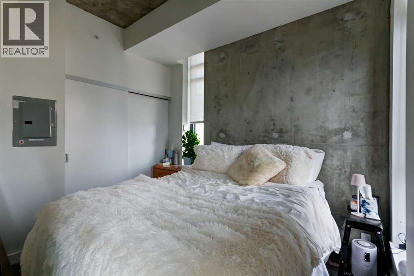
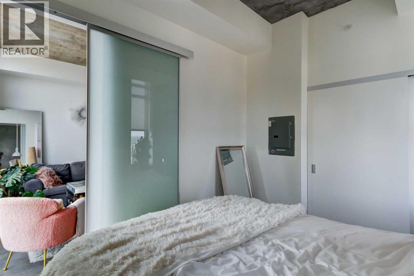
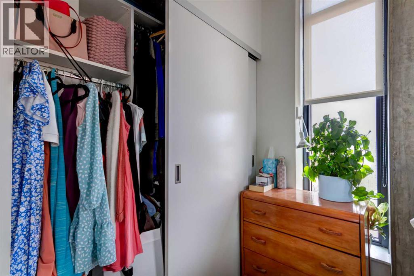
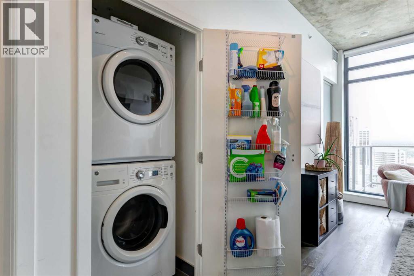
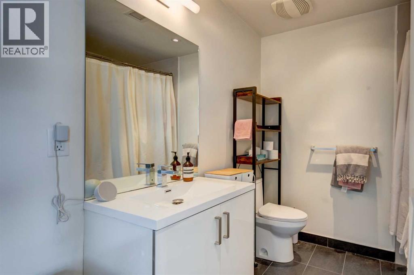
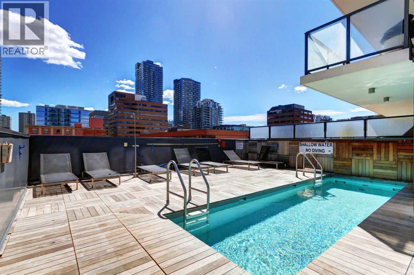
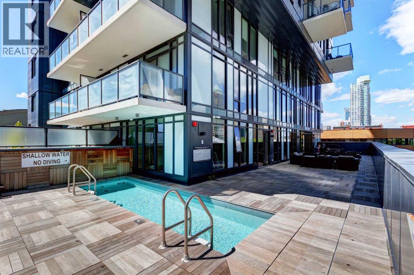
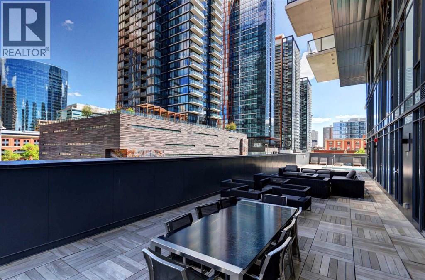
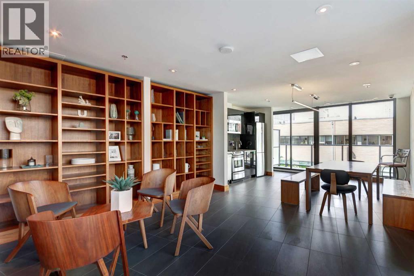
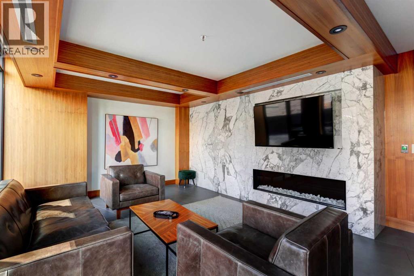
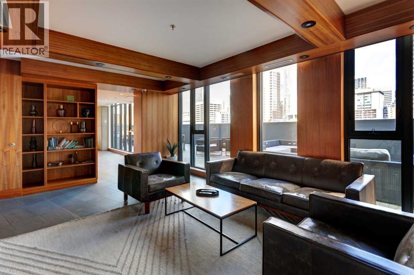
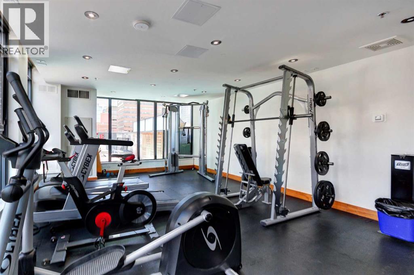
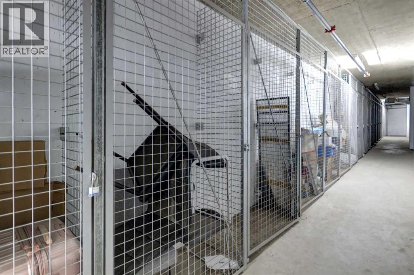
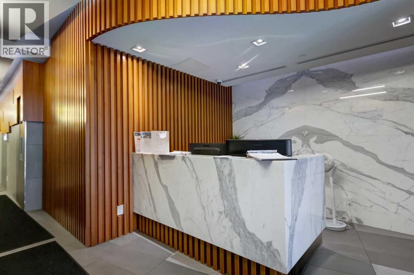
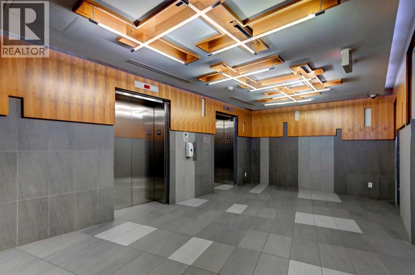
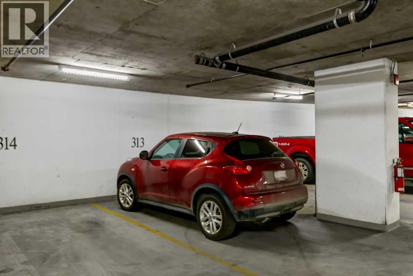
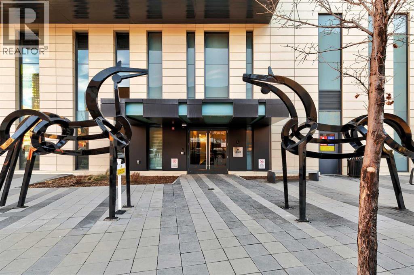
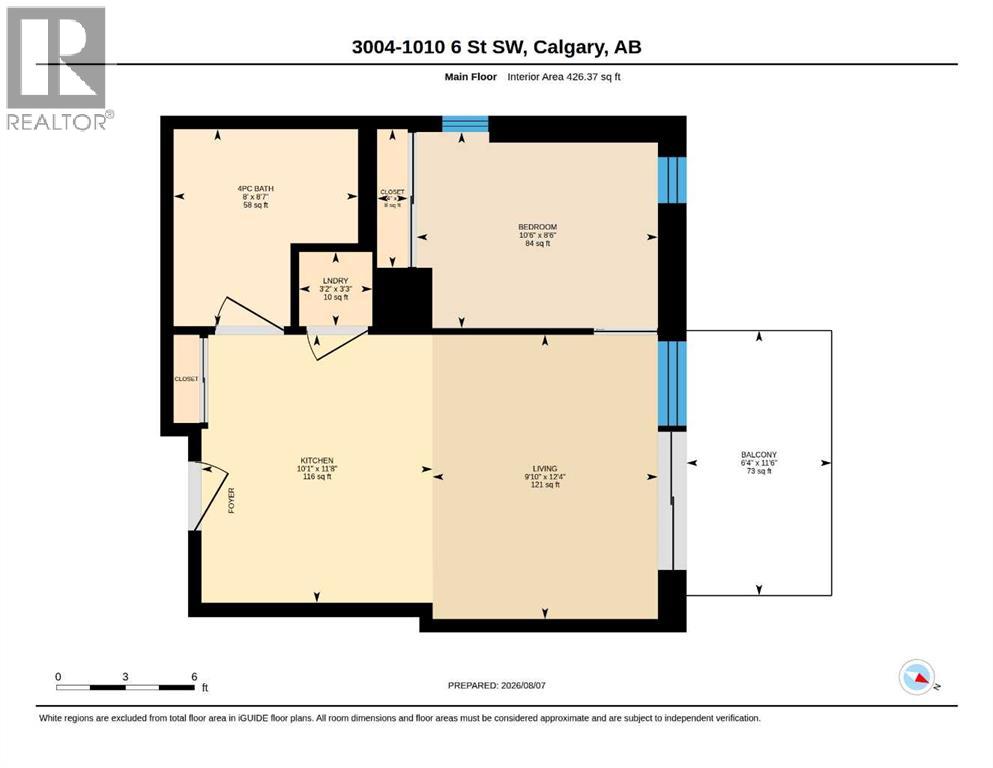
Experience elevated urban living in this thoughtfully designed one-bedroom SUB-PENTHOUSE condo with TITLED UNDERGROUND PARKING in the heart of Calgary's sought-after Beltline community. Perched high on the 30TH FLOOR, this stylish 426 sq ft condo combines modern comfort with striking industrial-inspired design, featuring exposed concrete walls and ceilings, engineered hardwood flooring, HIGH CEILINGS, track lighting, and dramatic FLOOR TO CEILING WINDOWS that fill the space with natural light. The contemporary kitchen is both functional and beautifully designed, showcasing glossy white cabinetry, quartz countertops, stainless steel appliances, and a gas cooktop. The bedroom features custom closet organizers, while additional conveniences such as IN-SUITE LAUNDRY and a front entry closet help maximize storage and everyday functionality. The efficient floor plan lives larger than its footprint, maximizing every square foot while providing comfortable everyday living. Step outside onto your private balcony and take in the expansive PANORAMIC VIEW, with the Rocky Mountains visible on clear days. Whether you're enjoying your morning coffee or an evening barbecue using the convenient GAS HOOKUP, this outdoor space offers an incredible setting to relax and unwind above the city. Access an exceptional array of amenities, including a fitness centre, concierge service, secure titled storage, underground visitor parking, and the impressive second-floor SKY LOUNGE featuring kitchen facilities, entertainment areas, a ROOFTOP DECK, and an OUTDOOR POOL. Located in one of Calgary's most vibrant neighbourhoods, you're steps from transit, shopping, parks, and pathways, including Prince's Island Park, Central Memorial Park, and the Bow River pathway system. Enjoy easy access to some of Calgary's best restaurants, pubs, patios, and entertainment venues, all just outside your door. Offering an unbeatable downtown location, this property presents an outstanding opportunity for first-time buyers, urban professionals, or investors seeking style, convenience, and exceptional value in the heart of the city. (id:51989)
Features of 3004, 1010 6 Street Sw
- MLS® Number A2329419
-
Price
$259,900
Maintenance, Common Area Maintenance, Heat, Insurance, Parking, Property Management, Reserve Fund Contributions, Security, Sewer, Waste Removal, Water
$530.44 Monthly - Bedrooms: 1
- Bathrooms: 1
- Square Footage: 426 sqft
- Property Type: Apartment
- Community Name: Beltline
- Amenities Near By Park, Playground, Recreation Nearby, Schools, Shopping
- Community Features Pets Allowed With Restrictions
- Features Closet Organizers, No Animal Home, No Smoking Home, Gas Bbq Hookup, Parking
- Parking Space Total 1
- Plan 1711022
- Pool Type Outdoor Pool
Buildings
| Bathroom Total | 1 | Bedrooms Above Ground | 1 |
| Bedrooms Total | 1 | Amenities | Exercise Centre, Swimming, Party Room, Recreation Centre |
| Appliances | Refrigerator, Cooktop - Gas, Dishwasher, Microwave Range Hood Combo, Oven - Built-in, Window Coverings, Washer/dryer Stack-up | Constructed Date | 2017 |
| Construction Material | Poured Concrete | Construction Style Attachment | Attached |
| Cooling Type | Central Air Conditioning | Exterior Finish | Concrete |
| Flooring Type | Hardwood, Tile | Heating Type | Forced Air |
| Stories Total | 31 | Size Interior | 426 Sqft |
| Total Finished Area | 426.37 Sqft | Type | Apartment |
Parking
| Underground |
Land
| Acreage | No | Land Amenities | Park, Playground, Recreation Nearby, Schools, Shopping |
| Size Total Text | Unknown | Zoning Description | Cc-x |
Rooms
| Level | Type | Length | Width | Dimensions |
|---|---|---|---|---|
| Main Level | 4pc Bathroom | 8.58 Ft x 8.00 Ft | ||
| Main Level | Other | 11.50 Ft x 6.33 Ft | ||
| Main Level | Bedroom | 10.50 Ft x 8.50 Ft | ||
| Main Level | Kitchen | 11.67 Ft x 10.08 Ft | ||
| Main Level | Living Room | 12.33 Ft x 9.83 Ft | ||
| Main Level | Laundry Room | 3.25 Ft x 3.17 Ft | ||
| Main Level | Other | 6.00 Ft x 1.33 Ft |
Agents and Offices
- Nichola Spiers
- Office: Synterra Realty
What's Nearby
Similar Properties

704, 730 2 Avenue Sw, Calgary, Alberta
- MLS® # A2323606
- Chantelle Jenkins
- Natalie Neufeld
- RE/MAX Complete Realty
1503, 5605 Henwood Street Sw, Calgary, Alberta
- MLS® # A2334706
- Roberto C. Argenal
- Ruth Argenal
- Kic Realty
119, 69 Springborough Court Sw, Calgary, Alberta
- MLS® # A2335248
- Jonathan Popowich
- Donna Pullar
- Exp Realty
207, 1235 13 Avenue Sw, Calgary, Alberta
- MLS® # A2309146
- Geoff Smith
- Cory J. Smith
- RE/MAX Landan Real Estate