

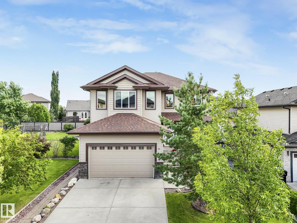
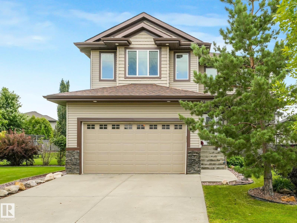
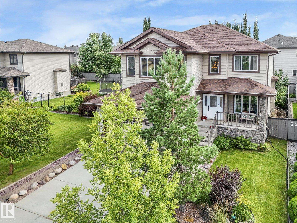
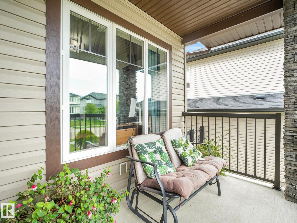
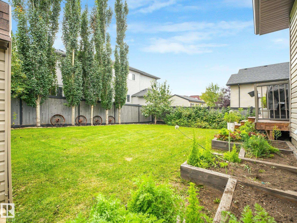
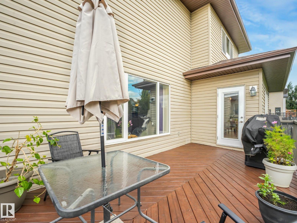
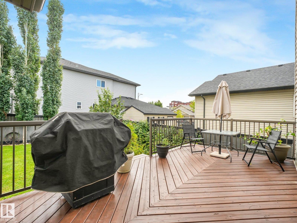
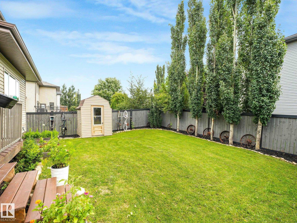
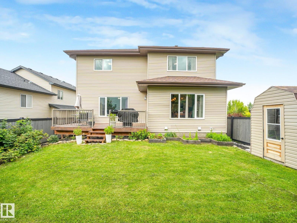
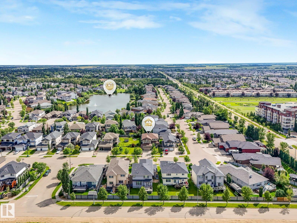
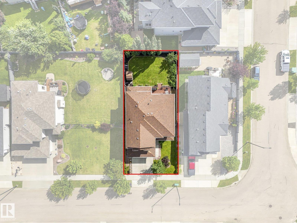
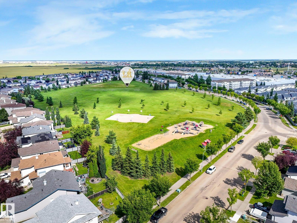
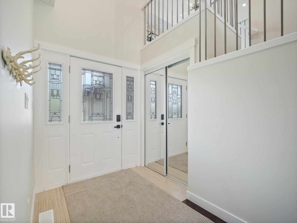
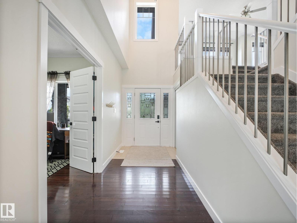
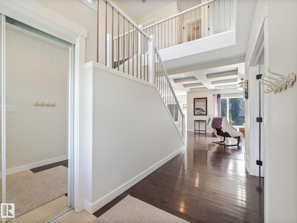
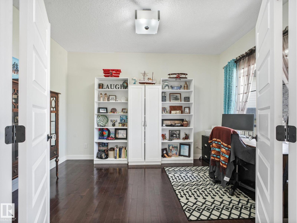
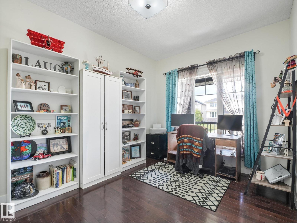
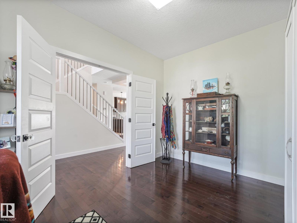
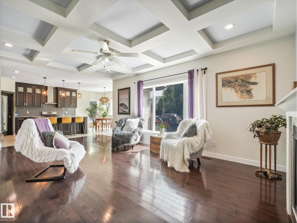
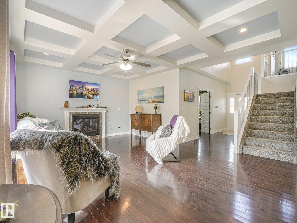
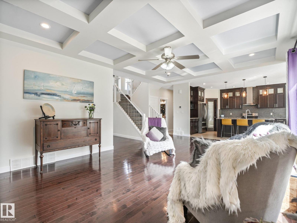
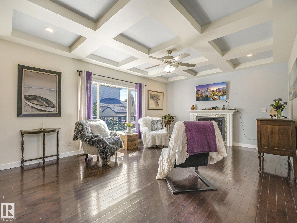
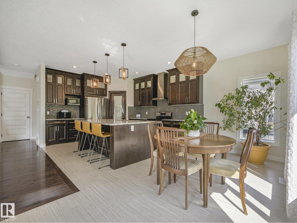
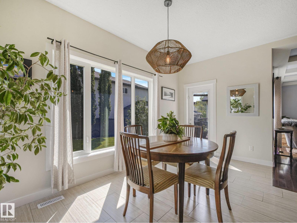
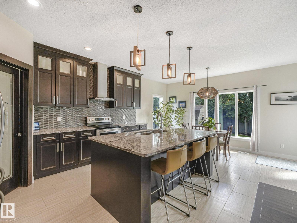
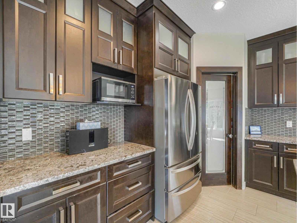
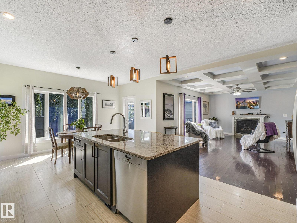
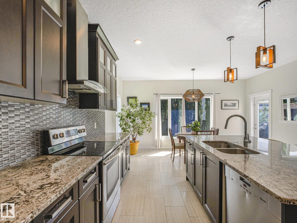
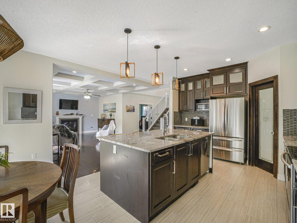
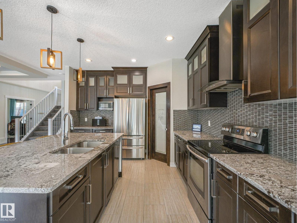
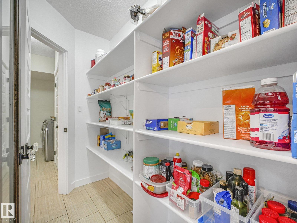
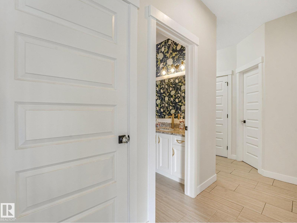
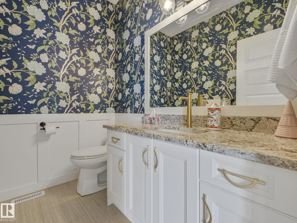
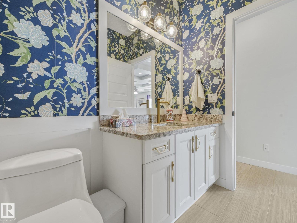
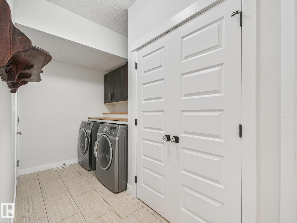
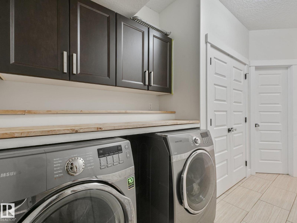
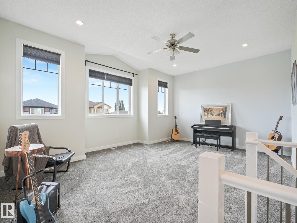
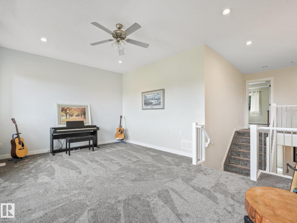
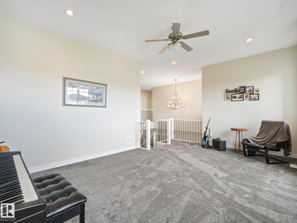
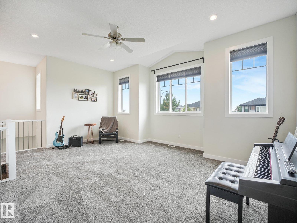
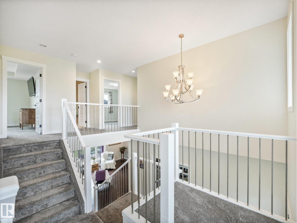
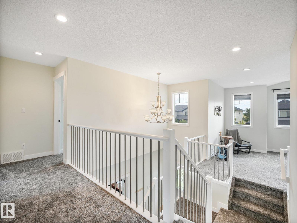
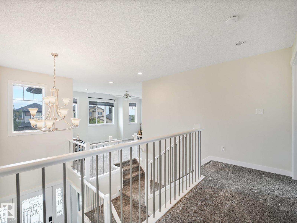
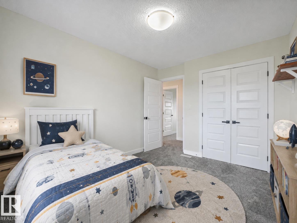
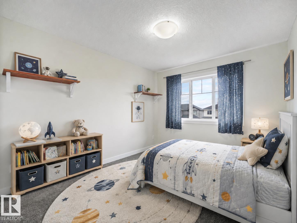
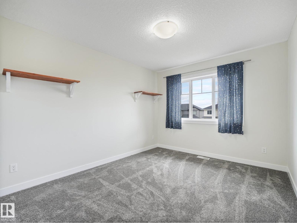
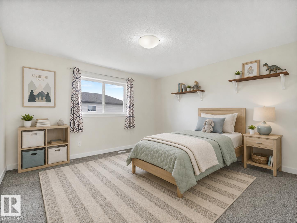
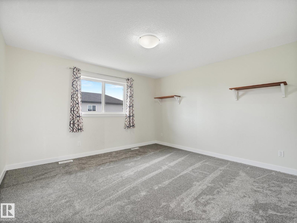
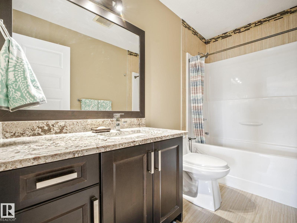
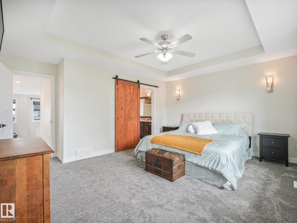
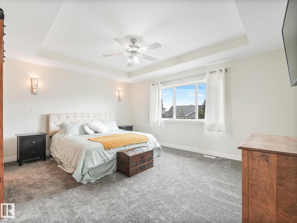
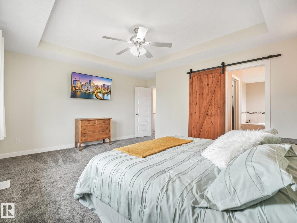
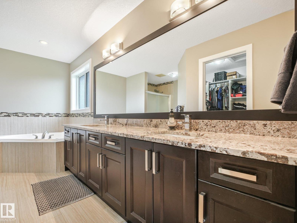
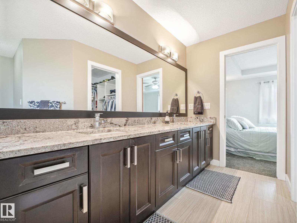
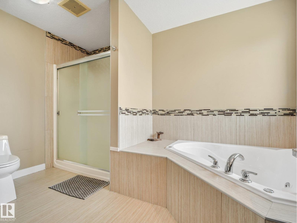
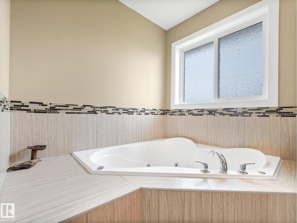
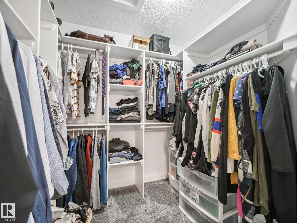
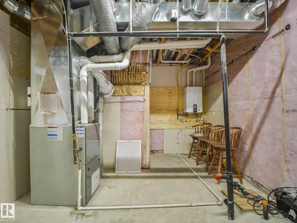
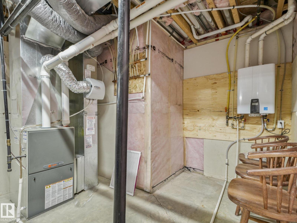
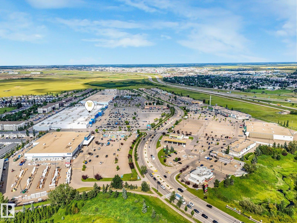
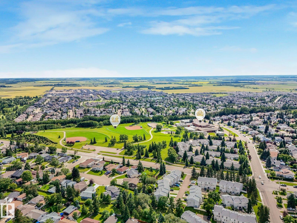
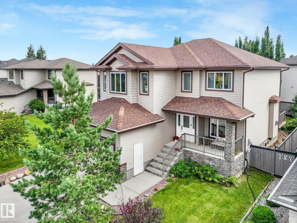
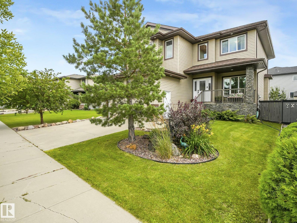
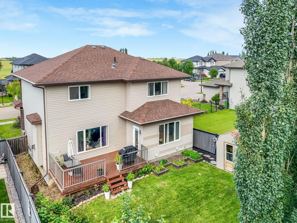
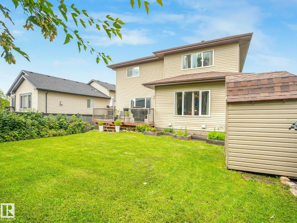
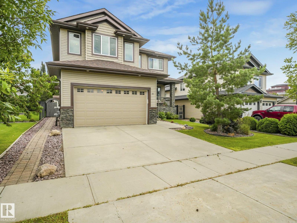
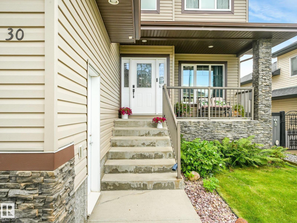
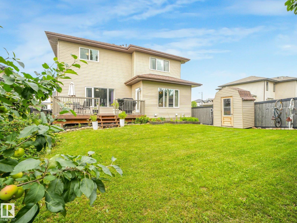
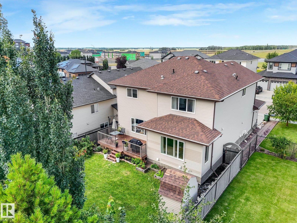
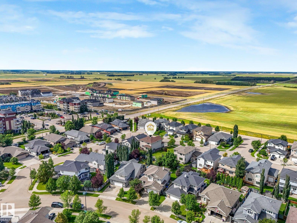
WOW.. Over 3450sq ft of TOTAL living space. This beautifully updated home features new carpet , fresh paint, hot water on demand, updated door handles, kitchen lighting & deck. The spacious main floor is perfect for entertaining with stunning coffered ceilings, large windows, and plenty of natural light. The kitchen offers a MASSIVE granite island with seating, abundant cabinetry, counter space, and a walk through pantry from the heated garage. The dining area opens to the deck, while the inviting living room features a gas fireplace and hardwood flooring. A den, 2 piece bath and laundry complete the main level. Upstairs you'll find a huge bonus room, a spacious primary suite with a 5 piece ensuite with jacuzzi tub, and a walk in closet. Down the hall two additional bedrooms and a 4 piece bath. The fully fenced backyard offers plenty of room for the kids and pets. Ideally located close to schools, shopping, parks, walking paths and amenities. A fantastic family home that truly has it all. Welcome Home! (id:51989)
Features of 30 Shorewood Cr
- MLS® Number E4502830
- Price $559,700
- Bedrooms: 3
- Bathrooms: 3
- Square Footage: 2393 sqft
- Property Type: House
- Neigbourhood: Bridgeport
- Amenities Near By Airport, Golf Course, Playground, Public Transit, Schools, Shopping, Ski Hill
- Community Features Public Swimming Pool
- Features Treed
- Structure Deck, Porch
Open House
This property has open houses!
August
8
Saturday
Starts at:
2:00 pm
Ends at:4:00 pm
Buildings
| Bathroom Total | 3 | Bedrooms Total | 3 |
| Amenities | Vinyl Windows | Appliances | Dishwasher, Dryer, Fan, Garage Door Opener Remote(s), Garage Door Opener, Hood Fan, Humidifier, Refrigerator, Storage Shed, Stove, Central Vacuum, Washer, Window Coverings |
| Basement Development | Unfinished | Basement Type | Full (unfinished) |
| Constructed Date | 2013 | Construction Style Attachment | Detached |
| Fire Protection | Smoke Detectors | Fireplace Fuel | Gas |
| Fireplace Present | Yes | Fireplace Type | Unknown |
| Half Bath Total | 1 | Heating Type | Forced Air |
| Stories Total | 2 | Size Interior | 2393 Sqft |
| Type | House |
Parking
| Attached Garage | |
| Heated Garage |
Land
| Acreage | No | Fence Type | Fence |
| Land Amenities | Airport, Golf Course, Playground, Public Transit, Schools, Shopping, Ski Hill | Size Irregular | 478.73 |
| Size Total | 478.73 M2 | Size Total Text | 478.73 M2 |
Rooms
| Level | Type | Length | Width | Dimensions |
|---|---|---|---|---|
| Main Level | Living Room | 4.28 m | 4.47 m | 4.28 m x 4.47 m |
| Main Level | Dining Room | 2.2 m | 4.69 m | 2.2 m x 4.69 m |
| Main Level | Kitchen | 4.52 m | 3.66 m | 4.52 m x 3.66 m |
| Main Level | Office | 3.97 m | 2.85 m | 3.97 m x 2.85 m |
| Upper Level | Primary Bedroom | 4.51 m | 4.8 m | 4.51 m x 4.8 m |
| Upper Level | Bedroom 2 | 3.75 m | 4.03 m | 3.75 m x 4.03 m |
| Upper Level | Bedroom 3 | 3.72 m | 3.09 m | 3.72 m x 3.09 m |
| Upper Level | Bonus Room | 4.54 m | 5.68 m | 4.54 m x 5.68 m |
Agents and Offices
- Shelley D. Dolen
- Office: RE/MAX Real Estate