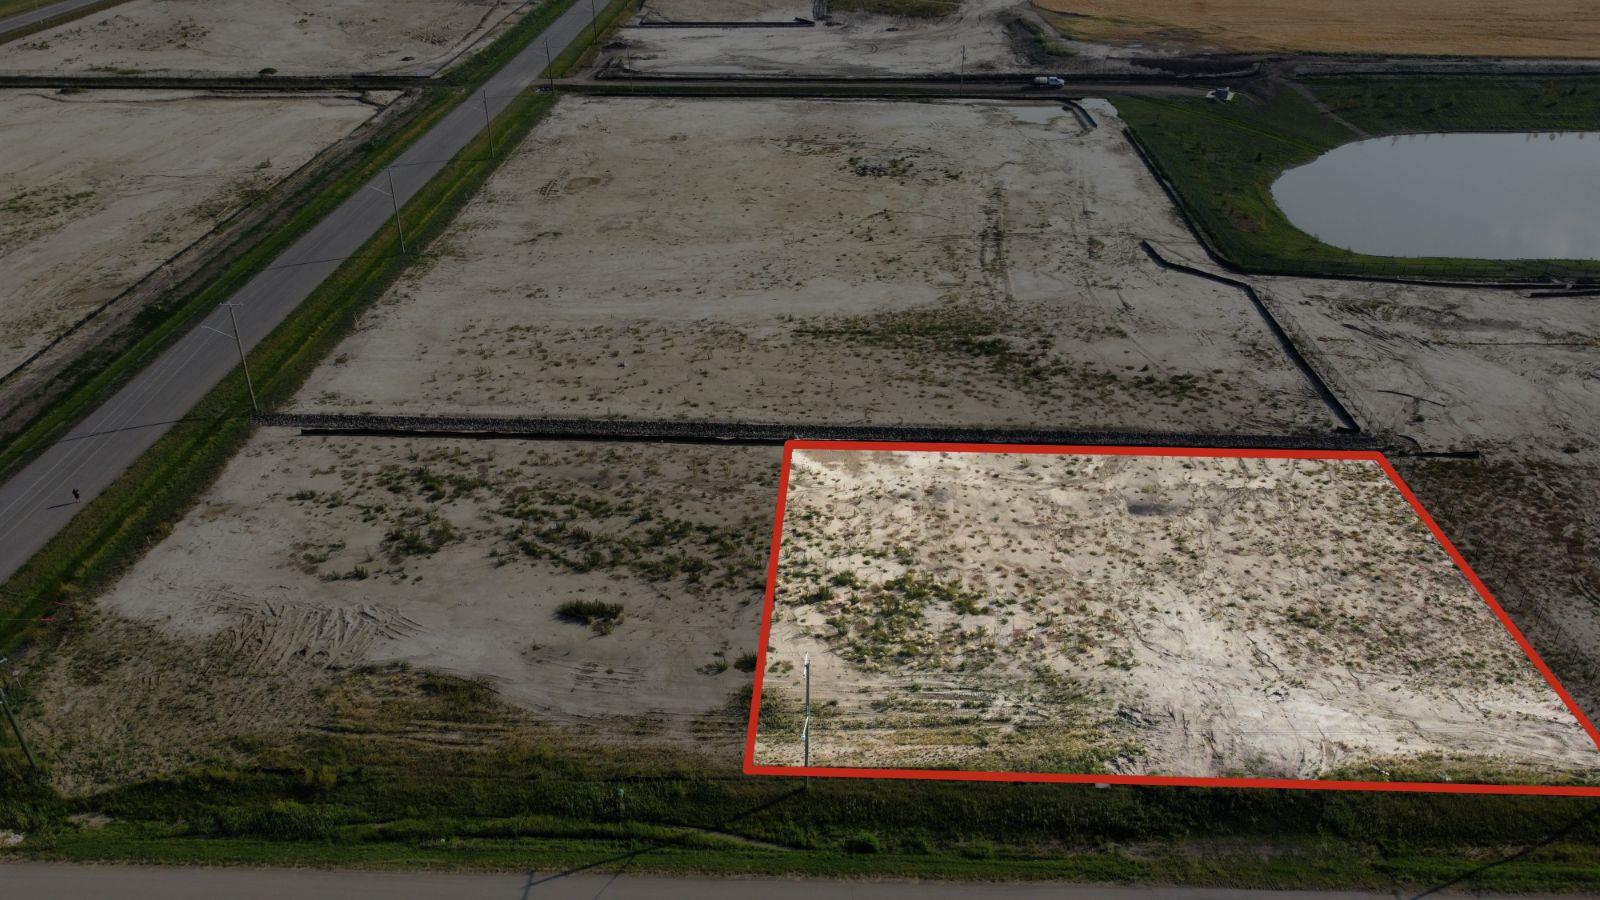
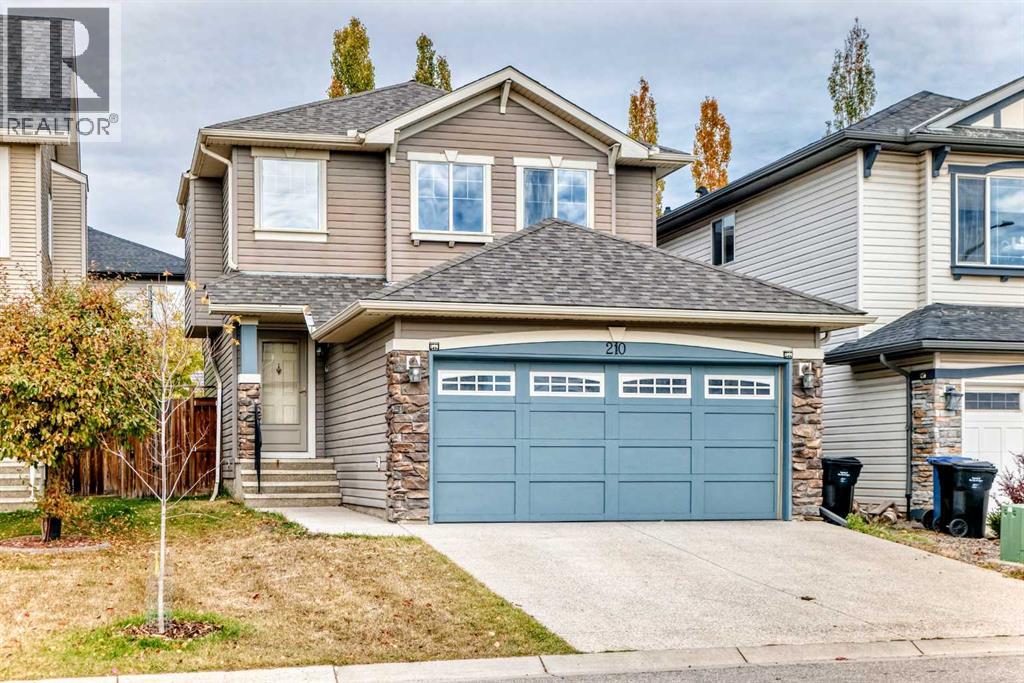
Plan:2520972, Blk:22, Lot:2. Fully serviced industrial land• 1.00 ± acre lot• IM Zoning• Ready for immediate development• Build to suit options available• Lots are stripped and graded• Excellent geotechnical qualities• Leduc Business Park has high development standardsensuring long term integrity• Access to the High Load Corridor• Easy access to the Edmonton International Airport (id:51989)
The Property consists of a 2,900 square foot convenience store with an additional 1,893 square foot fuel canopy, situated on a 0.34-acre site. Zoned C3 “Commercial Corridor”, the Property benefits from strong visibility from Highway 60 and accessibility within Devon’s primary commercial node. Tenanted by DP Oil OP Ltd. o/a Petro-Canada, the fuel banner provides national brand recognition and consistent customer traffic. Strategically positioned along Highway 60, within Devon’s established retail corridor, the Property is surrounded by complementary commercial uses and benefits from steady local traffic and residential density in the immediate trade area. The site configuration supports efficient vehicular circulation and strong street presence, making it a key service-oriented destination within the community. (id:51989)
This beautiful office space resides in Central Mcdougall in a high exposure location off 107 Ave and 105 St. This space is perfectly designed and fine-tuned with work and play elements, colourful finishes, corporate boardroom and reading nooks. Features include: Air-conditioning, Located along the LRT route, Second floor unit, Move in ready with updated flooring and paint, front reception, various offices(9) and boardrooms, open workspace with kitchenette and bathrooms. All utilities included in rent. demising option available to provide versatility to multiple tenant or business needs. Off street parking and designated parking stalls available in rear of building. (id:51989)
Presenting this leasing opportunity in Central Mcdougall in a high exposure location off 107 Ave and 105 St. This 2950 square foot space is well designed offering 3 offices, boardrooms, open workspaces, kitchenette, and bathrooms. Beautifully renovated and demising option available to provide versatility to multiple tenant or business needs. All utilities included in rent. Third floor unit and Located along the LRT route. Air-conditioning and Off street parking with designated parking stalls available in rear of building. (id:51989)
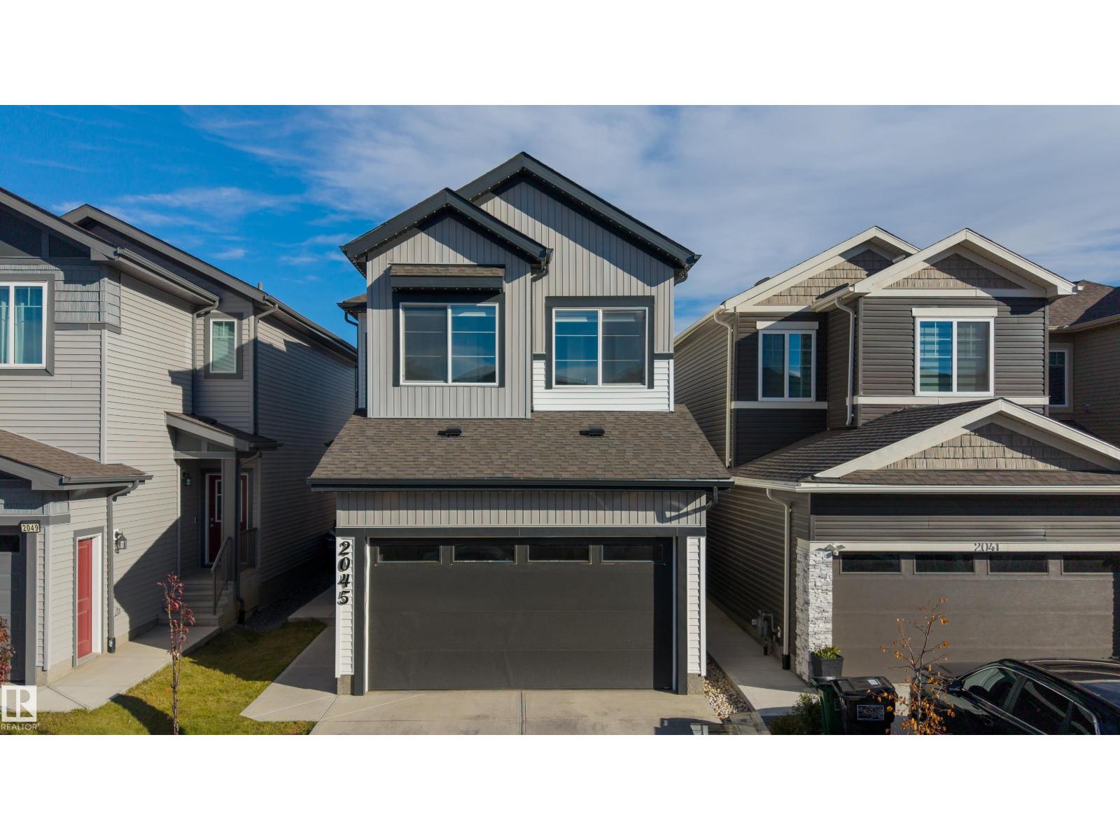
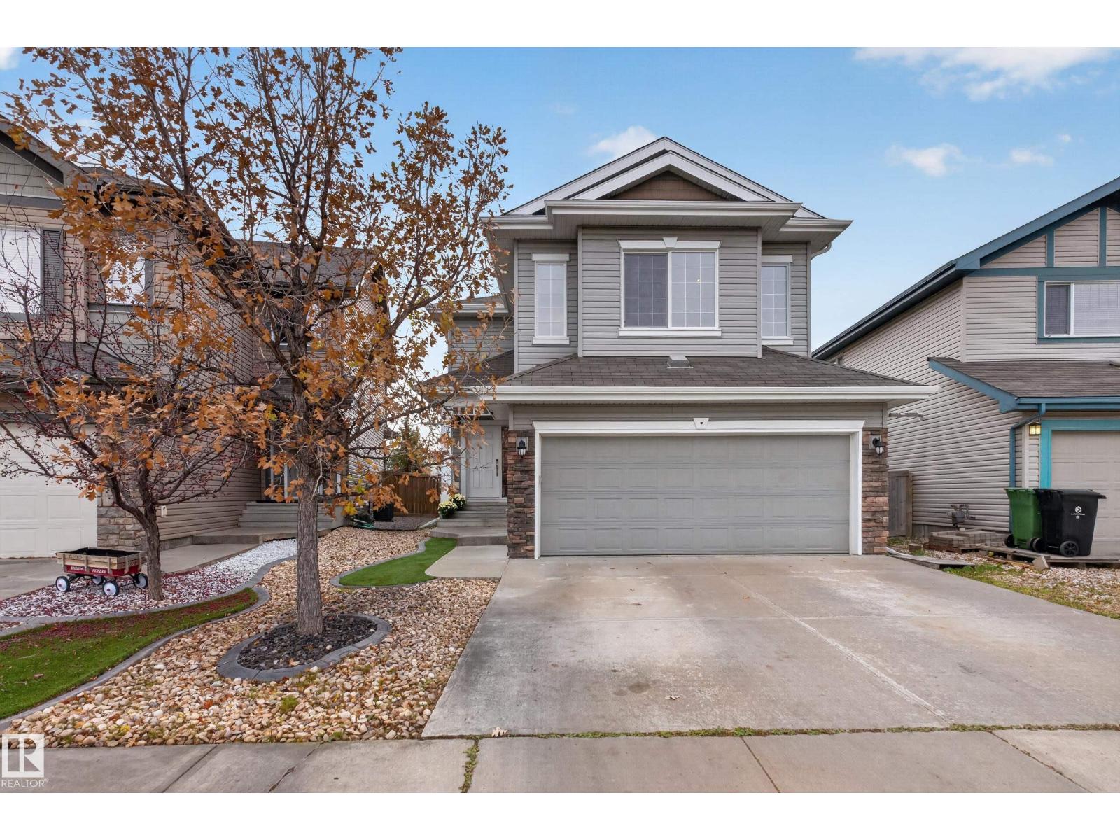
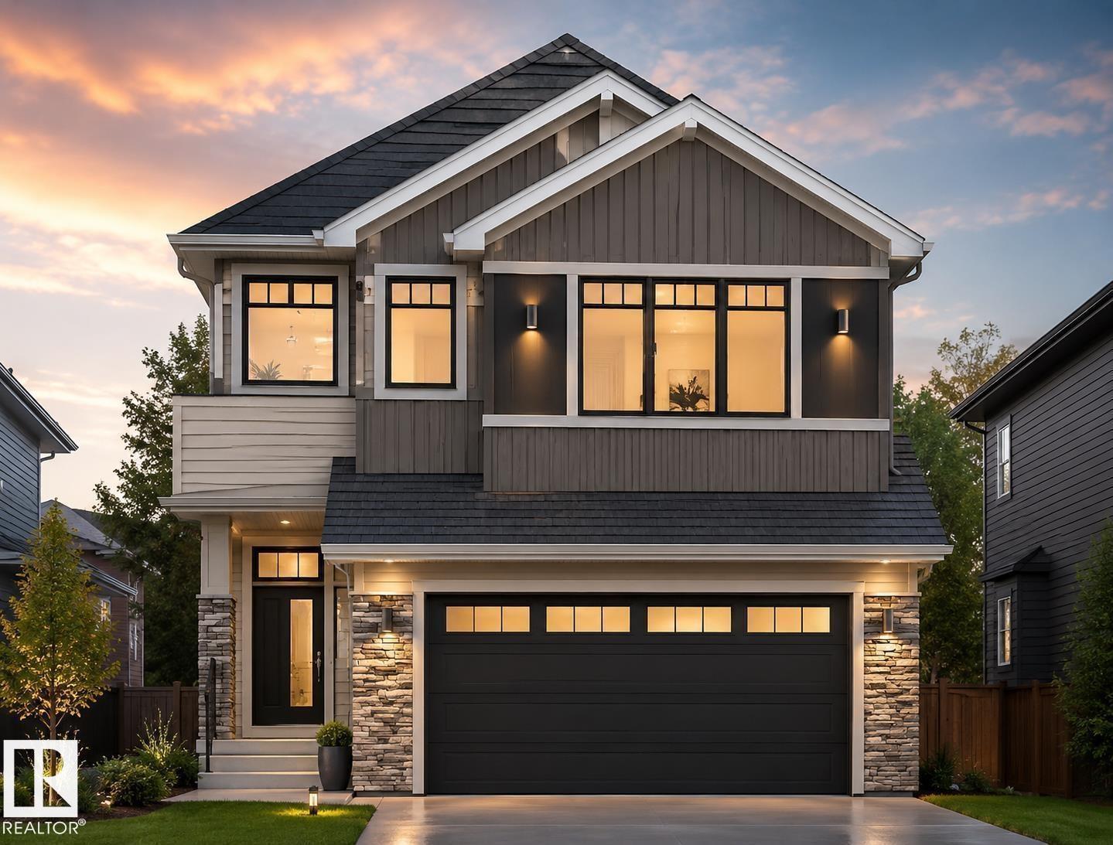
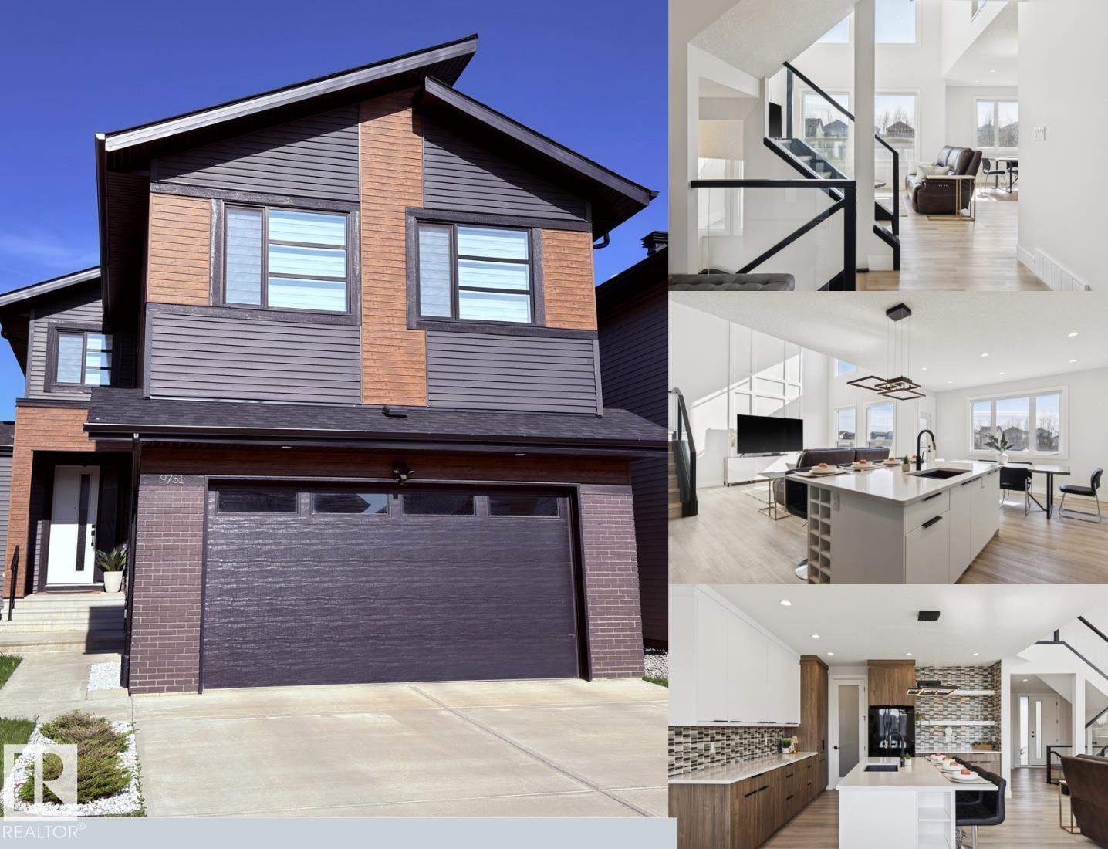
Experience elevated living in Stillwater with this stunning, showhome-quality residence featuring impressive design and exceptional functionality. The main floor boasts two striking open-to-below areas, a beautiful living room with a fireplace and feature walls, a spacious office/den, and a full bathroom. The extended kitchen showcases abundant cabinetry, high-end appliances, and a convenient walkthrough spice kitchen. Upstairs offers 3 bedrooms, a bright bonus room, and upper-floor laundry. Stylish blinds throughout add comfort and privacy. The fully legal 2-bedroom basement suite with a separate entrance offers excellent rental income potential or space for extended family. Enjoy the fully landscaped and fenced backyard, perfect for relaxing and entertaining. A double front-attached garage completes the home. Located in the desirable community of Stillwater, close to parks, schools, shopping, and everyday amenities, this property beautifully combines modern elegance, comfort, and investment potential. (id:51989)
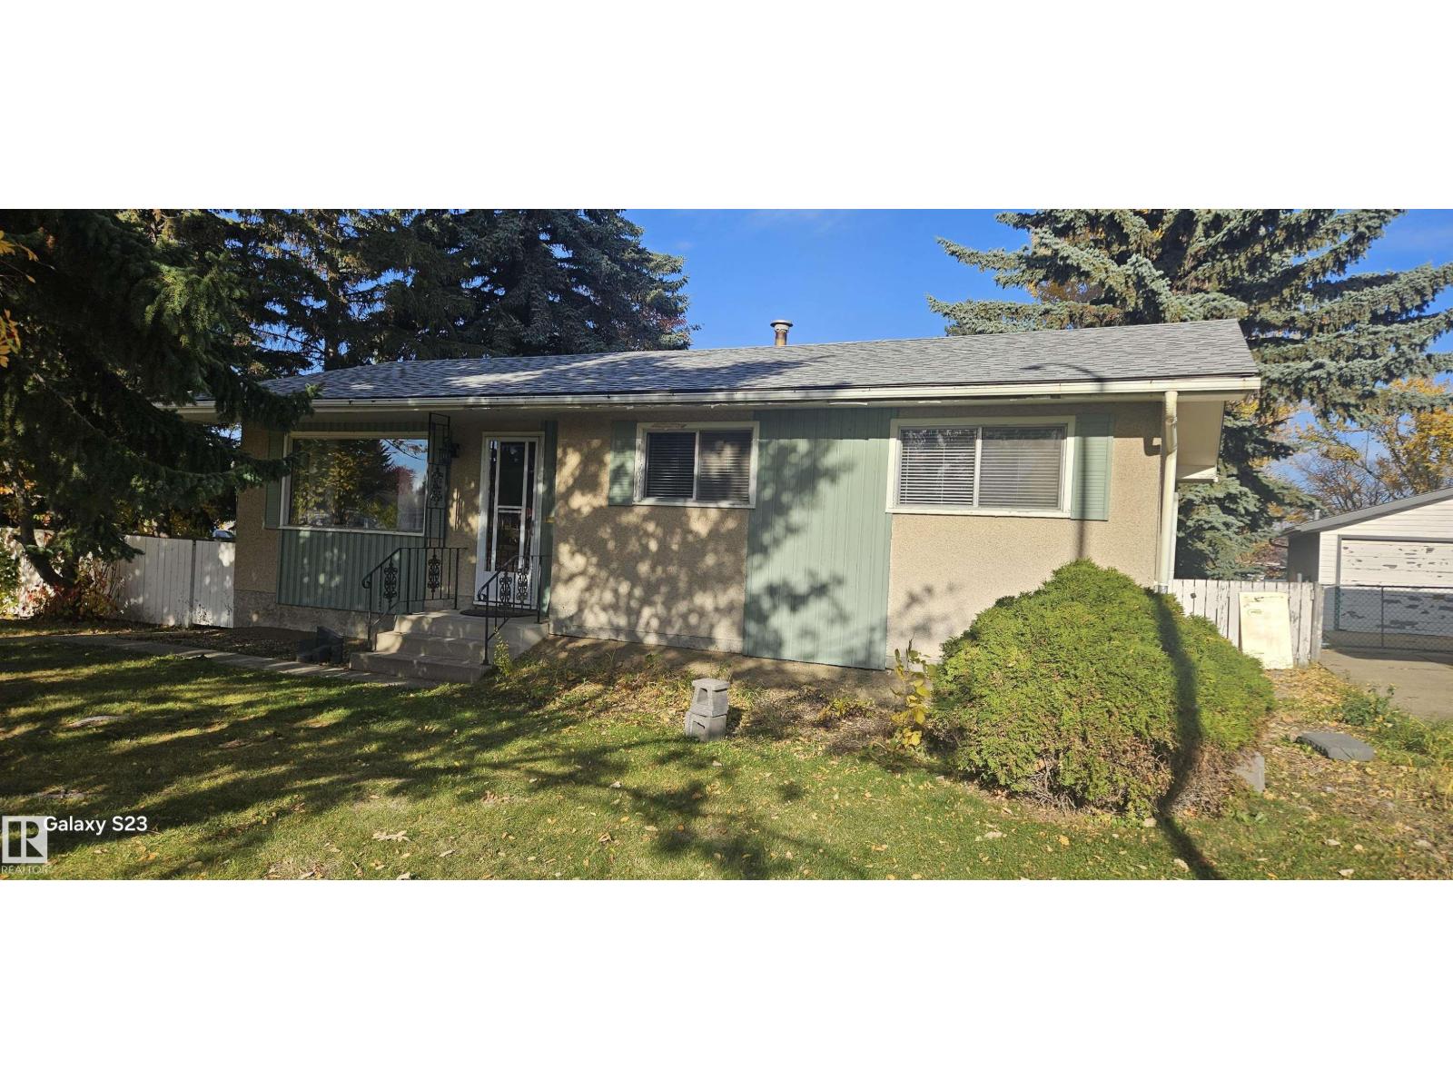
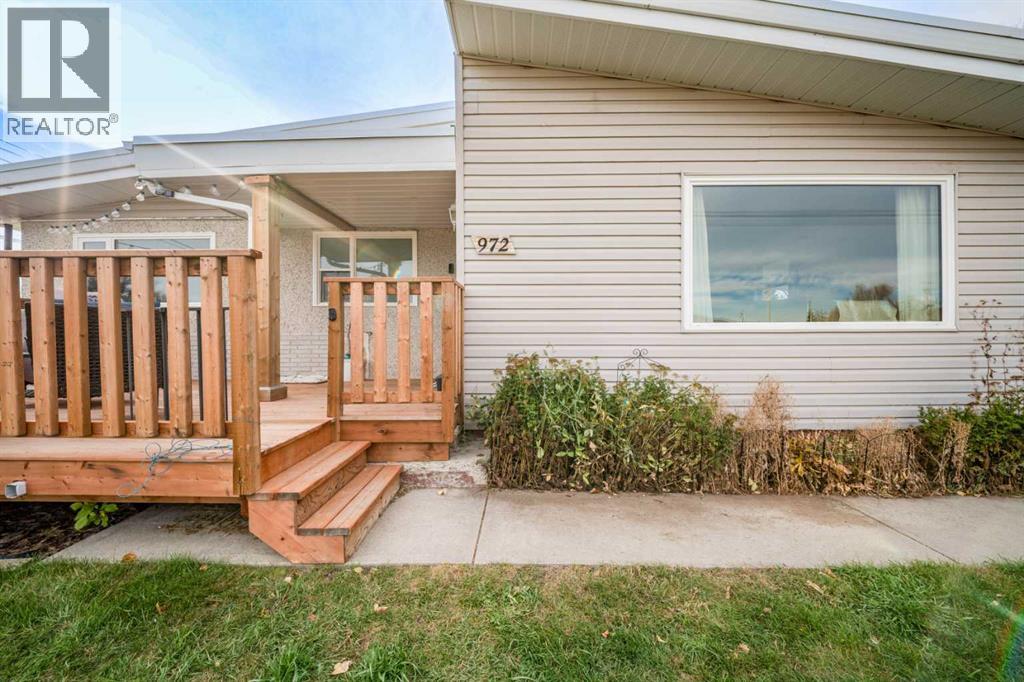
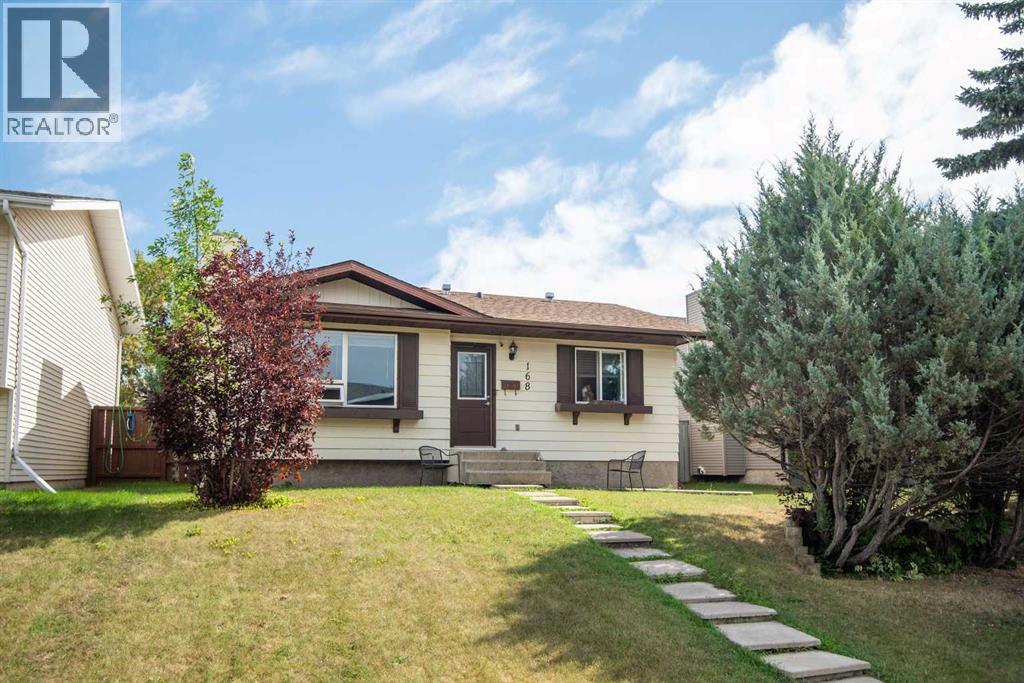
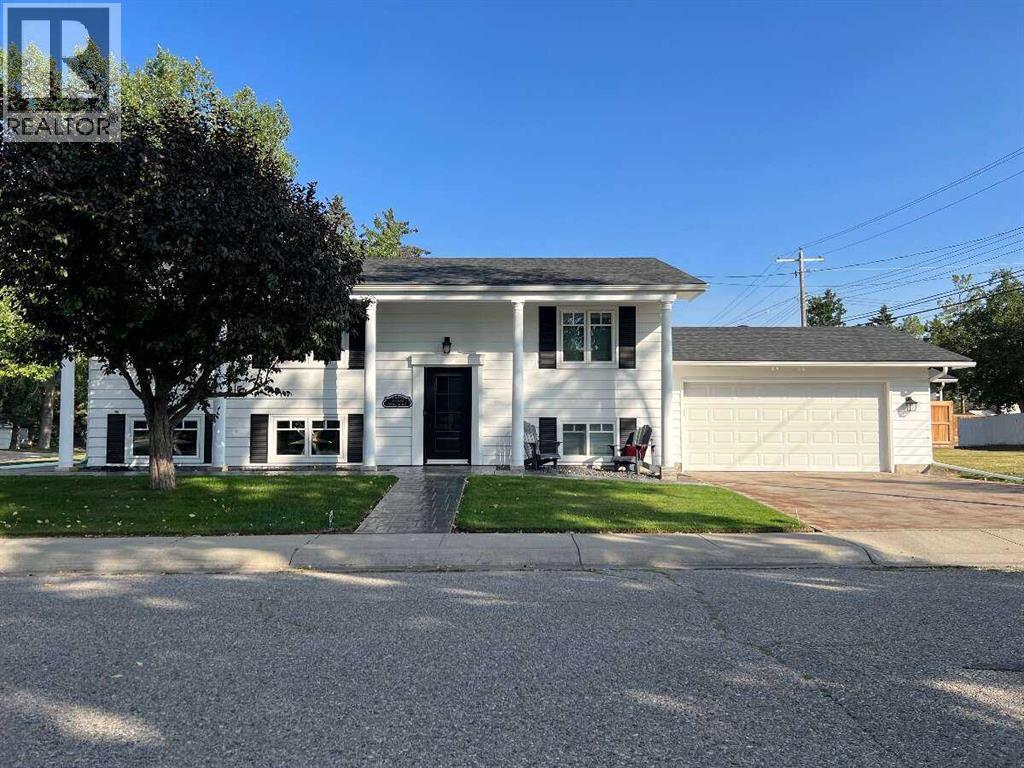
Beautiful mature trees on this large corner lot in Brentwood. This 977 sq.ft. bungalow offers a new roof (September 2025) a white island kitchen, open to the dinette and living room. The main floor bathroom was recently renovated. There is laminate flooring throughout with a fully developed basement and a spacious double car garage with RV parking beside The location has it all - access to schools, parks, shopping and amenities. Fiber Optics have recently been installed in the laundry room. A perfect place to retire or raise a family! (id:51989)
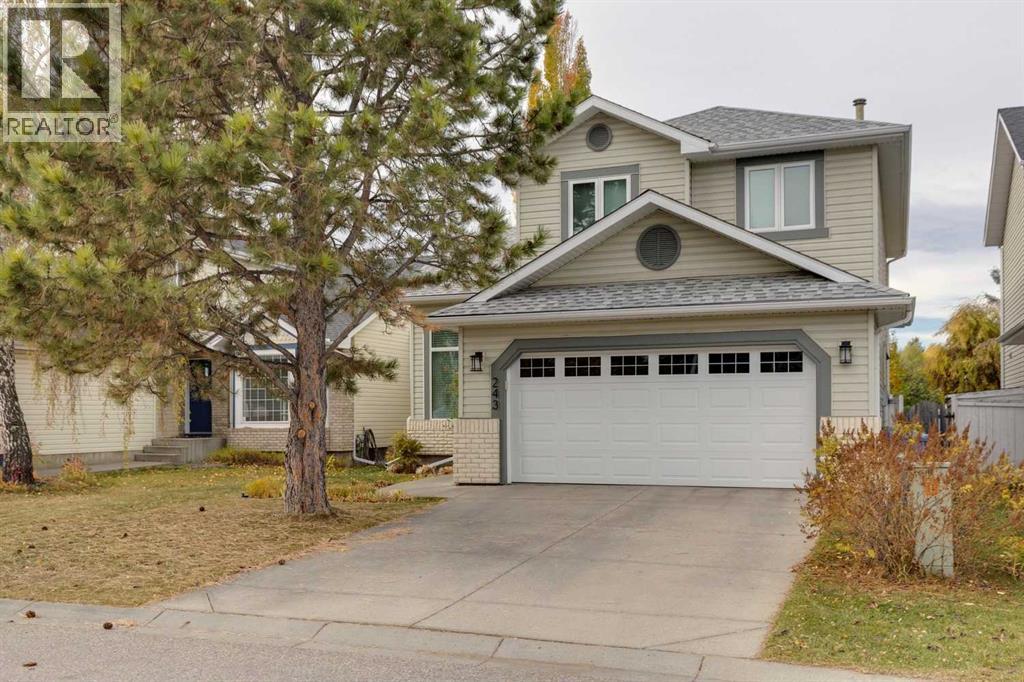
** OPEN HOUSE SUNDAY OCTOBER 18 2:30-4 PM** This beautiful two-storey family home is located in a quiet location + offers an excellent layout. Welcoming entrance + soaring ceilings create an appealing living + dining rooms with a large picture window overlooking the tree-lined street. Expansive windows frame the beautiful surrounding foliage. The spacious kitchen offers stainless steel appliances, an island, pantry + breakfast nook + open directly into the inviting family room with a fireplace. Upstairs, three generously sized bedrooms + two full bathrooms including. An elegant primary retreat with a gorgeously renovated ensuite featuring a freestanding tub, separate shower, heated tile flooring, heated towel bar + custom cabinetry, along with a large walk-in closet with built-in dresser. The two additional bedrooms offer excellent space, including one with a Murphy bed, while the beautifully renovated main bathroom also features heated tile flooring. Outside, the large backyard is surrounded by lovely mature trees + offers a spacious deck off the kitchen, a large poured patio + garden space, perfect for relaxing or entertaining. Freshly painted throughout, this home also features air conditioning, triple-glazed SunGuard windows installed in 2017, a roof replaced in 2016 with 25-year shingles + complete removal of all Poly-B plumbing in 2015. The unspoiled basement offers plenty of potential, while the quiet location provides easy access to Westside Recreation Centre, parks, shopping, schools, the LRT + Stoney Trail. (id:51989)
Backing onto peaceful green space with no rear neighbours, this sun-drenched, south-facing 2-storey in Southpointe offers meticulously maintained living space. Lovingly cared for by the original owner, this freshly repainted home features a bright living room, sunlit dining nook, and a kitchen complete with granite countertops, stainless steel appliances, and a pantry, along with main-floor laundry. The upper level offers 3 bedrooms including a primary suite featuring a walk-in closet and a 4-piece ensuite with a corner soaker tub and makeup vanity, plus a massive bonus room with a gas fireplace. Additional features include a heated double garage, central A/C, central vacuum, regularly maintained furnace, recently replaced humidifier, low-maintenance front turf and rock landscaping, and a wide pie lot with direct gate access to green space, parks, and walking trails near Southpointe School. The framed and roughed-in basement awaits custom finishing. Quick possession available! (id:51989)
Impeccably maintained 4-bedroom, 2.5-bathroom home situated on a corner lot. This home offers a functional layout blending traditional warmth with modern updates. The main levels feature updated finishes throughout, while the fully finished basement provides versatile secondary living space, ideal for a recreation room, home gym, or media center. Significant mechanical upgrades offer long-term value, including a new furnace and a new water heater. The exterior features a large deck ideal for outdoor dining and entertaining. Beautifully updated and meticulously cared for, this standout property is completely turnkey and ready to welcome its next owners. (id:51989)
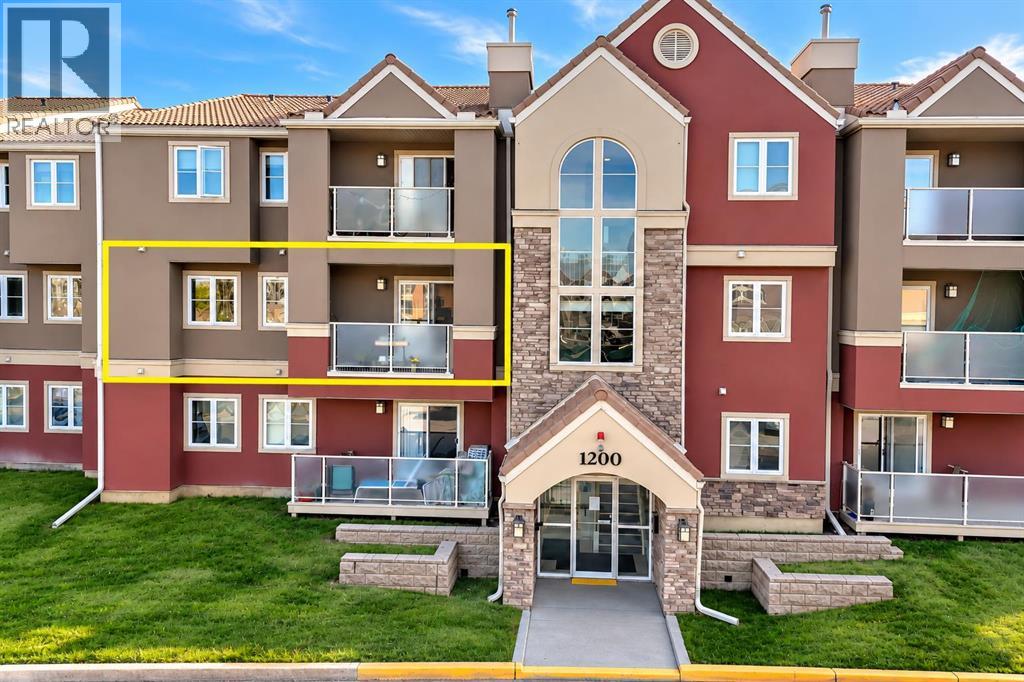
TWO SIDE-BY-SIDE PARKING STALLS | 2 BEDROOMS | 2 FULL BATHROOMS | RENOVATED KITCHEN | EXCEPTIONAL AMENITIES! Welcome to Edgecliffe Estates, a well-maintained condominium complex in the established community of Edgemont, offering spacious living, excellent recreational facilities, and a convenient northwest Calgary location. This 860.9 sq. ft., second-floor unit features two exceptionally spacious bedrooms, two full bathrooms, and a functional layout with a separate dining area. The generous primary bedroom includes a walk-through closet leading to a private 3-piece ensuite with shower. The second bedroom offers excellent space for family, guests, or a home office. The bright, west-facing living room features a gas fireplace and two floor-to-ceiling glass doors that provide abundant natural light and access to your balcony. The recently renovated kitchen offers stainless steel appliances, including a modern induction cooktop, newer Fridge and brand-new dishwasher. Ceramic tile and laminate flooring throughout the main living areas, with carpet only in the bedrooms. A separate in-suite laundry room provides additional storage space. A RARE ADVANTAGE: TWO SIDE-BY-SIDE PARKING STALLS, conveniently located immediately beside the main entrance of Building 1200. Stall #209 is assigned, and adjacent Stall #210 is leased. Located on the second floor, this unit offers additional privacy while requiring only one flight of stairs. Building 1200 has recently been refreshed with new paint and carpeting in the common entrance and stairways. An additional storage unit, #25, is currently leased in the clubhouse basement for only $50/month for your use. Residents of Edgecliffe Estates enjoy access to an impressive private clubhouse featuring a year-round indoor swimming pool, hot tub, steam room, fully equipped fitness centre, party and social rooms with kitchen facilities, and washrooms. The complex also offers landscaped green spaces and ample visitor parking. Pets are permitted with condominium board approval. The monthly condominium fee of $684.03 includes heat, water, access to recreational amenities, common-area maintenance, professional property management, and contributions to the reserve fund. Located in Edgemont, a mature, predominantly single-family residential community, Edgecliffe Estates offers convenient access to Nose Hill Park, walking and cycling pathways, schools, grocery stores, restaurants, shopping, medical services, and public transit. Major routes, including Shaganappi Trail, John Laurie Boulevard, Country Hills Boulevard, and Stoney Trail, provide convenient connections throughout Calgary. Offered at $240,000 — an excellent opportunity to own a spacious, updated two-bedroom, two-bathroom condo with two conveniently located parking stalls and outstanding amenities in northwest Calgary! Nearby schools include Edgemont School, Tom Baines School, Mother Mary Greene School, and Sir Winston Churchill High School. If you need help to view or buy call (id:51989)
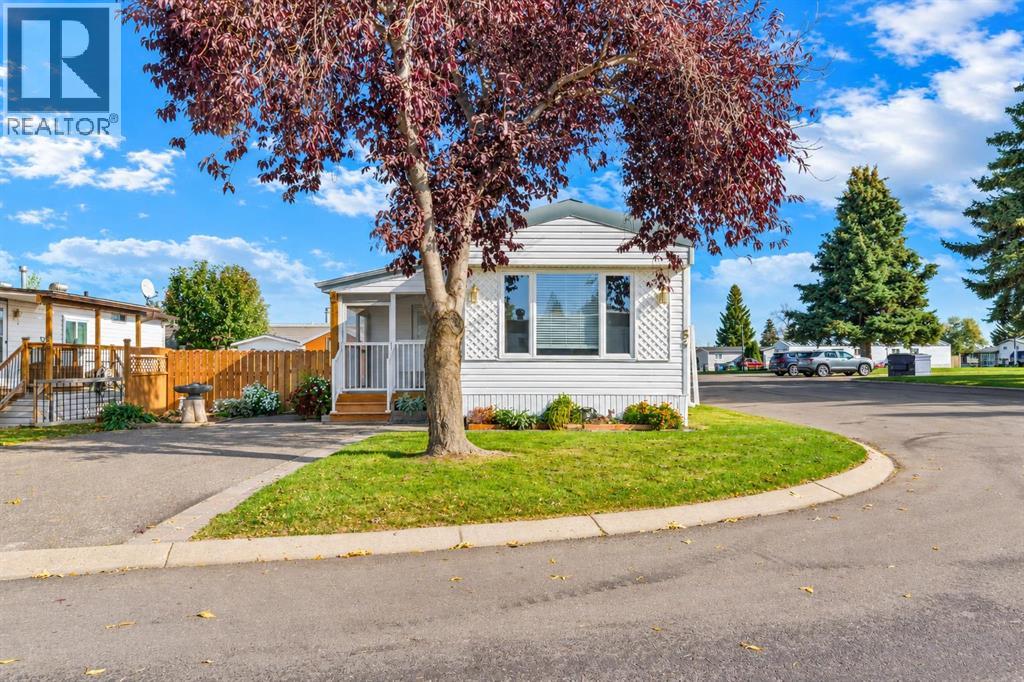
Welcome to Easy Living! Located in a quiet, well-situated mobile park, this charming 2-bedroom, 1-bathroom home offers comfort, convenience, and an impressive list of upgrades! With very little outdoor upkeep required, you'll have more time to relax and enjoy your surroundings.Extensively updated inside and out, this home features a metal roof with engineered trusses and added insulation, updated windows and eavestroughs, fresh paint throughout, and durable, pet-friendly vinyl flooring. The refreshed kitchen includes updated appliances and sink. Enjoy peace of mind with a newer furnace, new central air conditioning, hot water tank, and washer and dryer. Step outside to the screened-in deck, the perfect spot to unwind and enjoy the fresh air without the bugs.Ideal for those looking to downsize or simplify their lifestyle, this move-in-ready home offers exceptional comfort and value in a peaceful setting. With so many major improvements already completed, all that's left to do is move in and enjoy! (id:51989)
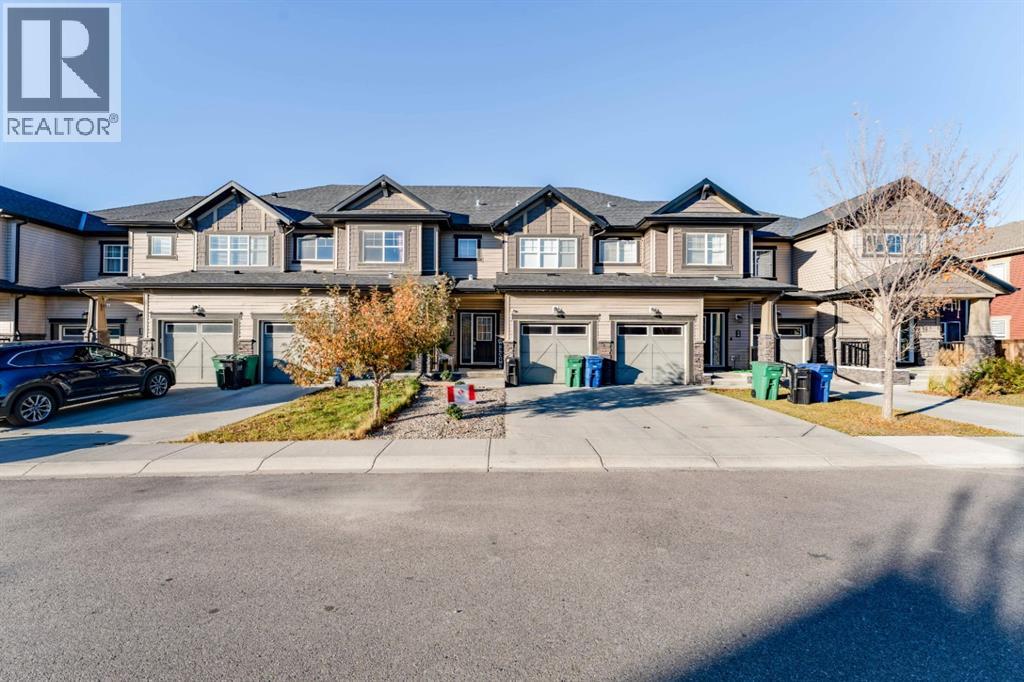
Welcome to the Hawthorn by Douglas Homes in the growing community of Southbow Landing, Cochrane. This beautifully designed duplex offers 1,351 sq. ft. of thoughtfully planned living space with 3 bedrooms and 2.5 bathrooms. The bright, open-concept main floor features 9-foot ceilings, luxury vinyl plank flooring, a spacious great room with an electric fireplace, and a stylish kitchen complete with quartz countertops, upgraded cabinetry, and a generous dining area, creating an ideal space for both everyday living and entertaining.Upstairs, the primary suite offers a walk-in closet and a spa-inspired ensuite with double sinks, while two additional generously sized bedrooms, an upper-floor laundry room, and beautifully finished bathrooms provide comfort and convenience for the whole family. Additional features include a separate side entrance to the basement, a 20' x 20' rear parking pad, and contemporary finishes throughout, making this home an excellent opportunity for first-time buyers, growing families, or anyone looking to enjoy modern living in one of Cochrane's newest communities. (id:51989)
2,299 sq. ft. above grade | 4 bedrooms + 2-bedroom legal suite | Main-floor bedroom | Spice kitchen | Gas range | 5 bathrooms | Upper bonus living space | Upper laundry | Double garage | Low-maintenance landscaping. Some homes simply have more to offer—and this exceptional Cornerstone property is one of them. With 2,299 sq. ft. above grade, a thoughtfully designed layout, a 2-bedroom legal basement suite, and plenty of space for a growing family, this home brings together comfort, functionality, and great versatility.The main floor welcomes you with a bright, open-concept design that makes everyday living and entertaining feel effortless. The spacious kitchen features a gas range, chimney-style hood, and plenty of workspace, while the separate spice kitchen is a fantastic addition for those who love to cook. A main-floor bedroom and full bathroom add flexibility for guests, extended family, or those looking for single-level living.Upstairs, the home continues to impress with a generously sized primary bedroom, complete with a walk-in closet and private ensuite. Two additional good-sized bedrooms share a well-appointed family bathroom. There’s also an additional living room upstairs, giving the family that extra space everyone appreciates—whether it’s a kids' hangout, movie room, home office, or simply a quiet place to unwind. The upper-floor laundry room adds another layer of everyday convenience.And then there’s the basement. The 2-bedroom legal suite, with two bathrooms and a separate entrance, offers an excellent opportunity for rental income, extended family, or additional flexibility for the future.Outside, enjoy a low-maintenance yard and a double detached garage, giving you the parking and storage space you need without spending your weekends maintaining a large lawn.Located in the growing and popular community of Cornerstone, this is a home that makes sense both for today and for the years ahead.A home with this much space, flexibility, and income potential deserves a closer look. Come see it for yourself—you may just find the space you've been waiting for. (id:51989)
WELCOME TO THIS BEAUTIFULLY UPDATED AND WELL-LOCATED HOME IN THE HEART OF MARLBOROUGH! Situated on a quiet close in a highly convenient location, this spacious and well-maintained home offers incredible value for families, first-time buyers, and investors alike. Featuring 3 GOOD-SIZED BEDROOMS UPSTAIRS, this bright and inviting home showcases stylish LUXURY VINYL PLANK (LVP) FLOORING, creating a clean, modern, and durable living space throughout. The main floor offers a functional layout with a bright living area, spacious kitchen, and comfortable dining space perfect for everyday living and entertaining. Large windows bring in plenty of natural light, giving the home a warm and welcoming feel. The BASEMENT FEATURES A SUITED LIVING AREA with 1 BEDROOM, A DEN/OFFICE, KITCHEN, AND A SEPARATE SIDE ENTRANCE — offering excellent flexibility for extended family, guests, home office use, or potential rental income opportunities (subject to city approval and compliance). Outside, enjoy the convenience of a great-sized yard with ample space for outdoor enjoyment, gardening, or future possibilities. LOCATION IS EVERYTHING — and this home delivers! Conveniently located just minutes from Marlborough Mall, schools, parks, public transit, restaurants, shopping, and major roadways, making daily commuting and errands incredibly easy. Whether you are looking for a comfortable family home or an investment opportunity in a mature and established Northeast Calgary community, this property checks all the boxes. DON’T MISS THIS OPPORTUNITY TO OWN A WELL-PRICED HOME IN A PRIME LOCATION! BOOK YOUR PRIVATE SHOWING TODAY! (id:51989)
Welcome to Vogue, where luxurious downtown living meets convenience and comfort. This beautiful 2 bed/2bath unit offers a large living room with floor to ceiling windows to allow lots of natural light to beam in with hardwood floors. You will love your beautiful modern kitchen with beautiful cabinets, stainless steel appliances and quartz countertops. Enjoy your lifestyle with modern amenities and breathtaking VIEWS. This unit has been curated to offer the best of functionality, style, and efficiency. The split bedroom layout with 2 full baths allows for privacy while maintaining a light filled open space. In-suite laundry, ample closet space, and a balcony completes the package, while the titled underground parking adds convenience and security. Additionally, residents and guests alike have access to a lot of amenities, including a rooftop sky gym, party room, yoga room, games room, boardroom/business center, and a secure bike room with a pet washing station. central A/C as well as stunning mountain views from the 36th floor Sky lounge. Visitor parking and concierge service 7 days a week ensures a seamless and enjoyable living experience. Situated just a block away from the C-Train station, commuting and exploring the city is effortless. You'll find yourself surrounded by an array of shops, restaurants, and entertainment options. also Bow River Pathway is only a few blocks away. Whether you're looking for luxurious living spaces, or breathtaking views, Vogue is your best choice. (id:51989)
Welcome to this stunning Single family custom-built walkout home on a premium 26' lot backing onto a beautiful pond! This thoughtfully designed home features 4 bedrooms and 3 full bathrooms, including a main floor bedroom and full bath, perfect for guests or multi-generational living. Enjoy the impressive open-to-below living area, oversized windows with breathtaking pond views, a gourmet kitchen with a spice kitchen, and a spacious rear deck. Personalize your dream home by choosing your own interior finishes! Located in a desirable community close to parks, schools, shopping, and all major amenities, this is a rare opportunity to own a luxury custom home in an exceptional location. (id:51989)
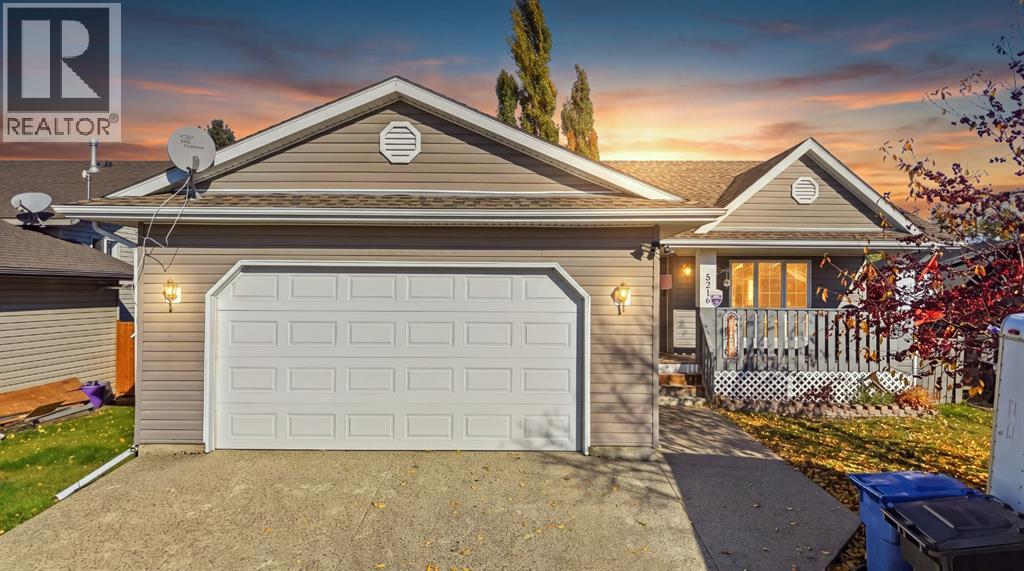
Welcome to 5216 55 Avenue in Eckville, a spacious and inviting bungalow offering 4 bedrooms, 3 bathrooms, and a functional layout designed for comfortable everyday living. From the covered front porch to the generous living spaces and fenced backyard, this home provides plenty of space to relax, entertain, and enjoy.Step inside to an open-concept main floor highlighted by vaulted ceilings and an abundance of natural light. The bright living room features a large window, while the spacious kitchen offers new stainless steel appliances, a large island, pantry, and new vinyl tile flooring. The adjoining dining room is filled with natural light from its numerous windows and provides direct access to the covered back deck, making indoor-outdoor entertaining effortless. The primary bedroom offers a spacious walk-in closet and private 3-piece ensuite, while an additional bedroom and full bathroom provide flexibility for family or guests. Both main floor bathrooms are receiving new flooring, with completion expected by the end of October. Convenient main floor laundry includes a sink and direct access to the insulated attached double garage.Downstairs, the fully developed basement expands your living space with a large family room featuring a gas fireplace and mantle, two additional bedrooms, a 3-piece bathroom, and a finished storage room.Outside, enjoy the exceptionally large fenced backyard, complete with a covered deck and storage shed, offering plenty of room for outdoor gatherings, gardening, or simply unwinding in your own private space. Additional piece of mind comes from the newer water heater, replaced in 2024.With its generous living spaces, practical features, and inviting outdoor areas, this bungalow is a wonderful opportunity to enjoy comfortable living in the welcoming community of Eckville. (id:51989)
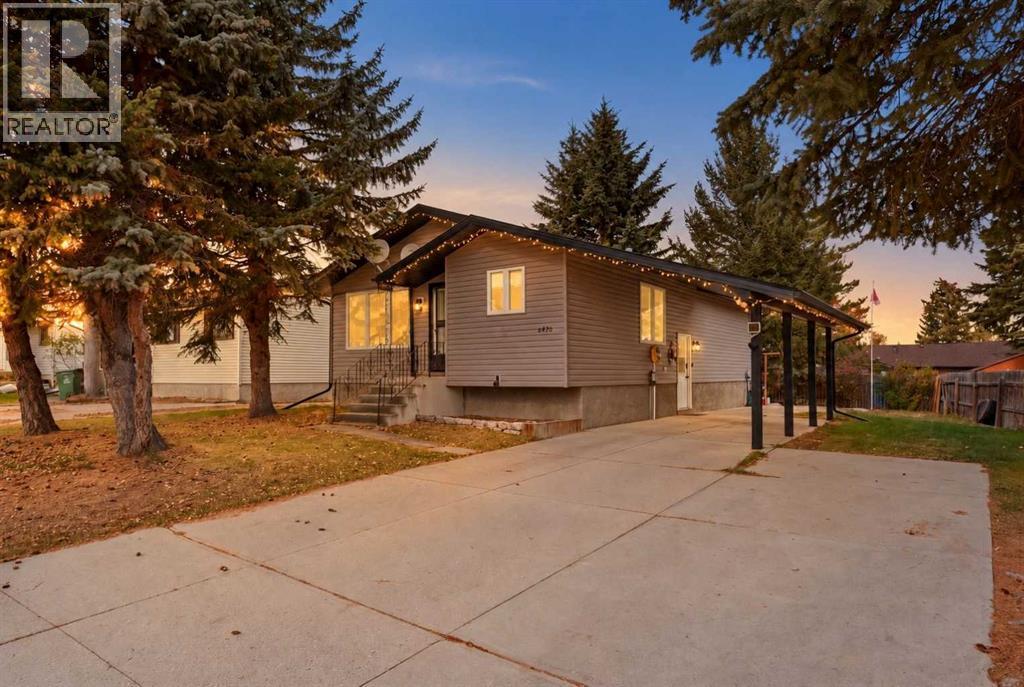
A HOME WITH CHARACTER, UPDATES & ROOM TO MAKE IT YOUR OWN! This four-bedroom, two-bathroom home offers a great combination of comfort, functionality, and retro charm, all within close proximity to schools! Over the years, several significant exterior improvements have been completed, including shingles, siding, windows, and exterior doors, all replaced approximately 12 years ago. Step inside to discover a refreshed kitchen featuring painted maple cabinetry, stainless steel appliances, and updated drop-and-done flooring, giving the space a fresh, modern feel. The basement takes you back in time with its nostalgic retro character, offering plenty of potential to embrace the vintage style or bring your own renovation ideas to life. A wood stove is present in the basement but is currently not operational. Outside, enjoy the privacy of the backyard with no back alley access, creating a peaceful space for relaxing, gardening, or entertaining. The covered carport provides convenient sheltered parking and added protection from the elements year-round. With four bedrooms, two bathrooms, several updates already completed, and room to add your personal touch, this property offers an exciting opportunity to make it your own! (id:51989)
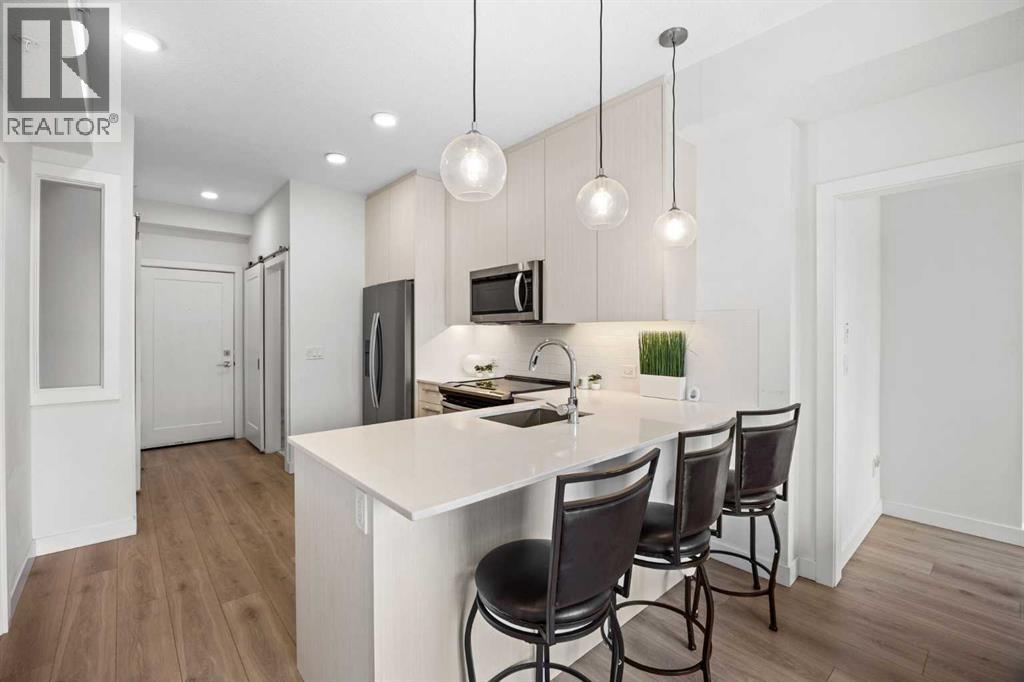
Welcome to this TOP-FLOOR 3-BEDROOM condo in the growing community of Cornerstone, offering a rare combination of functionality, affordability, and flexibility. Whether you're a FIRST-TIME BUYER, INVESTOR, or looking for extra space without stretching your budget, this home checks all the boxes.Inside, you'll find a bright and efficient layout with 3 BEDROOMS, 1.5 BATHROOMS, IN-SUITE LAUNDRY, and a WEST-FACING exposure that fills the home with natural light throughout the afternoon and evening. The thoughtfully designed floor plan offers the flexibility to use the additional bedrooms for family, guests, a home office, or a roommate setup.What truly sets this home apart is the value it offers with 2 TITLED PARKING STALLS, STORAGE, and IMMEDIATE POSSESSION available. Located close to parks, shopping, schools, major roadways, and everyday amenities, this is an excellent opportunity to own a practical home in one of Calgary's fastest-growing communities. Don't miss your chance to own a 3-BEDROOM condo at an affordable price point. (id:51989)
Here you have it a 4 bedroom home with room for plenty more , this home has a lot of room for your imagination !!! This home features a large addition used for entertaining guests . Located in a quite area close to schools, also a large yard with a 2 car garage that's insulated and heated. there is also a deck for those summer bbqs !! why not book your appointment today, call your favorite Realtor today!!! (id:51989)
Welcome to this stunning BRAND-NEW WALKOUT home backing onto GREEN SPACE! Thoughtfully designed to blend modern style, comfort, and everyday luxury, this home features 9' ceilings, 8' doors, and luxury vinyl plank flooring. The living room showcases a striking FEATURE WALL and fireplace, creating a warm, inviting focal point. The gorgeous kitchen features extended dining cabinetry and a separate SPICE KITCHEN, perfect for entertaining. A MAIN-FLOOR DEN/BEDROOM and full 4-piece bath offer added flexibility. Upstairs boasts 4 spacious bedrooms, a BONUS ROOM, 4-piece bath, and convenient laundry with a sink. The primary retreat features a luxurious 5-piece ensuite with a soaker tub and a large walk-in closet. The WALKOUT BASEMENT offers endless possibilities for future development. Enjoy a beautiful GREEN SPACE backdrop, generous living areas, and a home designed for both everyday living and memorable gatherings! Modern luxury, exceptional space, and a beautiful backdrop—welcome home! (id:51989)
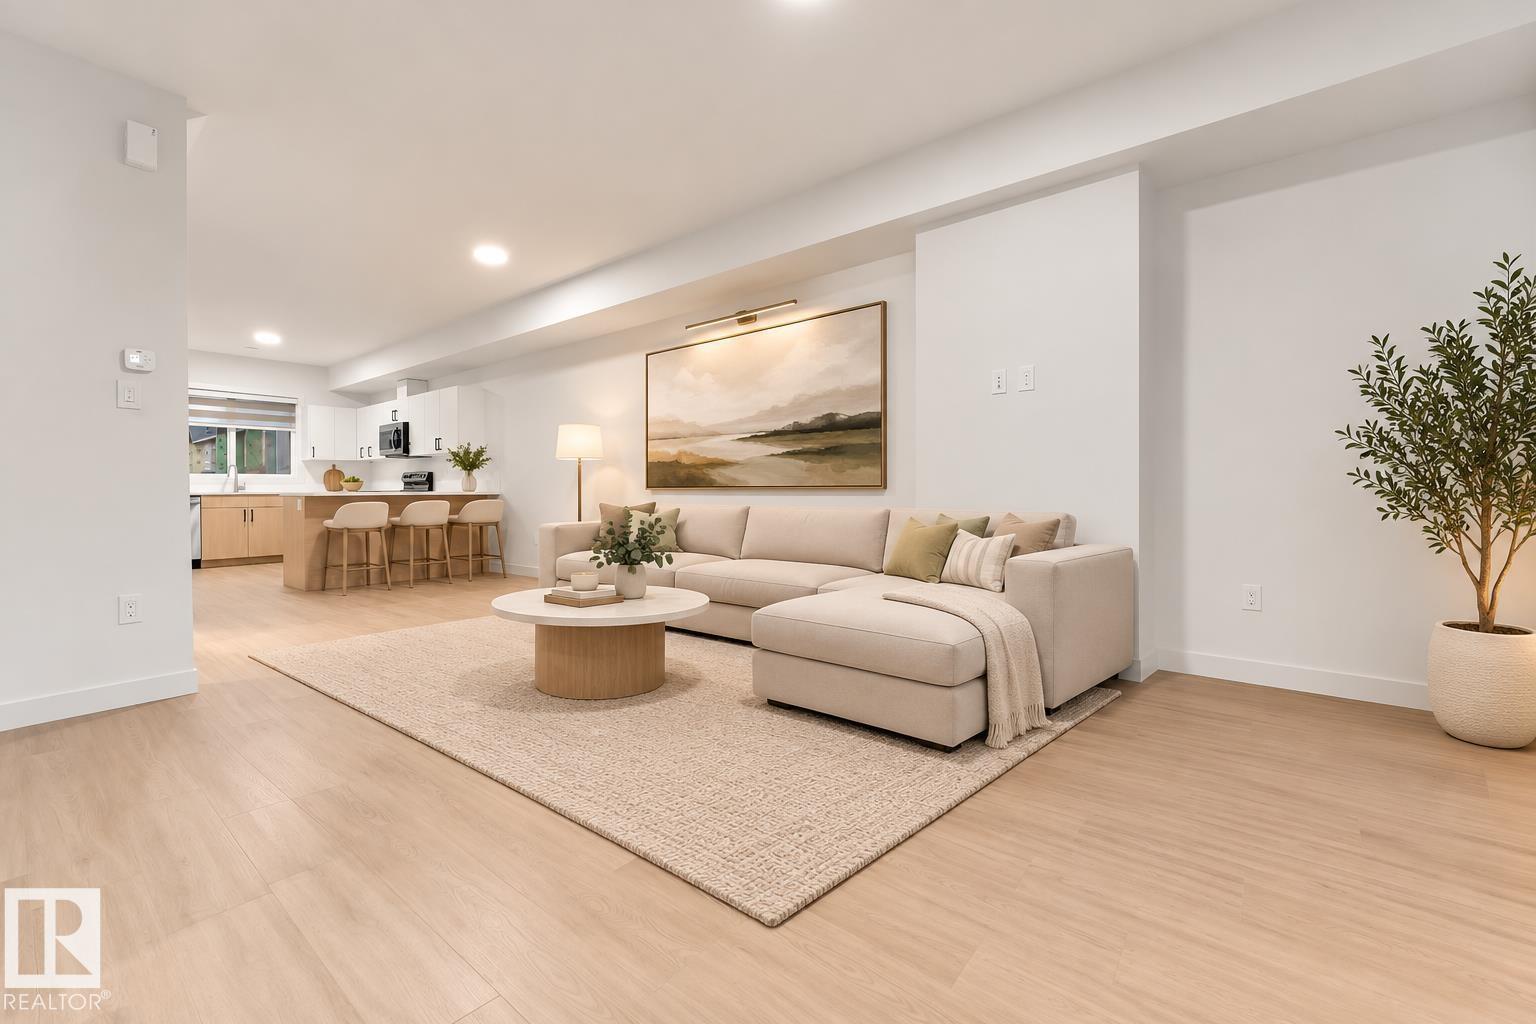
Welcome To Premium Living In McConachie! This Turn Key, Move In Ready Home Offers Exceptional Value With Over 1,700 Sq. Ft. Of Thoughtfully Designed Living Space. Relax On Your Front Veranda With Your Morning Coffee Or Unwind With An Evening Glass Of Wine! As You Enter The Home, You Are Greeted With 9 FT Ceilings, A Cozy Gas Fireplace, A Versatile Den (Ideal For A Home Office Or Playroom) & Convenient Half Bath. The Kitchen & Dining Area Are Perfect For Entertaining, Featuring Ample Cabinetry, A Large Center Island & Backyard Access. Upstairs You'll Find A Spacious Primary Retreat With Vaulted Ceilings, A Walk-In Closet & Luxurious 5 Piece Ensuite, Plus 2 Additional Bedrooms, A 4 Pc Main Bath & Convenient Laundry. Complete With A Double Detached Garage, Enjoy Peace Of Mind With A Brand New Furnace & Hot Water Tank, Plus A 1 Year Old Washer, Dryer & Dishwasher. Unbeatable Location Just 1 Block From Schools, Shopping, Parks, Trails, ETS & The Henday, Nothing Left To Do But Move In! Photos Virtually Staged* (id:51989)
Welcome home to Salisbury Village in Sherwood Park! Built in 2018, this Cameron Homes duplex offers 1,600 sqft of quality craftsmanship in the popular “Jennah” 3-bedroom floor plan, with natural light flooding through every level. 9' ceilings add an airy, open feel, while quartz counters bring a touch of luxury to the heart of the home. Cozy up beside the electric fireplace on cooler evenings, then step out onto the 10x10 deck for your morning coffee or summer barbecues. A detached 20x22 garage provides plenty of room for vehicles, tools & toys. Best of all, enjoy the peace of mind of remaining the new home warranty coverage. Minutes to major roads, many amenities & schools! All this home needs is YOU! (id:51989)
Welcome to this beautifully updated bungalow in Pineridge, offering over 1,685 sq. ft. of developed living space, a fully finished basement, extensive upgrades, and RV parking. With a brand-new kitchen, refreshed interior, and flexible living space, this move-in ready home is ideal for families, first-time buyers, or investors.The bright, open-concept main level features newer laminate flooring, fresh paint throughout, updated doors and casings, and modern lighting, including recessed fixtures in the living area. The brand-new kitchen showcases white shaker-style cabinetry, quartz countertops, black hardware, and stainless steel appliances, flowing seamlessly into the dining and living areas. Three bedrooms and a 4-piece bathroom complete the main floor.The fully finished basement provides additional living space with a large family and recreation area, a separate office or flex room, and a second 4-piece bathroom featuring a steam shower and partially heated floors. This versatile space is ideal for entertaining, working from home, or accommodating a growing family.Additional improvements include an updated roof, windows, furnace, and washer and dryer. Outside, enjoy a landscaped backyard, rear parking with room for an RV, and convenient access from a paved alley.Located across from a playground and close to schools, parks, shopping, and transit, this well-maintained bungalow offers modern updates, generous living space, and everyday convenience in an established Calgary community. (id:51989)
A rare opportunity to own a top-floor residence in Calligraphy III, one of the most desirable buildings in Westman Village! This sixth-floor unit is one of only six residences on the floor, offering exceptional privacy and one of the quietest living environments in the community, with no neighbours above. This bright and spacious 2-bedroom, 2-bathroom home also features TWO titled parking stalls, a dedicated den/home office, and an expansive west-facing balcony with beautiful mountain and city views. The thoughtfully designed layout maximizes both natural light and functionality. Large west-facing windows fill the living and dining areas with afternoon sunshine, while the large U-shaped kitchen offers abundant counter space, upgraded cabinetry, and a breakfast bar. The primary bedroom comfortably accommodates a king-sized bed and features a spacious walk-in closet and a private 3-piece ensuite. The second bedroom is thoughtfully positioned on the opposite side of the home for added privacy, with a full 4-piece bathroom conveniently nearby. The dedicated den features oversized windows and makes an ideal home office, while a dedicated storage and laundry area add to the everyday functionality of the unit. Step outside onto the extra-long, covered west-facing balcony, where you can take in beautiful sunsets, mountain views, and city vistas. Two titled underground parking stalls, both capable of accommodating full-size trucks or large SUVs, are a rare and valuable feature of the unit, each valued at $35,000 according to current City of Calgary tax assessments. Westman Village offers an unparalleled lifestyle centred around its impressive 40,000-square-foot Village Centre, with an incredible collection of amenities including an indoor pool, hot tub and steam room, fitness centre, gymnasium, movie theatre, virtual golf simulator, party room, billiards lounge, craft room, woodworking shop, library, gardening room, indoor walking track, wine room, outdoor fire pit, playgrou nd, car wash, dog wash, and EV charging stations. The community is also home to popular destinations including Chairman’s Steakhouse and Alvin’s Jazz Club, with Sobeys and additional shopping and services just a short five-minute walk away. Located on the shores of Mahogany Lake, residents enjoy scenic pathways, lakeside living, and access to the Mahogany Beach Club and its year-round recreational amenities. You aren’t simply buying a home. You’re buying into a lifestyle, one centred around connection, convenience, recreation, and enjoying where you live. (id:51989)
Excellent opportunity to own 159 acres of productive farmland conveniently located along paved Highway 690 near Deadwood, AB. This property features approximately 130 acres of cultivated land, and has been planted to grain crops, offering excellent agricultural potential. The remaining acres feature a scenic treed ravine that winds through the property, providing natural beauty, privacy, and an ideal habitat for wildlife. With county road access on two sides, this property offers excellent accessibility. Whether you are looking to expand your existing farming operation, invest in agricultural land, or build your country home surrounded by peaceful countryside, this property might be for you. (id:51989)
This 1989 bungalow in Rimbey offers 4 bedrooms, 3 bathrooms, a functional floor plan, and plenty of opportunity to make it your own! With approximately 1,263 sq. ft. of main-floor living space, the home features a spacious living room with a large picture window, a generous kitchen with ample cabinetry, and an adjoining dining area with patio doors leading to a covered rear deck. Three bedrooms are located on the main floor, including a primary bedroom with a 3-piece ensuite, along with an additional full bathroom. The basement offers a large recreation room, fourth bedroom, 3-piece bathroom, laundry/utility area, and additional storage space. Outside, you'll appreciate the mature trees, established yard, concrete driveway, and detached garage measuring approximately 21' x 19'. Previously used as a rental property, this home is in need of updating, repairs, and some TLC, but offers a great opportunity for buyers willing to put in the work to bring out its full potential. The property has been priced to reflect its current condition and is being sold AS IS, WHERE IS. Located in the welcoming community of Rimbey, where you can enjoy the charm of small-town living without sacrificing everyday conveniences. Rimbey offers schools, shopping, restaurants, healthcare services, a hospital, parks, walking trails, and excellent recreational facilities, including an indoor pool and arena. Whether you're looking for a family home to make your own or an investment opportunity, this property offers a solid starting point with room to add your personal touch and build equity. Bring your ideas and discover the possibilities! (id:51989)
Impressive 3,047 sq. ft. two-storey home offering exceptional space for the whole family! Featuring 4 bedrooms above grade plus 2 additional bedrooms in the fully finished basement, this home offers 4 full bathrooms (1 full bath on main floor), including a luxurious 5-piece primary ensuite. The living room showcases a stone feature wall and soaring 20-foot ceilings, with an abundance of windows that fill the space with natural light. The kitchen is massive with plenty of cabinets, beautiful granite counter tops and island. The large walk through pantry connects to the MAIN FLOOR laundry area (with sink). The den on main floor could function as another bedroom. Basement includes rec space and wet bar area. Enjoy year-round comfort with central A/C, and two cozy gas fireplaces. Situated on a huge pie-shaped lot, there is plenty of room to enjoy the outdoors. The heated triple garage offers ample space for vehicles, storage, and hobbies. Side door entrance allows for optional basement uses. Welcome home. (id:51989)
YOUR NEXT CHAPTER STARTS IN CY BECKER! Cozy nights by the gas fireplace, dinners with friends, and a fenced backyard ready for summer fun. This 3 bedroom home offers approximately 1,300 sq. ft. of space to settle in and enjoy. Hardwood floors lead through the open concept main floor, connecting the living room to a kitchen featuring granite countertops, a walk in pantry, and an approved natural gas hookup for a gas stove. The adjoining dining area keeps everyone connected, whether you're hosting or catching up over dinner. Upstairs, your primary bedroom comes with its own 4 piece ensuite. No sharing required! Two additional bedrooms and another full bathroom offer room for family, guests, or a home office. A main floor half bath and single attached garage bring everyday convenience, while the fully fenced yard gives you outdoor space to make your own. With schools, parks, shopping, and amenities nearby, you can spend less time running errands and more time enjoying home. (id:51989)
xcellent opportunity to acquire a spacious restaurant featuring 2,383 sq. ft. of interior space and 117 seats, making it ideal for dine-in service, group dining, and entertaining. The premises are equipped with an on-site commercial kitchen and are currently operating as an Asian restaurant. A change of cuisine or menu may be possible, subject to landlord approval.Conveniently located in Southeast Calgary, the business benefits from a surrounding mix of hotels, retail businesses, and residential communities, offering potential access to a diverse customer base.An excellent opportunity for restaurateurs and entrepreneurs looking to establish or expand their restaurant business in a well-positioned commercial location. PLEASE DO NOT APPROACH BUSINESS , ALL SHOWINGS ARE TO BE WITH A AGENT . THANK YOU (id:51989)
Beautiful and well kept house with "illegal basement suite" with separate entrance. The main floor greets you with a spacious foyer leading to a double attached garage, main-floor laundry, and a half bath. It flows seamlessly into a bright, open-concept kitchen, living room, and dining area. Upstairs, you will find three bedrooms that are much larger than standard homes, each filled with natural light and generous closet space, sharing a full bathroom with two separate entrances. The fully finished basement adds great living space with a family room, one bedroom, a den, and a full bath.Outside, a big backyard and deck await your BBQs and gardening. Best of all, you are within walking distance of schools, parks, and the Dashmesh Culture Centre Gurdwara. Quick possession is available! (id:51989)
BRAND NEW DETACHED INFILL IN KILLARNEY BY MOON HOMES! Featuring an EXTENDED BASEMENT, PRIVATE BASEMENT SAUNA, CENTRAL A/C, and a FULLY FINISHED GARAGE WITH EPOXY FLOORING! Offering 2,900 sq. ft. of thoughtfully designed living space, this exceptional home combines modern luxury with everyday functionality. Buyers also have the rare opportunity to personalize select finishes and design elements while working directly with the builder.The bright and open main floor showcases expansive windows that fill the home with natural light. A welcoming foyer leads to a spacious front dining area, perfect for hosting family and friends. At the heart of the home, the designer kitchen features full-height cabinetry, quartz countertops, a large island, generous pantry storage, and a premium gas cooktop. Open sightlines connect the kitchen to the dining area and rear living room, creating an effortless flow for everyday living and entertaining.The rear living room is centred around a contemporary fireplace feature with ample space for a full media setup. Oversized bi-parting patio doors open to the backyard, seamlessly connecting indoor and outdoor living. A discreet powder room is tucked beside the staircase, while a practical side-entry mudroom with built-in storage adds everyday convenience. Additional highlights include CENTRAL AIR CONDITIONING and a FINISHED GARAGE COMPLETE WITH EPOXY FLOORING.Upstairs, the primary suite serves as a private retreat with a stunning vaulted ceiling, spacious walk-in closet, and spa-inspired ensuite featuring a steam shower. Two additional bedrooms each include walk-in closets, offering flexibility for family, guests, or a home office. A modern four-piece bathroom and conveniently located upper-level laundry room complete the second floor.The EXTENDED BASEMENT takes this home to another level, offering additional functional living space designed for relaxation, fitness, and entertainment. This beautifully planned lower level features a spa cious family room, glass-enclosed fitness area, and a PRIVATE SAUNA, creating the ultimate at-home wellness retreat. A fourth bedroom with built-in shelving and a full bathroom provide comfortable accommodations for guests or extended family. The extended layout maximizes usable living space while maintaining dedicated storage and mechanical areas.Situated in the heart of Killarney, this exceptional home offers convenient access to 17 Avenue SW, Westbrook LRT Station, neighbourhood parks, the Killarney Aquatic & Recreation Centre, and Shaganappi Golf Course. With its EXTENDED BASEMENT, PRIVATE SAUNA, INCLUDED A/C, FINISHED EPOXY GARAGE, and the opportunity to customize select finishes, this is a rare opportunity to own a beautifully crafted new home in one of Calgary's most desirable inner-city communities. (id:51989)
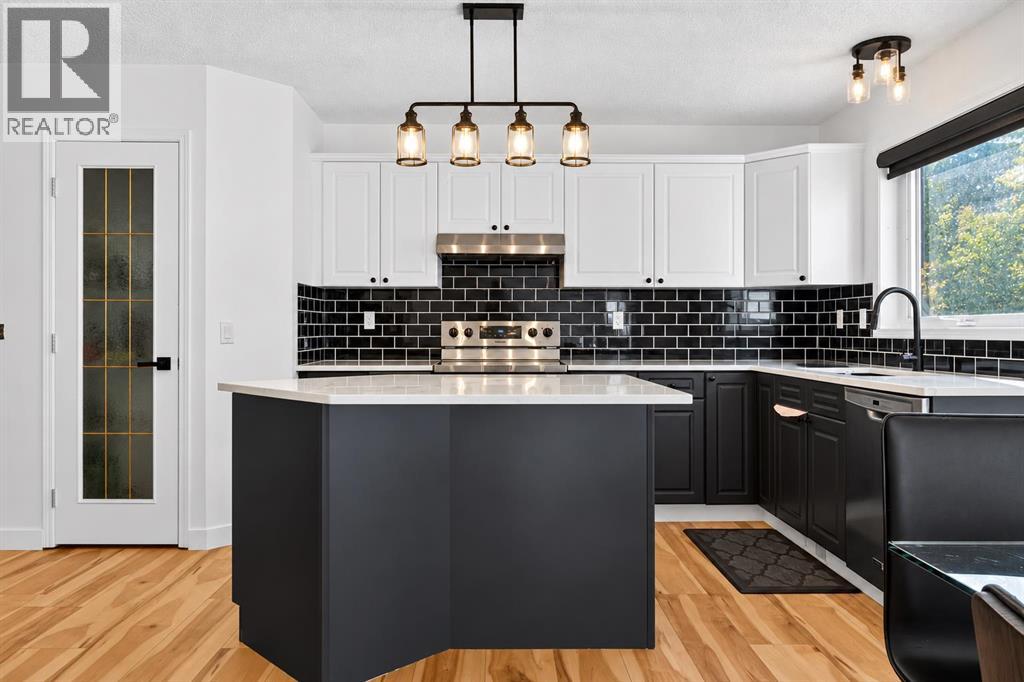
Welcome to this beautifully FULLY RENOVATED 2,323 sq. ft. home in the sought-after community of Bow Ridge in Cochrane, where modern elegance meets comfortable family living. Featuring fresh contemporary finishes, a bright open-concept layout, and stylish upgrades throughout, this home is truly move-in ready!The main floor impresses with its sun-filled living and dining areas, complemented by a beautiful corner gas fireplace and sliding glass doors leading to the deck—perfect for relaxing or entertaining. The stunning renovated kitchen features a large island, new quartz countertops, stainless steel appliances, crisp white upper cabinetry paired with dark grey lower cabinets, a striking black backsplash, and a pantry offering additional storage. A versatile office near the foyer, convenient 2-piece bathroom, and laundry room add to the functionality of the main level. Elegant white accent wall paneling throughout the corridor and living room adds a touch of timeless sophistication, while new vinyl flooring flows throughout the home.Upstairs, newly carpeted stairs lead to a spacious family room with a dramatic vaulted ceiling, creating an inviting space for movie nights, family gatherings, or relaxation. Two generously sized bedrooms share a beautifully updated 4-piece bathroom. The impressive primary retreat offers plenty of space to unwind, complete with a walk-in closet and luxurious 5-piece ensuite featuring an oversized soaking tub, double vanity, and new beautifully tiled shower. The unfinished basement offers excellent potential to customize the space to suit your needs, whether you envision additional living space or a recreation room.Nestled in the desirable community of Bow Ridge, this home offers an ideal balance of peaceful surroundings and outdoor adventure. Enjoy convenient access to scenic walking and biking trails along Jumping Pound Creek and the Bow River, with Calgary just a comfortable commute away and the majestic Rocky Mountains within easy r each for weekend escapes.Beautifully updated, bright, spacious, and ideally located—this exceptional home is ready for you to move in and enjoy! (id:51989)
Walk to school! Beautifully maintained family home on a quiet street in New Brighton, just steps from New Brighton School (K–4) and the New Brighton Community Centre. Freshly updated with LVP flooring on the main floor, newer flooring in the basement, and fresh paint throughout, this move-in-ready home offers comfort, style, and a fantastic family-friendly location. The bright and welcoming main floor features an open-to-above foyer, a spacious living room with a corner gas fireplace, and a functional kitchen with espresso cabinets, stainless steel appliances, and a centre island for extra prep space. The large dining area and convenient 2-piece bathroom complete the main level. Upstairs offers three bedrooms, including a spacious primary bedroom with a walk-in closet and 4-piece ensuite featuring a deep soaker tub and separate shower, plus a full main bathroom. The fully finished basement adds a fourth bedroom, a 4-piece bathroom, and a generous recreation room. Enjoy summer evenings on the deck in the fully fenced and landscaped backyard. Close to schools, shopping, public transit, parks, playgrounds, and South Health Campus. An excellent opportunity for families looking for a well-cared-for home in a convenient location! (id:51989)
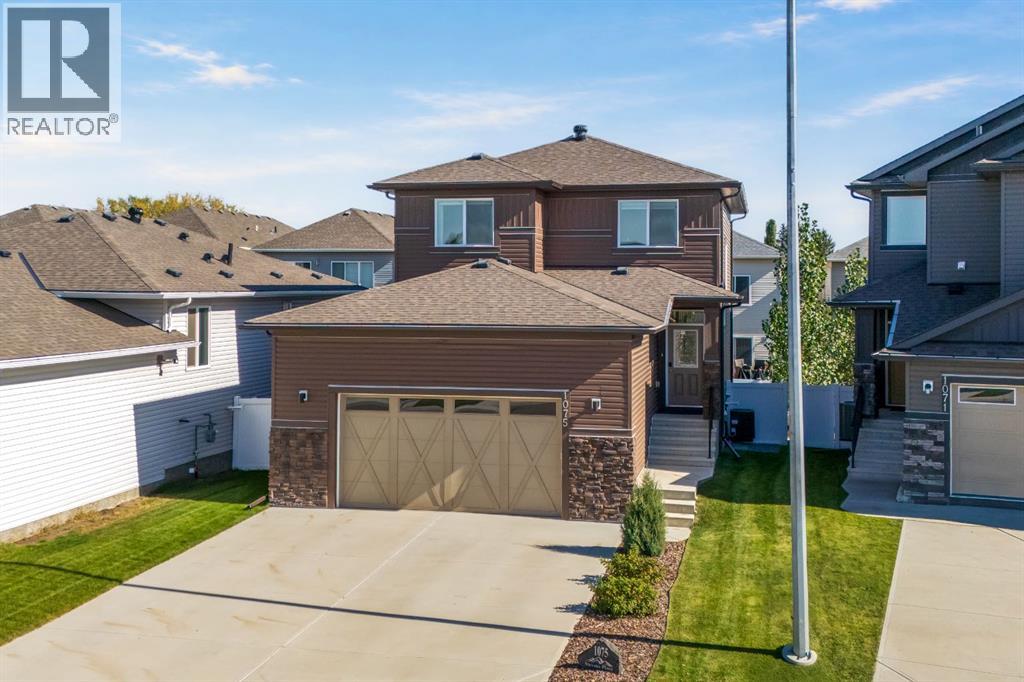
Welcome to 1075 Stevens Place, Crossfield, where small-town charm meets modern comfort just 25 minutes north of Calgary. Tucked away on a quiet cul-de-sac in one of Crossfield's family-friendly neighbourhoods, this beautifully maintained two-storey home offers 1,675 sq. ft. of thoughtfully designed living space and the lifestyle you've been searching for. Step inside and you'll immediately appreciate the bright, functional layout. The main floor features a spacious kitchen with a large walk-in pantry, an inviting dining area, a convenient 2-piece bathroom, and a beautiful living room centered around a cozy fireplace, creating the perfect space for both everyday living and entertaining. A heated double attached garage adds year-round comfort and convenience, while central air conditioning keeps the entire home cool during Alberta's warm summer months.Upstairs, the spacious primary retreat offers a generous walk-in closet and private 3-piece ensuite. Two additional bedrooms, a full 4-piece bathroom, and a large laundry room complete the upper level, providing plenty of space for growing families. The unfinished basement is ready for your personal touch, offering endless possibilities for additional living space, a home gym, recreation room, or extra bedrooms. Outside, you'll love the fully landscaped yard, complete with an underground irrigation system to help keep everything looking its best with minimal effort. Whether you're hosting summer BBQs, gathering with family and friends, or simply enjoying a quiet evening outdoors, this backyard is perfectly designed for making memories.Crossfield continues to be a sought-after community for those looking to enjoy the benefits of small-town living without giving up access to the city. Known for its welcoming atmosphere, strong sense of community, excellent amenities, and quieter pace of life, it's a place where neighbours become friends and families can truly thrive. If you're looking for a move-in ready home with fantastic features, room to grow, and a community you'll be proud to call home! (id:51989)
Welcome to this cozy three-bedroom home, ideally situated on a mature lot in the desirable Eastview community. Offering a great combination of comfort, updates, and functionality, this home is an excellent opportunity for first-time buyers or investors. The fully developed basement provides plenty of additional living space, featuring a spacious games room and family room, a three-piece bathroom with walk-in shower, dedicated laundry room, and abundant storage. Numerous updates over the years include windows and exterior doors, furnace, kitchen countertops and backsplash, flooring, baseboards, and fully renovated main and basement bathrooms.A separate entrance to the basement provides convenient access to the fully fenced backyard, where you'll find a huge patio—perfect for entertaining—along with RV parking and a storage shed. With its mature setting, versatile living space, and extensive updates, this Eastview home offers excellent value and potential. (id:51989)
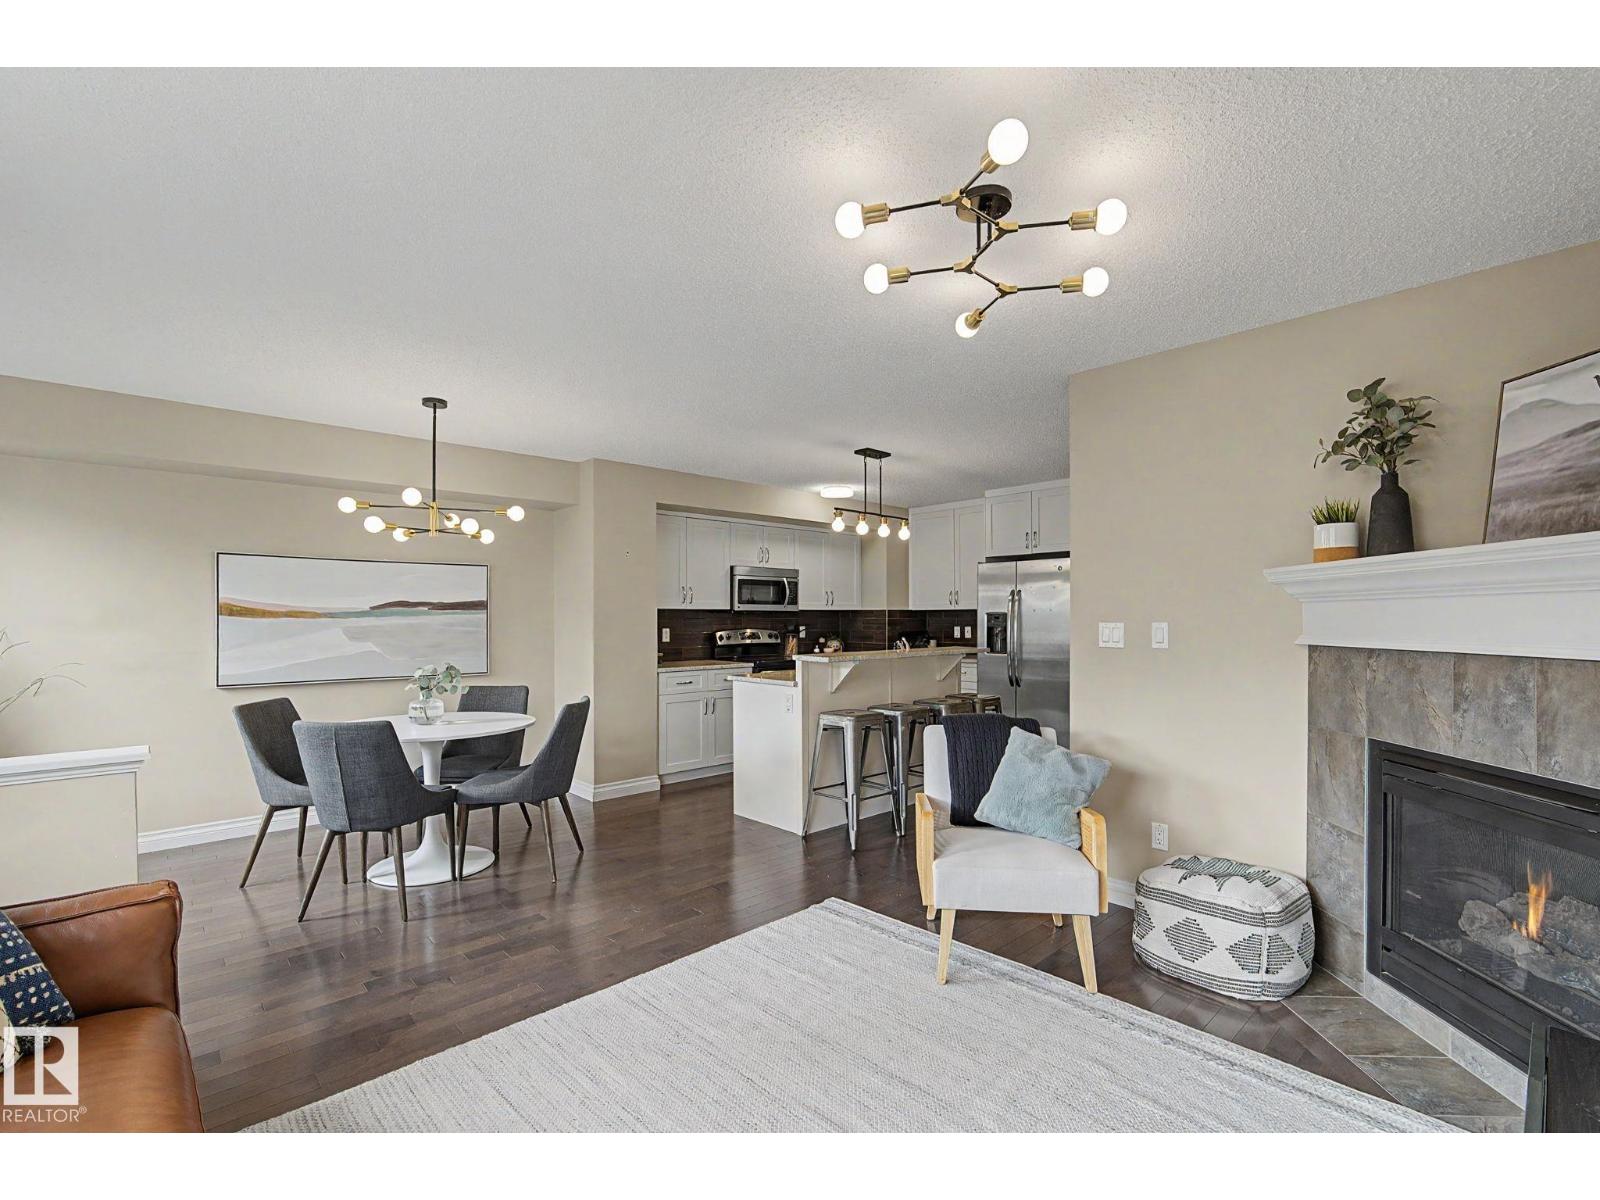
All of the upgrades in this beautiful Windermere half-duplex! Hardwood floors and modern black & gold lighting throughout the main floor. The gorgeous kitchen features white cabinets, granite counters, a 2-tiered island, pantry & stainless steel appliances. Open concept with a cozy gas fireplace in the living room & a dining nook beside the patio door giving access to the sunny deck & fenced and landscaped back yard. Upstairs are 2 large suites, both with their own bathroom & walk-in closet. Laundry is also upstairs as well as a niche for a desk or chair. The basement has a great layout with a roughed in bathroom, bedroom & rec room. Great area with quick access to shopping, restaurants & Henday (id:51989)
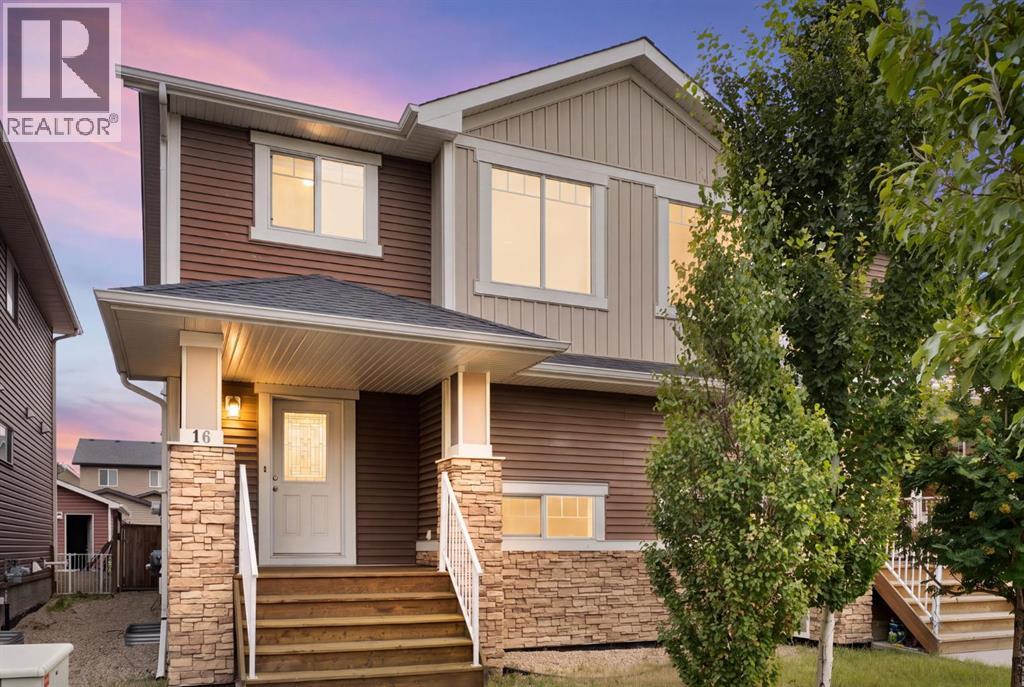
Welcome to 16 Fireside Way, a bright, beautifully designed south-facing home where comfortable living and a relaxed lifestyle come together. With 3 bedrooms, 2 full and 2 half bathrooms, a fully developed basement and a single attached garage for secure parking, there’s plenty of space to settle in and make it your own. The open-concept main floor is filled with natural light and makes everyday living easy, with the kitchen, dining and living areas flowing seamlessly together. Whether you’re enjoying a quiet morning coffee, hosting friends for dinner or spending time with family, this is a space designed to be enjoyed. Main-floor laundry adds to everyday convenience, and the back deck gives you another spot to relax, BBQ and enjoy the outdoors. Upstairs you’ll find two spacious bedrooms along with a generous primary bedroom featuring its own ensuite. The upstairs carpet was updated in 2024, giving the upper level a fresh and comfortable feel. And then there’s the basement! Designed with entertaining in mind, this is the kind of space that makes staying home something to look forward to. The wet bar comes equipped with a built-in Marvel Beer Dispenser, Marvel Ice Maker and Marvel Beverage Center, making everything from game nights to casual get-togethers easy. Settle in for movie night beside the fireplace and enjoy the entertainment wall with built-in shelving and warm indirect lighting. The setup also includes an Onkyo Surround Sound AV Receiver, surround sound speakers, plus an installed universal 65” flat-screen TV. It’s a fantastic space to watch the big game, host friends or simply unwind at the end of the day. The lifestyle continues beyond your front door. Fireside offers two centrally located school sites (K–8 and K–9 Catholic) along with scenic pathways, parks and everyday conveniences including restaurants, a pharmacy, daycare, fitness options and more nearby. With quick access to the Trans-Canada Highway, commuting to Calgary is easy, weekend escapes to t he mountains are within reach, and Cochrane’s charming downtown shops, cafés and amenities are only minutes away. Whether you’re buying your first home, looking for room to grow, ready to simplify or searching for an investment property, this home offers a great combination of lifestyle, location, entertaining space and value.The seller is offering a buyer incentive toward new flooring - ask your favourite REALTOR® for details, to book a showing and start to LOVE WHERE YOU LIVE! (id:51989)
NO CONDO FEES! Welcome to 230 Hillcrest Square SW, a 3-bedroom, 4-bathroom townhome with a private yard. That’s something you don’t often find in a townhome.Step inside and the main floor feels warm and welcoming, with plenty of room to spread out. The kitchen is a real highlight, with a gas range, a beautiful range hood, under-cabinet lighting, a Samsung fridge with water and ice, and a backsplash that catches the light every time you walk by. Upstairs, the bedrooms are a great size, and you’ll find storage just about everywhere you need it.The basement is mostly finished and surprisingly bright, thanks to above-grade windows. It even has its own 2-piece bathroom, so movie nights and guests downstairs are easy. Out back, the yard gives you real space to relax, garden, or let the dog run. Out front, permanent LED lighting means you can light up the house for any season or holiday without climbing a ladder. With the insulated garage, the driveway, and street parking, there’s always room for your vehicles and your guests.All appliances and window coverings are included, along with the exterior LED lights and kitchen under-cabinet lighting.You’ll love the location, too. Hillcrest has a neighbourhood school, parks, and walking trails close by, and you can stroll to grocery stores, restaurants, and coffee shops. Airdrie gives you that small-town feel with everything you need nearby, plus an easy commute into Calgary.Come see it for yourself. Book your showing today! (id:51989)
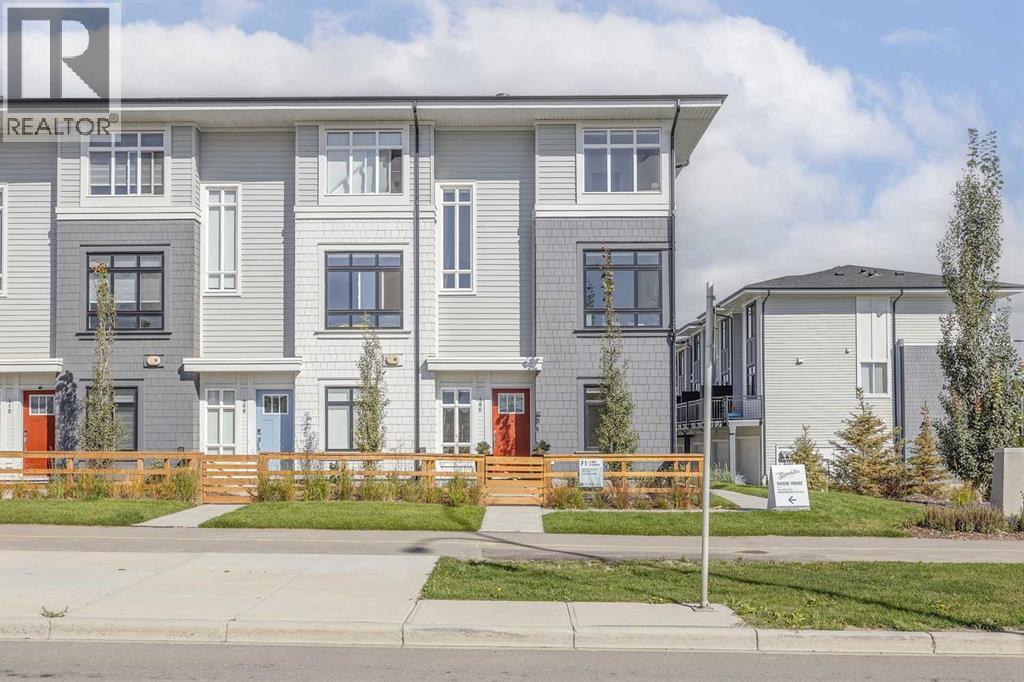
Welcome home! This is your opportunity to live at Goodwin by Anthem in the brand-new master planned community of Belmont. Your spacious open concept townhome comes complete with high end finishes, appliances and an attached double car garage. Inspired by west coast aesthetic, translated to contemporary prairie architecture the homes are bright, modern and approachable. Whether you are a family, young professional, downsizer or investor these homes bring forth value, craftsmanship and quality that you do not want to live without. Amenities include exclusive access to the Goodwin outdoor living space including picnic tables, a fire pit and dog run! Goodwin is surrounded by shopping, parks, recreation centers, schools and much more. NOTE: Unit 407 is a F Plan, 3 BR /2.5 Bath. This is a quick possession home. Photos are of display suites. (id:51989)
For more information, please click the "More Information" button. This beautifully updated 1968 Keith built home is in the heart of the sought after community of Willow Park. Thoughtfully cared for and extensively improved over the past seven years, this home offers the perfect combination of classic craftsmanship, modern comfort, and versatility. Perfectly suited for a professional couple while also offering plenty of room for a full size family. The home features four bedrooms, two full bathrooms, a fully developed lower level, and generous spaces for entertaining, working from home, staying active, and simply relaxing. The extensive upgrades have been completed with an appreciation for the character and quality of the original Keith home. The kitchen and bathrooms have been fully renovated, along with triple pane windows, new flooring, doors, lighting, appliances, central air conditioning, and a new radon system. The lower level is one of the home's standout spaces. It features a dedicated home gym and an entertainment room that's ideal for movie nights, game days, or relaxing with friends. With the gym just a few steps away, there's really no excuse for skipping a workout. The oversized garage has spray foam insulation and is heated with a radiant heater. It also features a new overhead door and plenty of room for vehicles, hobbies, and toys. There's plenty of room to park outside the garage too, with a newly replaced side driveway and generous additional parking. Own an RV and tired of paying storage fees? This property has you covered. There is a dedicated RV parking spot right in the side yard, so your RV can stay at home, ready for the next adventure instead of sitting in a storage lot. The backyard is made for enjoying Calgary's seasons, with a cedar gazebo, Jacuzzi hot tub, and inviting entertaining area. Summer evenings with friends are pretty great, but relaxing in the hot tub on a cold Calgary night might be even better. This is a home that has clearly been loved, enjoyed, and thoughtfully improved. It offers the character of an established Willow Park property with the updates and functionality that make everyday living easy. If you know Willow Park, you already know what makes this neighbourhood so special. For those discovering it for the first time, the location is hard to beat. Willow Park Golf & Country Club is close by, along with Southcentre Mall, the Italian Centre Shop, restaurants, shopping, parks, schools, and so much more. It's an established community where many of the things you need and enjoy are just minutes from home. Whether you're a professional couple looking for a home that complements your lifestyle or a full size family looking for room to grow, 11204 Wilson Road offers the versatility, location, and character to do both. It's ready for its next chapter. (id:51989)
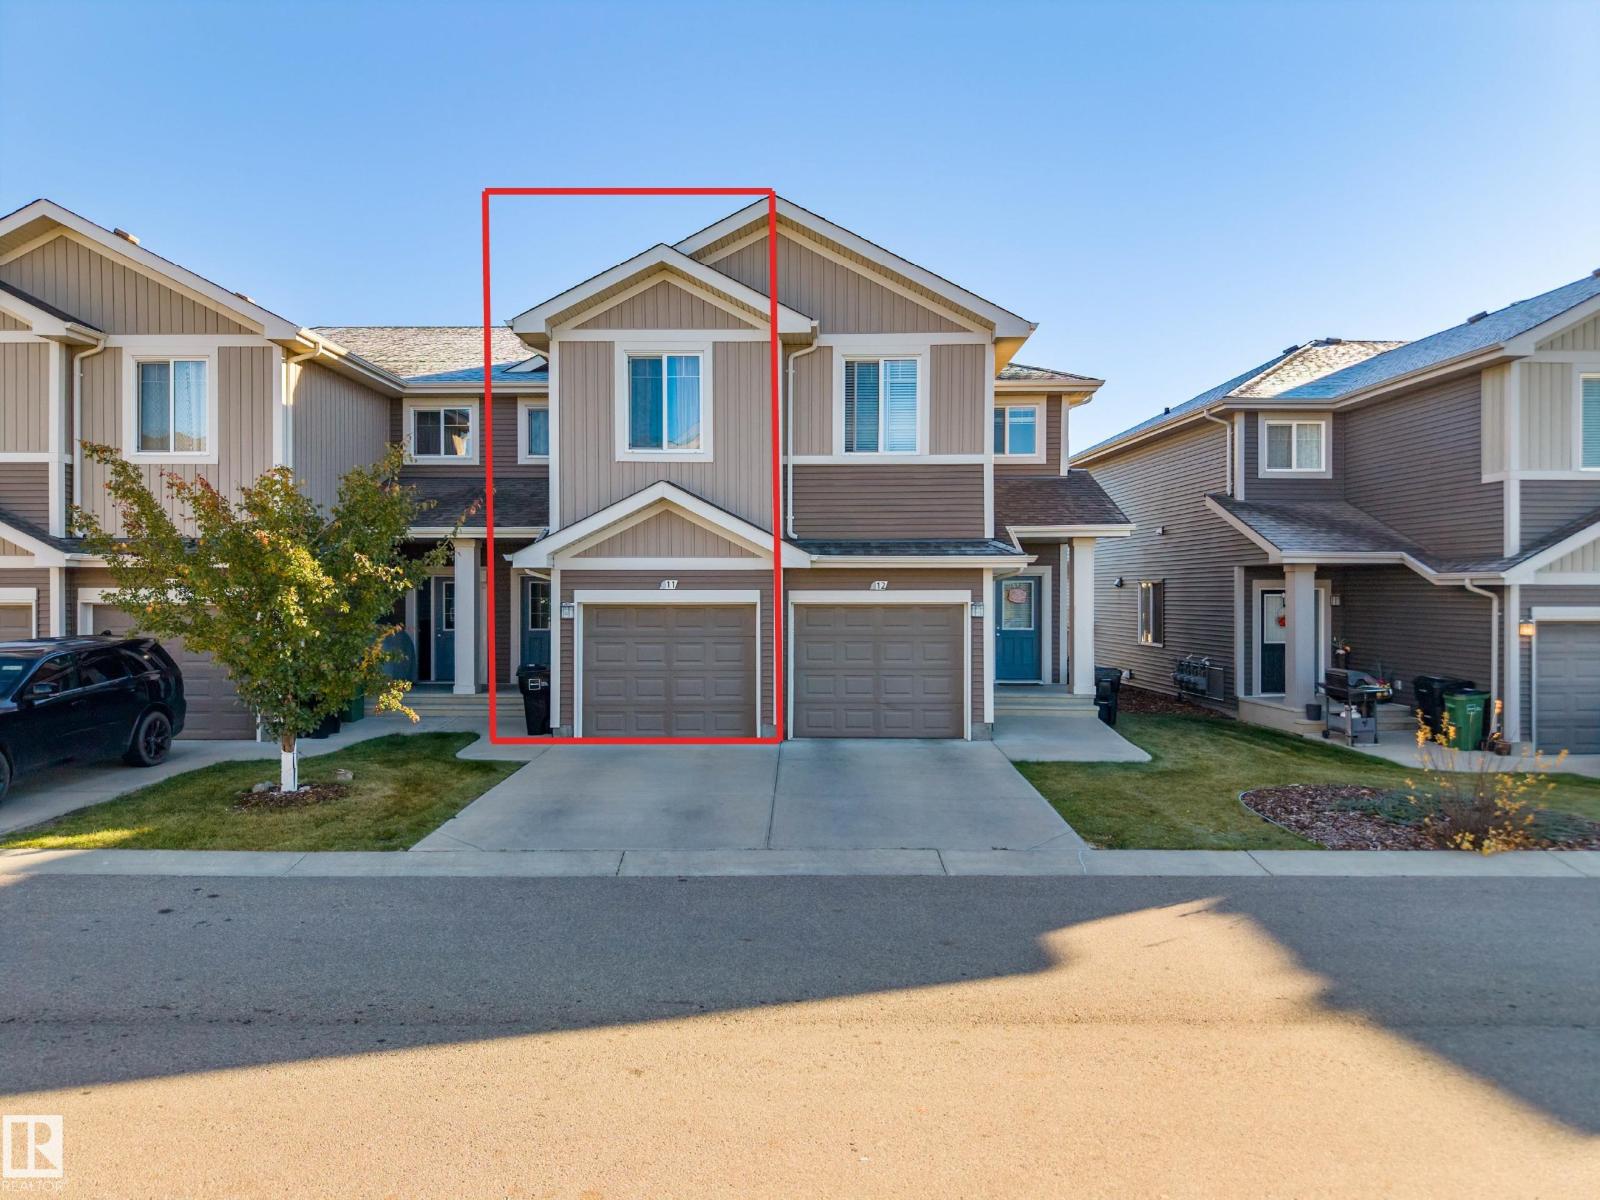
STUNNING NORTH-FACING, STREET-FRONT TOWNHOUSE IN PRESTIGIOUS KESWICK! Located in one of Edmonton’s desirable communities, known for its beautiful ESTATE HOMES, scenic parks and upscale surroundings! This modern 1489 sq.ft 3-storey town house features 3 BEDROOMS, 2.5 BATHROOMS, 9-FOOT CEILINGS AND VINYL FLOORING ON ALL THREE LEVELS, a versatile MAIN-FLOOR FLEX ROOM ideal for a HOME OFFICE or GUEST LOUNGE, a bright OPEN-CONCEPT layout, QUARTZ COUNTERTOPS, a BALCONY and a DOUBLE ATTACHED GARAGE, and WINDOW BLINDS INCLUDED. UNBEATABLE LOCATION! Close to schools, parks, playgrounds, shopping plazas, church and everyday amenities. Approximately 20 MINUTES TO THE AIRPORT! MOVE-IN READY | IMMEDIATE POSSESSION! (id:51989)
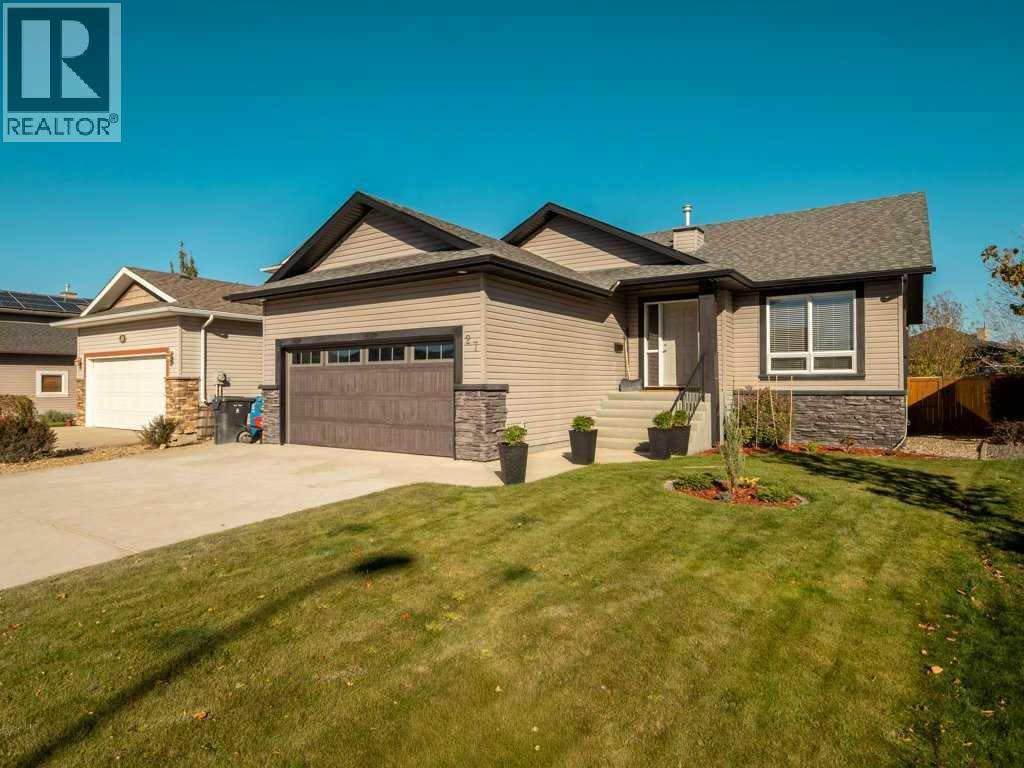
Welcome to 27 Rivermill Landing! Situated on a quiet street in the desirable Riverstone neighbourhood, this well-maintained bungalow offers the perfect combination of comfort, space, and convenience. With over 1,200 sq. ft. on the main floor, the home features vaulted ceilings, an inviting open-concept layout, and plenty of natural light throughout. The spacious kitchen is located at the back of the home, with convenient access to a 12' x 12' deck overlooking the fully fenced and landscaped backyard. The main floor offers three bedrooms, including a primary suite with a 3-piece ensuite, along with a 4-piece bathroom featuring a 6-foot jetted tub. Downstairs, the fully developed basement provides two additional bedrooms, a large family room, a 4-piece bathroom, and a laundry/storage area, offering plenty of room for the whole family. Additional highlights include central air conditioning, a double attached garage, and off-street parking. The location is equally impressive, with a convenient walkway providing easy access to St. Patrick's Elementary School and Riverstone Park just half a block away, complete with a pond and scenic walking pathways. With five bedrooms, three bathrooms, and a fantastic family-friendly location, this move-in-ready home has plenty to offer! (id:51989)
Not looking for an investment? You might be now. Your next home could help pay for itself. This 2020-built home with a legal suite sits on a corner lot in Copperwood, one of Lethbridge’s most in-demand communities. Rent out both units, or live in one and rent the other. Either way, this is the kind of value investors wait for. With 5 bedrooms and 3.5 baths, this home is built to maximize rental revenue. The upper unit has 4 bedrooms and 2.5 baths across two levels. The open main floor features a high-spec kitchen with quartz counters and built-in stainless appliances. Highlights include an induction cooktop, a wall oven, and a full-size double fridge and freezer. Patio doors lead out to the yard, and a 2-piece bath completes the level. Upstairs, you’ll find a private primary suite with a walk-in closet and 3-piece ensuite, three more bedrooms, a 4-piece bath, and convenient upper floor laundry. The legal 1-bedroom basement suite is a true income generator. It has its own side entrance, a full kitchen, a 4-piece bath, and private laundry, so your tenants have everything they need. Separate heating and A/C controls for each unit keep both households comfortable and fully independent, making this a hands-off property to manage. Prefer to keep it in the family? It’s just as perfect for multigenerational living. Both units come move-in ready, complete with stainless steel appliances, including a fridge, stove, dishwasher, microwave, washer, and dryer in each. That means no appliances to buy before you start collecting rent. Built in 2020, this truly turnkey investment means fewer repairs, lower maintenance costs, and peace of mind from day one. Set on a fully landscaped lot, this property offers parking for 6. There’s a double attached garage for the upper unit and a rear parking pad with alley access for the suite, so living here never feels like sharing a house. R-M zoning means the legal suite is fully supported, so you can rent with confidence. Think about who wants to live here: students and staff just 10 minutes from the University of Lethbridge, families close to schools and Nicholas Sheran Park, and active renters 5 minutes from the YMCA, with West Village Mall, transit, and walking trails all nearby. Newer construction, legally suited, and a fantastic location, all at $599,000. This one checks all the right boxes. Book your showing with your favourite REALTOR®. (id:51989)
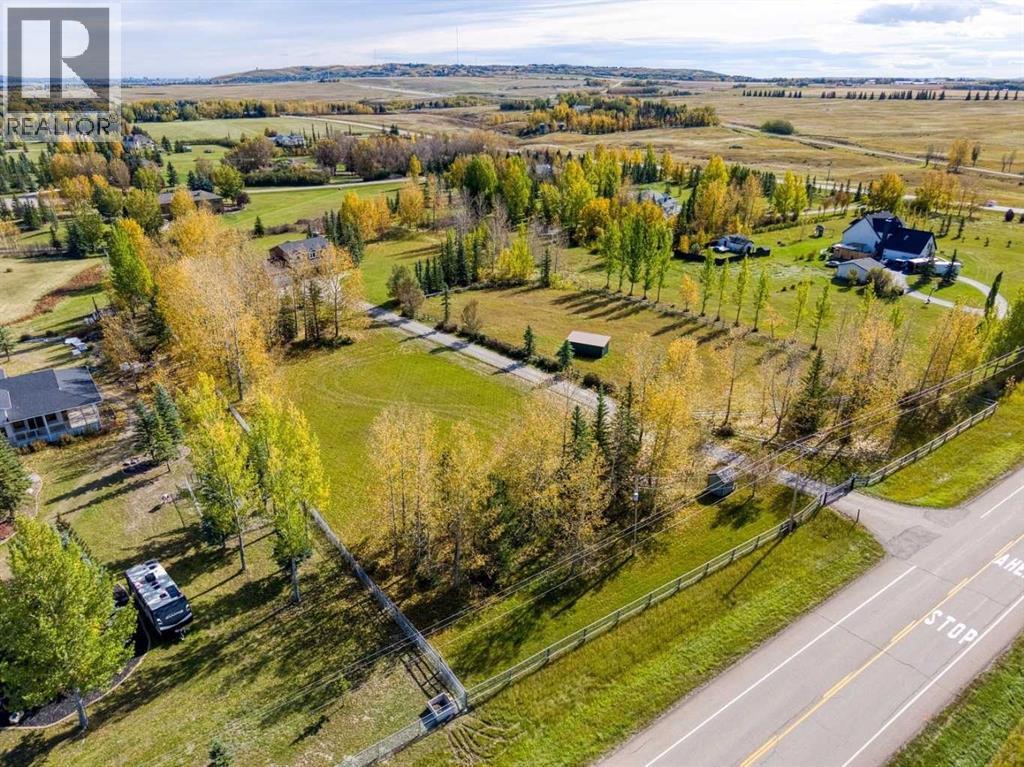
A rare opportunity to enjoy 4 acres of Springbank living, just a quick drive from Calgary, with Rocky Mountain views along the way and the privacy of a mature acreage setting. Original owners, this 2-storey home was built with exceptional attention to quality, featuring traditional wood-frame construction with a combination of 2x4 and 2x6 walls, no OSB, and high-quality materials throughout. Also exceptional quality, the doors and thick-glass windows were upgraded in 2008; all windows feature tilt-and-turn operation. The bright front living room showcases hardwood floors and generous windows, while the rest of the main floor also features hardwood flooring. The kitchen features solid cherry cabinetry, stainless steel appliances, double ovens, a built-in wine rack, and hardwood flooring. The living room features a wood-burning fireplace with gas starter, custom built-ins and double patio doors opening to the raised rear deck, rebuilt approximately 3 years ago with durable vinyl decking and spanning the full width of the house. A tiled mudroom off the kitchen connects to the double attached garage, roughed in for a gas heater. Outside, there is an RV parking pad and an electric gate at the entrance to the long driveway. Upstairs are 4 bedrooms, all with hardwood floors, a full main bathroom with dual sinks, granite counters, tile flooring and a large window, plus a spacious primary suite with a walk-in closet with built-in shelving and an ensuite featuring a steam shower, Grohe fixtures and granite counters. Fully developed in March 2025, the walk-out basement adds a recreation room with TV hook-up, LVP flooring, a bathroom with shower, laundry and a large storage room. Solid doors and added ceiling soundproofing enhance comfort, while the layout allows flexibility to create a separate bedroom, and electrical, water and drain connections for a potential wet bar are already in place. Outside, gently rolling, thoughtfully landscaped grounds include a roughly 1-acre hors e paddock, a large shed, raspberries, lilacs, blue flax, a compost area and water-conscious landscaping. The long driveway was redone this year. Watch for moose, deer and birds, enjoy nearby golf and Springbank’s schools and recreation, and appreciate convenient west-side access to Calgary and the mountains. Additional features include a main-floor powder room, aggregate concrete front steps, a roof replaced in 2022 with a transferable warranty, and a hot water tank replaced in 2023. Water is supplied through the co-op, and a fire hydrant is located in front of the property. The 4-acre parcel may offer future subdivision potential, subject to Rocky View County approval. Proposed fiber optic internet to the property in 2026/2027. (id:51989)
Welcome to Renew in Rosenthal! This inviting 2-storey home features a functional layout, open-concept living space, and an attached garage. Enjoy nearby parks, walking paths, and convenient access to major routes and everyday amenities. A great opportunity for homeowners and investors alike! (id:51989)
Prepare to be captivated by this one-of-a-kind CUSTOM HOME in Secord. This stunning home features 5 BEDROOMS and 4.5 BATHROOMS, with a convenient main floor DEN. The heart of the home boast a sleek and modern kitchen, with a spice kitchen and pantry walkthrough to the mud room. The dining area has beautiful view of the pond and trees, a contemporary living room with dramatic two-story windows, crisp lines, and a glass staircase which make a statement. Venture downstairs to discover a fully finished WALKOUT basement, which includes 3 bedrooms and 2 full baths, all overlooking a serene POND- perfect for those tranquil evenings. The primary suite is a luxurious sanctuary, complete with a retreat area, peaceful bedroom, and a lavish ensuite featuring a SAUNA. The ensuite also connects to an impressive walk-in closet that leads directly to the laundry room. This home is perfect for a large multigenerational families, offering space for everyone to enjoy their own privacy. Walk to parks and schools. (id:51989)
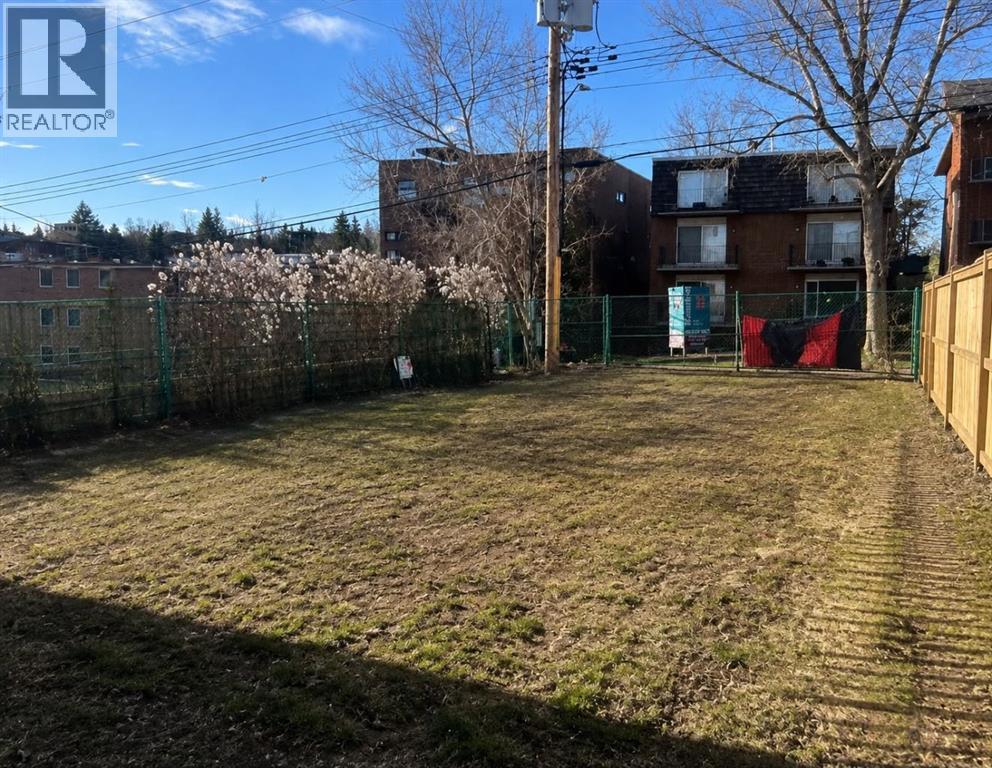
BARE LOT - BUILDERS & BUYERS - Nestled in a Bankview sweet-spot, Rare find opportunity to build your Dream home in Bankview, this lot offers several big advantages. The M-CG d72 land use designation opens the door to a larger build than everyday R-C2. Having 32' lot width, 'steps outside the box', an escape from narrow 25' RC-2 lots. And having no alley invites the rarity of an attached front drive garage. Convenient lock and leave style of lot. With the lot being cleared, there's significant demolition cost savings. Abundant inner city atmosphere, picturesque streetscape....the heritage feel blended with upscale development. Steps to fabulous Buckmaster Park and tennis.. Stroll to the bistro/boutique/services scene in Marda Loop or 17th Ave District.. One may wish to take advantage of the conditionally approved development permit Or use this as perspective for your own creation or simply step out on your own. Check it out - a delightful opportunity! (id:51989)