

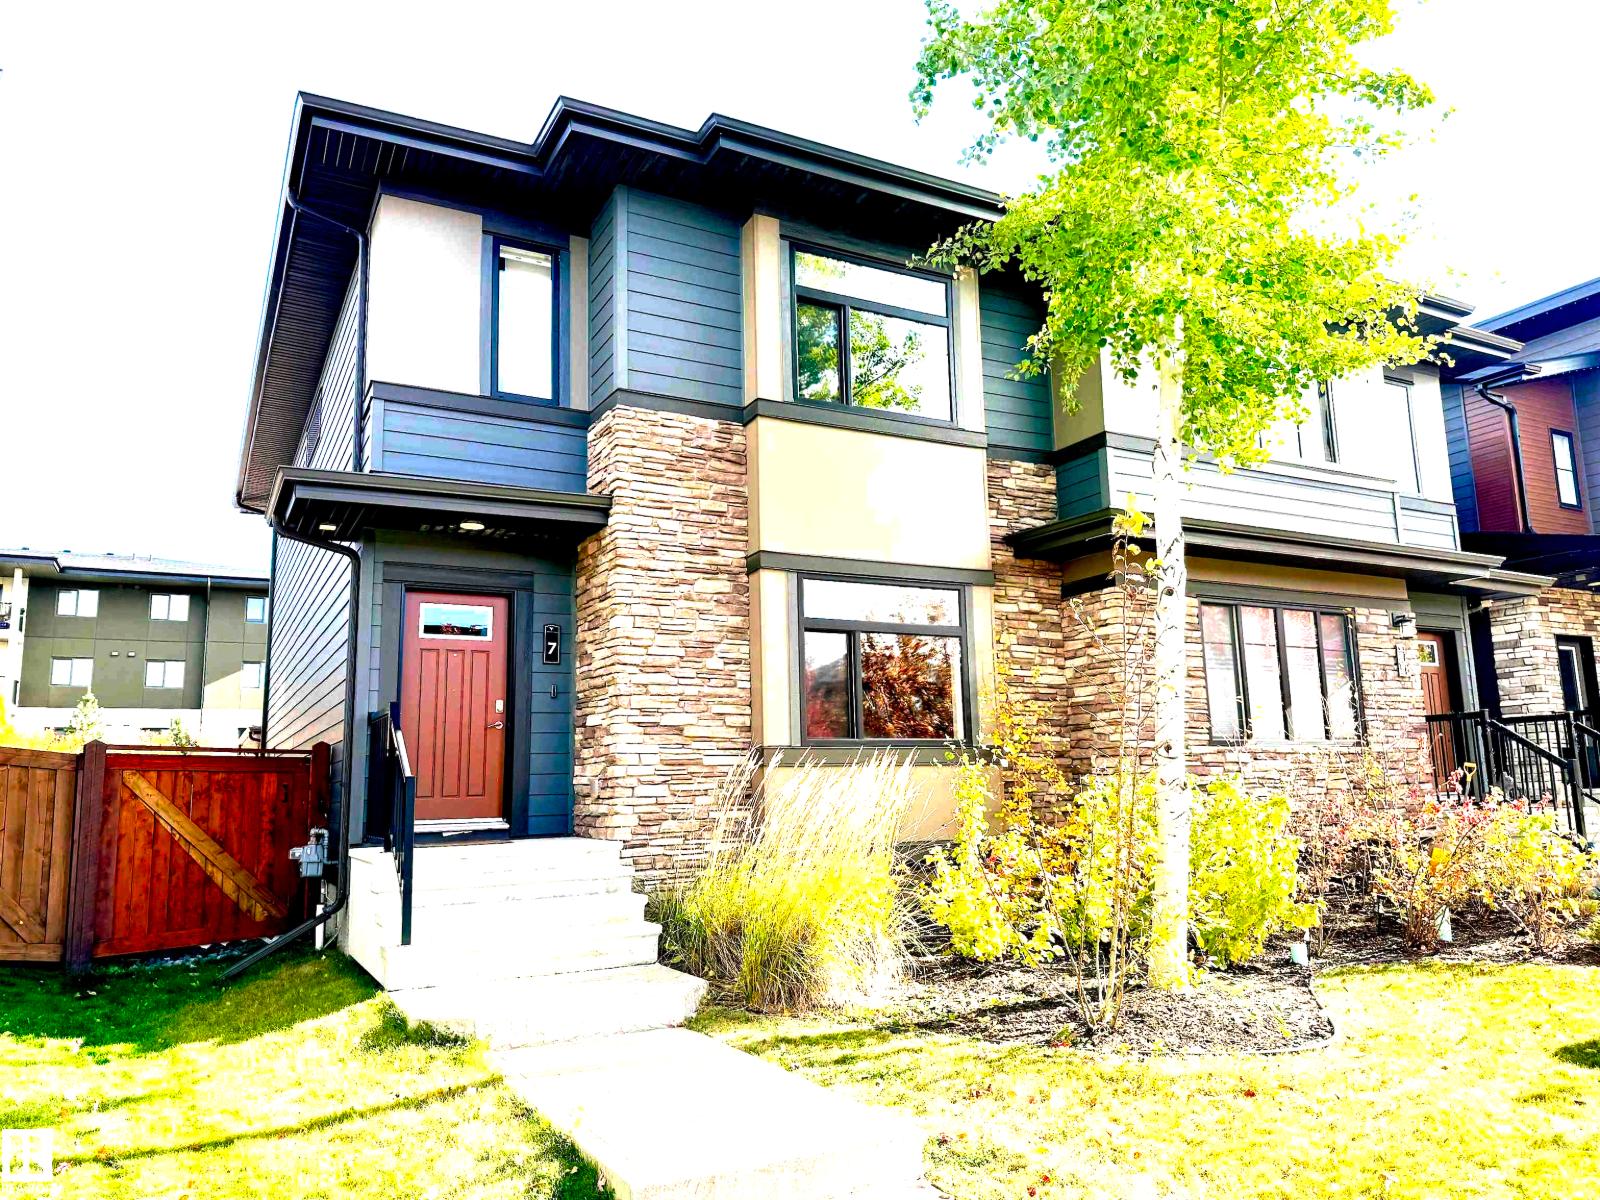
Welcome home to Salisbury Village in Sherwood Park! Built in 2018, this Cameron Homes duplex offers 1,600 sqft of quality craftsmanship in the popular “Jennah” 3-bedroom floor plan, with natural light flooding through every level. 9' ceilings add an airy, open feel, while quartz counters bring a touch of luxury to the heart of the home. Cozy up beside the electric fireplace on cooler evenings, then step out onto the 10x10 deck for your morning coffee or summer barbecues. A detached 20x22 garage provides plenty of room for vehicles, tools & toys. Best of all, enjoy the peace of mind of remaining the new home warranty coverage. Minutes to major roads, many amenities & schools! All this home needs is YOU! (id:51989)
Features of 7 Amesbury Wd
- MLS® Number E4513408
- Price $519,900
- Bedrooms: 3
- Bathrooms: 3
- Square Footage: 1593 sqft
- Property Type: Duplex
- Neigbourhood: Salisbury Village
- Amenities Near By Golf Course, Playground, Public Transit, Schools, Shopping
- Features Flat Site, Paved Lane, Lane, Exterior Walls- 2x6"
- Structure Deck
Buildings
| Bathroom Total | 3 | Bedrooms Total | 3 |
| Amenities | Ceiling - 9ft | Appliances | Dishwasher, Dryer, Garage Door Opener Remote(s), Garage Door Opener, Oven - Built-in, Refrigerator, Stove, Washer |
| Basement Development | Unfinished | Basement Type | Full (unfinished) |
| Constructed Date | 2018 | Construction Style Attachment | Semi-detached |
| Half Bath Total | 1 | Heating Type | Forced Air |
| Stories Total | 2 | Size Interior | 1593 Sqft |
| Type | Duplex |
Parking
| Detached Garage |
Land
| Acreage | No | Land Amenities | Golf Course, Playground, Public Transit, Schools, Shopping |
Rooms
| Level | Type | Length | Width | Dimensions |
|---|---|---|---|---|
| Main Level | Living Room | Measurements not available | ||
| Main Level | Dining Room | Measurements not available | ||
| Main Level | Kitchen | Measurements not available | ||
| Upper Level | Primary Bedroom | Measurements not available | ||
| Upper Level | Bedroom 2 | Measurements not available | ||
| Upper Level | Bedroom 3 | Measurements not available |
Agents and Offices
- David C. St. Jean
- Office: Exp Realty