

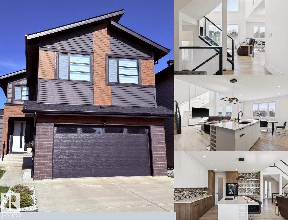
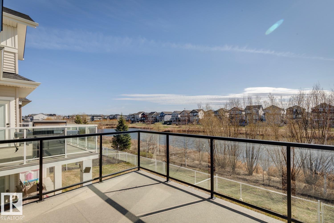
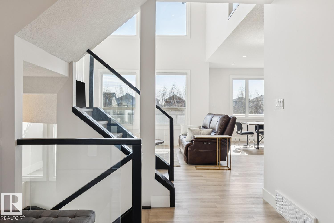
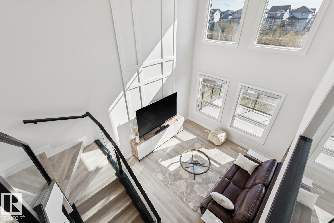
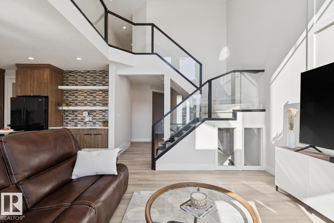
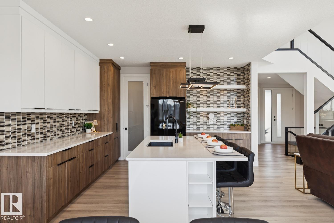
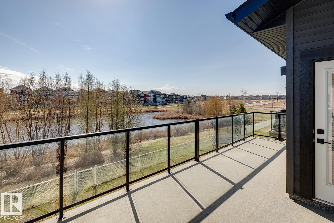
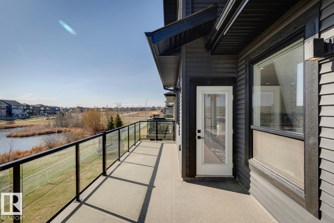
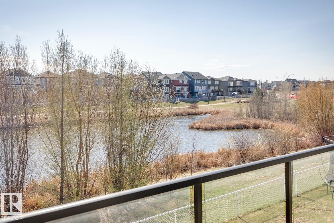
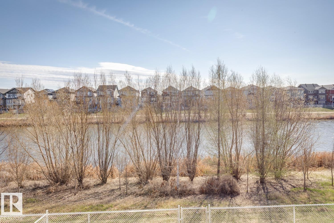
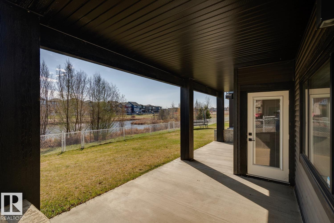
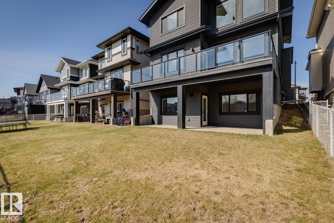
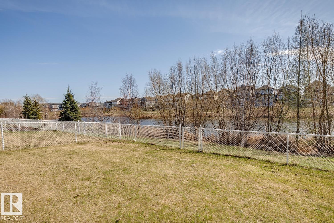
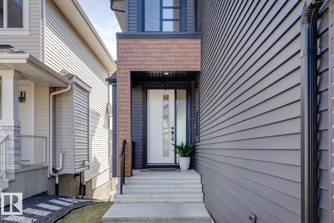
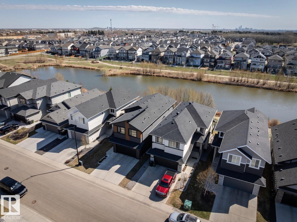
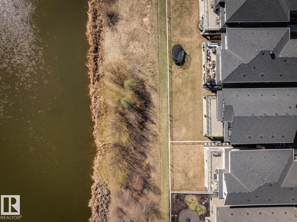
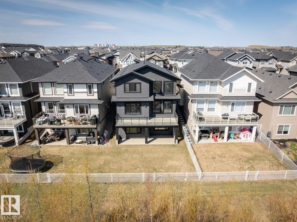
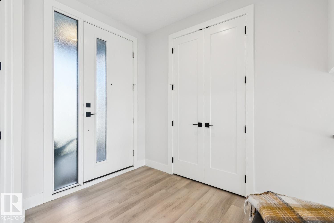
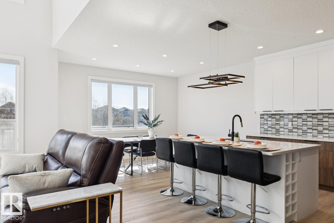
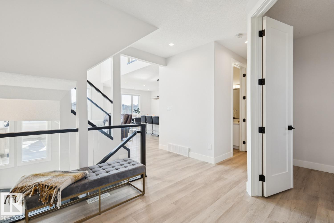
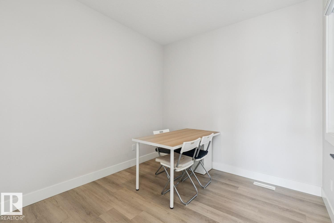
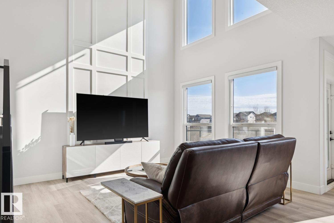
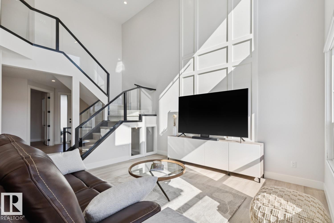
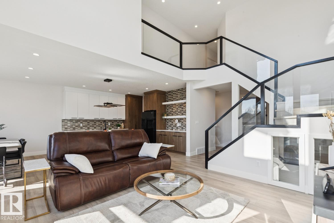
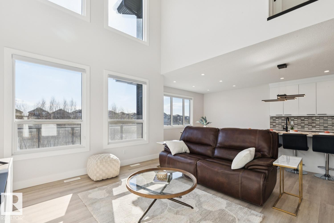
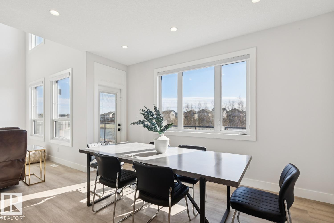
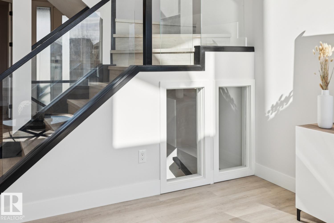
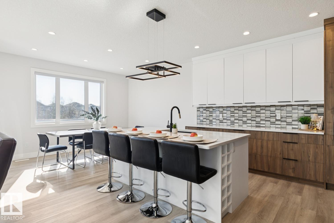
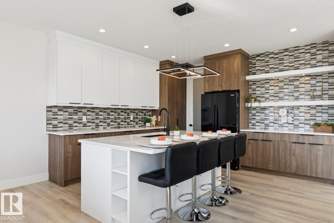
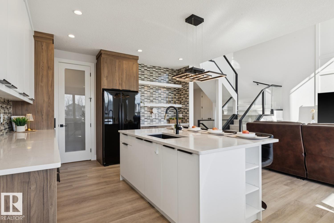
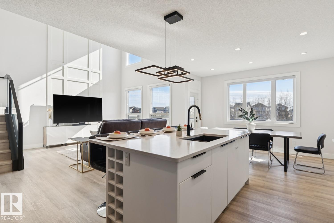
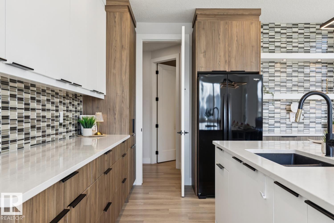
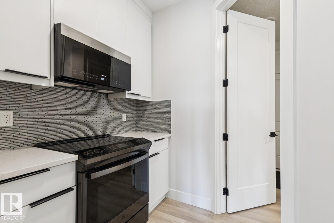
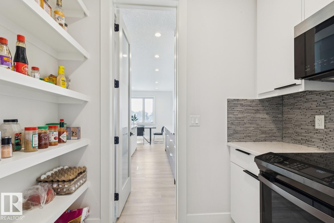
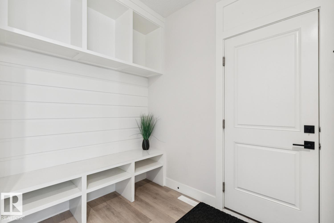
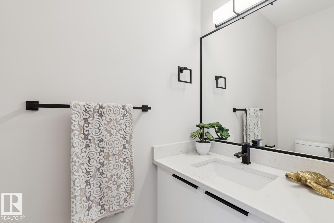
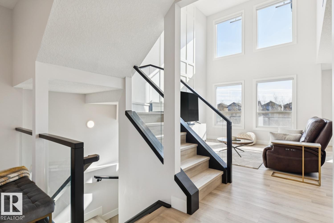
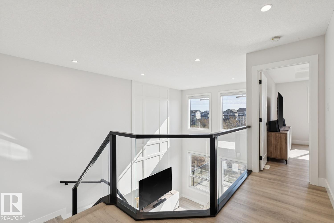
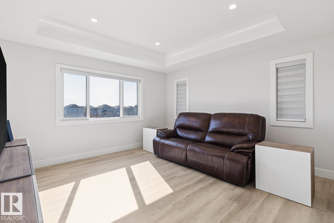
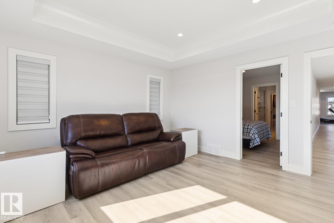
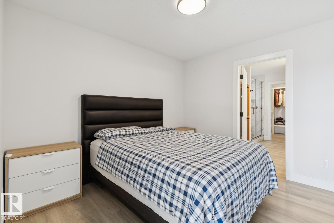
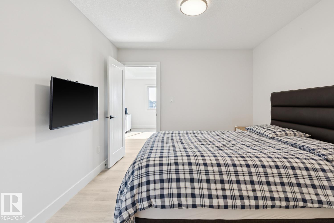
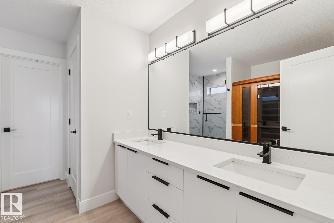
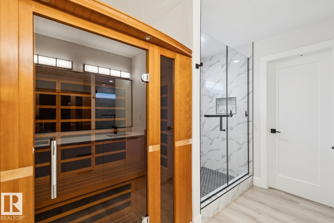
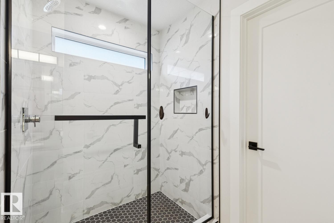
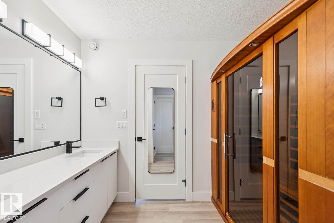
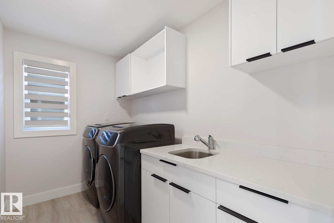
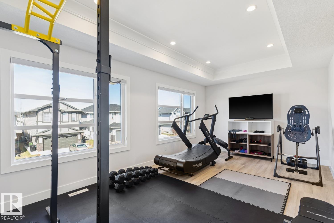
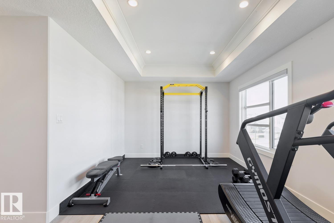
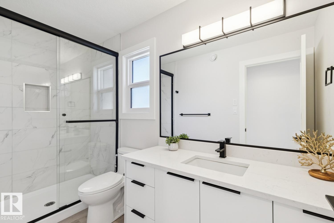
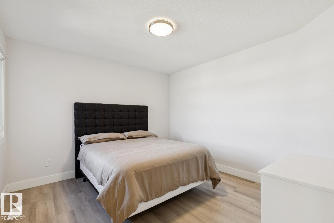
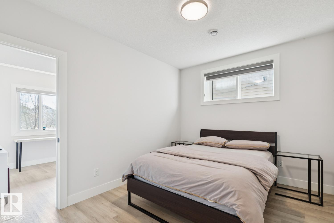
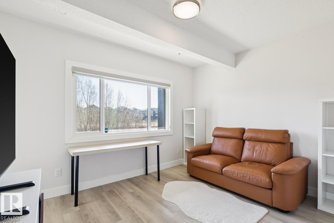
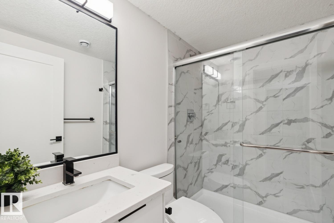
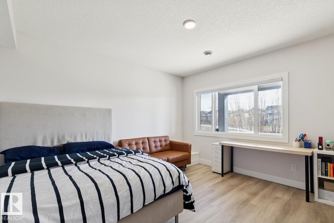
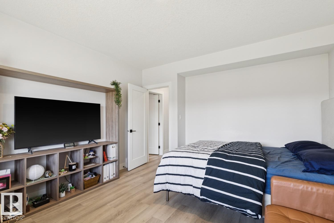
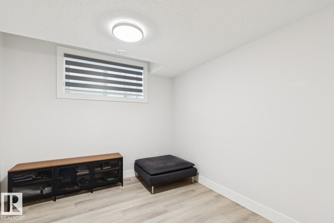
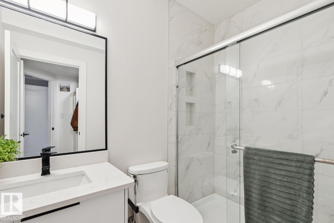
Prepare to be captivated by this one-of-a-kind CUSTOM HOME in Secord. This stunning home features 5 BEDROOMS and 4.5 BATHROOMS, with a convenient main floor DEN. The heart of the home boast a sleek and modern kitchen, with a spice kitchen and pantry walkthrough to the mud room. The dining area has beautiful view of the pond and trees, a contemporary living room with dramatic two-story windows, crisp lines, and a glass staircase which make a statement. Venture downstairs to discover a fully finished WALKOUT basement, which includes 3 bedrooms and 2 full baths, all overlooking a serene POND- perfect for those tranquil evenings. The primary suite is a luxurious sanctuary, complete with a retreat area, peaceful bedroom, and a lavish ensuite featuring a SAUNA. The ensuite also connects to an impressive walk-in closet that leads directly to the laundry room. This home is perfect for a large multigenerational families, offering space for everyone to enjoy their own privacy. Walk to parks and schools. (id:51989)
Features of 9751 223 St Nw
- MLS® Number E4513376
- Price $780,000
- Bedrooms: 5
- Bathrooms: 5
- Square Footage: 2232 sqft
- Property Type: House
- Neigbourhood: Secord
- Amenities Near By Park, Golf Course, Playground, Public Transit, Schools, Shopping
- Community Features Lake Privileges
- Features No Back Lane, Closet Organizers, No Animal Home, No Smoking Home
- Parking Space Total 4
- Structure Deck
- Water Front Type Waterfront On Lake
Buildings
| Bathroom Total | 5 | Bedrooms Total | 5 |
| Amenities | Ceiling - 9ft, Vinyl Windows | Appliances | Dryer, Garage Door Opener Remote(s), Garage Door Opener, Microwave Range Hood Combo, Refrigerator, Stove, Washer, Window Coverings |
| Basement Development | Finished | Basement Features | Walk Out |
| Basement Type | Full (finished) | Constructed Date | 2020 |
| Construction Style Attachment | Detached | Cooling Type | Central Air Conditioning |
| Fire Protection | Smoke Detectors | Half Bath Total | 1 |
| Heating Type | Forced Air | Stories Total | 2 |
| Size Interior | 2232 Sqft | Type | House |
Parking
| Attached Garage | |
| Oversize |
Land
| Acreage | No | Land Amenities | Park, Golf Course, Playground, Public Transit, Schools, Shopping |
| Size Irregular | 390.03 | Size Total | 390.03 M2 |
| Size Total Text | 390.03 M2 |
Rooms
| Level | Type | Length | Width | Dimensions |
|---|---|---|---|---|
| Lower Level | Bedroom 3 | 12'9" x 13'1" | ||
| Lower Level | Bedroom 4 | 12'3" x 9'8" | ||
| Lower Level | Bedroom 5 | 12'3" x 9'1" | ||
| Main Level | Living Room | 13' x 13'11" | ||
| Main Level | Dining Room | 14' x 9.1" | ||
| Main Level | Kitchen | 13'1" x 13'3" | ||
| Main Level | Den | 9'5" x 10'6" | ||
| Upper Level | Primary Bedroom | 10'1" x 10'1" | ||
| Upper Level | Bedroom 2 | 11'1" x 11'1" | ||
| Upper Level | Bonus Room | 19'1" x 11'1" |
Agents and Offices
- Stacy McIntyre
- Office: RE/MAX River City