

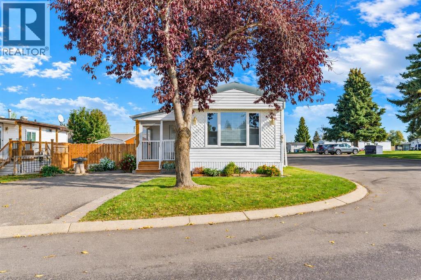
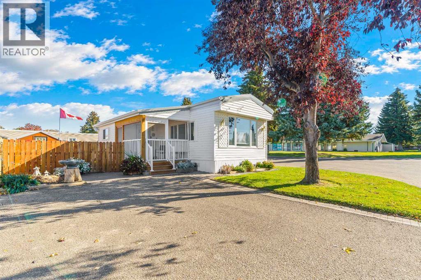
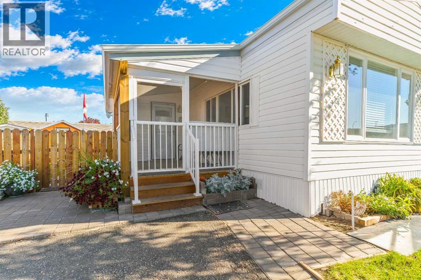
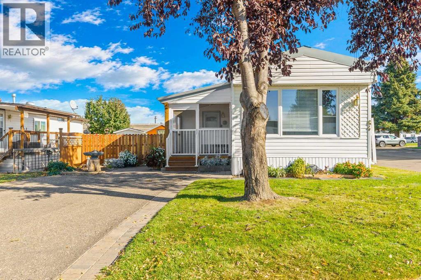
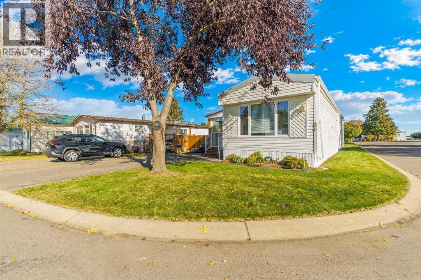
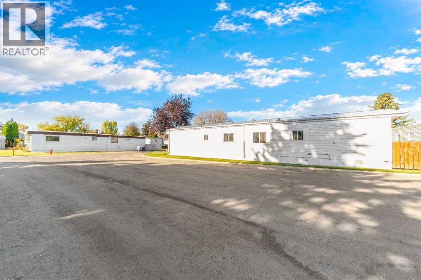
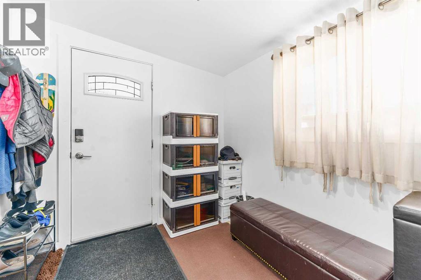
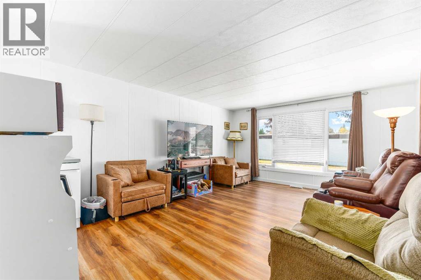
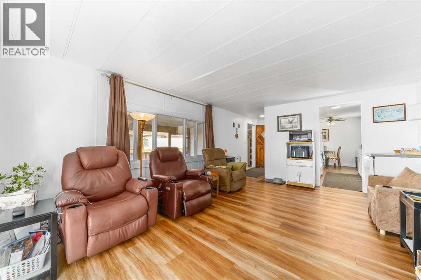
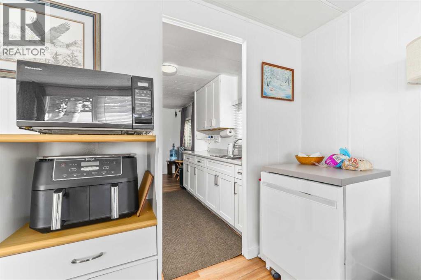
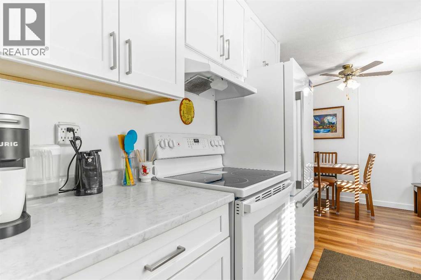
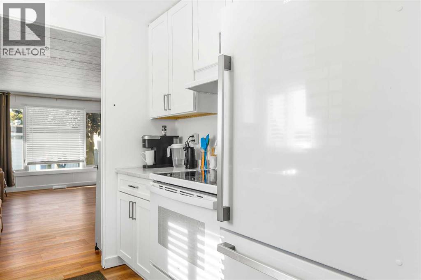
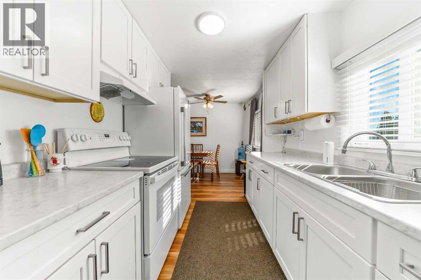
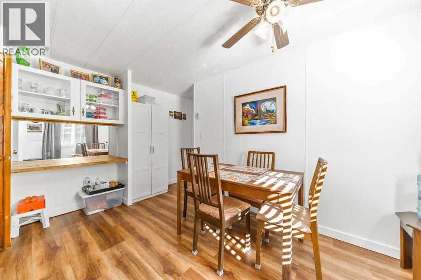
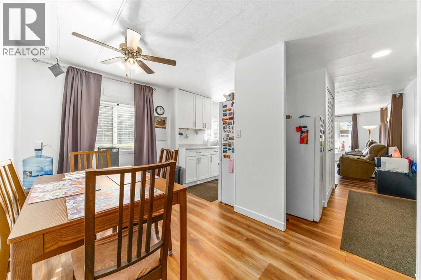
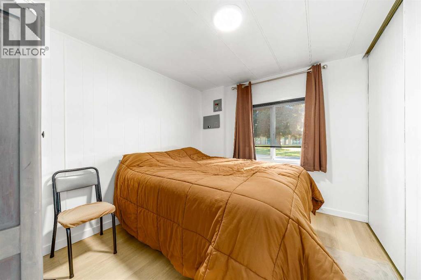
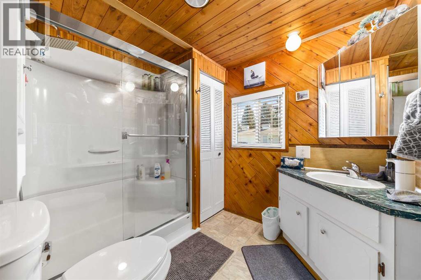
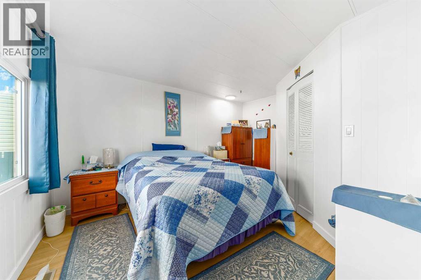
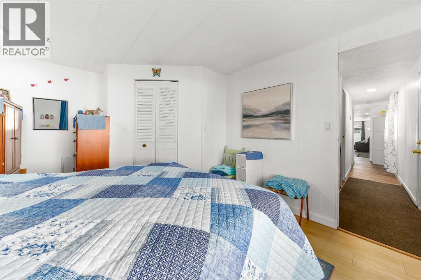
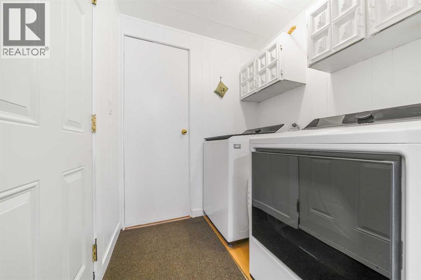
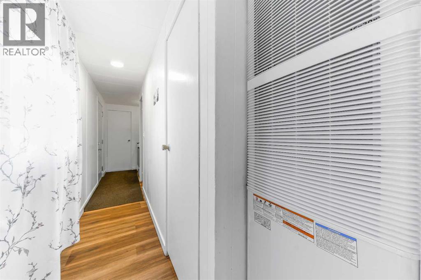
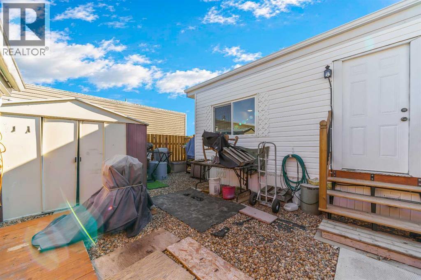
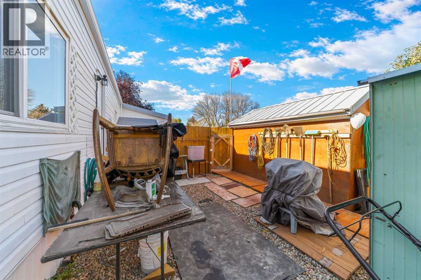
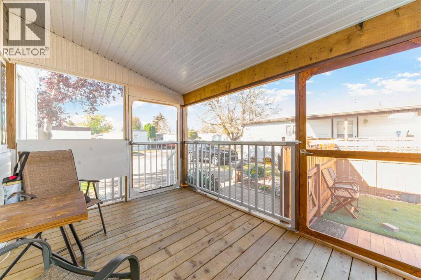
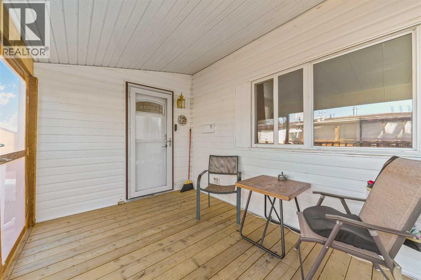
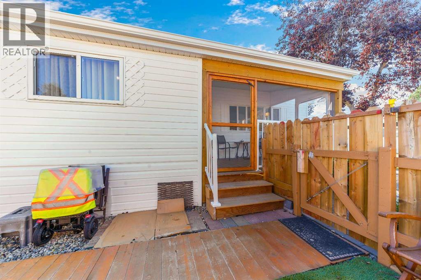
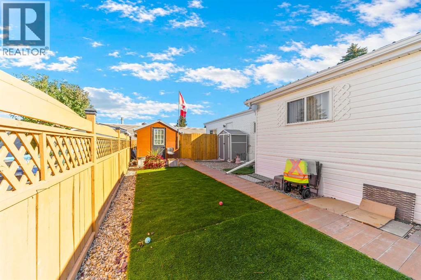
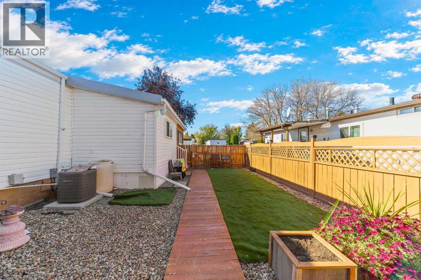
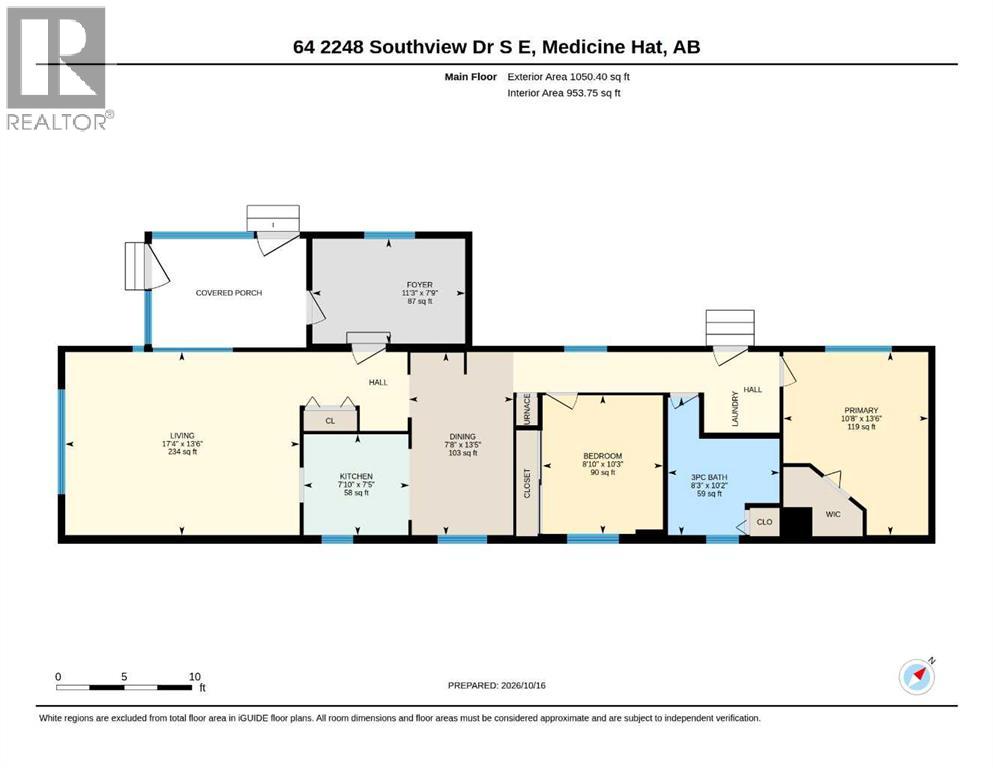
Welcome to Easy Living! Located in a quiet, well-situated mobile park, this charming 2-bedroom, 1-bathroom home offers comfort, convenience, and an impressive list of upgrades! With very little outdoor upkeep required, you'll have more time to relax and enjoy your surroundings.Extensively updated inside and out, this home features a metal roof with engineered trusses and added insulation, updated windows and eavestroughs, fresh paint throughout, and durable, pet-friendly vinyl flooring. The refreshed kitchen includes updated appliances and sink. Enjoy peace of mind with a newer furnace, new central air conditioning, hot water tank, and washer and dryer. Step outside to the screened-in deck, the perfect spot to unwind and enjoy the fresh air without the bugs.Ideal for those looking to downsize or simplify their lifestyle, this move-in-ready home offers exceptional comfort and value in a peaceful setting. With so many major improvements already completed, all that's left to do is move in and enjoy! (id:51989)
Features of 64, 2248 Southview Drive Se
- MLS® Number A2353162
- Price $160,000
- Bedrooms: 2
- Bathrooms: 1
- Square Footage: 963 sqft
- Property Type: Mobile Home
- Community Name: Crestwood-Norwood
- Amenities Near By Schools, Shopping
- Parking Space Total 2
- Structure Deck
Buildings
| Bathroom Total | 1 | Bedrooms Above Ground | 2 |
| Bedrooms Total | 2 | Appliances | Refrigerator, Dishwasher, Stove, Hood Fan, Window Coverings, Washer & Dryer |
| Architectural Style | Mobile Home | Constructed Date | 1975 |
| Cooling Type | Central Air Conditioning | Exterior Finish | Vinyl Siding |
| Flooring Type | Laminate, Linoleum | Foundation Type | Block |
| Heating Type | Forced Air | Stories Total | 1 |
| Size Interior | 963 Sqft | Total Finished Area | 963 Sqft |
| Type | Mobile Home |
Parking
| Other |
Land
| Acreage | No | Land Amenities | Schools, Shopping |
| Size Total Text | Mobile Home Pad (mhp) |
Rooms
| Level | Type | Length | Width | Dimensions |
|---|---|---|---|---|
| Main Level | 3pc Bathroom | 10.17 Ft x 8.25 Ft | ||
| Main Level | Bedroom | 10.25 Ft x 8.83 Ft | ||
| Main Level | Dining Room | 13.42 Ft x 7.67 Ft | ||
| Main Level | Kitchen | 7.42 Ft x 7.83 Ft | ||
| Main Level | Living Room | 13.50 Ft x 17.33 Ft | ||
| Main Level | Primary Bedroom | 13.50 Ft x 10.67 Ft |
Agents and Offices
- BRITTANY STREIFEL
- BERNIE LEAHY
- Office: River Street Real Estate
What's Nearby
Similar Properties

236, 4000 13 Avenue Se, Medicine Hat, Alberta
- MLS® # A2350040
- TERRA BOCKMAN
- LISA JERRED
- River Street Real Estate
130, 6724 17 Avenue Se, Calgary, Alberta
- MLS® # A2327129
- Elaine J. Pippi
- Diamond Realty & Associates Ltd
34, 1600 Strachan Road Se, Medicine Hat, Alberta
- MLS® # A2344100
- SHAUNEEN VANDERHAM
- RE/MAX Medalta Real Estate
49, 4000 13 Avenue Se, Medicine Hat, Alberta
- MLS® # A2336463
- TERRA BOCKMAN
- LISA JERRED
- River Street Real Estate