

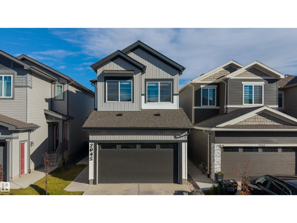
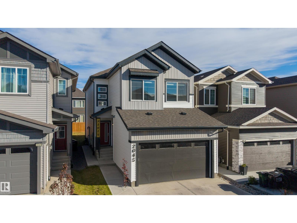
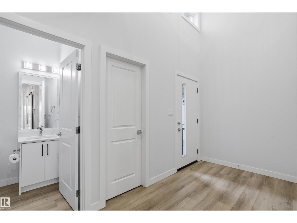
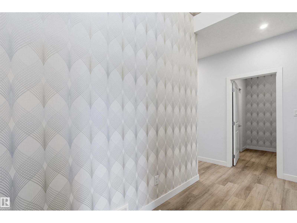
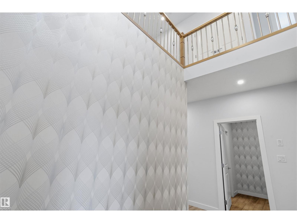
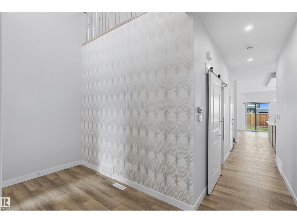
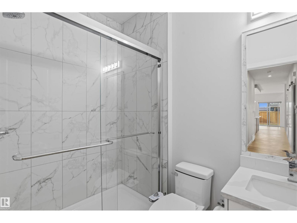
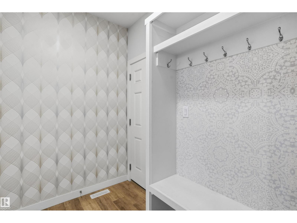
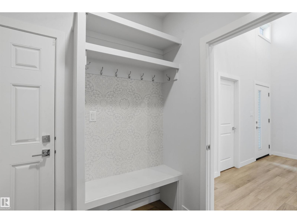
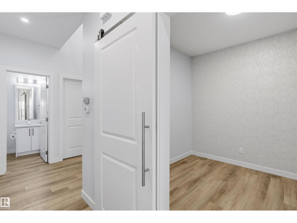
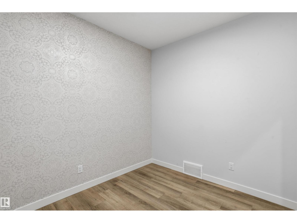
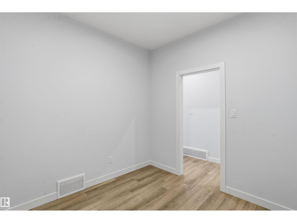
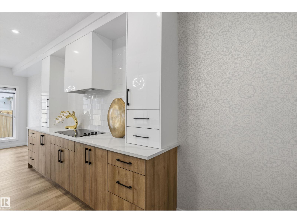
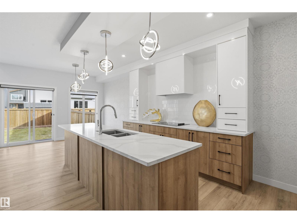
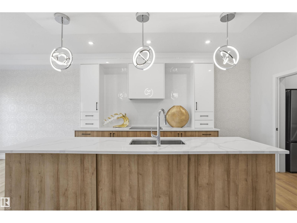
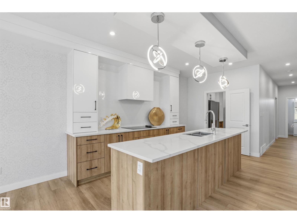
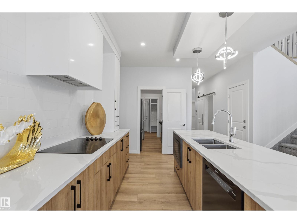
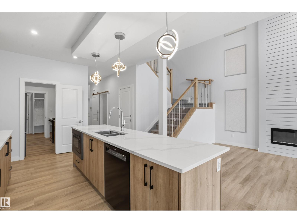
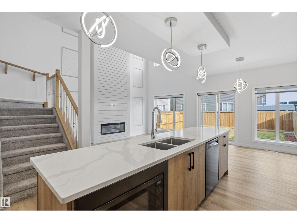
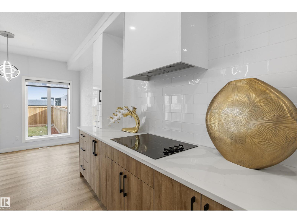
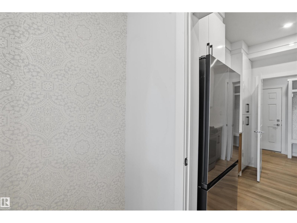
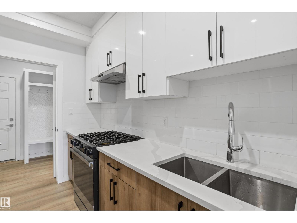
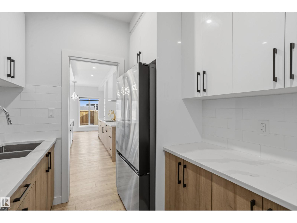
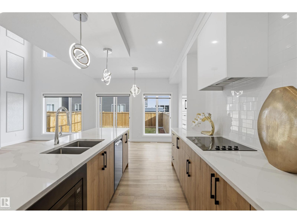
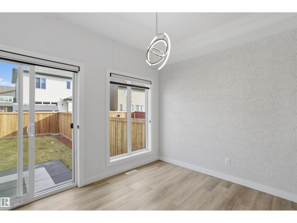
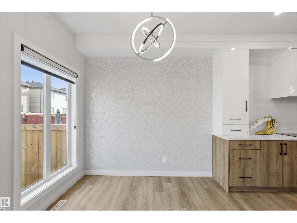
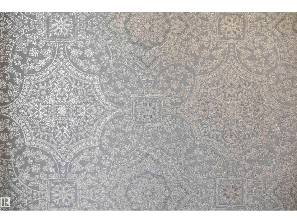
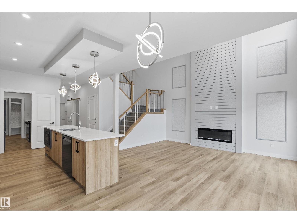
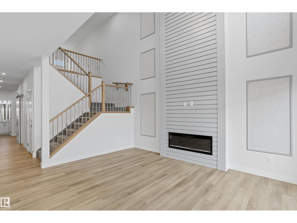
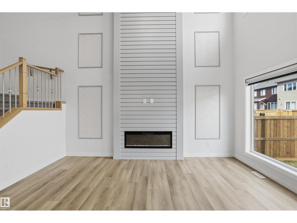
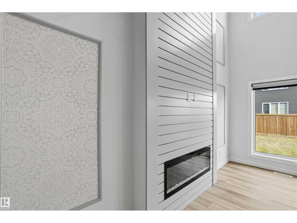
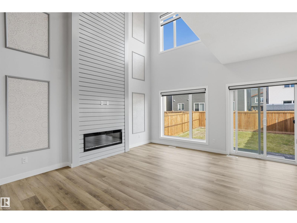
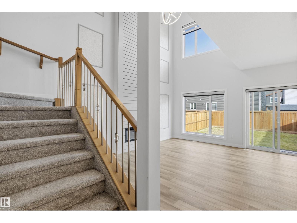
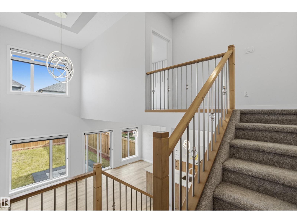
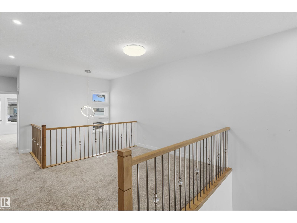
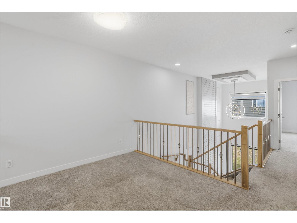
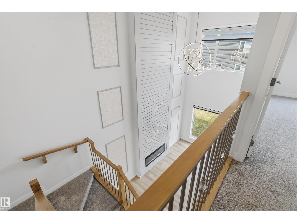
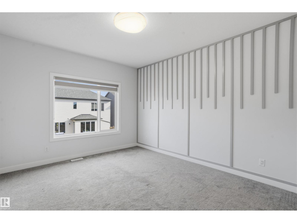
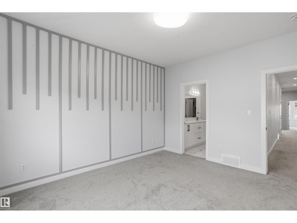
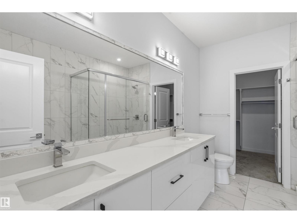
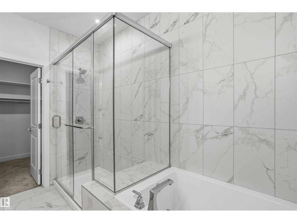
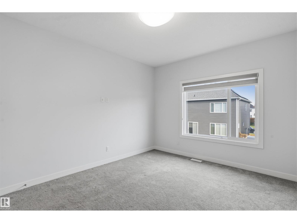
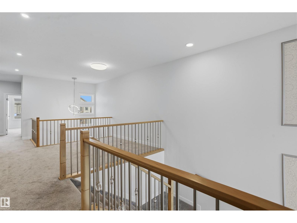
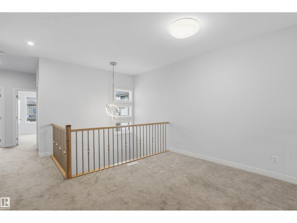
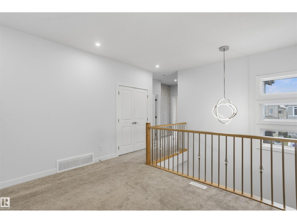
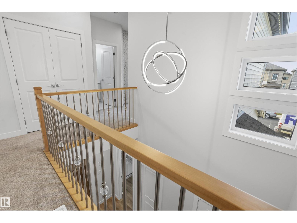
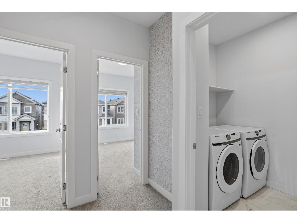
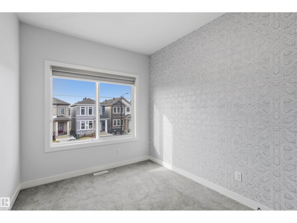
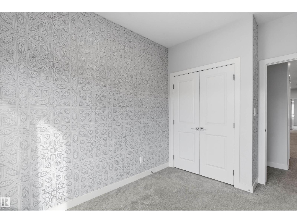
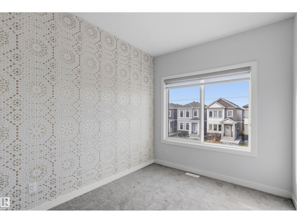
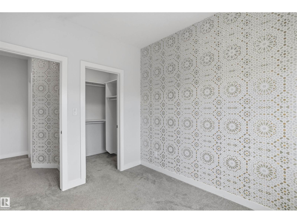
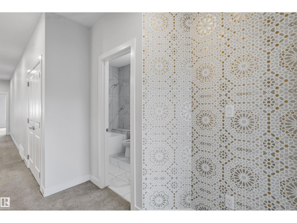
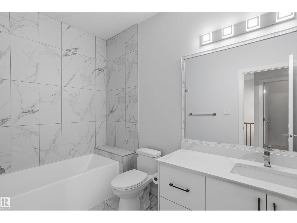
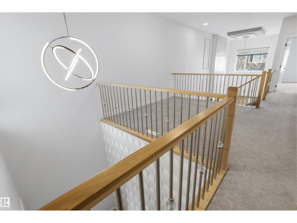
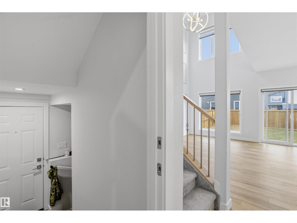
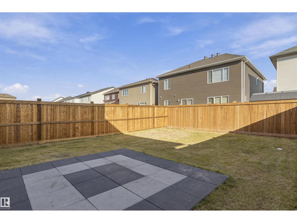
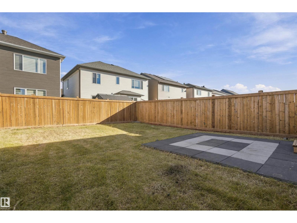
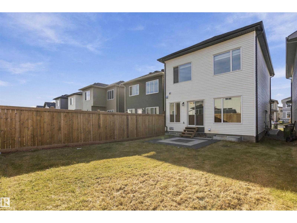
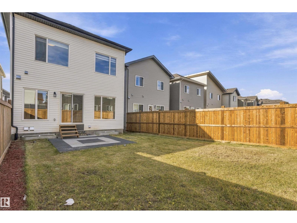
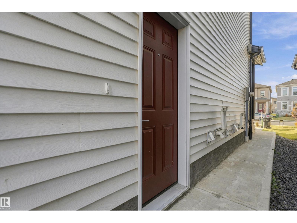
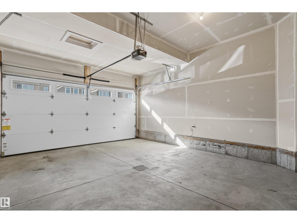
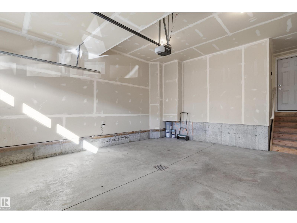
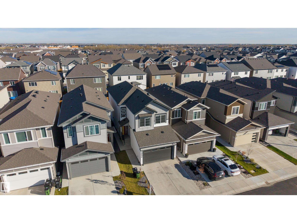
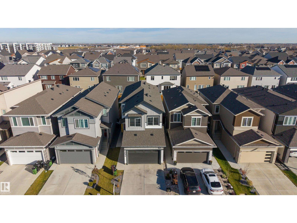
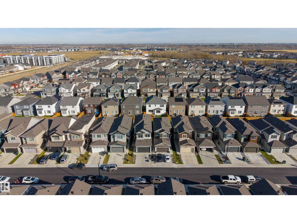
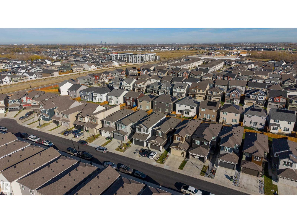
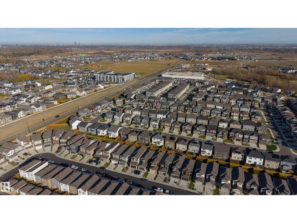
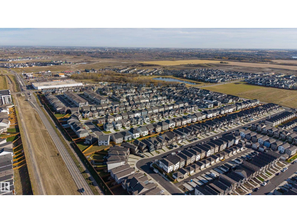
Experience elevated living in Stillwater with this stunning, showhome-quality residence featuring impressive design and exceptional functionality. The main floor boasts two striking open-to-below areas, a beautiful living room with a fireplace and feature walls, a spacious office/den, and a full bathroom. The extended kitchen showcases abundant cabinetry, high-end appliances, and a convenient walkthrough spice kitchen. Upstairs offers 3 bedrooms, a bright bonus room, and upper-floor laundry. Stylish blinds throughout add comfort and privacy. The fully legal 2-bedroom basement suite with a separate entrance offers excellent rental income potential or space for extended family. Enjoy the fully landscaped and fenced backyard, perfect for relaxing and entertaining. A double front-attached garage completes the home. Located in the desirable community of Stillwater, close to parks, schools, shopping, and everyday amenities, this property beautifully combines modern elegance, comfort, and investment potential. (id:51989)
Features of 2045 209a St Nw
- MLS® Number E4513413
- Price $689,900
- Bedrooms: 5
- Bathrooms: 4
- Square Footage: 2062 sqft
- Property Type: House
- Neigbourhood: Stillwater
- Amenities Near By Playground, Public Transit, Schools, Shopping
- Features See Remarks, Closet Organizers, Exterior Walls- 2x6"
- Parking Space Total 4
Buildings
| Bathroom Total | 4 | Bedrooms Total | 5 |
| Amenities | Ceiling - 9ft, Vinyl Windows | Appliances | Dishwasher, Garage Door Opener Remote(s), Garage Door Opener, Hood Fan, Microwave Range Hood Combo, Microwave, Stove, Gas Stove(s), Dryer, Two Refrigerators, Two Washers |
| Basement Development | Finished | Basement Features | Suite |
| Basement Type | Full (finished) | Constructed Date | 2024 |
| Construction Style Attachment | Detached | Fire Protection | Smoke Detectors |
| Fireplace Fuel | Electric | Fireplace Present | Yes |
| Fireplace Type | Unknown | Heating Type | Forced Air |
| Stories Total | 2 | Size Interior | 2062 Sqft |
| Type | House |
Parking
| Attached Garage |
Land
| Acreage | No | Fence Type | Fence |
| Land Amenities | Playground, Public Transit, Schools, Shopping |
Rooms
| Level | Type | Length | Width | Dimensions |
|---|---|---|---|---|
| Basement | Bedroom 4 | Measurements not available | ||
| Basement | Bedroom 5 | Measurements not available | ||
| Main Level | Living Room | Measurements not available | ||
| Main Level | Dining Room | Measurements not available | ||
| Main Level | Kitchen | Measurements not available | ||
| Main Level | Den | Measurements not available | ||
| Upper Level | Family Room | Measurements not available | ||
| Upper Level | Primary Bedroom | Measurements not available | ||
| Upper Level | Bedroom 2 | Measurements not available | ||
| Upper Level | Bedroom 3 | Measurements not available | ||
| Upper Level | Bonus Room | Measurements not available |
Agents and Offices
- Manvir Chandhok
- Office: Sterling Real Estate