

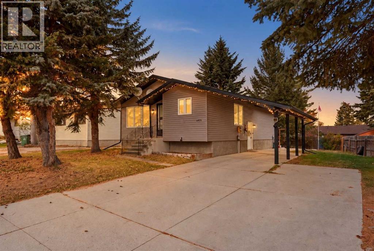
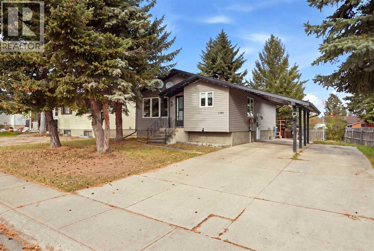
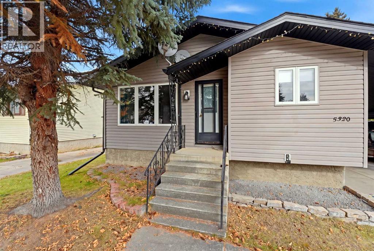
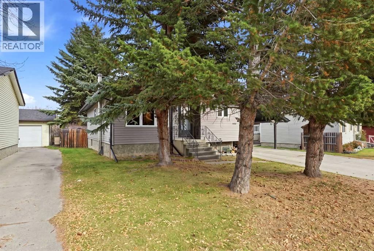
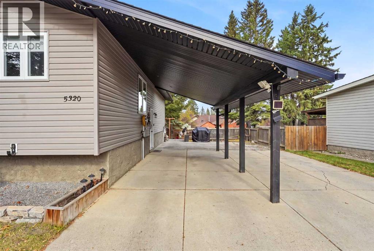
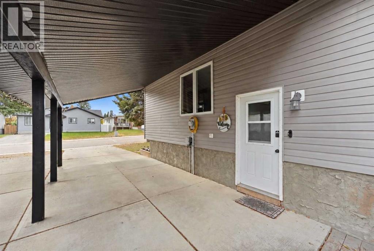
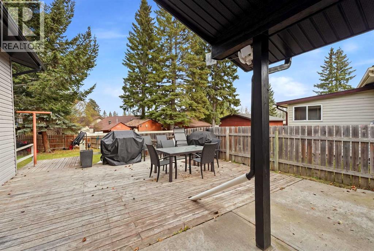
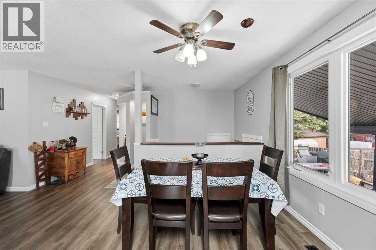
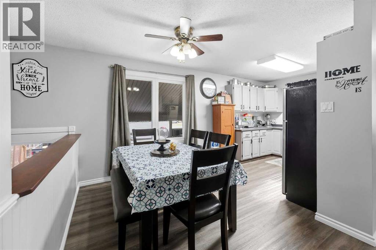
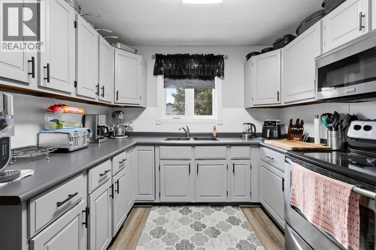
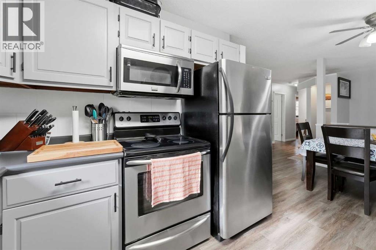
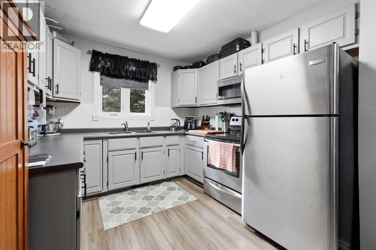
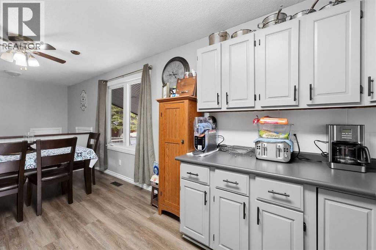
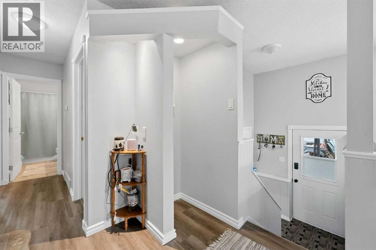
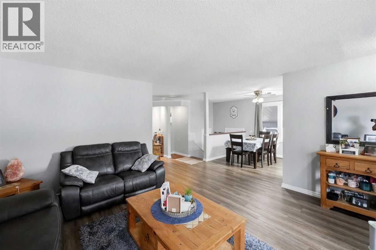
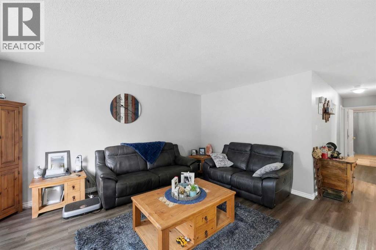
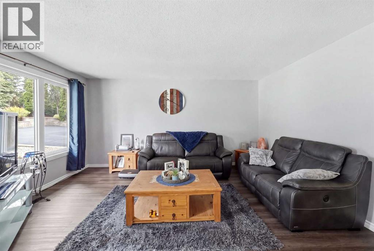
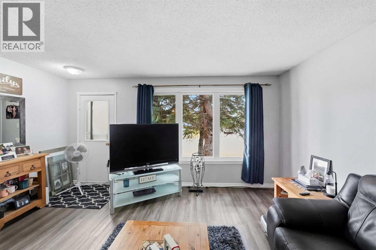
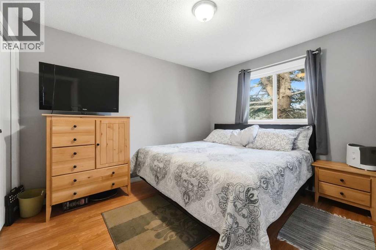
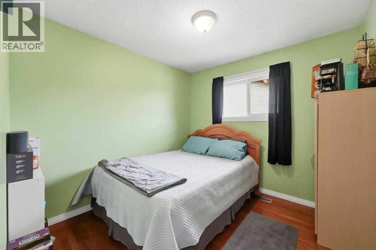
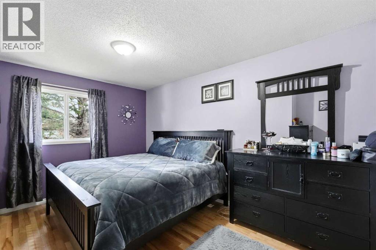
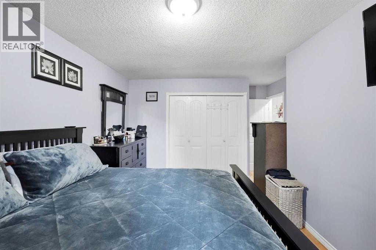
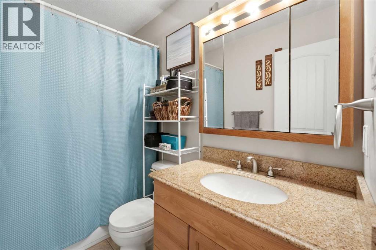
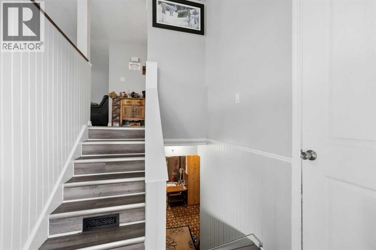
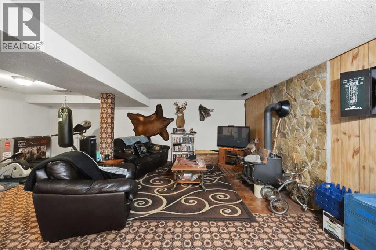
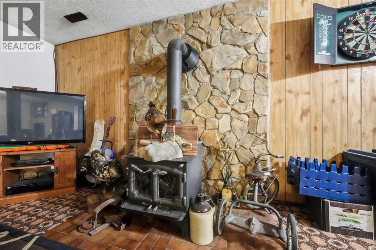
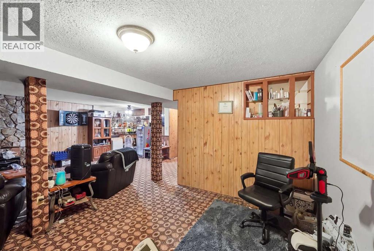
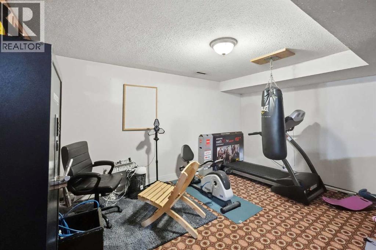
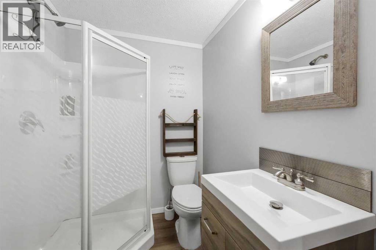
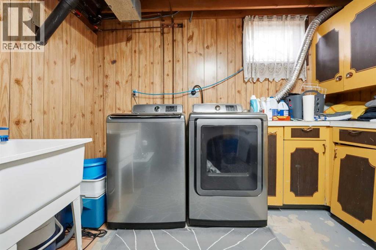
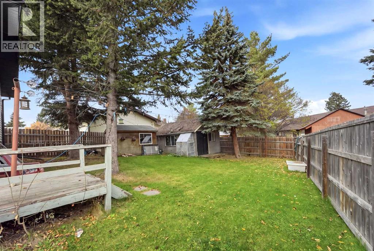
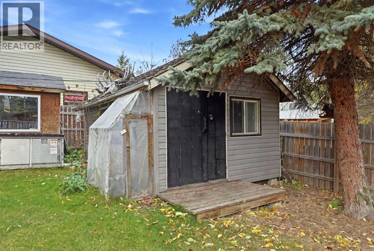
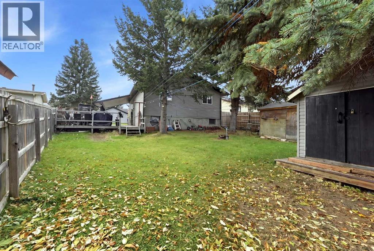
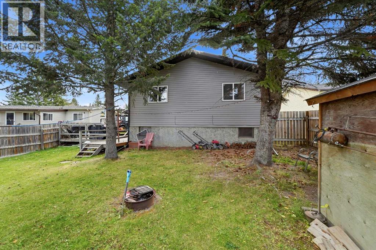
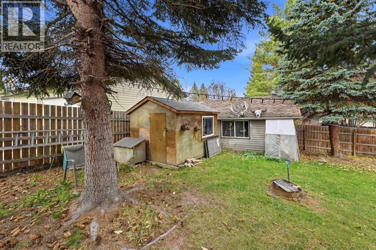
A HOME WITH CHARACTER, UPDATES & ROOM TO MAKE IT YOUR OWN! This four-bedroom, two-bathroom home offers a great combination of comfort, functionality, and retro charm, all within close proximity to schools! Over the years, several significant exterior improvements have been completed, including shingles, siding, windows, and exterior doors, all replaced approximately 12 years ago. Step inside to discover a refreshed kitchen featuring painted maple cabinetry, stainless steel appliances, and updated drop-and-done flooring, giving the space a fresh, modern feel. The basement takes you back in time with its nostalgic retro character, offering plenty of potential to embrace the vintage style or bring your own renovation ideas to life. A wood stove is present in the basement but is currently not operational. Outside, enjoy the privacy of the backyard with no back alley access, creating a peaceful space for relaxing, gardening, or entertaining. The covered carport provides convenient sheltered parking and added protection from the elements year-round. With four bedrooms, two bathrooms, several updates already completed, and room to add your personal touch, this property offers an exciting opportunity to make it your own! (id:51989)
Features of 5320 57 Avenue
- MLS® Number A2353147
- Price $345,000
- Bedrooms: 4
- Bathrooms: 2
- Square Footage: 1097 sqft
- Property Type: House
- Amenities Near By Schools, Shopping
- Features Treed, Pvc Window, No Animal Home, No Smoking Home
- Parking Space Total 2
- Plan 7722764
- Structure Shed, Deck
Buildings
| Bathroom Total | 2 | Bedrooms Above Ground | 3 |
| Bedrooms Below Ground | 1 | Bedrooms Total | 4 |
| Appliances | Refrigerator, Stove, Microwave Range Hood Combo, Window Coverings, Washer & Dryer | Architectural Style | Bi-level |
| Basement Development | Finished | Basement Type | Full (finished) |
| Constructed Date | 1979 | Construction Material | Poured Concrete, Wood Frame |
| Construction Style Attachment | Detached | Cooling Type | None |
| Exterior Finish | Concrete, Vinyl Siding | Flooring Type | Carpeted, Hardwood, Vinyl Plank |
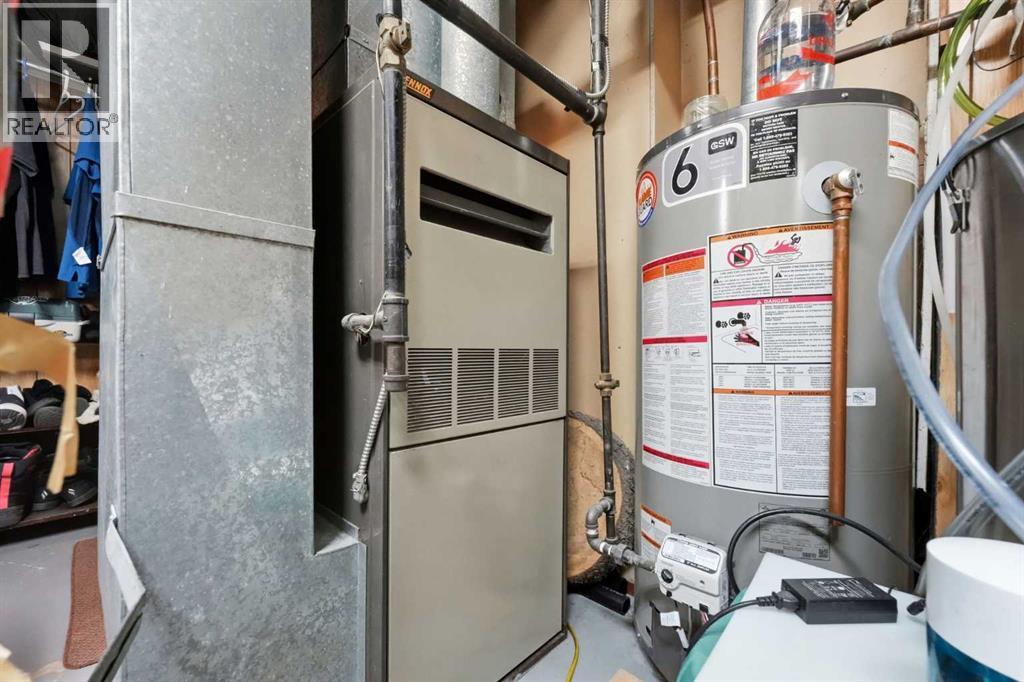
| Foundation Type | Poured Concrete | Heating Fuel | Natural Gas |
| Heating Type | Forced Air | Stories Total | 1 |
| Size Interior | 1097 Sqft | Total Finished Area | 1097 Sqft |
| Type | House |
Parking
| Carport | |
| Other | |
| Parking Pad |
Land
| Acreage | No | Fence Type | Fence, Partially Fenced |
| Land Amenities | Schools, Shopping | Size Frontage | 20.42 M |
| Size Irregular | 6339.84 | Size Total | 6339.84 Sqft|4,051 - 7,250 Sqft |
| Size Total Text | 6339.84 Sqft|4,051 - 7,250 Sqft | Zoning Description | Rl |
Rooms
| Level | Type | Length | Width | Dimensions |
|---|---|---|---|---|
| Basement | 3pc Bathroom | 6.25 Ft x 5.50 Ft | ||
| Basement | Bedroom | 15.00 Ft x 8.67 Ft | ||
| Basement | Laundry Room | 16.08 Ft x 10.92 Ft | ||
| Basement | Recreational, Games Room | 24.08 Ft x 22.75 Ft | ||
| Main Level | 4pc Bathroom | 8.00 Ft x 4.83 Ft | ||
| Main Level | Bedroom | 11.58 Ft x 9.42 Ft | ||
| Main Level | Bedroom | 9.42 Ft x 9.00 Ft | ||
| Main Level | Dining Room | 8.92 Ft x 8.25 Ft | ||
| Main Level | Kitchen | 9.25 Ft x 9.17 Ft | ||
| Main Level | Living Room | 17.08 Ft x 15.83 Ft | ||
| Main Level | Primary Bedroom | 16.58 Ft x 12.25 Ft |
Agents and Offices
- Shaunda Drader
- Office: Cir Realty