

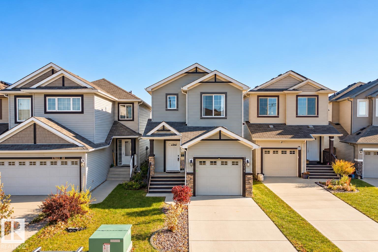
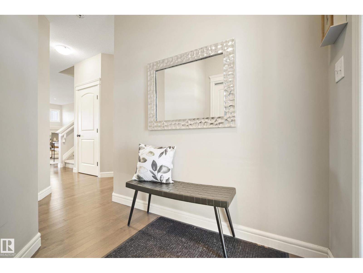
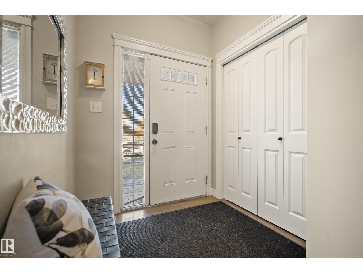
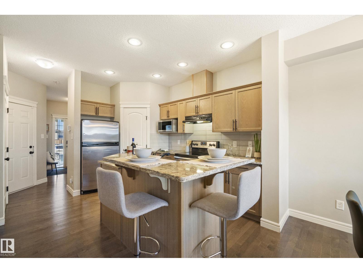
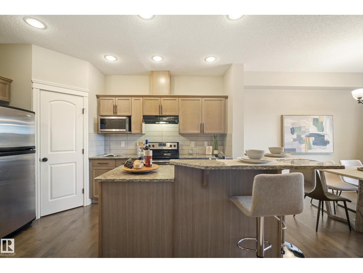
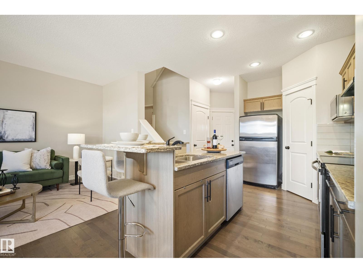
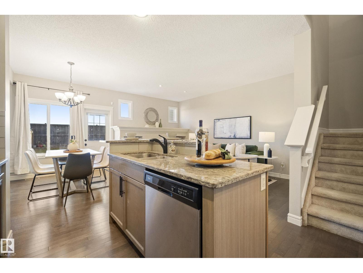
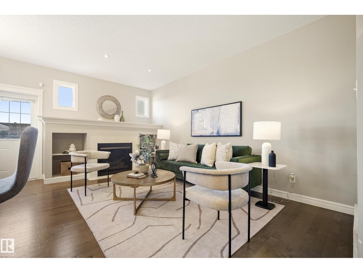
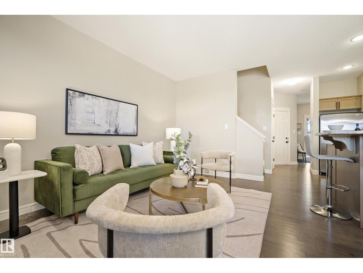
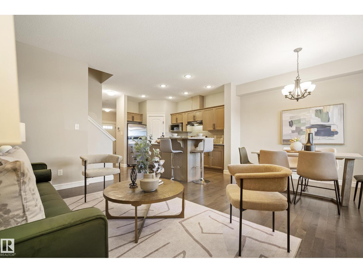
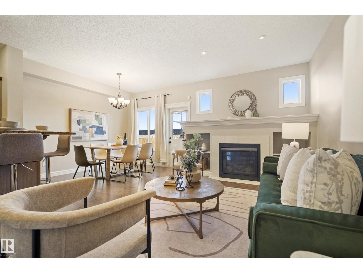
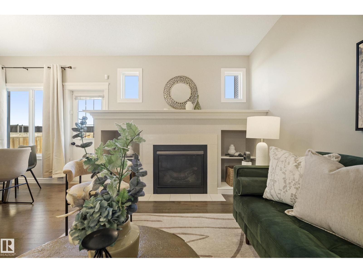
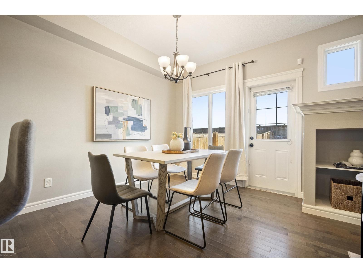
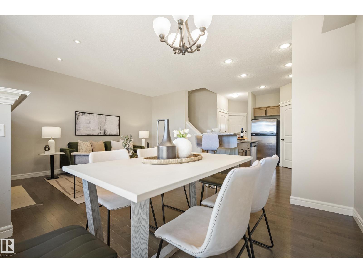
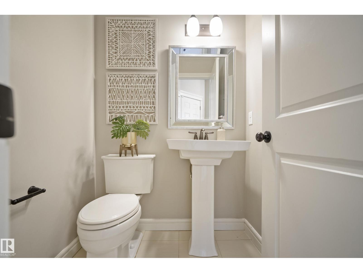
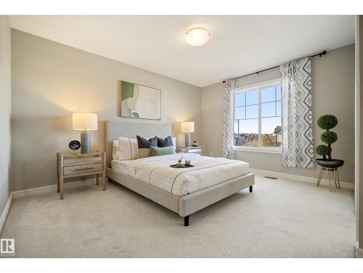
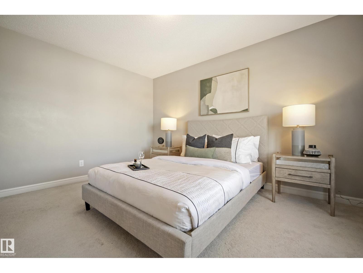
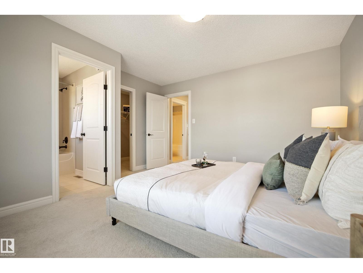
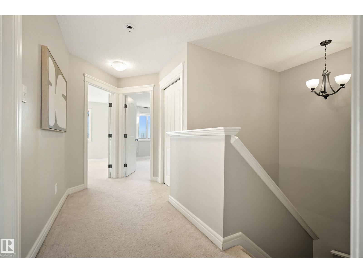
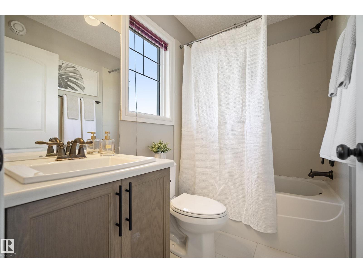
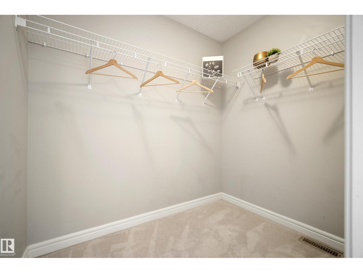
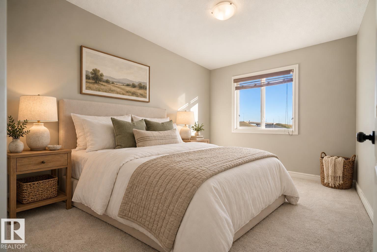
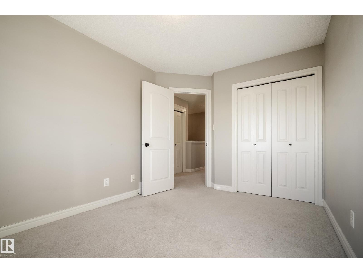
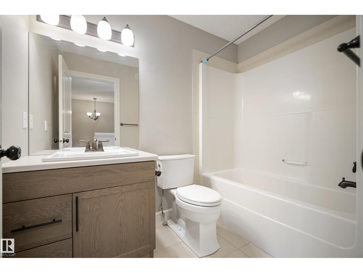
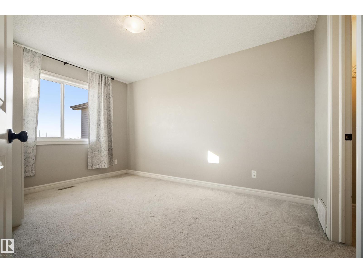
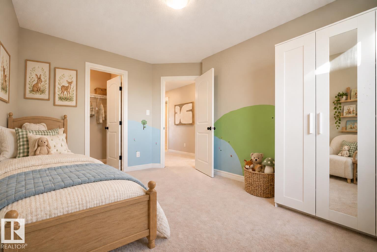
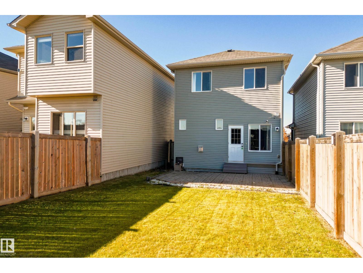
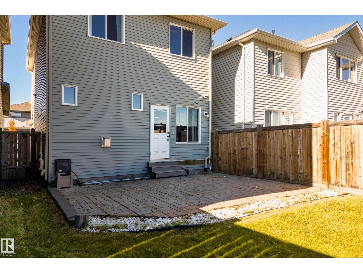
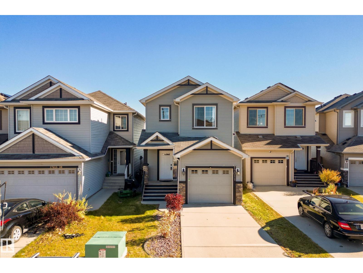
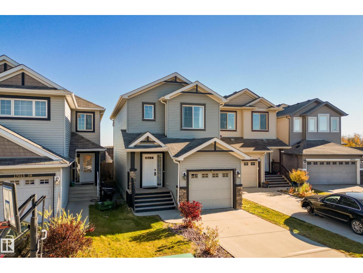
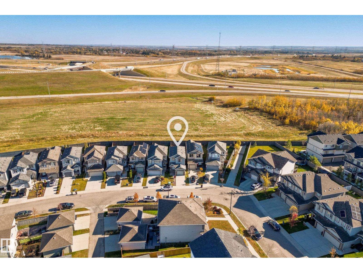
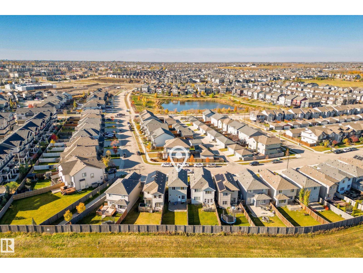
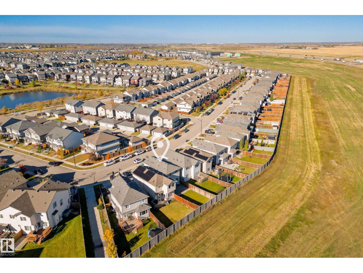
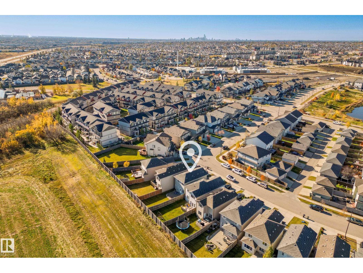
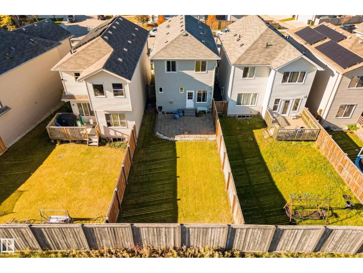
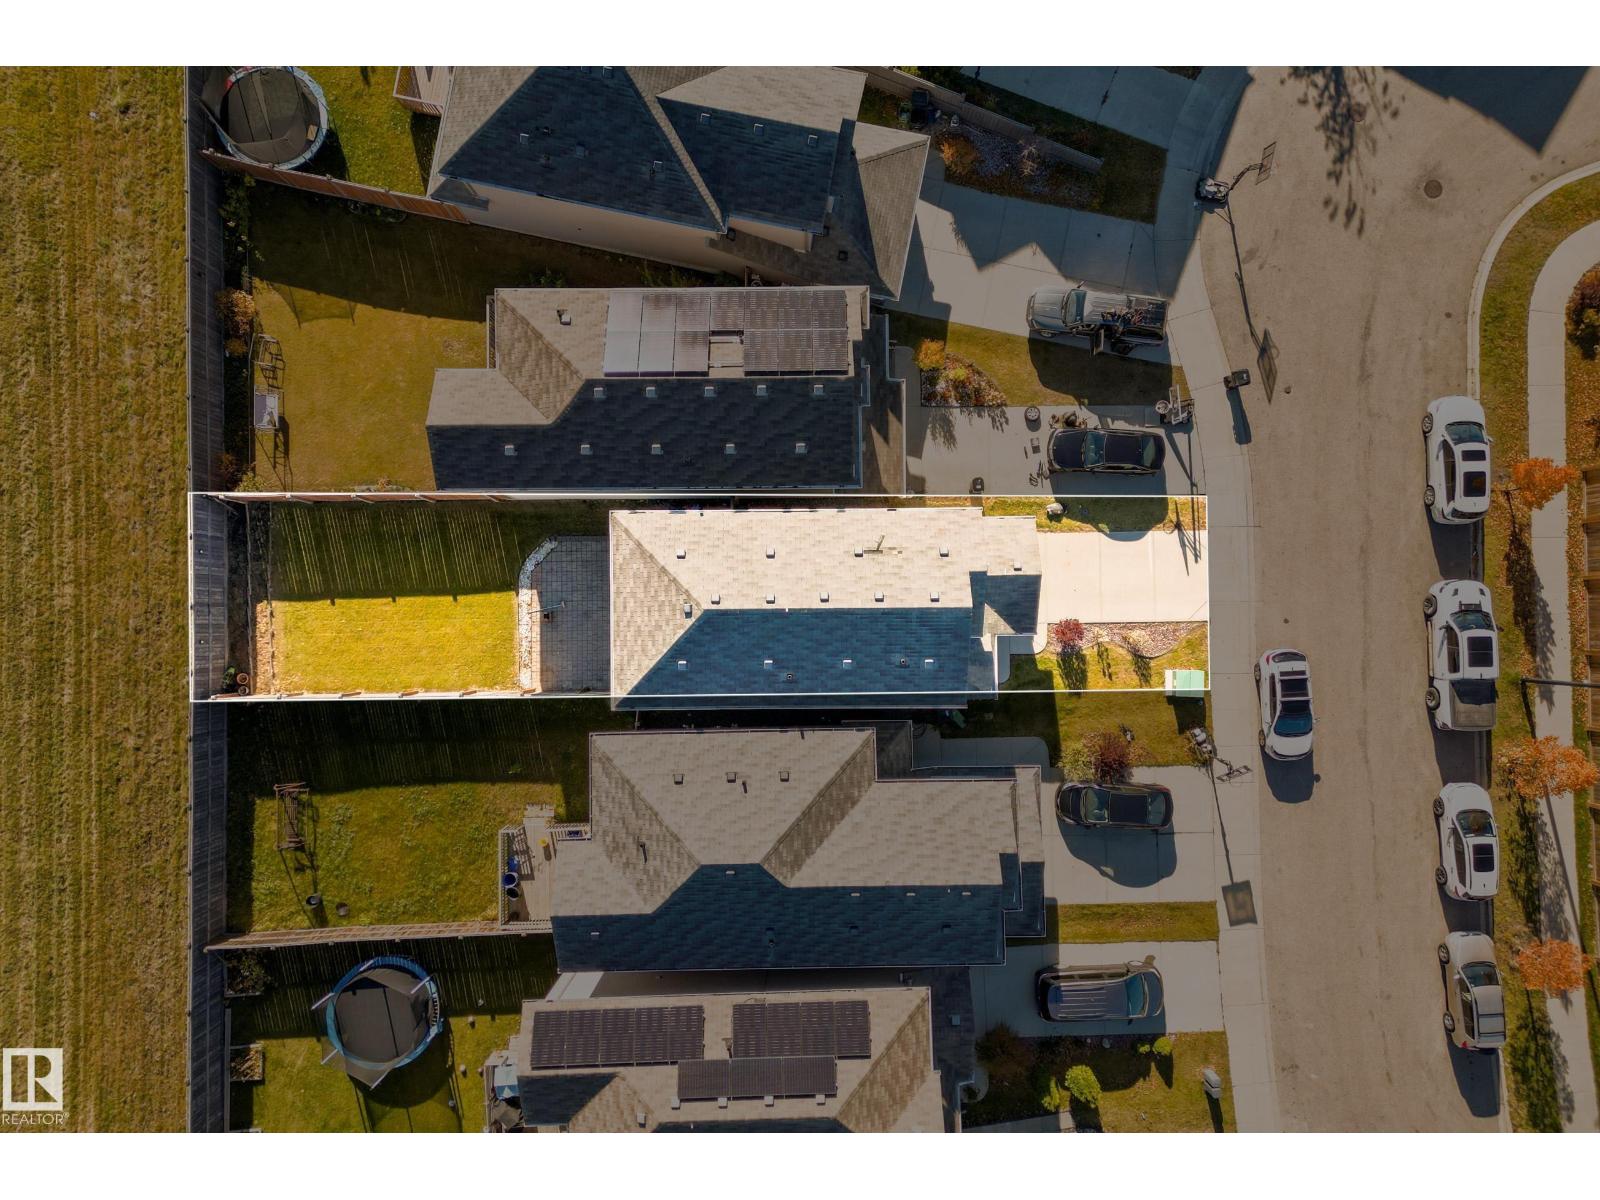
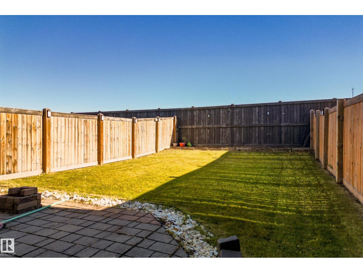
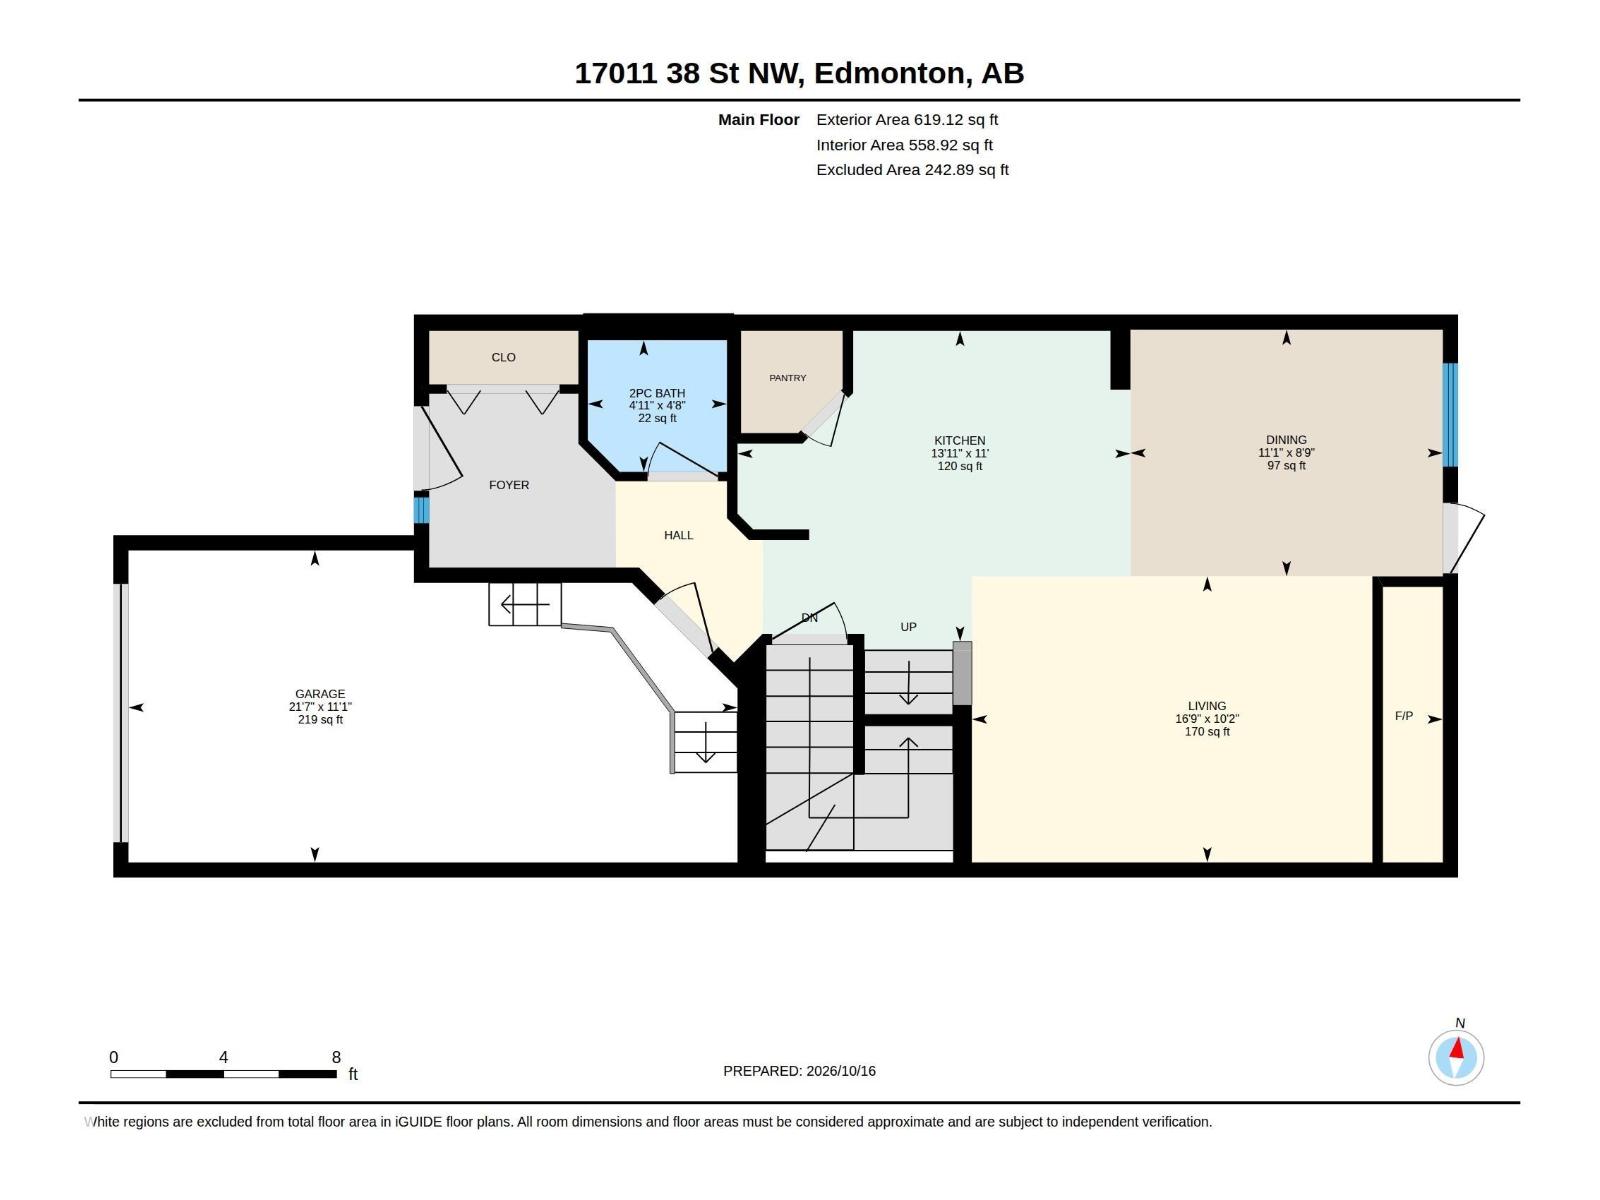
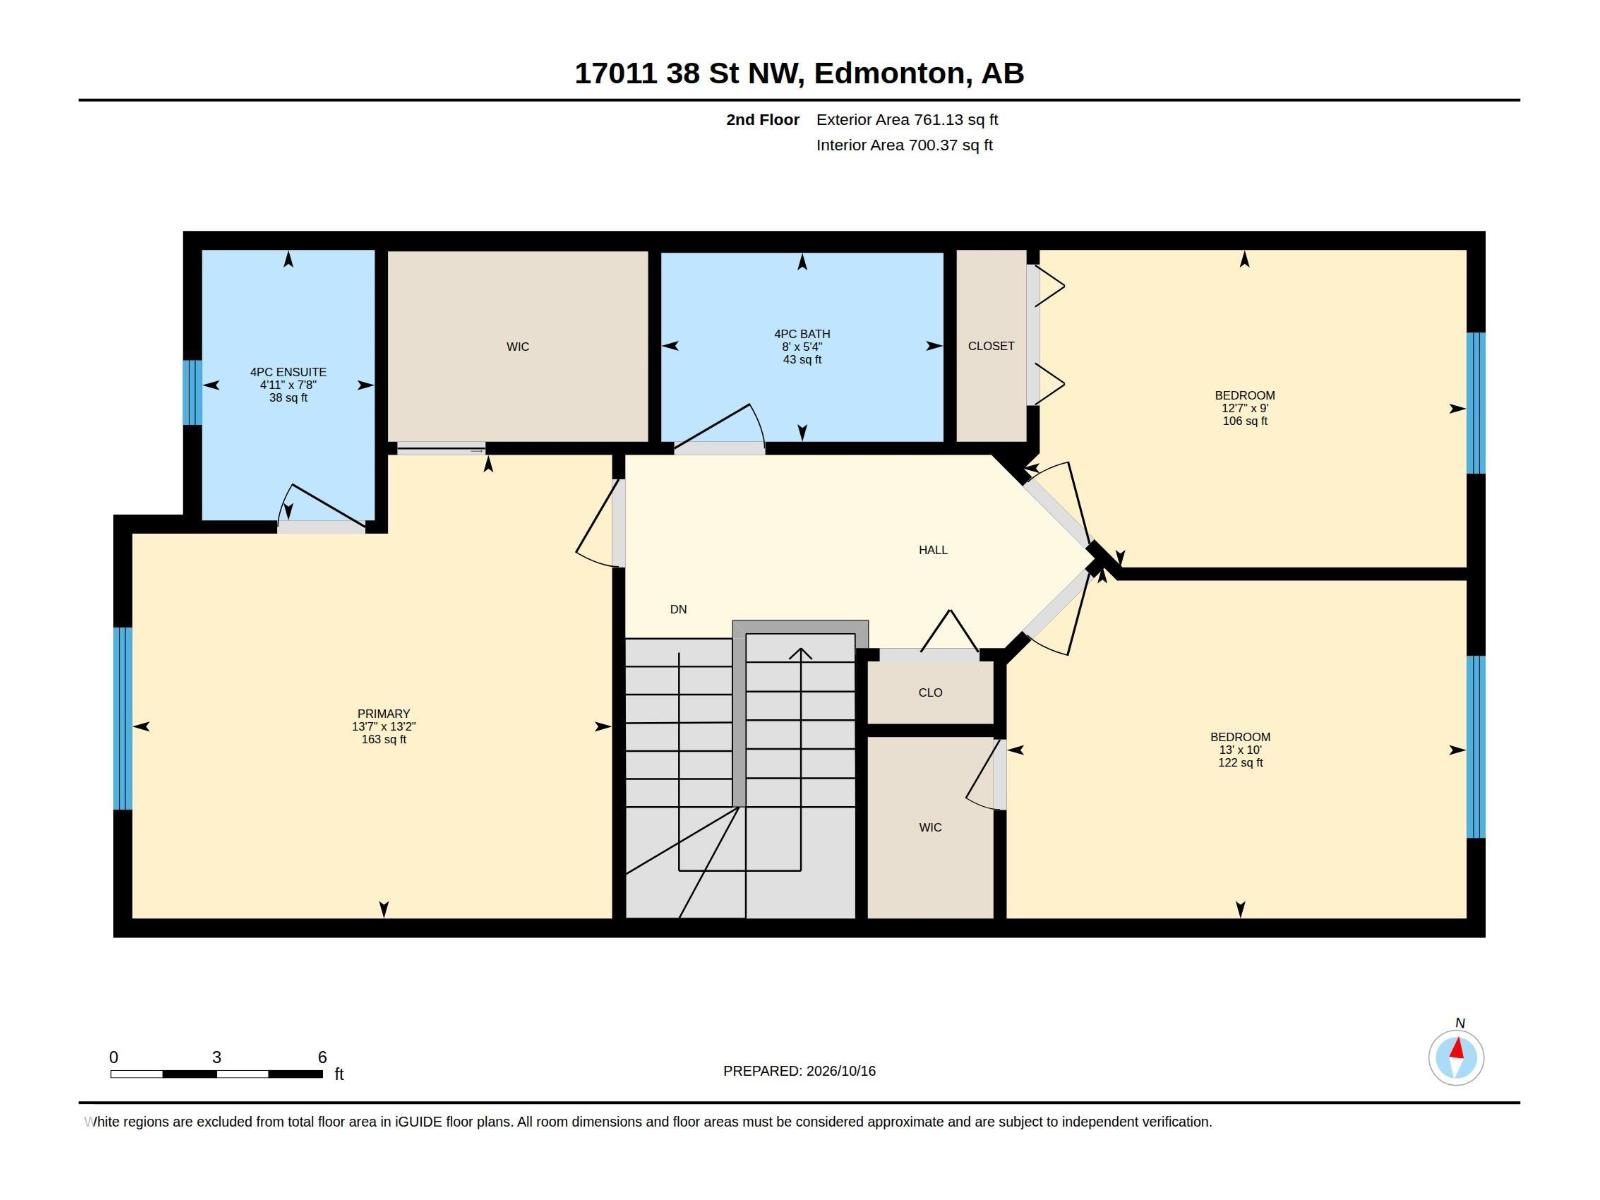
YOUR NEXT CHAPTER STARTS IN CY BECKER! Cozy nights by the gas fireplace, dinners with friends, and a fenced backyard ready for summer fun. This 3 bedroom home offers approximately 1,300 sq. ft. of space to settle in and enjoy. Hardwood floors lead through the open concept main floor, connecting the living room to a kitchen featuring granite countertops, a walk in pantry, and an approved natural gas hookup for a gas stove. The adjoining dining area keeps everyone connected, whether you're hosting or catching up over dinner. Upstairs, your primary bedroom comes with its own 4 piece ensuite. No sharing required! Two additional bedrooms and another full bathroom offer room for family, guests, or a home office. A main floor half bath and single attached garage bring everyday convenience, while the fully fenced yard gives you outdoor space to make your own. With schools, parks, shopping, and amenities nearby, you can spend less time running errands and more time enjoying home. (id:51989)
Features of 17011 38 St Nw
- MLS® Number E4513369
- Price $425,000
- Bedrooms: 3
- Bathrooms: 3
- Square Footage: 1378 sqft
- Property Type: House
- Neigbourhood: Cy Becker
- Amenities Near By Schools, Shopping
- Features See Remarks
Buildings
| Bathroom Total | 3 | Bedrooms Total | 3 |
| Appliances | Dishwasher, Dryer, Microwave Range Hood Combo, Refrigerator, Stove, Washer | Basement Development | Unfinished |
| Basement Type | Full (unfinished) | Constructed Date | 2015 |
| Construction Style Attachment | Detached | Fireplace Fuel | Gas |
| Fireplace Present | Yes | Fireplace Type | Unknown |
| Half Bath Total | 1 | Heating Type | Forced Air |
| Stories Total | 2 | Size Interior | 1378 Sqft |
| Type | House |
Parking
| Attached Garage |
Land
| Acreage | No | Fence Type | Fence |
| Land Amenities | Schools, Shopping | Size Irregular | 283.03 |
| Size Total | 283.03 M2 | Size Total Text | 283.03 M2 |
Rooms
| Level | Type | Length | Width | Dimensions |
|---|---|---|---|---|
| Main Level | Living Room | 3.09 m | 3.09 m x Measurements not available | |
| Main Level | Dining Room | 2.67 m | 2.67 m x Measurements not available | |
| Main Level | Kitchen | 3.36 m | 3.36 m x Measurements not available | |
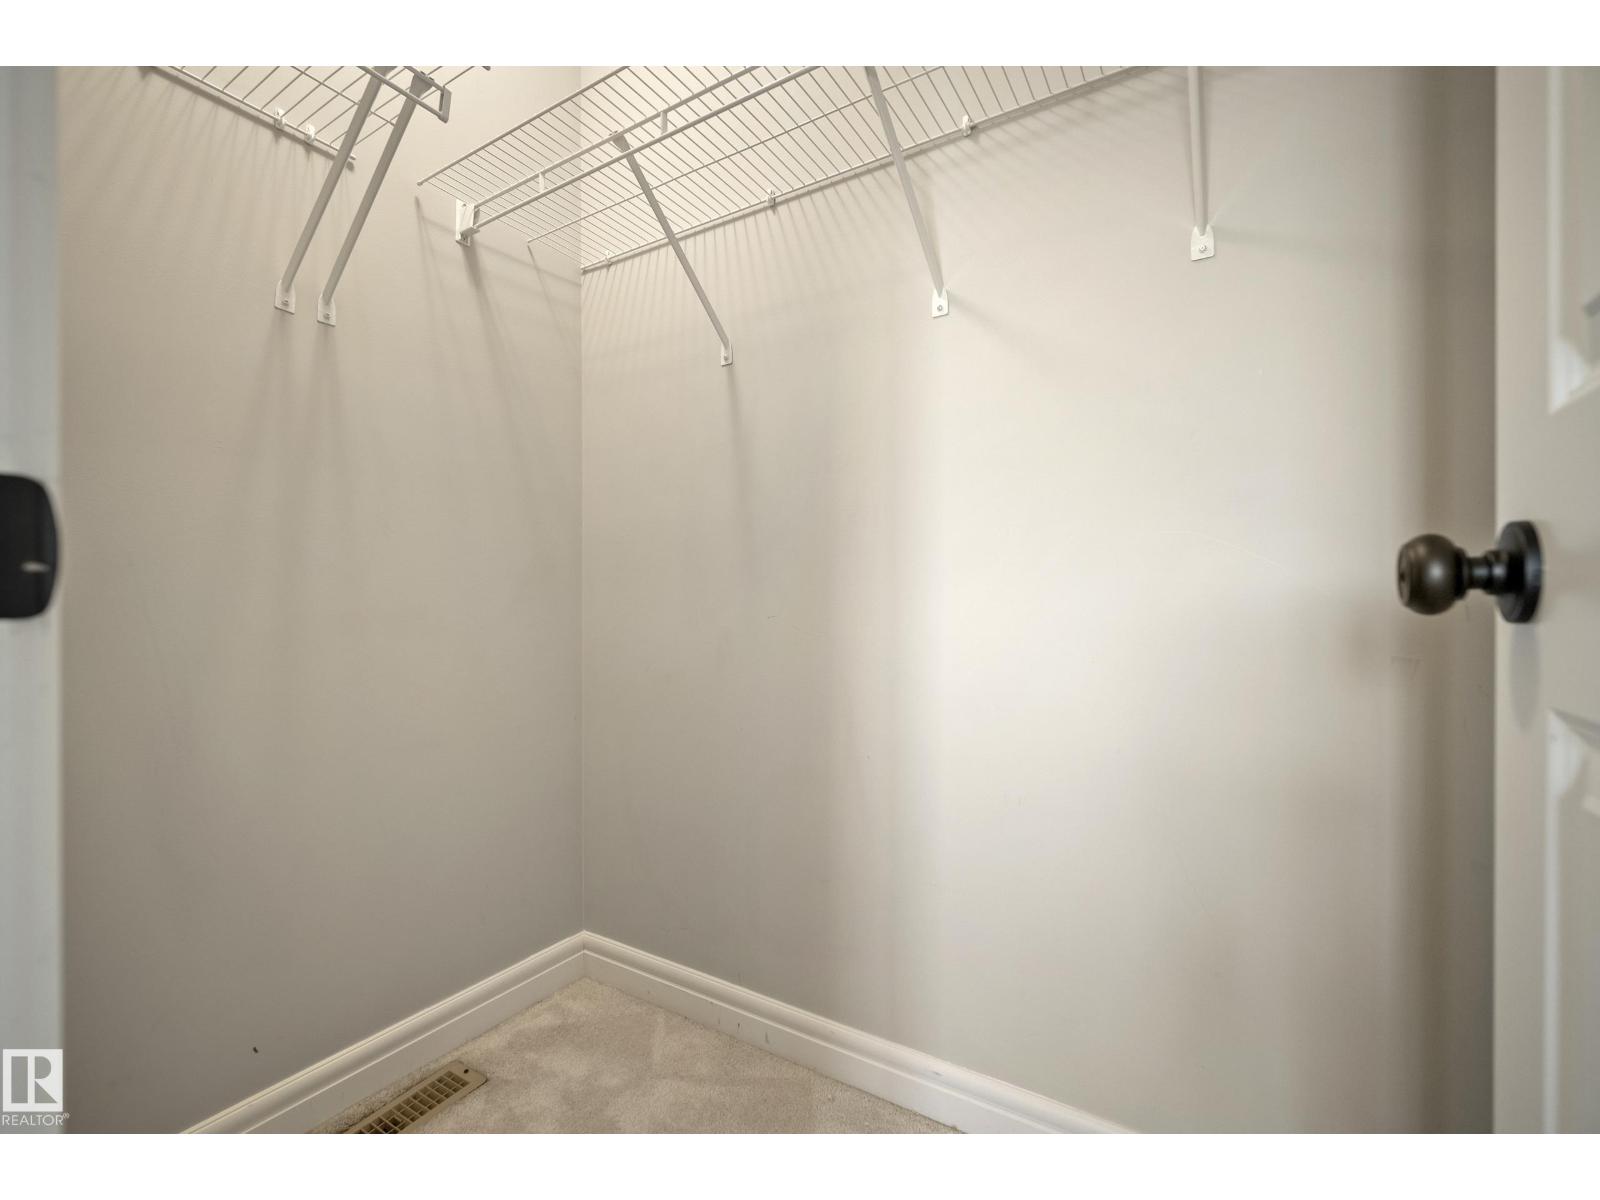
| Upper Level | Primary Bedroom | 4.01 m | 4.01 m x Measurements not available | |
| Upper Level | Bedroom 2 | 2.74 m | 2.74 m x Measurements not available | |
| Upper Level | Bedroom 3 | 3.05 m | 3.05 m x Measurements not available |
Agents and Offices
- Tameka D. Ross
- Office: Liv Real Estate