

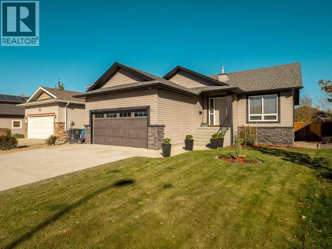
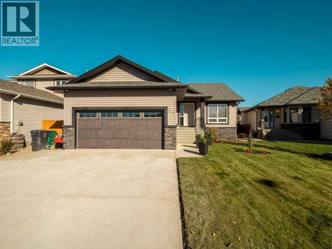
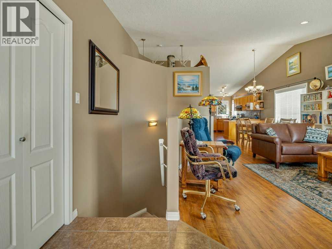
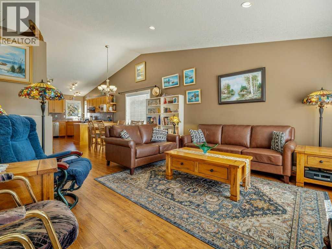
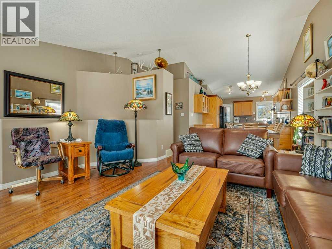
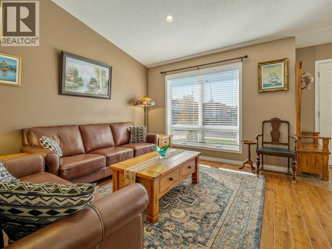
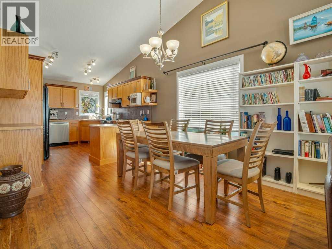
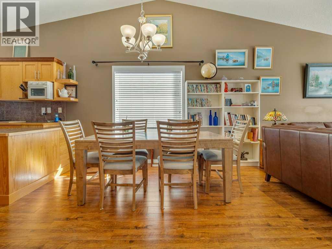
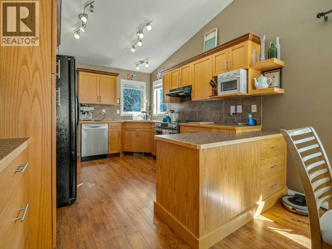
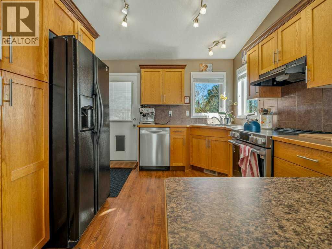
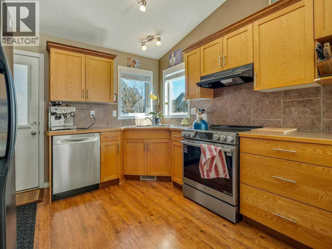
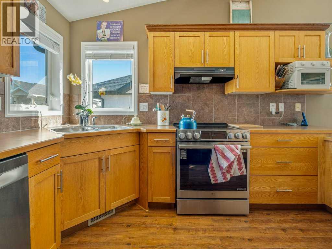
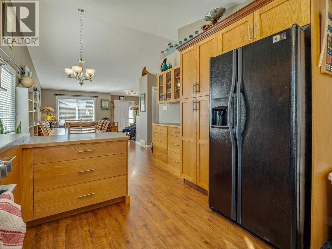
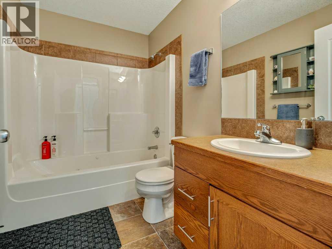
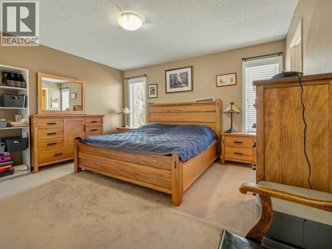
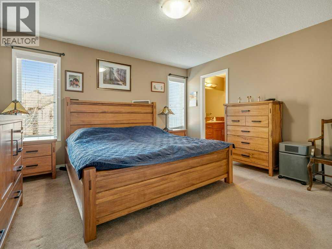
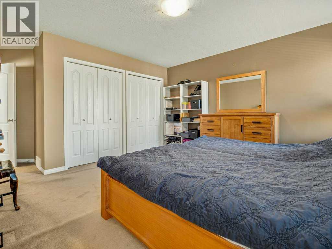
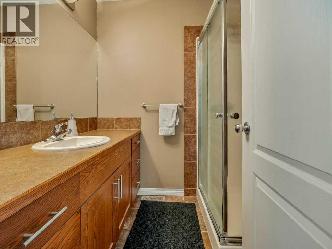
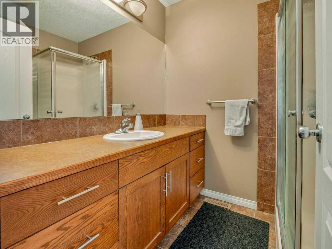
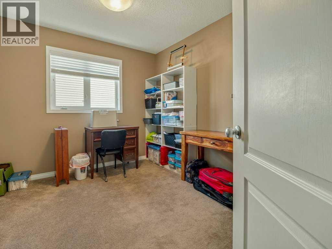
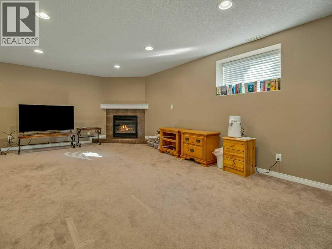
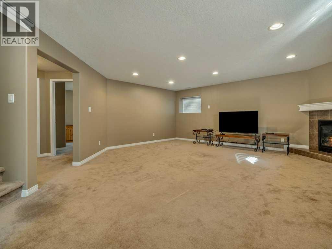
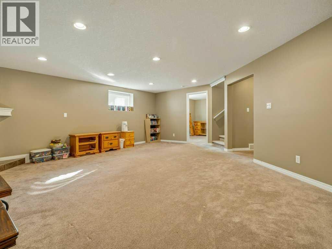
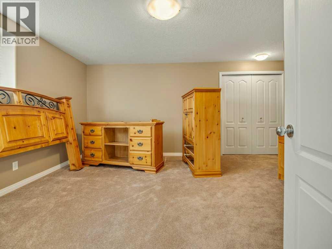
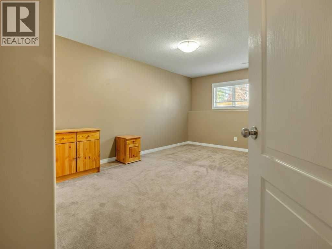
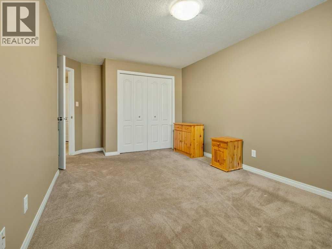
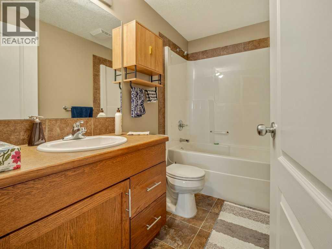
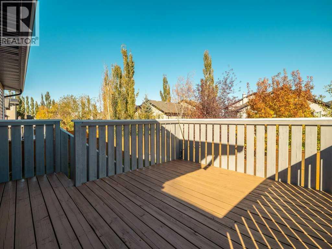
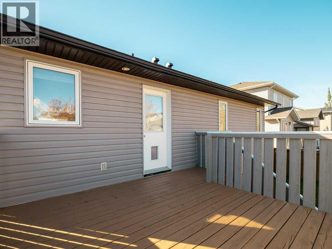
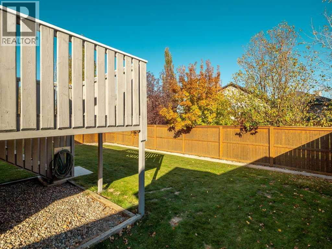
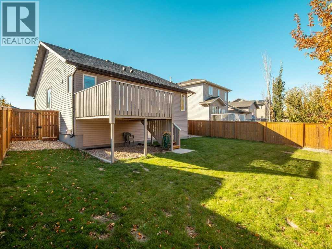
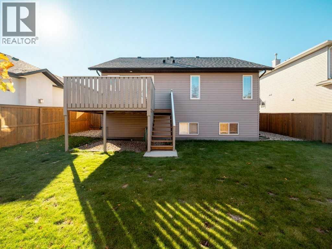
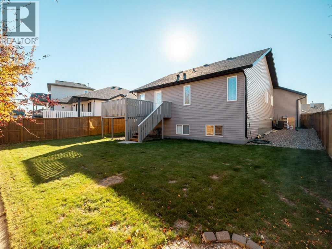
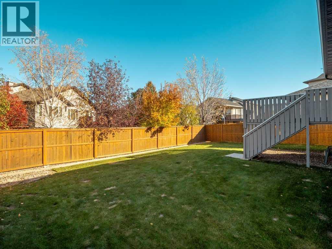
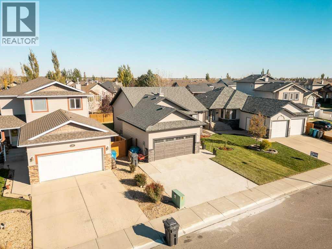
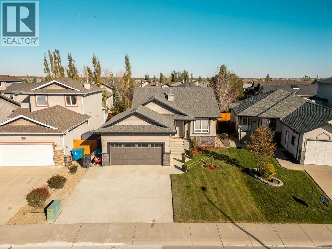
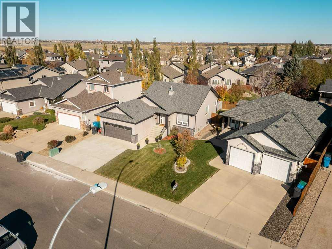
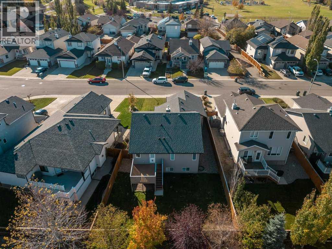
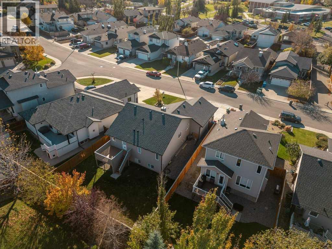
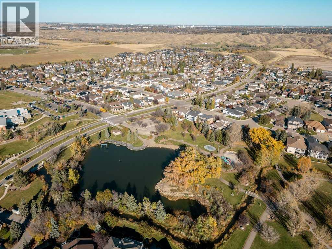
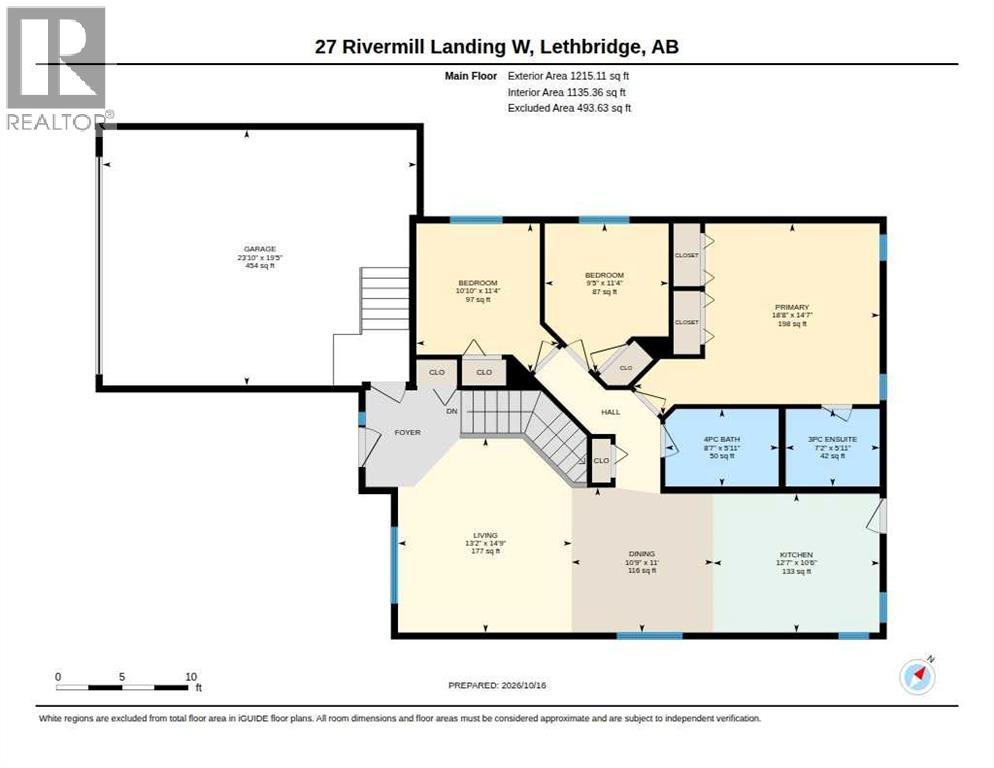
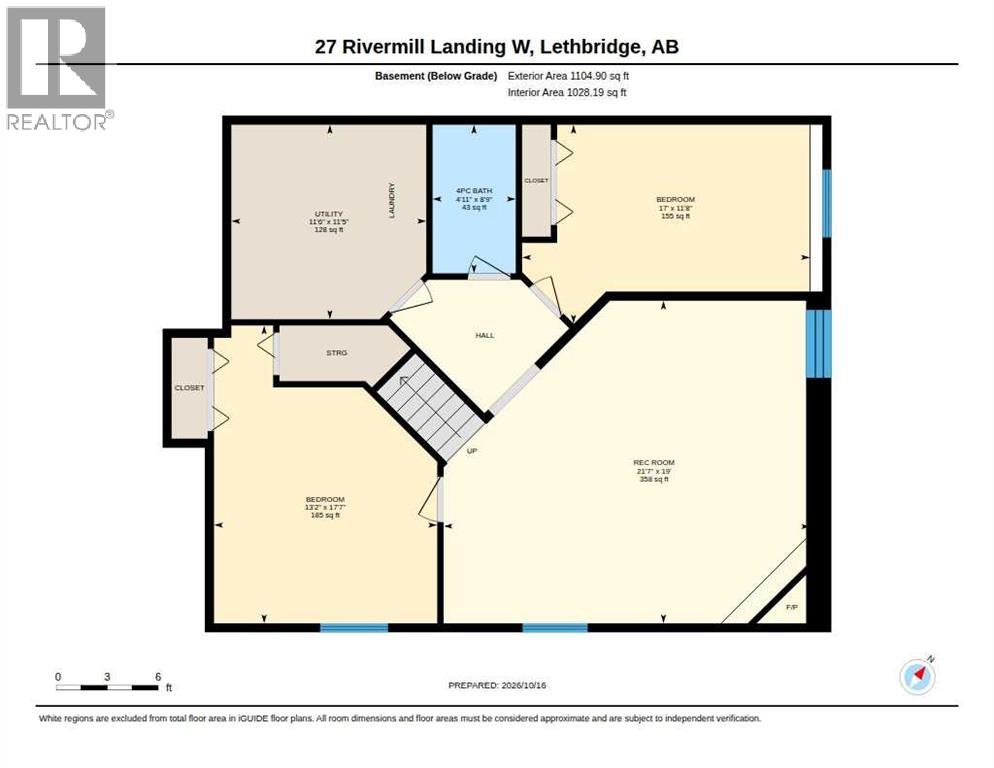
Welcome to 27 Rivermill Landing! Situated on a quiet street in the desirable Riverstone neighbourhood, this well-maintained bungalow offers the perfect combination of comfort, space, and convenience. With over 1,200 sq. ft. on the main floor, the home features vaulted ceilings, an inviting open-concept layout, and plenty of natural light throughout. The spacious kitchen is located at the back of the home, with convenient access to a 12' x 12' deck overlooking the fully fenced and landscaped backyard. The main floor offers three bedrooms, including a primary suite with a 3-piece ensuite, along with a 4-piece bathroom featuring a 6-foot jetted tub. Downstairs, the fully developed basement provides two additional bedrooms, a large family room, a 4-piece bathroom, and a laundry/storage area, offering plenty of room for the whole family. Additional highlights include central air conditioning, a double attached garage, and off-street parking. The location is equally impressive, with a convenient walkway providing easy access to St. Patrick's Elementary School and Riverstone Park just half a block away, complete with a pond and scenic walking pathways. With five bedrooms, three bathrooms, and a fantastic family-friendly location, this move-in-ready home has plenty to offer! (id:51989)
Features of 27 Rivermill Landing W
- MLS® Number A2353116
- Price $499,900
- Bedrooms: 5
- Bathrooms: 3
- Square Footage: 1215 sqft
- Property Type: House
- Community Name: Riverstone
- Amenities Near By Park, Playground, Schools, Shopping, Water Nearby
- Community Features Lake Privileges, Fishing
- Features Pvc Window, Closet Organizers
- Parking Space Total 4
- Plan 0414423
- Structure Deck
Buildings
| Bathroom Total | 3 | Bedrooms Above Ground | 3 |
| Bedrooms Below Ground | 2 | Bedrooms Total | 5 |
| Appliances | Washer, Refrigerator, Dishwasher, Stove, Dryer, Window Coverings, Garage Door Opener | Architectural Style | Bungalow |
| Basement Development | Finished | Basement Type | Full (finished) |
| Constructed Date | 2006 | Construction Material | Poured Concrete |
| Construction Style Attachment | Detached | Cooling Type | Central Air Conditioning |
| Exterior Finish | Concrete, Stone, Vinyl Siding | Fireplace Present | Yes |
| Fireplace Total | 1 | Flooring Type | Carpeted, Laminate, Tile |
| Foundation Type | Poured Concrete | Heating Type | Central Heating |
| Stories Total | 1 | Size Interior | 1215 Sqft |
| Total Finished Area | 1215 Sqft | Type | House |
Parking
| Attached Garage | 2 |
Land
| Acreage | No | Fence Type | Fence |
| Land Amenities | Park, Playground, Schools, Shopping, Water Nearby | Landscape Features | Landscaped, Lawn |
| Size Depth | 35.05 M | Size Frontage | 14.32 M |
| Size Irregular | 5606.00 | Size Total | 5606 Sqft|4,051 - 7,250 Sqft |
| Size Total Text | 5606 Sqft|4,051 - 7,250 Sqft | Zoning Description | R-l |
Rooms
| Level | Type | Length | Width | Dimensions |
|---|---|---|---|---|
| Basement | 4pc Bathroom | .00 Ft x .00 Ft | ||
| Basement | Bedroom | 17.58 Ft x 13.17 Ft | ||
| Basement | Bedroom | 11.67 Ft x 17.00 Ft | ||
| Main Level | 3pc Bathroom | .00 Ft x .00 Ft | ||
| Main Level | 4pc Bathroom | .00 Ft x .00 Ft | ||
| Main Level | Bedroom | 11.33 Ft x 10.83 Ft | ||
| Main Level | Bedroom | 11.33 Ft x 9.42 Ft | ||
| Main Level | Primary Bedroom | 14.58 Ft x 18.67 Ft |
Agents and Offices
- Jaimie Slingerland
- Office: 2 Percent Realty
What's Nearby
Similar Properties

47 Riverbrook Close W, Lethbridge, Alberta
- MLS® # A2314112
- URSULA BOSCHMAN
- Sutton Group - Lethbridge
49 Iroquois Crescent W, Lethbridge, Alberta
- MLS® # A2338031
- Davie Salcedo
- Manson Kelly
- Grassroots Realty Group
1369 Pacific Circle W, Lethbridge, Alberta
- MLS® # A2352035
- Felina Elizabeth Squires
- Scott Lowater
- Onyx Realty Ltd.
338 Silkstone Cove W, Lethbridge, Alberta
- MLS® # A2348568
- Tawny Dere
- Kurtis Christopher Hawkins
- Real Broker
214 3 Street W, Cardston, Alberta
- MLS® # A2319514
- Manson Kelly
- Darren Gugyelka
- Grassroots Realty Group