

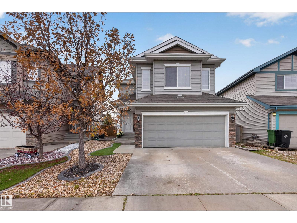
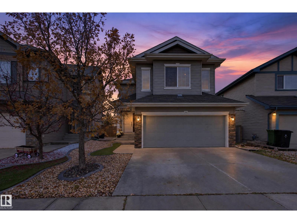
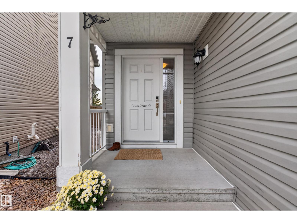
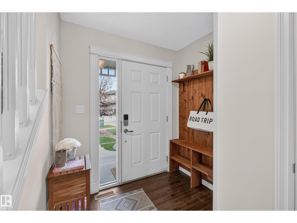
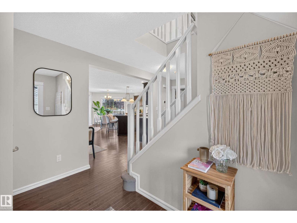
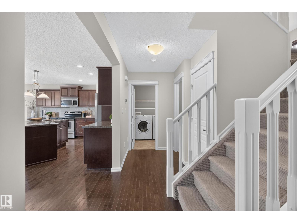
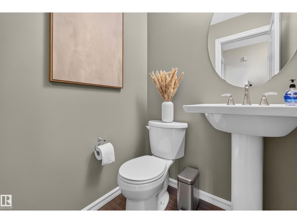
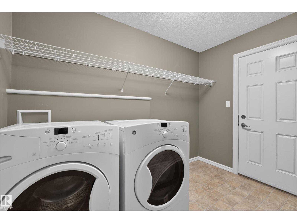
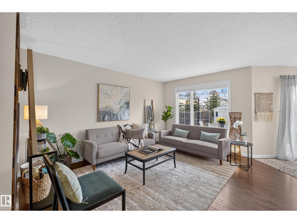
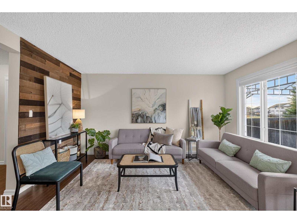
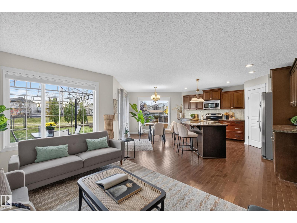
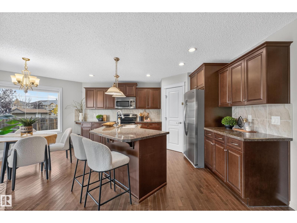
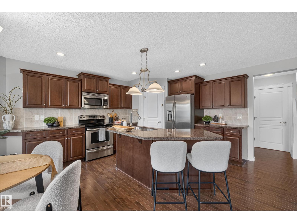
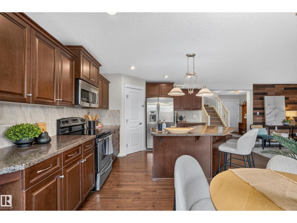
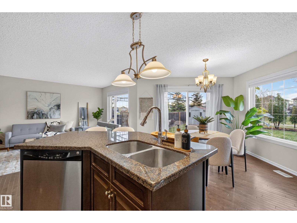
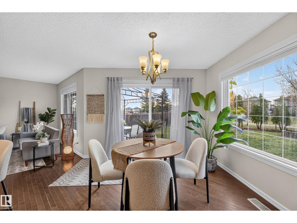
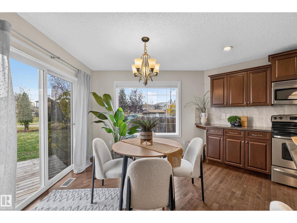
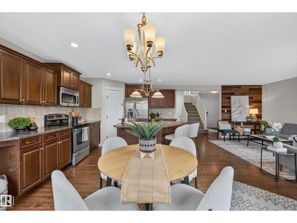
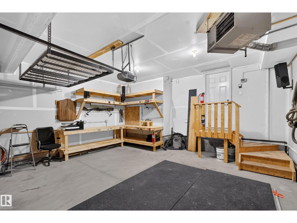
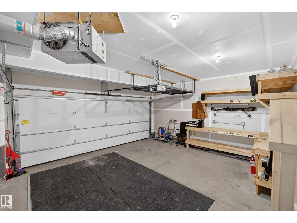
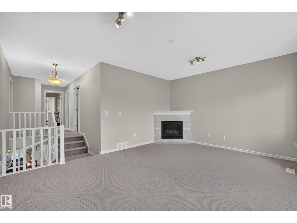
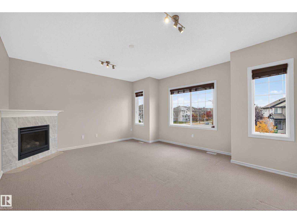
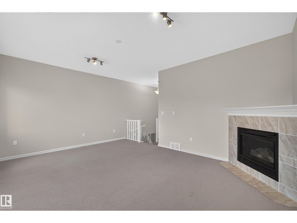
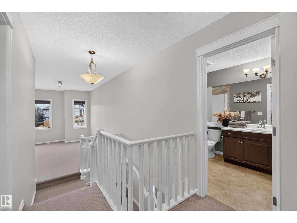
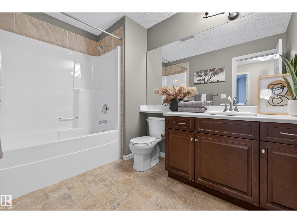
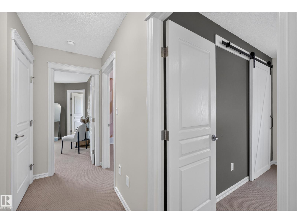
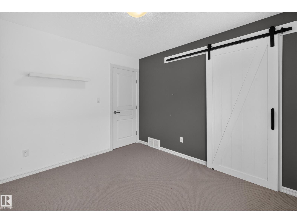
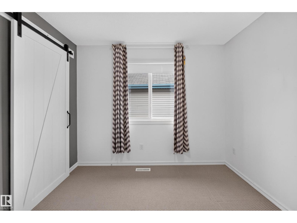
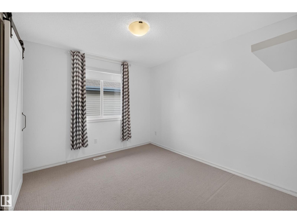
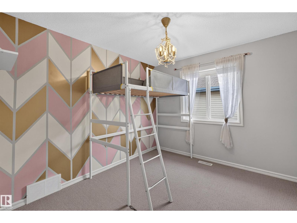
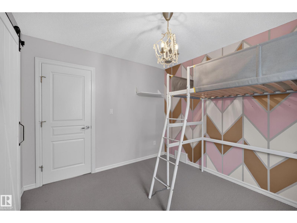
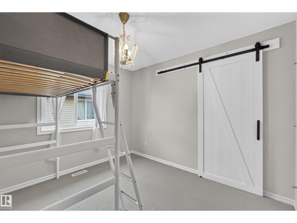
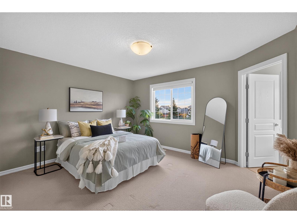
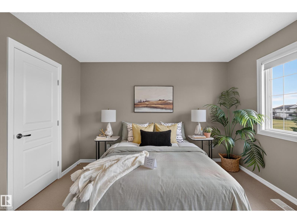
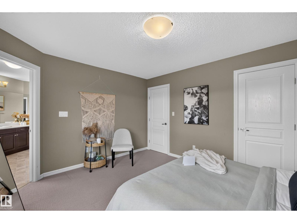
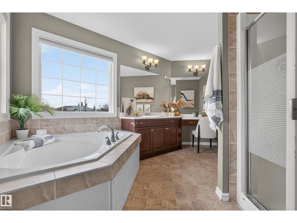
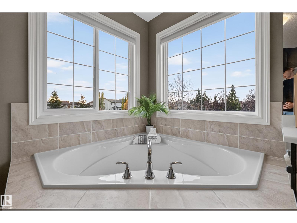
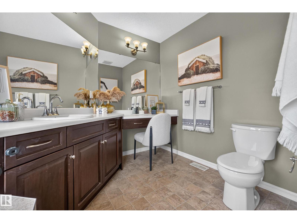
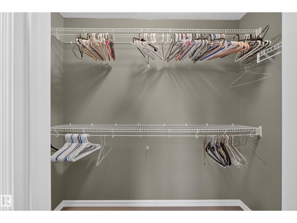
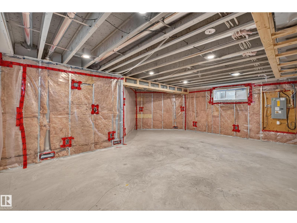
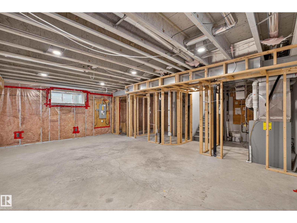
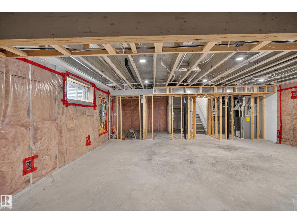
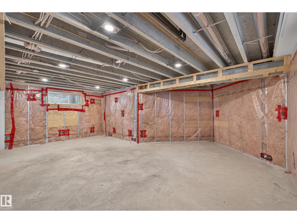
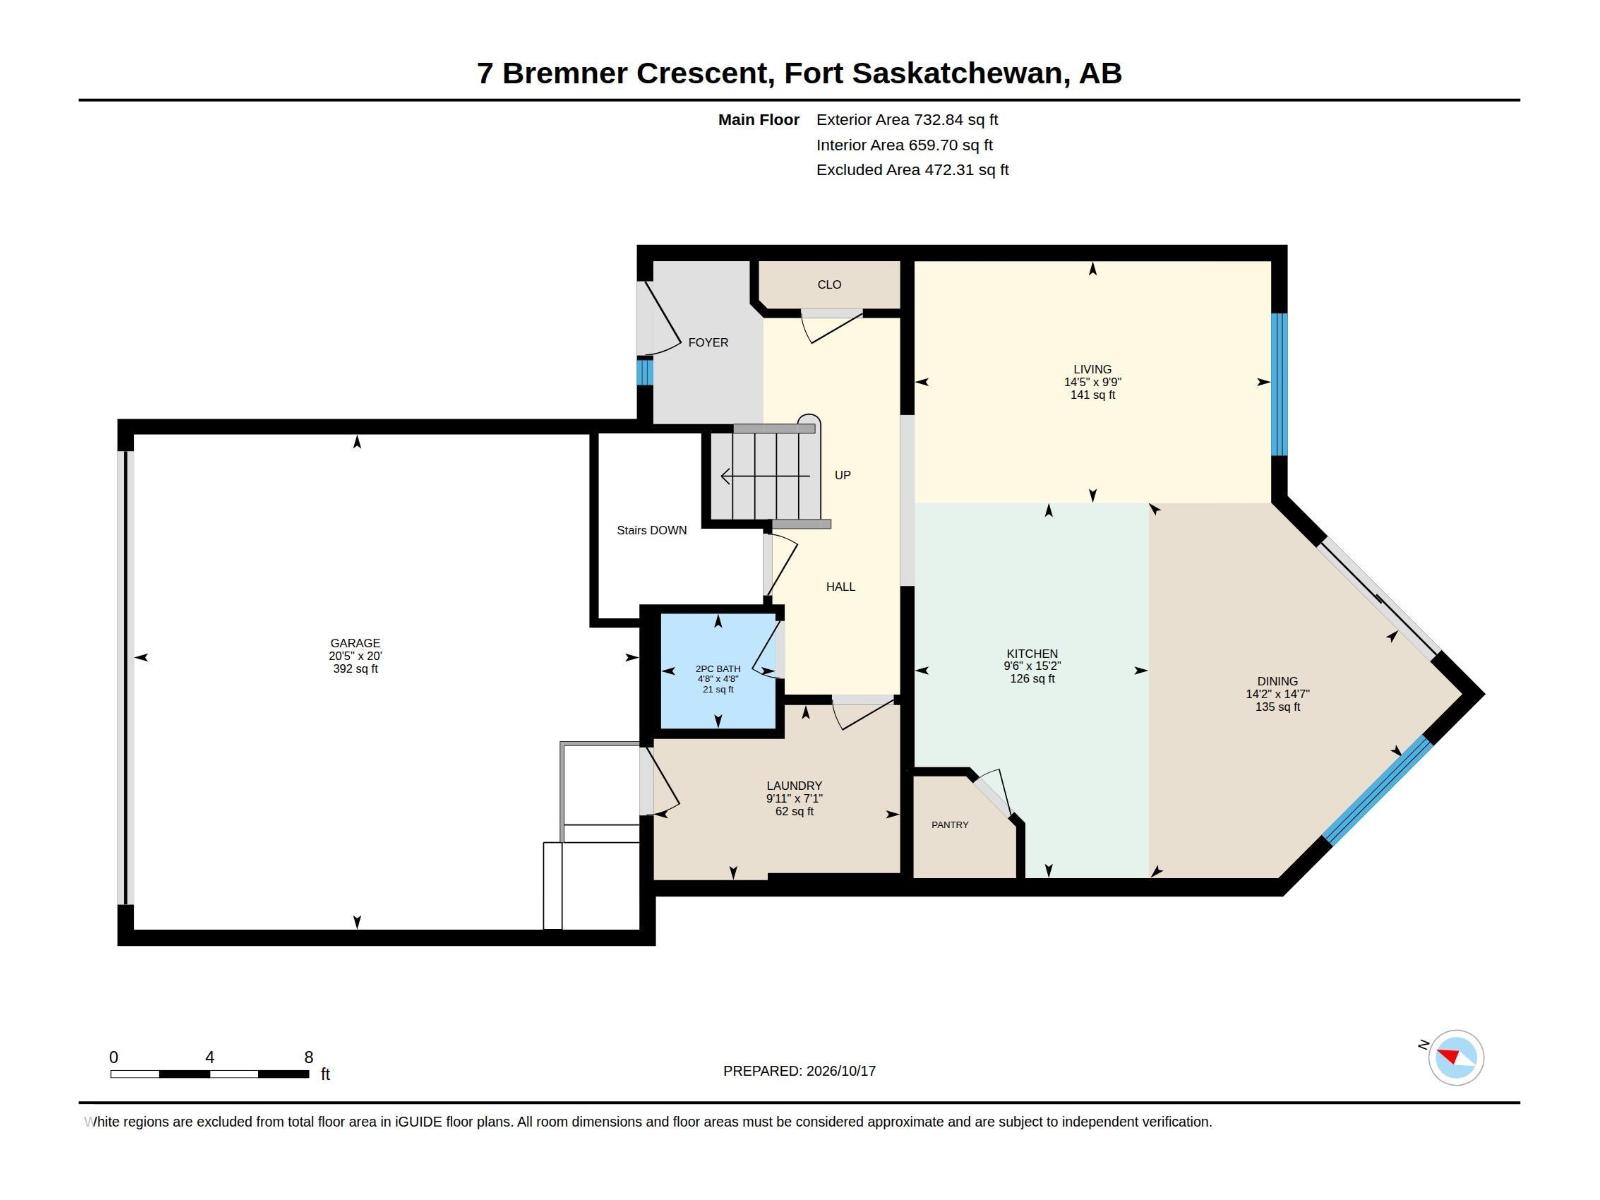
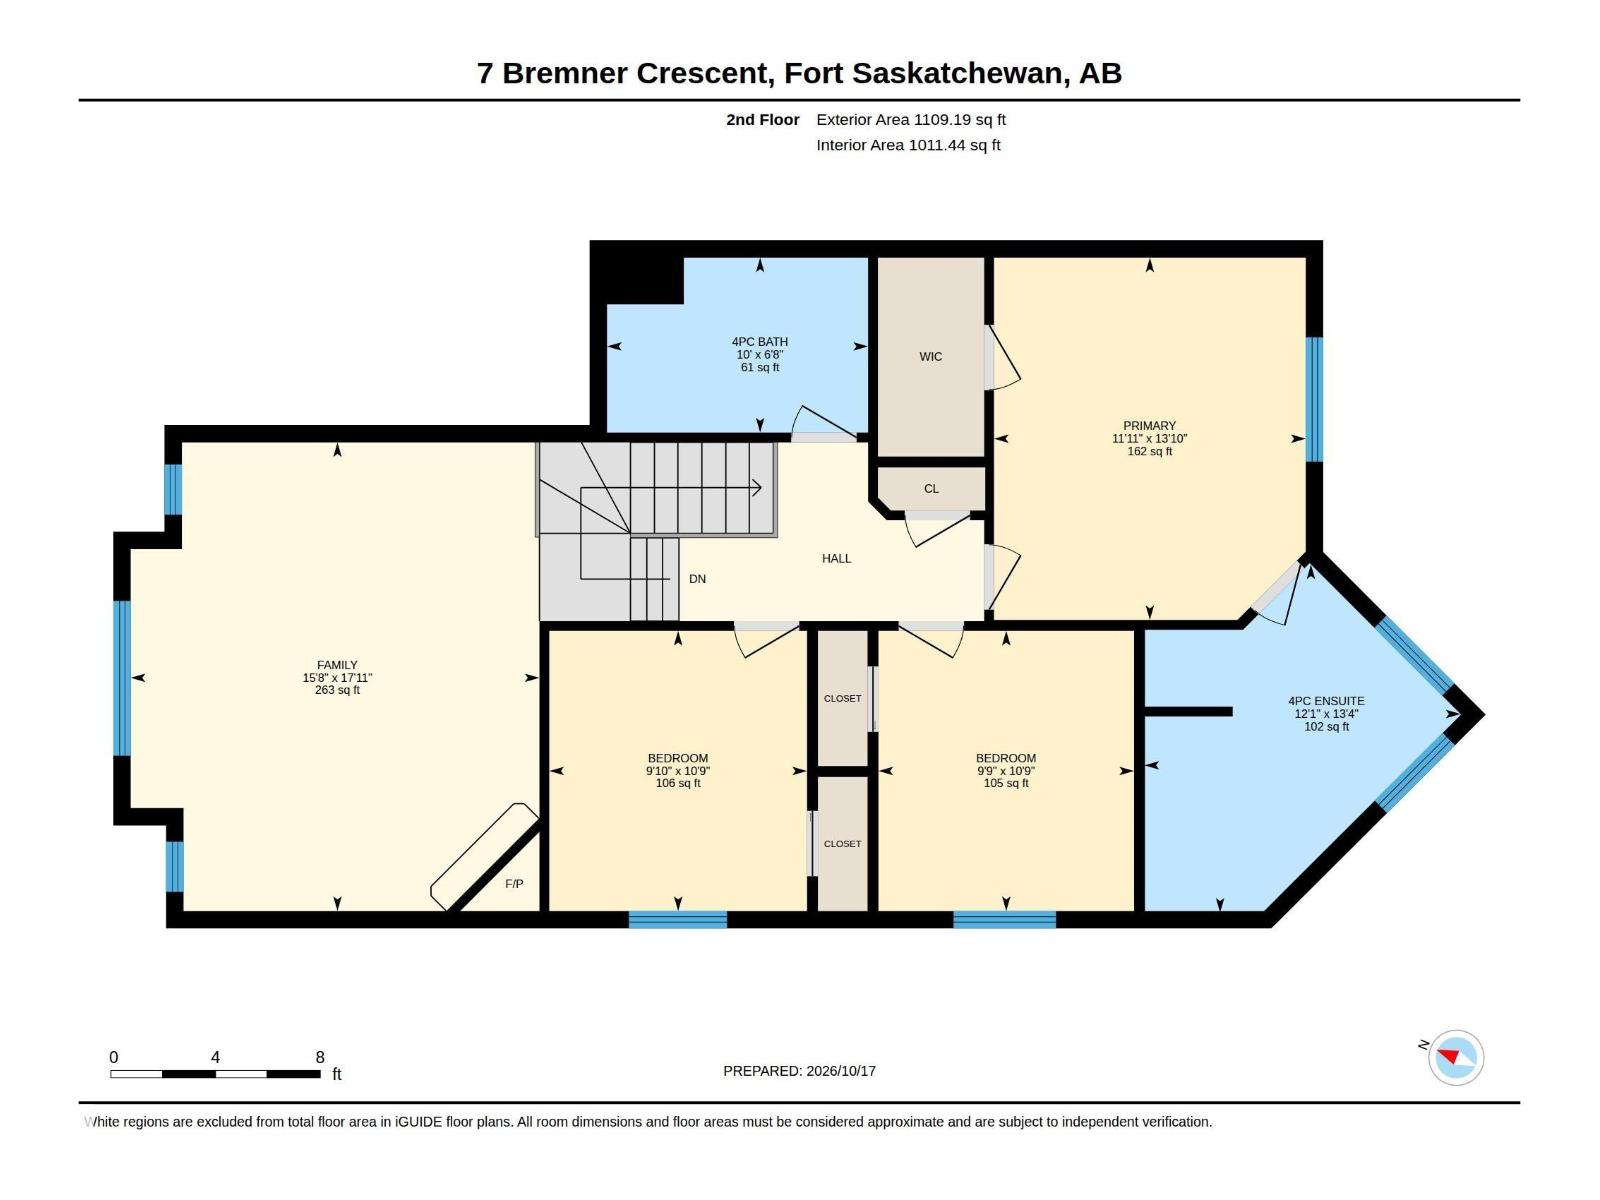
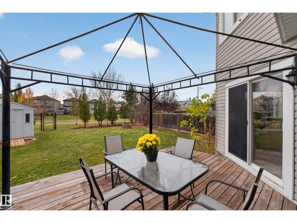
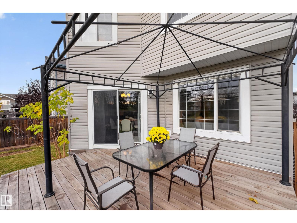
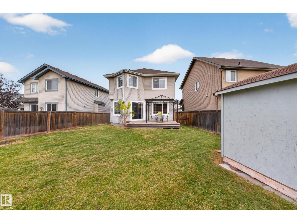
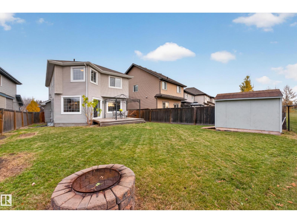
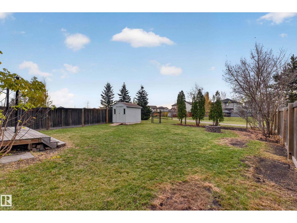
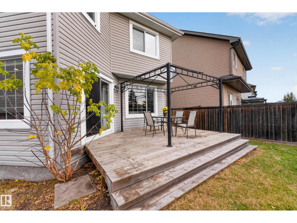
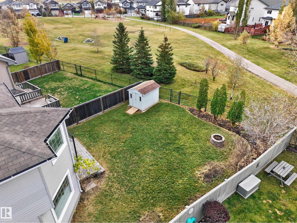
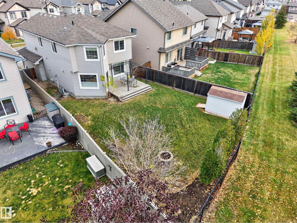
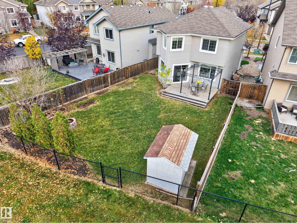
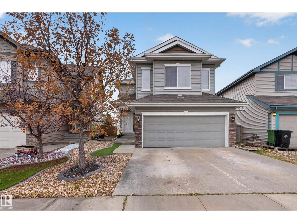
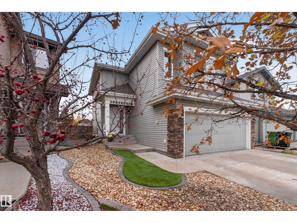
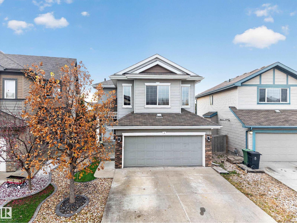
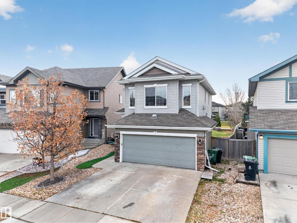
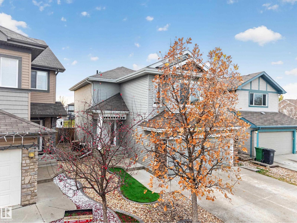
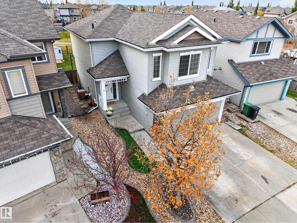
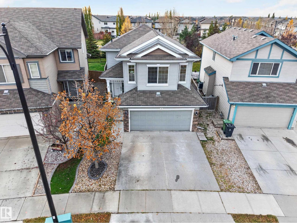
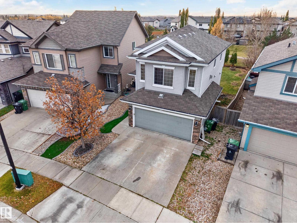
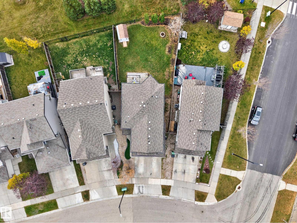
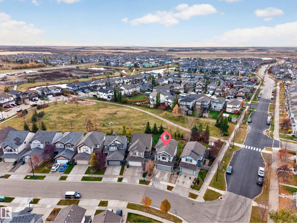
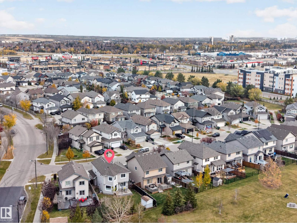
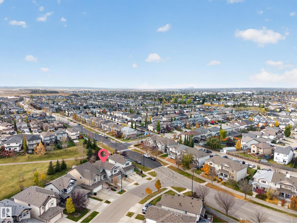
Backing onto peaceful green space with no rear neighbours, this sun-drenched, south-facing 2-storey in Southpointe offers meticulously maintained living space. Lovingly cared for by the original owner, this freshly repainted home features a bright living room, sunlit dining nook, and a kitchen complete with granite countertops, stainless steel appliances, and a pantry, along with main-floor laundry. The upper level offers 3 bedrooms including a primary suite featuring a walk-in closet and a 4-piece ensuite with a corner soaker tub and makeup vanity, plus a massive bonus room with a gas fireplace. Additional features include a heated double garage, central A/C, central vacuum, regularly maintained furnace, recently replaced humidifier, low-maintenance front turf and rock landscaping, and a wide pie lot with direct gate access to green space, parks, and walking trails near Southpointe School. The framed and roughed-in basement awaits custom finishing. Quick possession available! (id:51989)
Features of 7 Bremner
- MLS® Number E4513394
- Price $529,900
- Bedrooms: 3
- Bathrooms: 3
- Square Footage: 1842 sqft
- Property Type: House
- Neigbourhood: South Pointe
- Amenities Near By Park, Golf Course, Playground, Schools, Shopping
- Features See Remarks, No Back Lane
- Structure Deck, Fire Pit
Buildings
| Bathroom Total | 3 | Bedrooms Total | 3 |
| Appliances | Electronic Air Cleaner, Dishwasher, Dryer, Garage Door Opener Remote(s), Garage Door Opener, Microwave Range Hood Combo, Refrigerator, Storage Shed, Stove, Washer, Window Coverings | Basement Development | Partially Finished |
| Basement Type | Full (partially Finished) | Constructed Date | 2010 |
| Construction Style Attachment | Detached | Cooling Type | Central Air Conditioning |
| Fire Protection | Smoke Detectors | Fireplace Fuel | Gas |
| Fireplace Present | Yes | Fireplace Type | Corner |
| Half Bath Total | 1 | Heating Type | Forced Air |
| Stories Total | 2 | Size Interior | 1842 Sqft |
| Type | House |
Parking
| Attached Garage |
Land
| Acreage | No | Fence Type | Fence |
| Land Amenities | Park, Golf Course, Playground, Schools, Shopping | Size Irregular | 479.38 |
| Size Total | 479.38 M2 | Size Total Text | 479.38 M2 |
Rooms
| Level | Type | Length | Width | Dimensions |
|---|---|---|---|---|
| Main Level | Living Room | 9'9" x 14' | ||
| Main Level | Dining Room | 14'7" x 14' | ||
| Main Level | Kitchen | 15'2" x 9'6 | ||
| Main Level | Laundry Room | 7'1" x 9'11 | ||
| Upper Level | Primary Bedroom | 11 m | Measurements not available x 11 m | |
| Upper Level | Bedroom 2 | 10'9" x 9'1 | ||
| Upper Level | Bedroom 3 | 10'9" x 9'9 | ||
| Upper Level | Bonus Room | 15 m | Measurements not available x 15 m |
Agents and Offices
- Benita Khan
- Amanda M. Crow
- Office: Maxwell Riverside Realty