

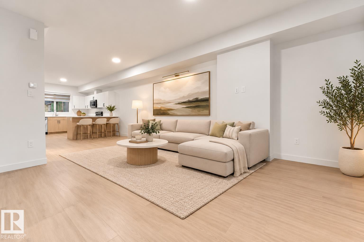
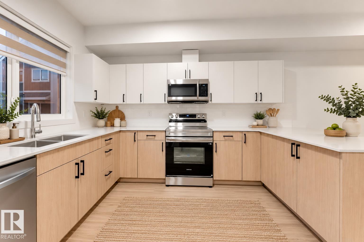
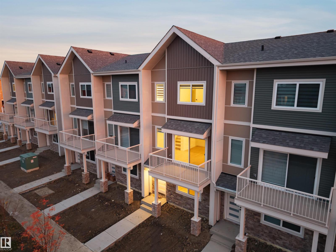
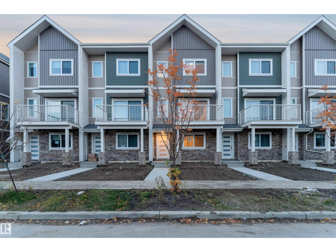
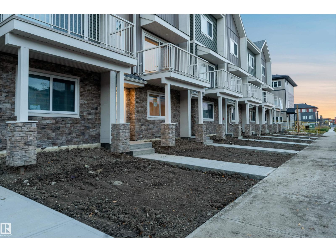
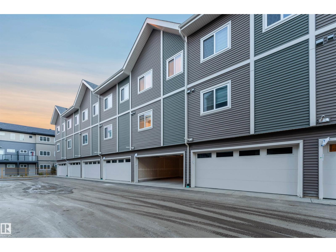
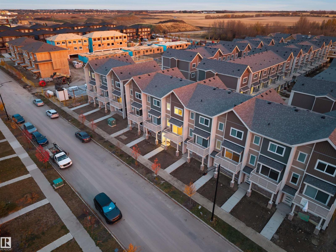
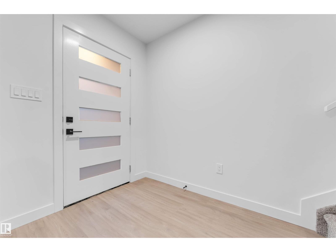
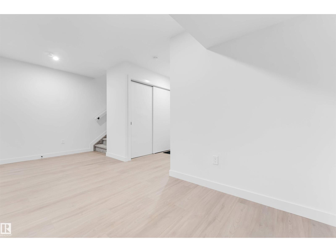
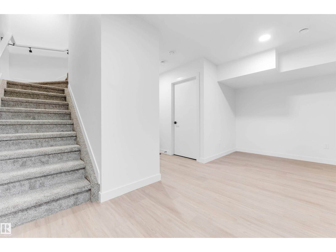
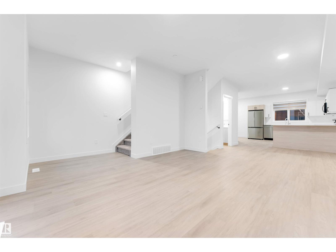
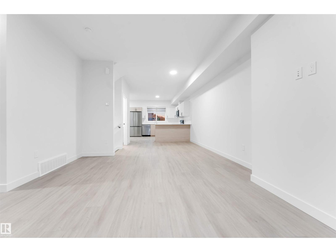
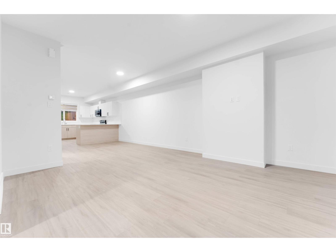
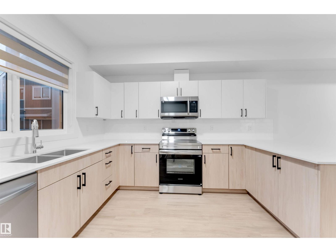
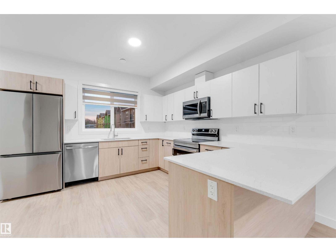
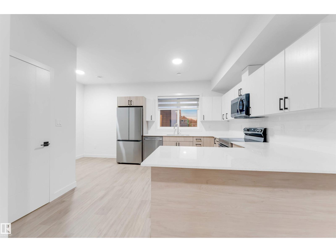
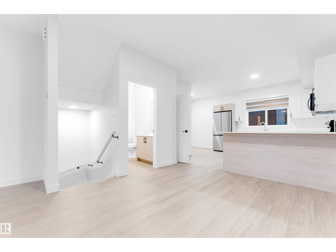
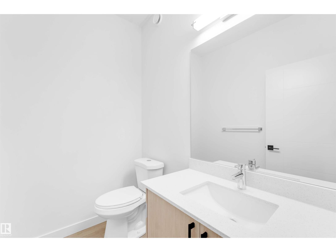
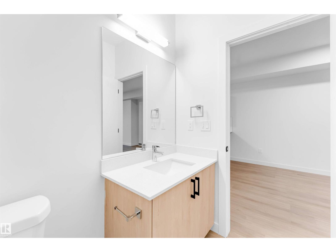
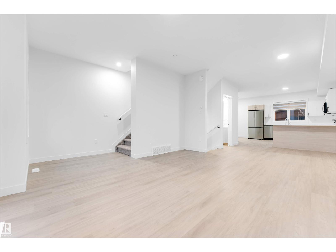
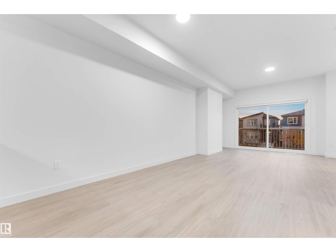
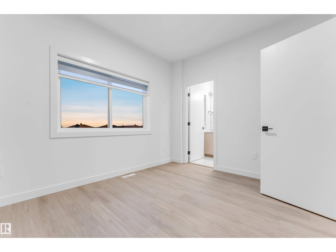
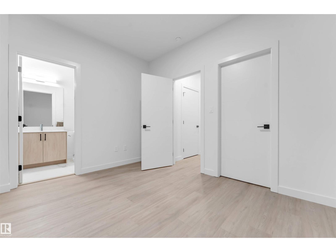
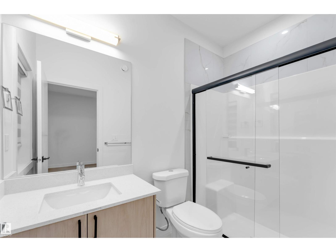
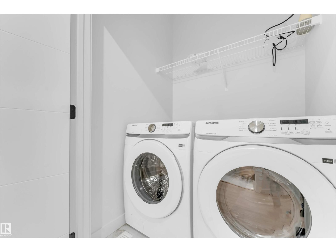
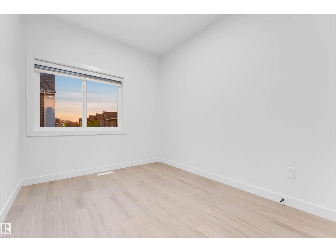
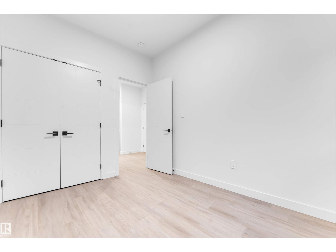
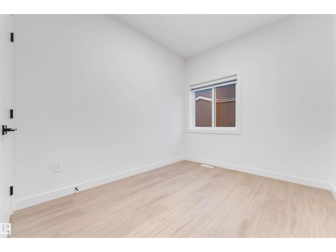
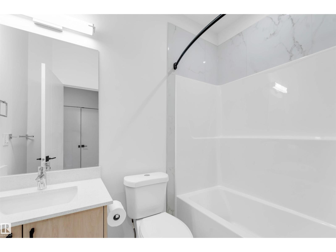
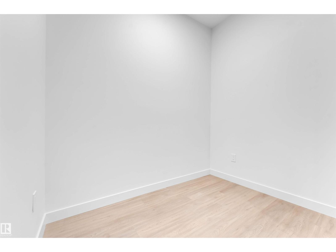
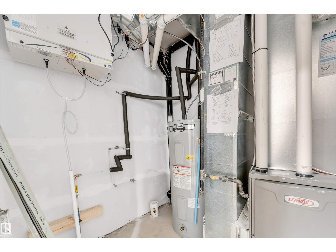
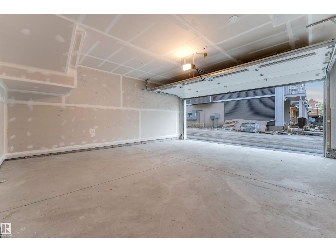
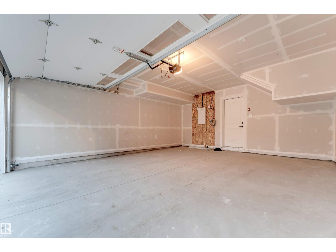
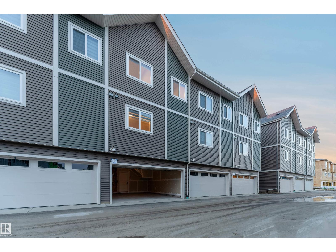
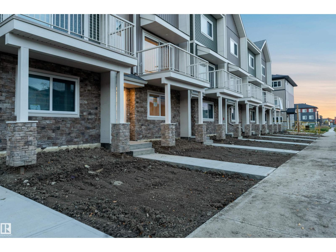
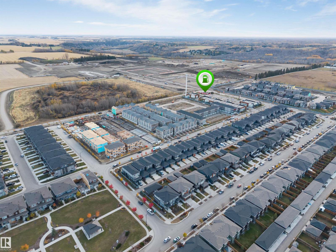
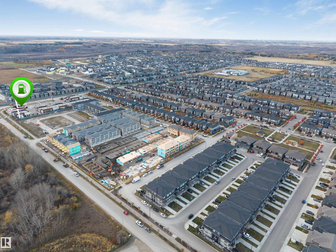
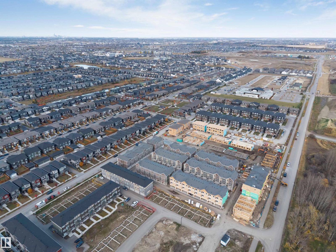
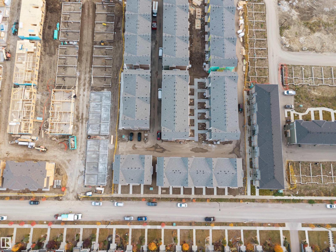
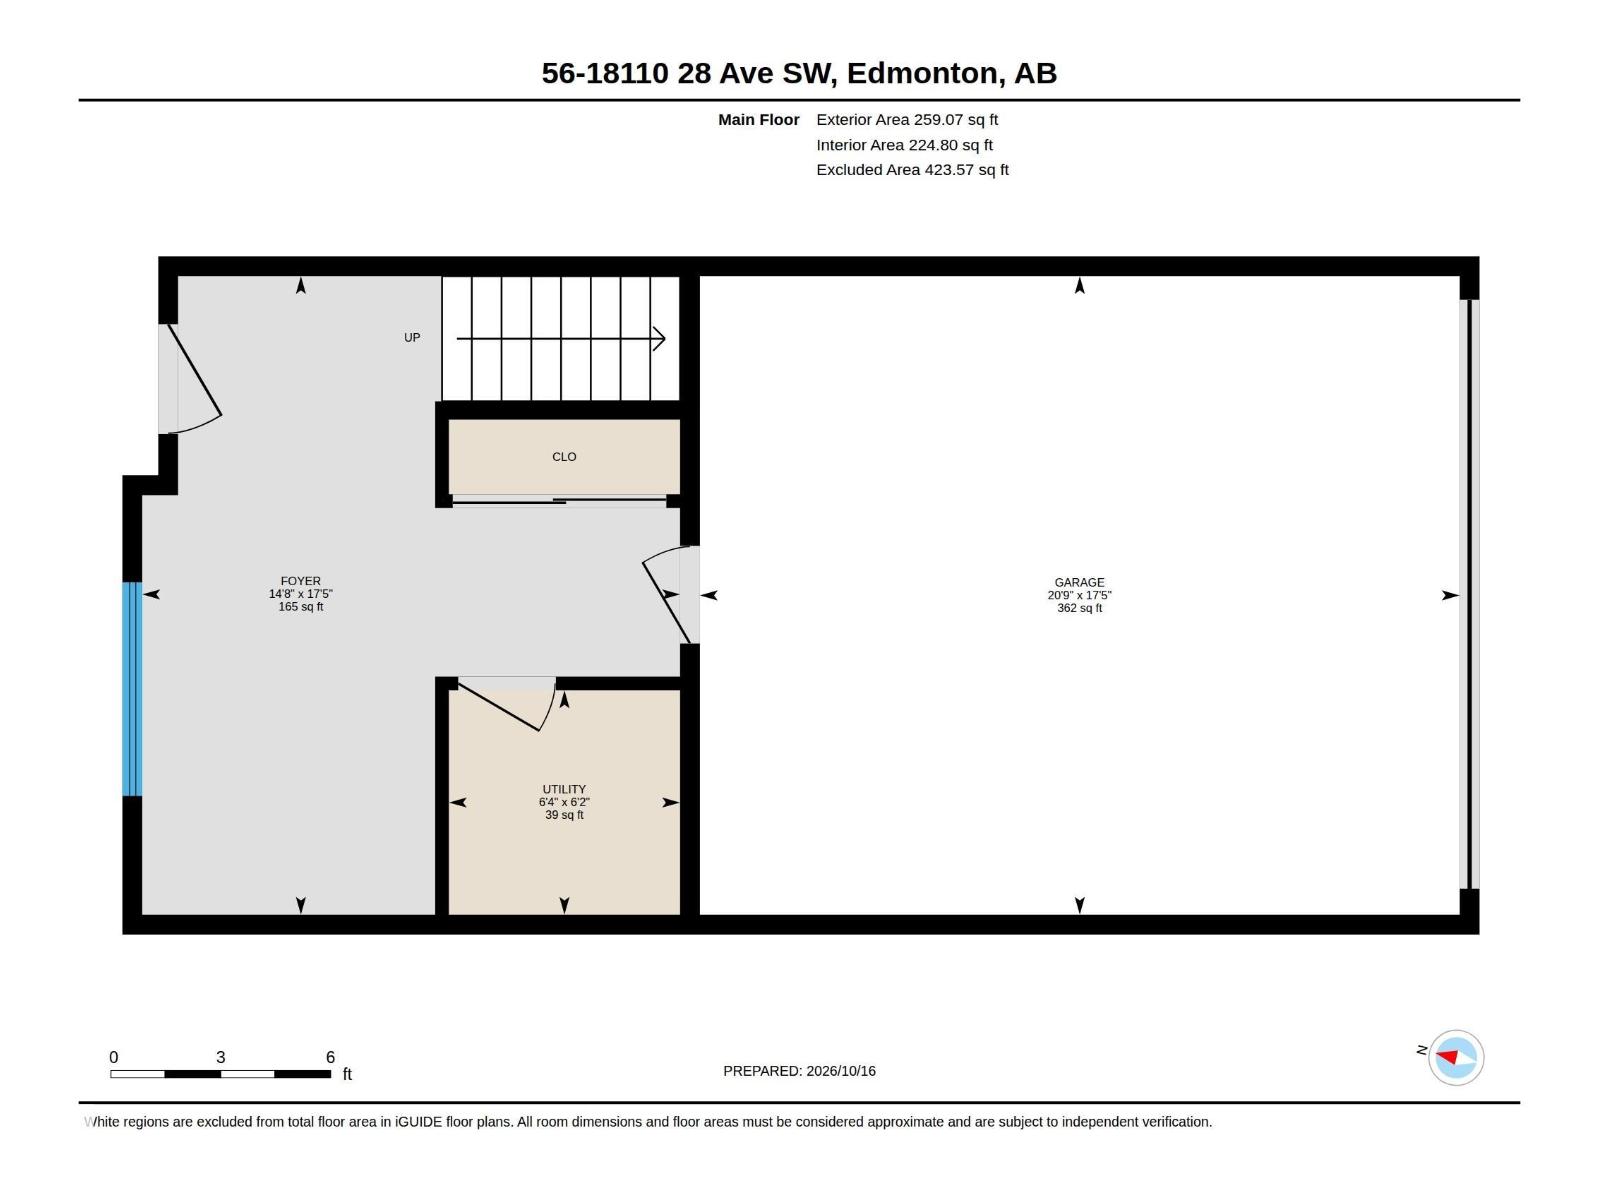
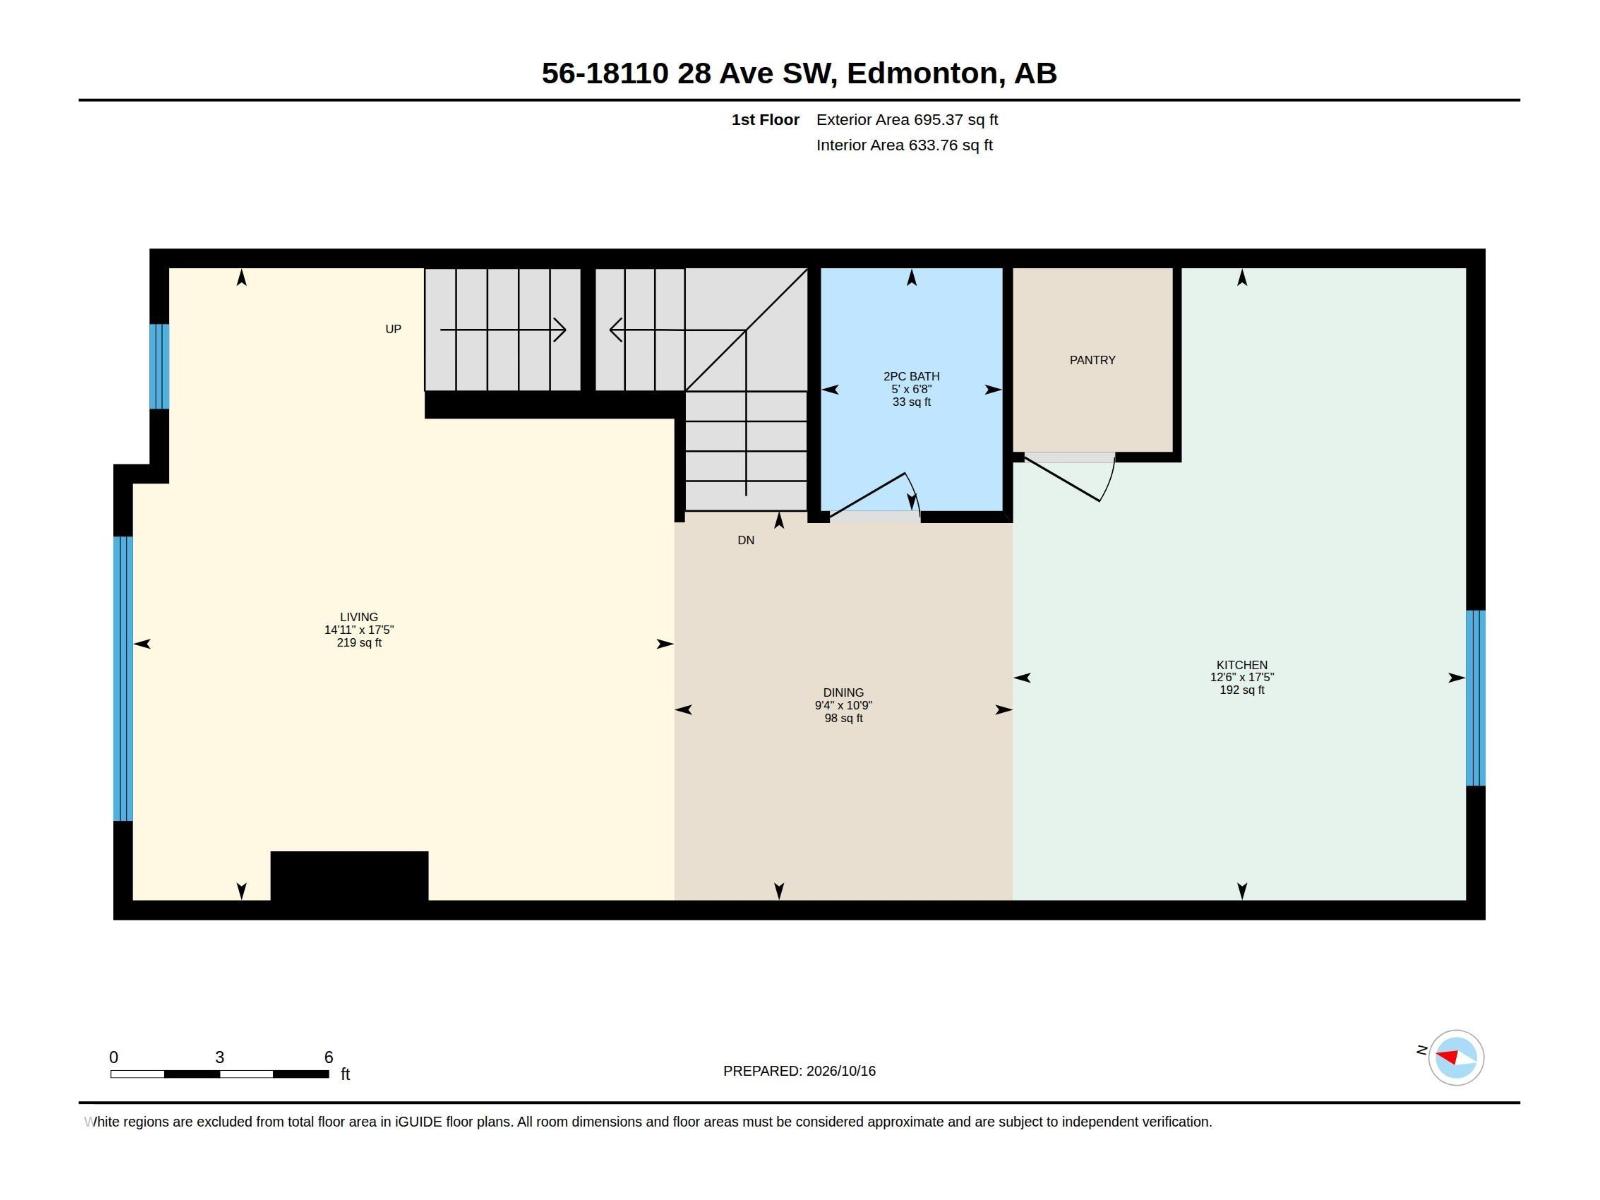
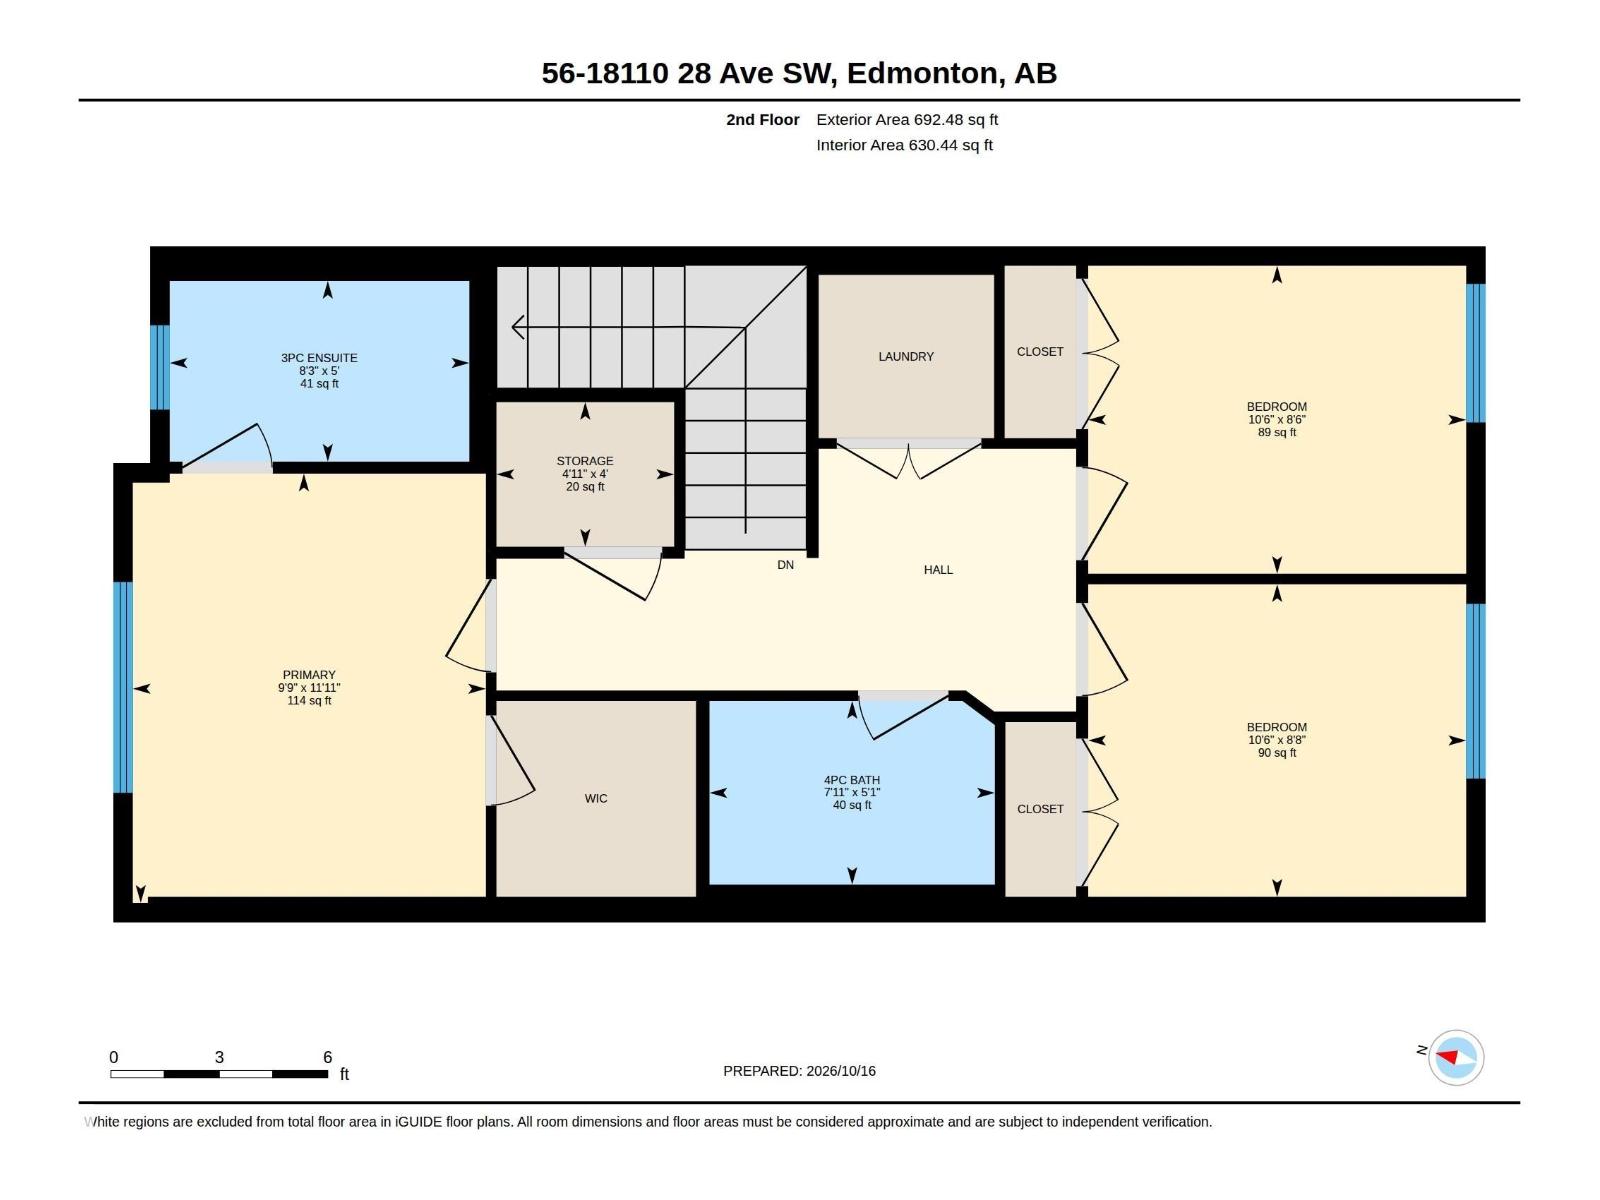
STUNNING NORTH-FACING, STREET-FRONT TOWNHOUSE IN PRESTIGIOUS KESWICK! Located in one of Edmonton’s desirable communities, known for its beautiful ESTATE HOMES, scenic parks and upscale surroundings! This modern 1489 sq.ft 3-storey town house features 3 BEDROOMS, 2.5 BATHROOMS, 9-FOOT CEILINGS AND VINYL FLOORING ON ALL THREE LEVELS, a versatile MAIN-FLOOR FLEX ROOM ideal for a HOME OFFICE or GUEST LOUNGE, a bright OPEN-CONCEPT layout, QUARTZ COUNTERTOPS, a BALCONY and a DOUBLE ATTACHED GARAGE, and WINDOW BLINDS INCLUDED. UNBEATABLE LOCATION! Close to schools, parks, playgrounds, shopping plazas, church and everyday amenities. Approximately 20 MINUTES TO THE AIRPORT! MOVE-IN READY | IMMEDIATE POSSESSION! (id:51989)
Features of #56 18110 28 Av Sw
- MLS® Number E4513412
-
Price
$371,900
Maintenance, Exterior Maintenance, Insurance, Property Management, Other, See Remarks
$182.86 Monthly - Bedrooms: 3
- Bathrooms: 3
- Square Footage: 1489 sqft
- Property Type: Row / Townhouse
- Neigbourhood: Keswick
- Amenities Near By Airport, Golf Course, Playground, Shopping
- Parking Space Total 2
Buildings
| Bathroom Total | 3 | Bedrooms Total | 3 |
| Amenities | Ceiling - 9ft | Appliances | Dishwasher, Dryer, Garage Door Opener Remote(s), Garage Door Opener, Microwave Range Hood Combo, Refrigerator, Stove, Washer, Window Coverings |
| Basement Type | None | Constructed Date | 2026 |
| Construction Style Attachment | Attached | Half Bath Total | 1 |
| Heating Type | Forced Air | Stories Total | 3 |
| Size Interior | 1489 Sqft | Type | Row / Townhouse |
Parking
| Attached Garage |
Land
| Acreage | No | Land Amenities | Airport, Golf Course, Playground, Shopping |
Rooms
| Level | Type | Length | Width | Dimensions |
|---|---|---|---|---|
| Upper Level | Living Room | 17'5" x 14'11 | ||
| Upper Level | Dining Room | 10'9" x 9'4" | ||
| Upper Level | Kitchen | 17'5" x 14'11 | ||
| Upper Level | Primary Bedroom | 11'11" x 9'9" | ||
| Upper Level | Bedroom 2 | 8'8" x 10'6" | ||
| Upper Level | Bedroom 3 | 8'6" x 10'6" | ||
| Upper Level | Storage | 4' x 4'11" |
Agents and Offices
- Raman Kaur
- Office: Sterling Real Estate