

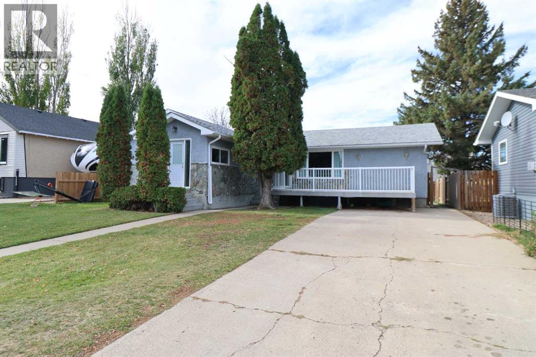
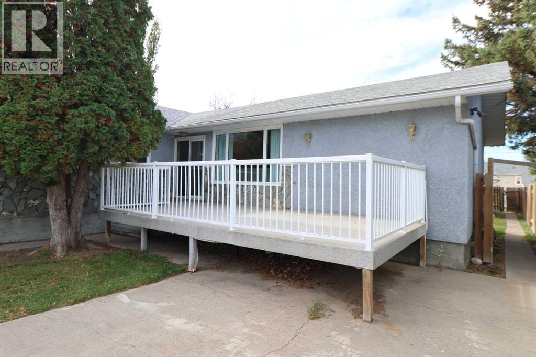
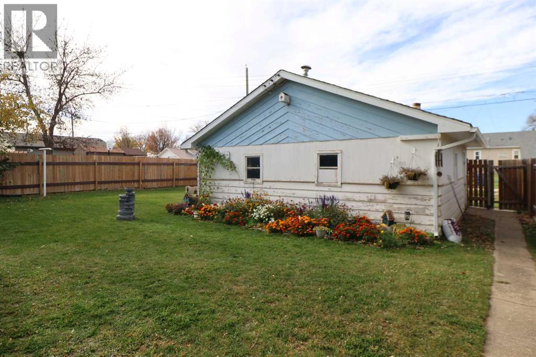
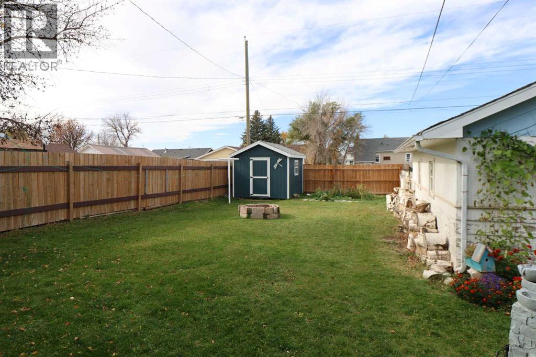
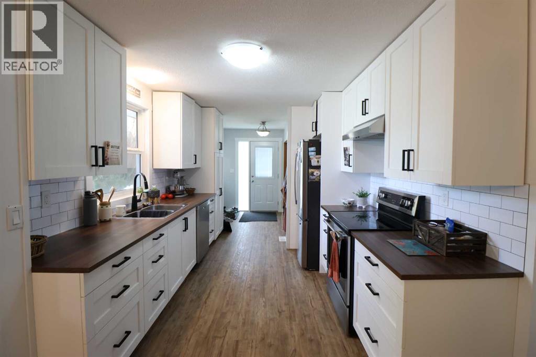
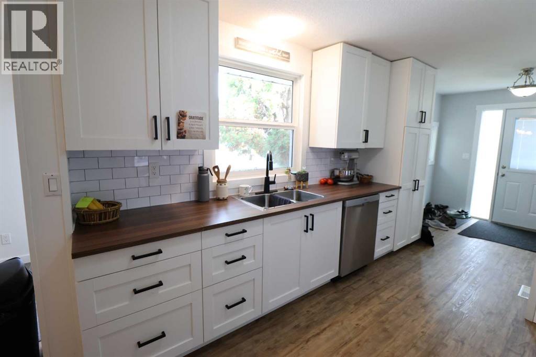
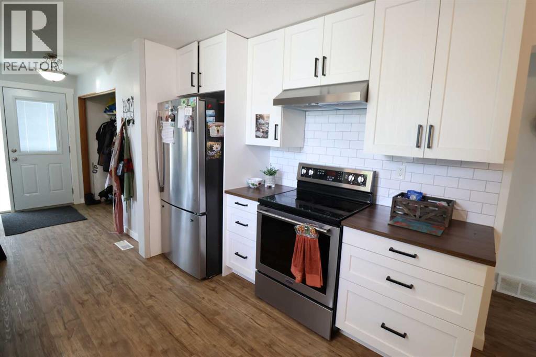
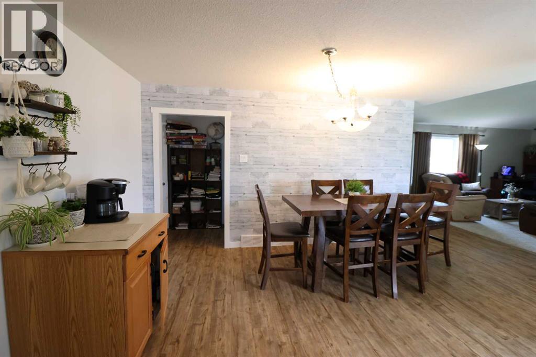
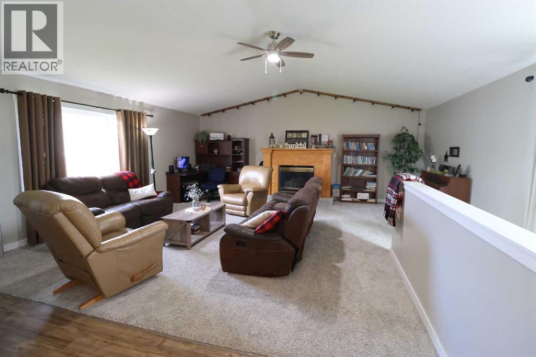
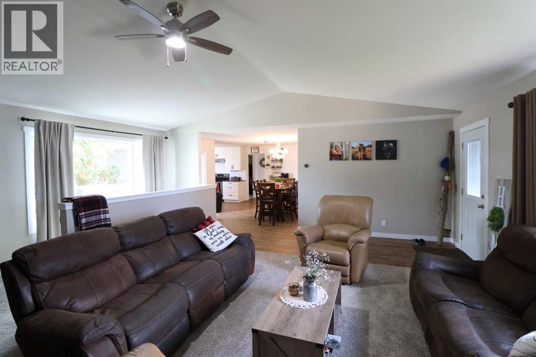
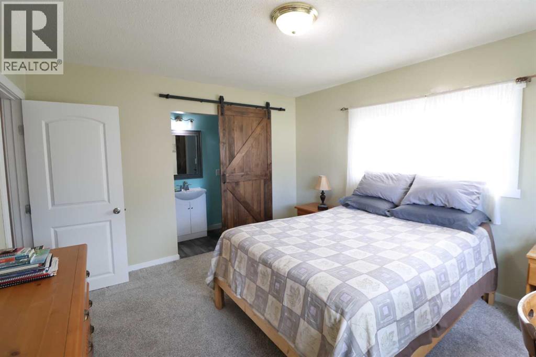
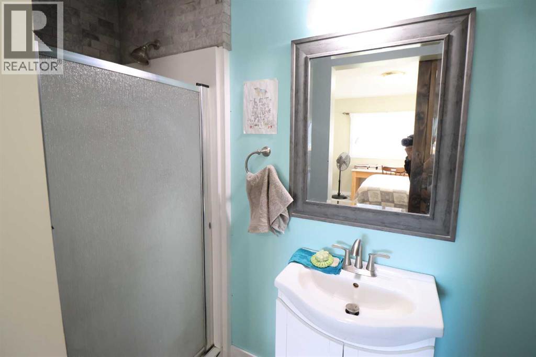
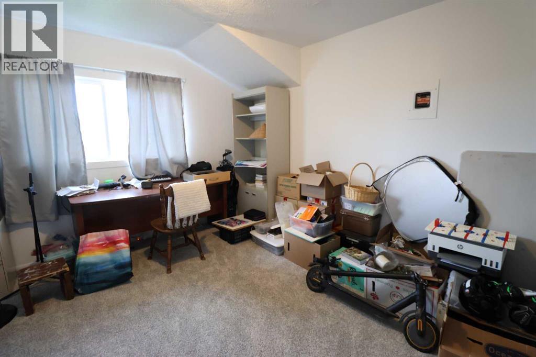
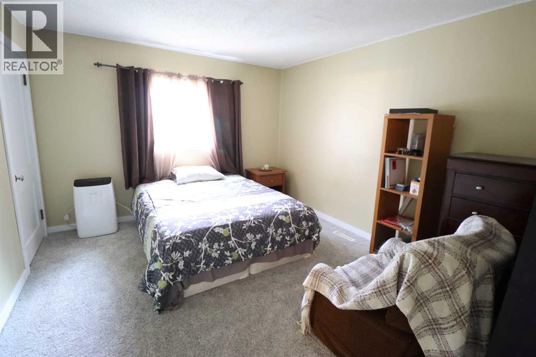
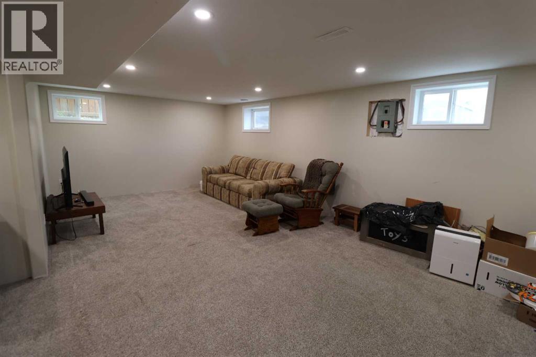
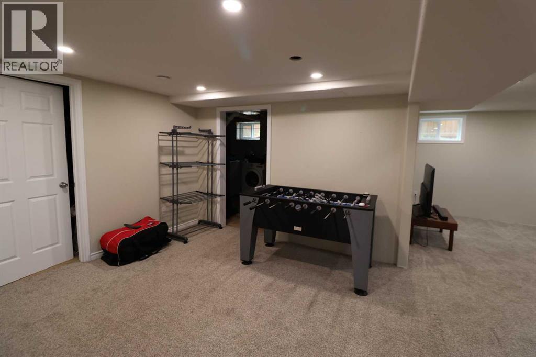
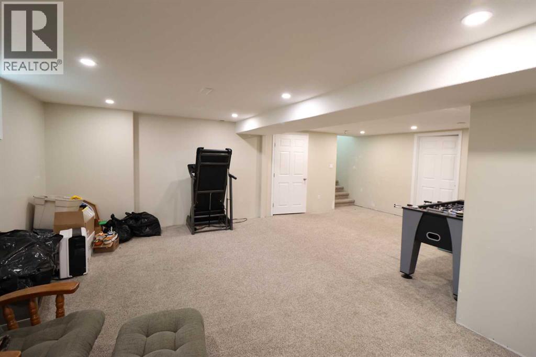
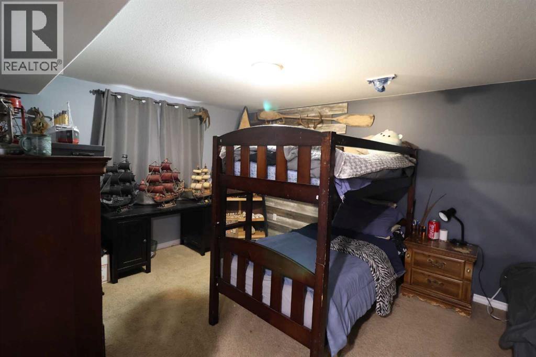
Here you have it a 4 bedroom home with room for plenty more , this home has a lot of room for your imagination !!! This home features a large addition used for entertaining guests . Located in a quite area close to schools, also a large yard with a 2 car garage that's insulated and heated. there is also a deck for those summer bbqs !! why not book your appointment today, call your favorite Realtor today!!! (id:51989)
Features of 5612 57 Street
- MLS® Number A2353139
- Price $449,000
- Bedrooms: 4
- Bathrooms: 3
- Square Footage: 1600 sqft
- Property Type: House
- Amenities Near By Playground, Schools
- Parking Space Total 3
- Plan 8276jk
Buildings
| Bathroom Total | 3 | Bedrooms Above Ground | 3 |
| Bedrooms Below Ground | 1 | Bedrooms Total | 4 |
| Amenities | Laundry Facility | Appliances | Refrigerator, Dishwasher, Stove |
| Architectural Style | Bungalow | Basement Development | Finished |
| Basement Type | Full (finished) | Constructed Date | 1971 |
| Construction Material | Poured Concrete | Construction Style Attachment | Detached |
| Cooling Type | None | Exterior Finish | Aluminum Siding, Concrete, Stucco |
| Flooring Type | Carpeted, Laminate, Linoleum | Foundation Type | Poured Concrete |
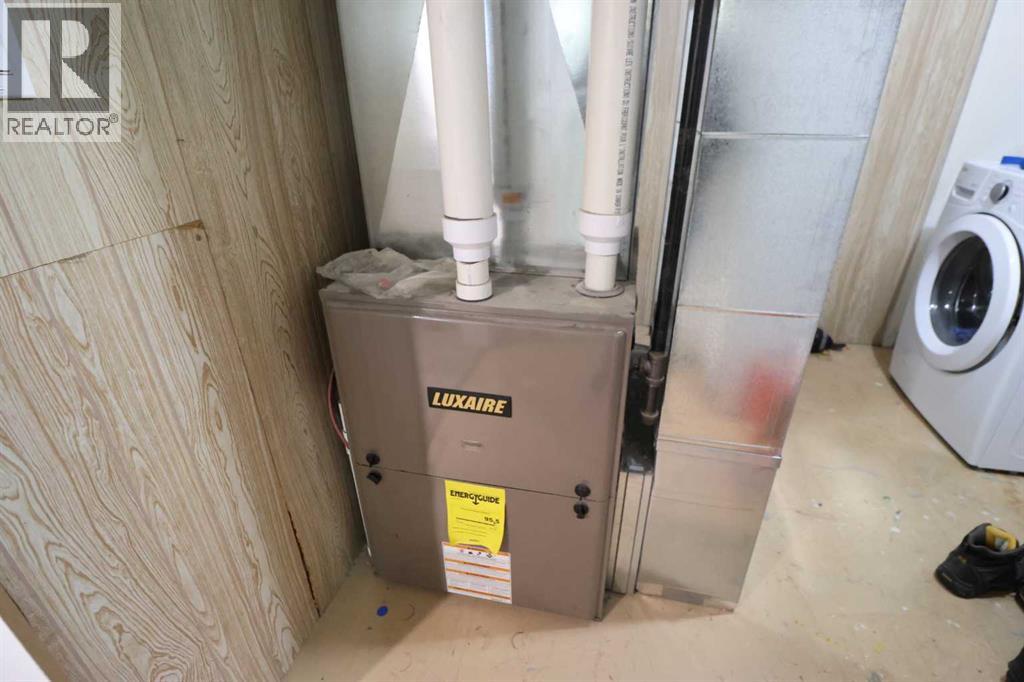
| Heating Fuel | Natural Gas | Heating Type | Forced Air |
| Stories Total | 1 | Size Interior | 1600 Sqft |
| Total Finished Area | 1600 Sqft | Type | House |
Parking
| Concrete | |
| Detached Garage | 2 |
| Garage | |
| Heated Garage |
Land
| Acreage | No | Fence Type | Fence |
| Land Amenities | Playground, Schools | Landscape Features | Landscaped |
| Sewer | Municipal Sewage System | Size Depth | 41.94 M |
| Size Frontage | 18.29 M | Size Irregular | 8250.00 |
| Size Total | 8250 Sqft|7,251 - 10,889 Sqft | Size Total Text | 8250 Sqft|7,251 - 10,889 Sqft |
| Zoning Description | Res |
Rooms
| Level | Type | Length | Width | Dimensions |
|---|---|---|---|---|
| Basement | Family Room | 24.80 Ft x 12.90 Ft | ||
| Basement | Recreational, Games Room | 11.10 Ft x 17.60 Ft | ||
| Basement | Laundry Room | 13.60 Ft x 10.00 Ft | ||
| Basement | Storage | 20.00 Ft x 11.60 Ft | ||
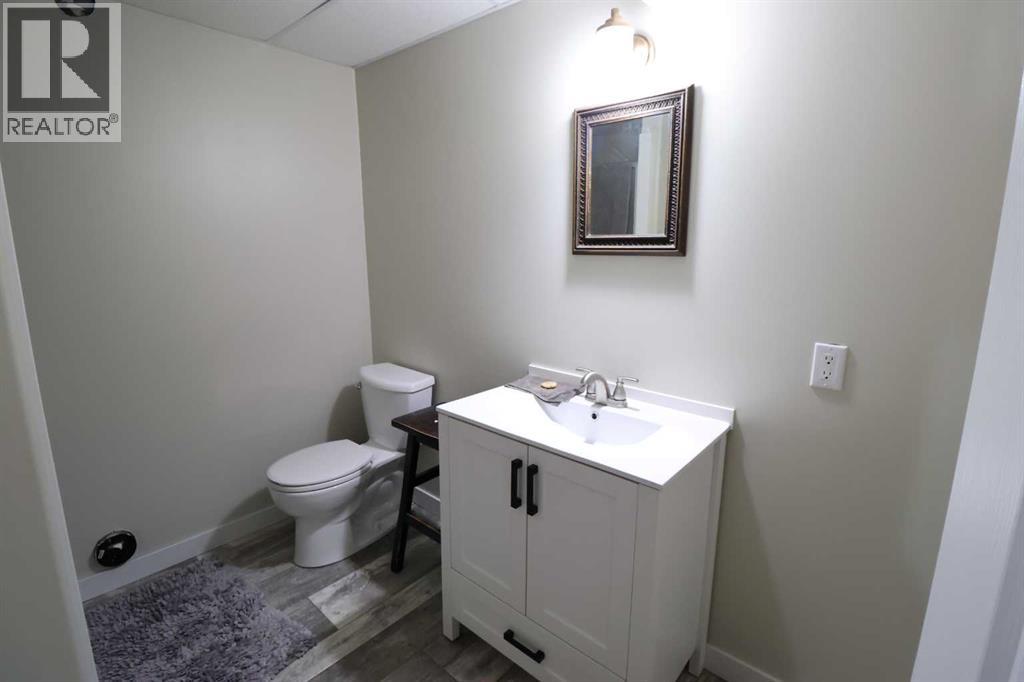
| Basement | 3pc Bathroom | 5.08 Ft x 9.17 Ft | ||
| Basement | Bedroom | 12.00 Ft x 14.00 Ft | ||
| Main Level | Kitchen | 12.40 Ft x 9.60 Ft | ||
| Main Level | Dining Room | 10.10 Ft x 13.11 Ft | ||
| Main Level | Living Room | 22.60 Ft x 21.30 Ft | ||
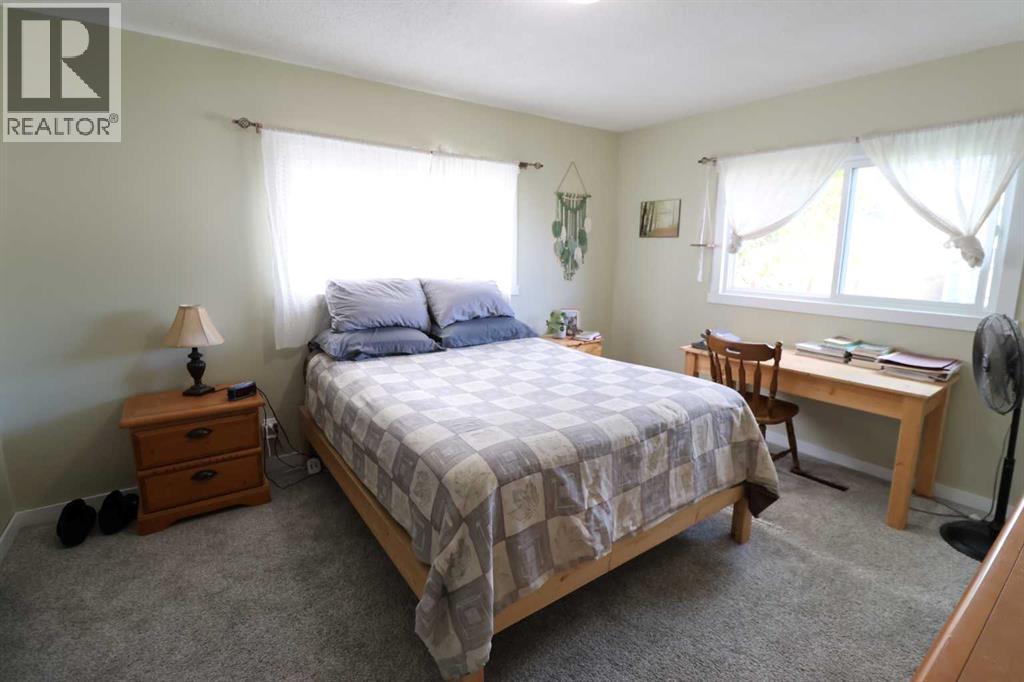
| Main Level | Primary Bedroom | 13.40 Ft x 11.10 Ft | ||
| Main Level | Bedroom | 13.80 Ft x 10.00 Ft | ||
| Main Level | Bedroom | 11.60 Ft x 13.80 Ft | ||
| Main Level | Other | 6.10 Ft x 8.60 Ft | ||
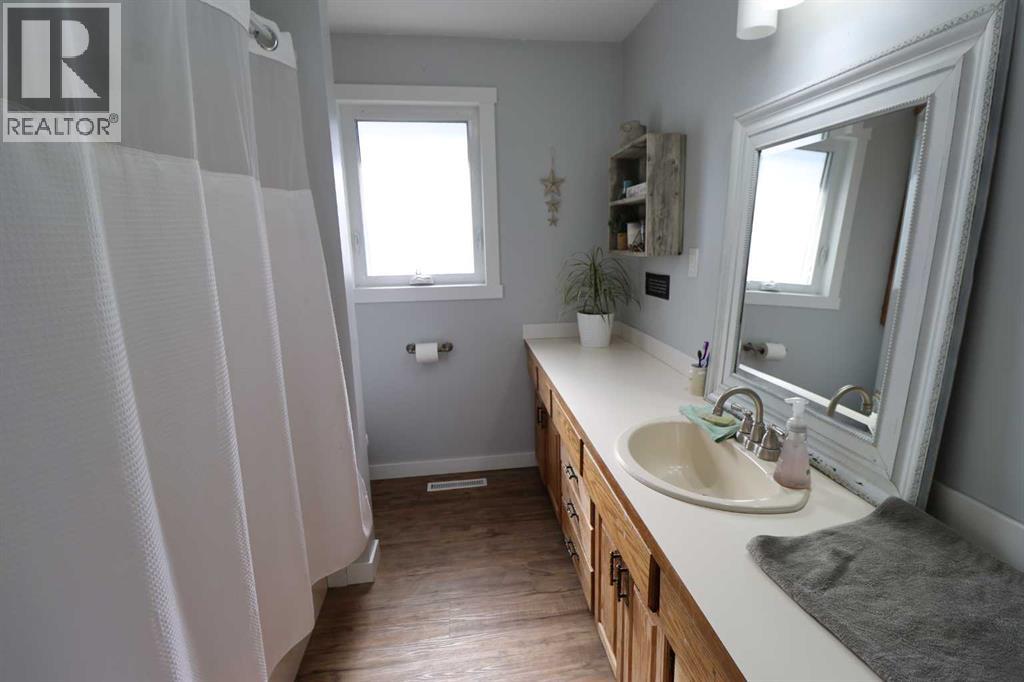
| Main Level | 4pc Bathroom | 5.00 Ft x 12.00 Ft | ||
| Main Level | 3pc Bathroom | 3.25 Ft x 11.00 Ft |
Utilities
| Electricity | Available | Natural Gas | Available |
Agents and Offices
- GEORGE JANZEN
- Office: Real Estate Centre