

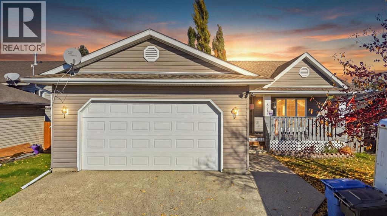
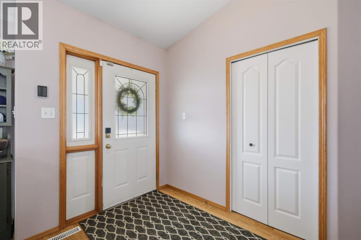
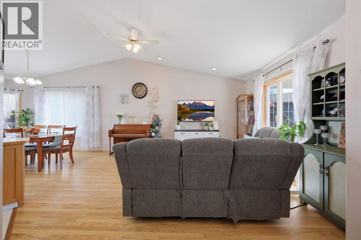
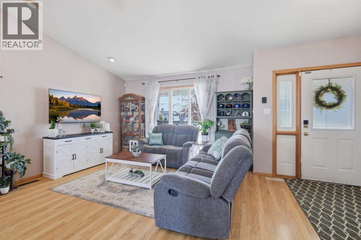
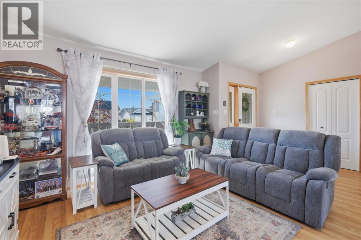
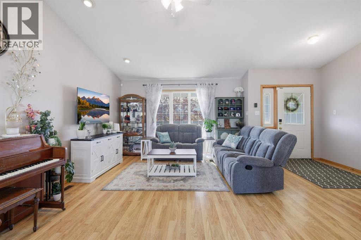
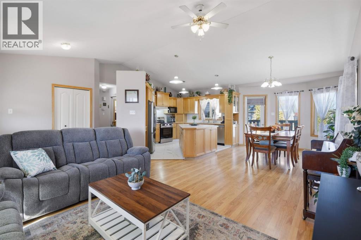
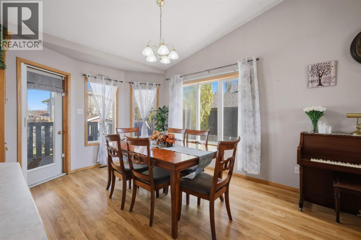
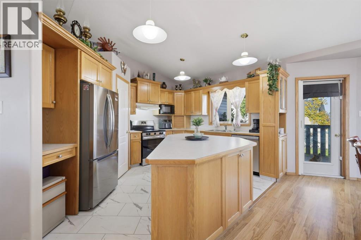
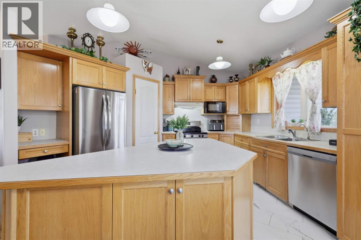
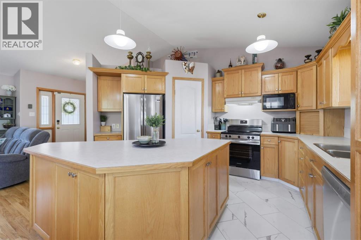
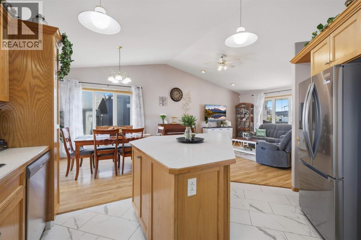
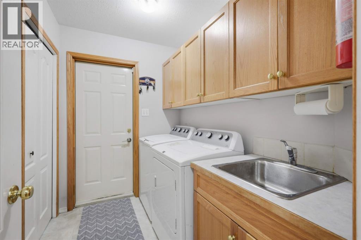
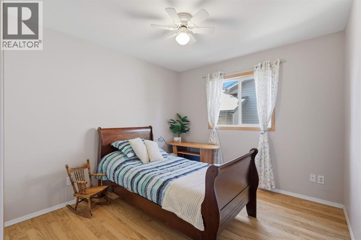
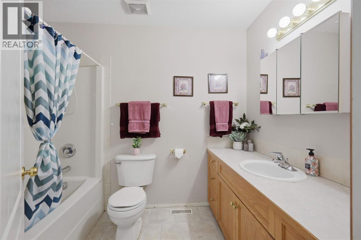
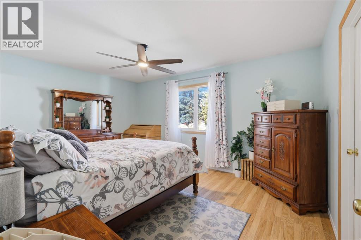
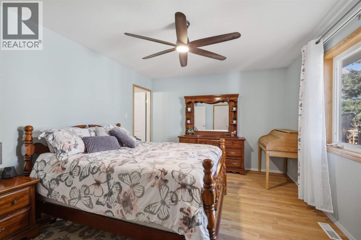
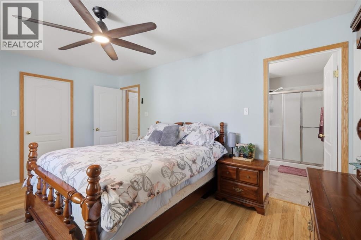
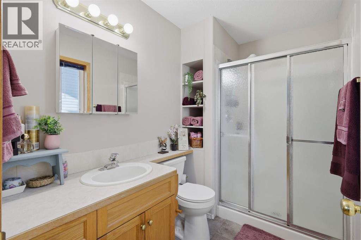
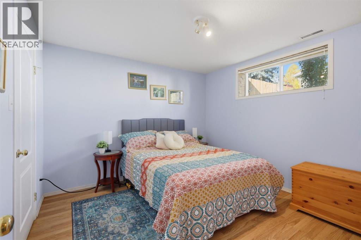
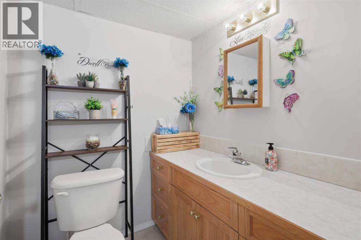
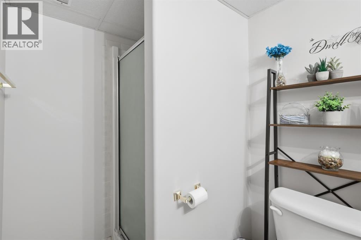
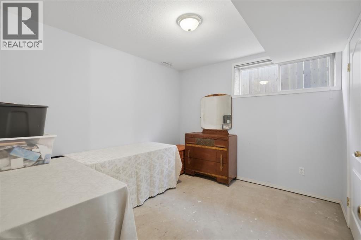
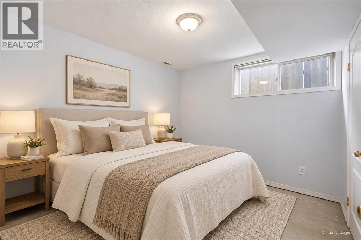
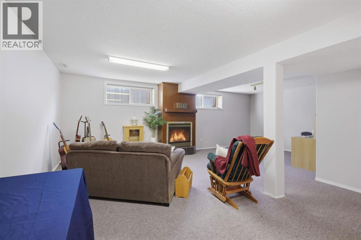
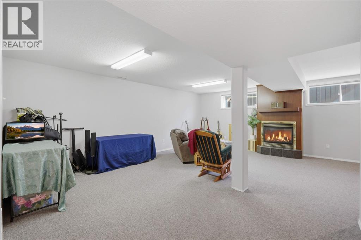
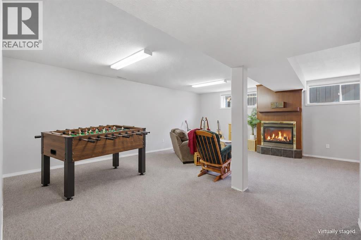
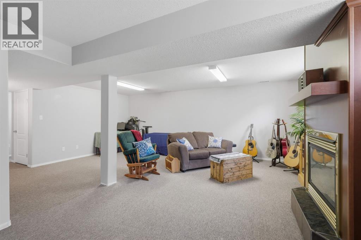
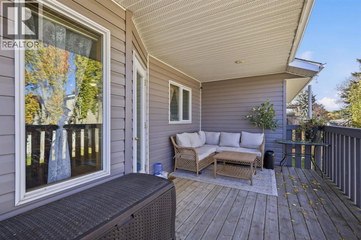
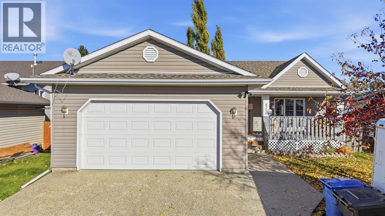
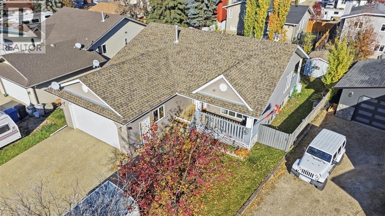
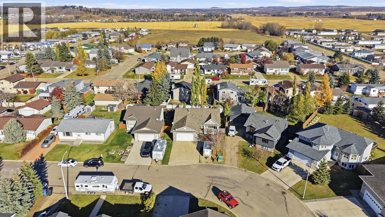
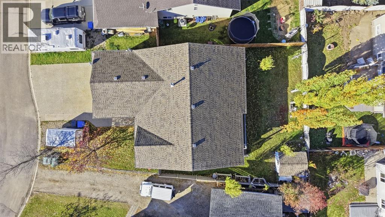
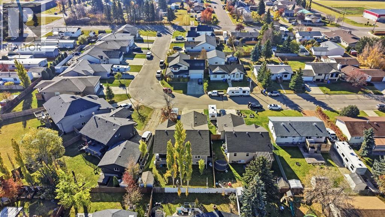
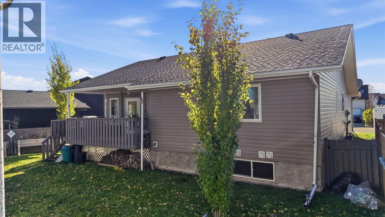
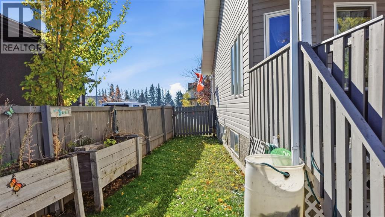
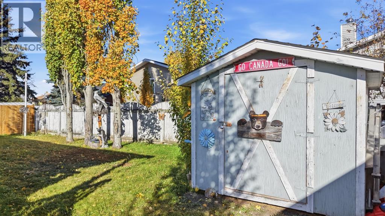
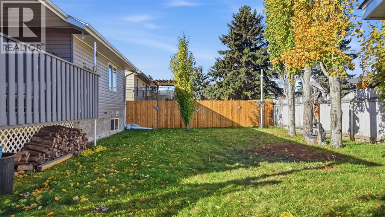
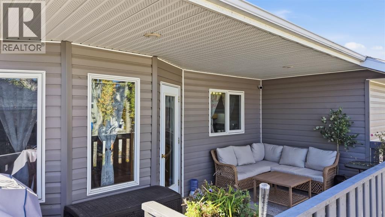
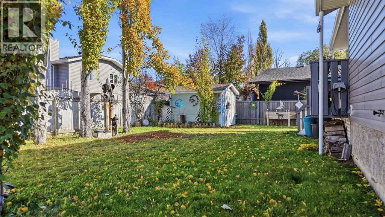
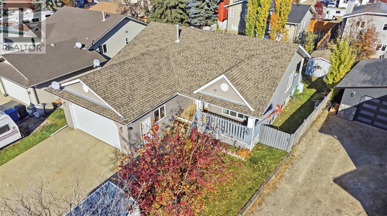
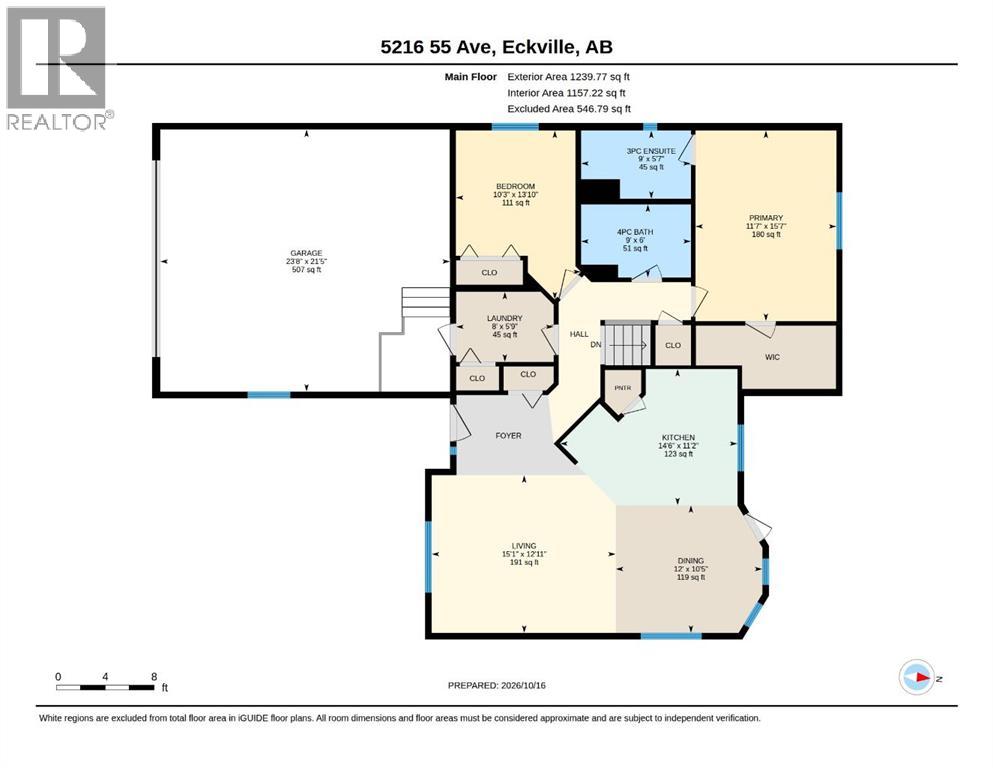
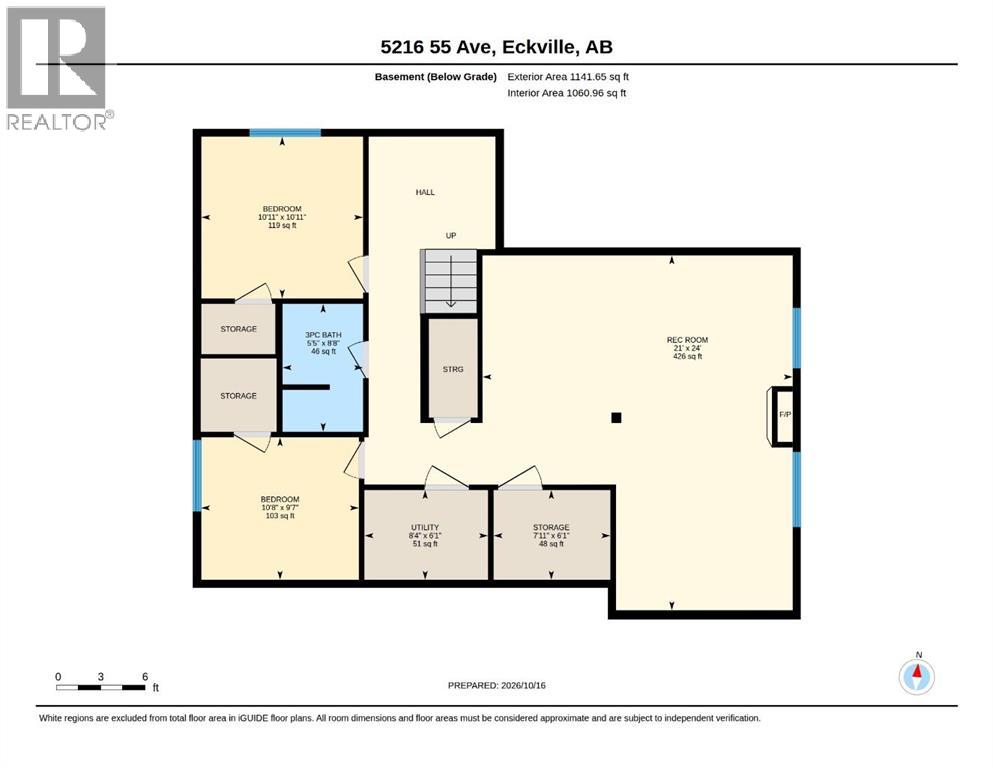
Welcome to 5216 55 Avenue in Eckville, a spacious and inviting bungalow offering 4 bedrooms, 3 bathrooms, and a functional layout designed for comfortable everyday living. From the covered front porch to the generous living spaces and fenced backyard, this home provides plenty of space to relax, entertain, and enjoy.Step inside to an open-concept main floor highlighted by vaulted ceilings and an abundance of natural light. The bright living room features a large window, while the spacious kitchen offers new stainless steel appliances, a large island, pantry, and new vinyl tile flooring. The adjoining dining room is filled with natural light from its numerous windows and provides direct access to the covered back deck, making indoor-outdoor entertaining effortless. The primary bedroom offers a spacious walk-in closet and private 3-piece ensuite, while an additional bedroom and full bathroom provide flexibility for family or guests. Both main floor bathrooms are receiving new flooring, with completion expected by the end of October. Convenient main floor laundry includes a sink and direct access to the insulated attached double garage.Downstairs, the fully developed basement expands your living space with a large family room featuring a gas fireplace and mantle, two additional bedrooms, a 3-piece bathroom, and a finished storage room.Outside, enjoy the exceptionally large fenced backyard, complete with a covered deck and storage shed, offering plenty of room for outdoor gatherings, gardening, or simply unwinding in your own private space. Additional piece of mind comes from the newer water heater, replaced in 2024.With its generous living spaces, practical features, and inviting outdoor areas, this bungalow is a wonderful opportunity to enjoy comfortable living in the welcoming community of Eckville. (id:51989)
Features of 5216 55 Avenue
- MLS® Number A2351831
- Price $475,000
- Bedrooms: 4
- Bathrooms: 3
- Square Footage: 1240 sqft
- Property Type: House
- Amenities Near By Schools, Shopping
- Features Pvc Window, Level
- Parking Space Total 4
- Plan 0125068
- Structure Deck
Open House
This property has open houses!
October
24
Saturday
Starts at:
1:00 pm
Ends at:3:00 pm
Buildings
| Bathroom Total | 3 | Bedrooms Above Ground | 2 |
| Bedrooms Below Ground | 2 | Bedrooms Total | 4 |
| Appliances | Washer, Refrigerator, Dishwasher, Stove, Dryer, Microwave Range Hood Combo, Window Coverings, Garage Door Opener | Architectural Style | Bungalow |
| Basement Development | Finished | Basement Type | Full (finished) |
| Constructed Date | 2002 | Construction Material | Wood Frame |
| Construction Style Attachment | Detached | Cooling Type | None |
| Exterior Finish | Vinyl Siding | Fireplace Present | Yes |
| Fireplace Total | 1 | Flooring Type | Carpeted, Laminate, Linoleum |
| Foundation Type | Poured Concrete | Heating Fuel | Natural Gas |
| Heating Type | Forced Air | Stories Total | 1 |
| Size Interior | 1240 Sqft | Total Finished Area | 1239.77 Sqft |
| Type | House |
Parking
| Attached Garage | 2 |
Land
| Acreage | No | Fence Type | Fence |
| Land Amenities | Schools, Shopping | Size Depth | 33.53 M |
| Size Frontage | 14.02 M | Size Irregular | 6465.80 |
| Size Total | 6465.8 Sqft|4,051 - 7,250 Sqft | Size Total Text | 6465.8 Sqft|4,051 - 7,250 Sqft |
| Zoning Description | R1 |
Rooms
| Level | Type | Length | Width | Dimensions |
|---|---|---|---|---|
| Basement | Recreational, Games Room | 21.00 Ft x 24.00 Ft | ||
| Basement | Bedroom | 10.67 Ft x 9.58 Ft | ||
| Basement | Bedroom | 10.92 Ft x 10.92 Ft | ||
| Basement | 3pc Bathroom | 5.42 Ft x 8.67 Ft | ||
| Basement | Storage | 7.92 Ft x 6.08 Ft | ||
| Basement | Furnace | 8.33 Ft x 6.08 Ft | ||
| Main Level | Living Room | 12.92 Ft x 15.08 Ft | ||
| Main Level | Kitchen | 11.17 Ft x 14.50 Ft | ||
| Main Level | Dining Room | 10.42 Ft x 12.00 Ft | ||
| Main Level | Primary Bedroom | 15.58 Ft x 11.58 Ft | ||
| Main Level | 3pc Bathroom | 5.58 Ft x 9.00 Ft | ||
| Main Level | Bedroom | 13.83 Ft x 10.25 Ft | ||
| Main Level | 4pc Bathroom | 6.00 Ft x 9.00 Ft | ||
| Main Level | Laundry Room | 5.75 Ft x 8.00 Ft |
Agents and Offices
- Tammy Polley
- Erin Wilkinson
- Office: RE/MAX Real Estate Central Alberta