

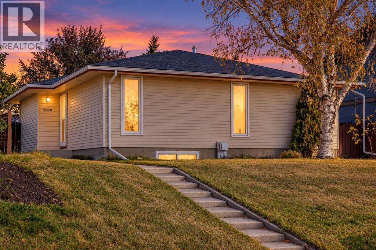
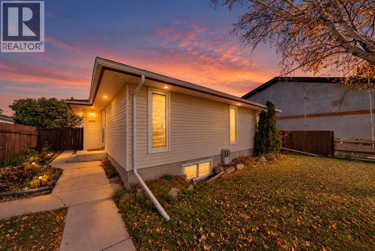
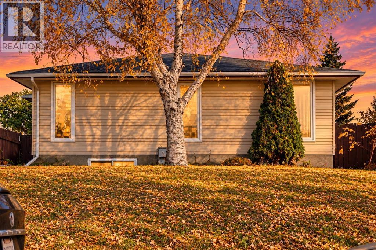
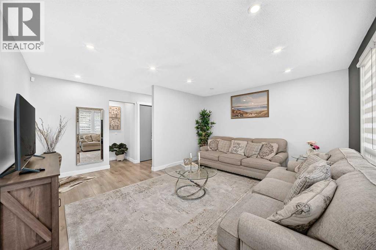
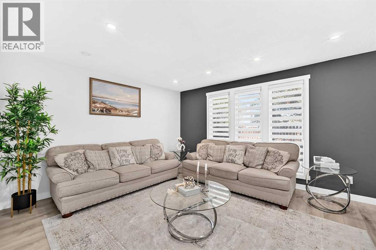
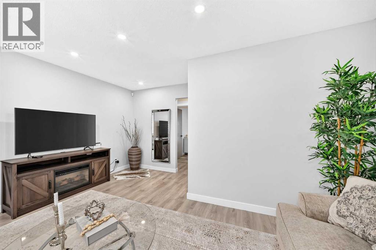
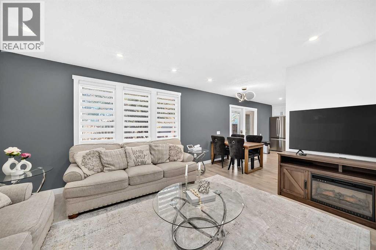
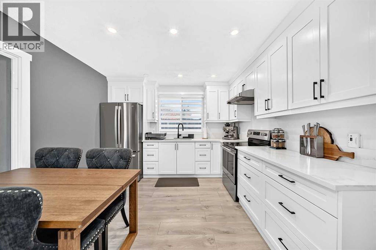
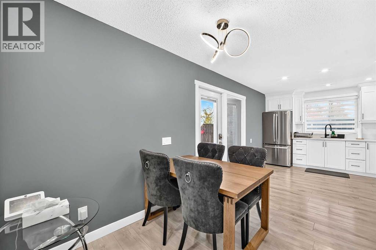
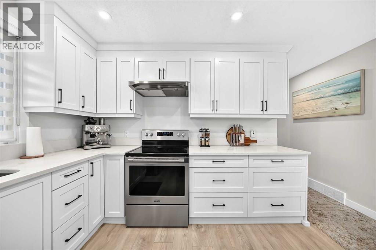
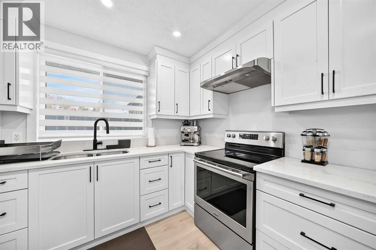
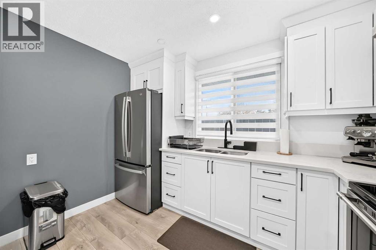
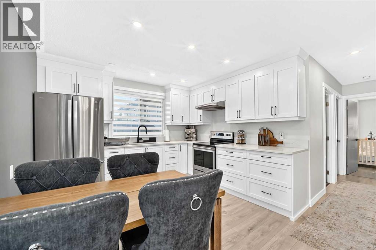
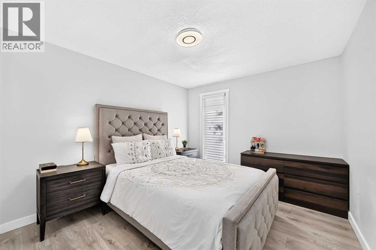
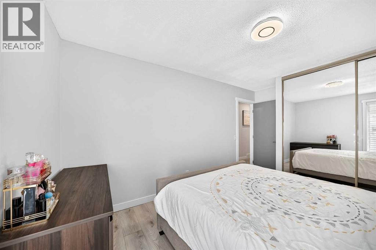
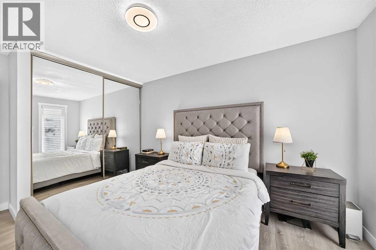
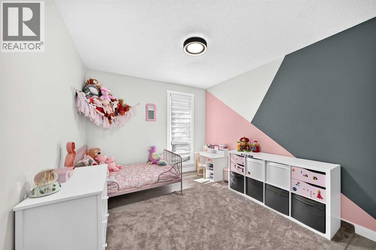
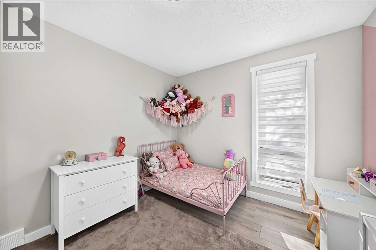
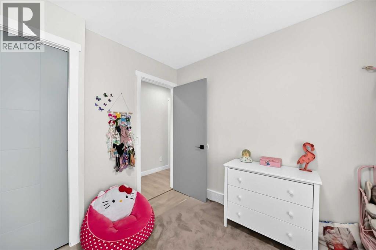
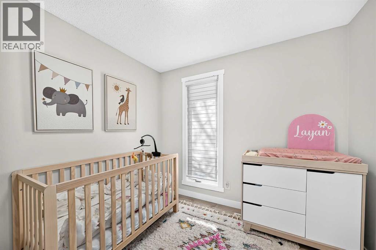
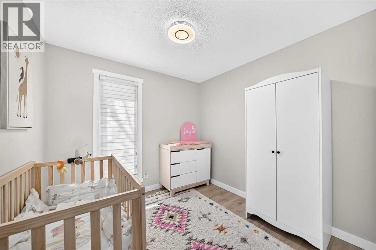
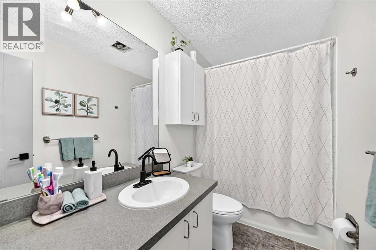
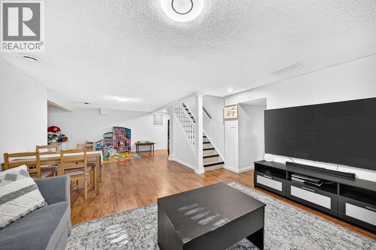
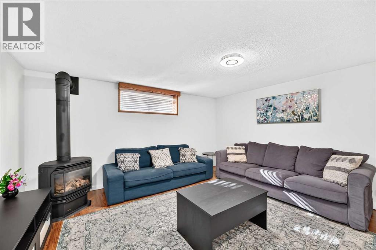
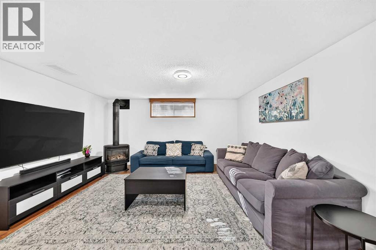
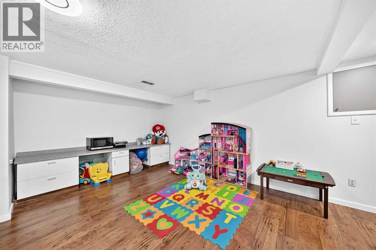
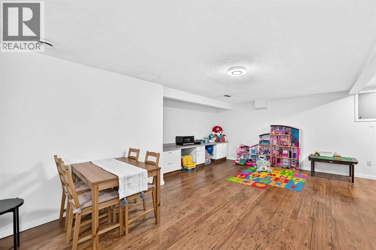
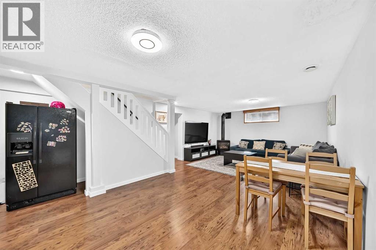
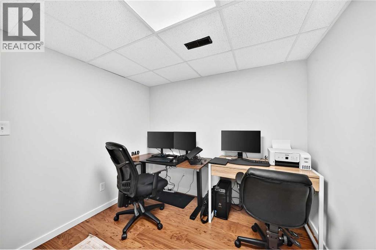
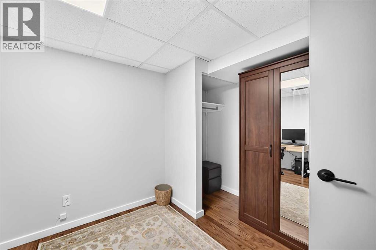
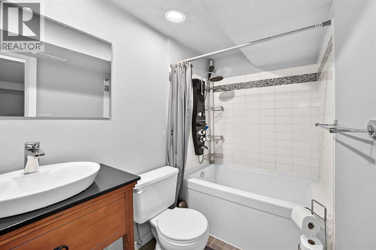
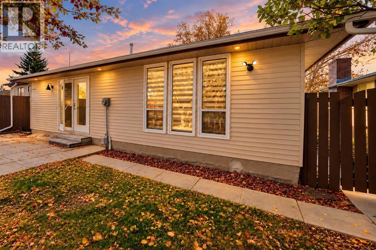
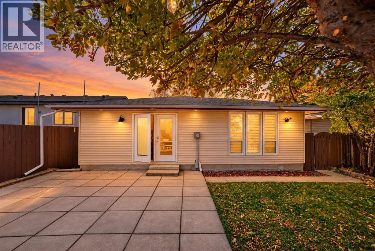
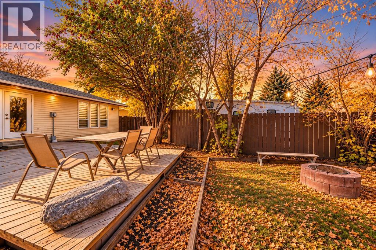
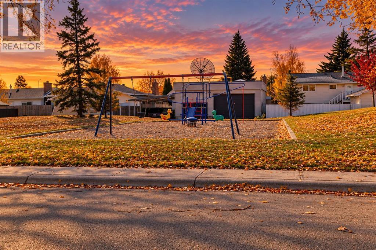
Welcome to this beautifully updated bungalow in Pineridge, offering over 1,685 sq. ft. of developed living space, a fully finished basement, extensive upgrades, and RV parking. With a brand-new kitchen, refreshed interior, and flexible living space, this move-in ready home is ideal for families, first-time buyers, or investors.The bright, open-concept main level features newer laminate flooring, fresh paint throughout, updated doors and casings, and modern lighting, including recessed fixtures in the living area. The brand-new kitchen showcases white shaker-style cabinetry, quartz countertops, black hardware, and stainless steel appliances, flowing seamlessly into the dining and living areas. Three bedrooms and a 4-piece bathroom complete the main floor.The fully finished basement provides additional living space with a large family and recreation area, a separate office or flex room, and a second 4-piece bathroom featuring a steam shower and partially heated floors. This versatile space is ideal for entertaining, working from home, or accommodating a growing family.Additional improvements include an updated roof, windows, furnace, and washer and dryer. Outside, enjoy a landscaped backyard, rear parking with room for an RV, and convenient access from a paved alley.Located across from a playground and close to schools, parks, shopping, and transit, this well-maintained bungalow offers modern updates, generous living space, and everyday convenience in an established Calgary community. (id:51989)
Features of 6020 18 Avenue Ne
- MLS® Number A2353049
- Price $514,999
- Bedrooms: 3
- Bathrooms: 2
- Square Footage: 1007 sqft
- Property Type: House
- Community Name: Pineridge
- Amenities Near By Playground, Schools, Shopping
- Features See Remarks, Back Lane
- Parking Space Total 2
- Plan 731522
Buildings
| Bathroom Total | 2 | Bedrooms Above Ground | 3 |
| Bedrooms Total | 3 | Appliances | Washer, Refrigerator, Stove, Dryer, Hood Fan |
| Architectural Style | Bungalow | Basement Development | Finished |
| Basement Type | Full (finished) | Constructed Date | 1974 |
| Construction Material | Wood Frame | Construction Style Attachment | Detached |
| Cooling Type | None | Exterior Finish | Vinyl Siding |
| Fireplace Present | Yes | Fireplace Total | 1 |
| Flooring Type | Laminate | Foundation Type | Poured Concrete |
| Heating Type | Forced Air | Stories Total | 1 |
| Size Interior | 1007 Sqft | Total Finished Area | 1007.1 Sqft |
| Type | House |
Parking
| Parking Pad |
Land
| Acreage | No | Fence Type | Fence |
| Land Amenities | Playground, Schools, Shopping | Landscape Features | Landscaped |
| Size Frontage | 14.02 M | Size Irregular | 483.00 |
| Size Total | 483 M2|4,051 - 7,250 Sqft | Size Total Text | 483 M2|4,051 - 7,250 Sqft |
| Zoning Description | R-c1 |
Rooms
| Level | Type | Length | Width | Dimensions |
|---|---|---|---|---|
| Basement | Family Room | 14.50 Ft x 29.75 Ft | ||
| Basement | 4pc Bathroom | 5.00 Ft x 8.25 Ft | ||
| Basement | Office | 8.75 Ft x 9.67 Ft | ||
| Main Level | Living Room | 16.25 Ft x 15.00 Ft | ||
| Main Level | Dining Room | 7.42 Ft x 9.08 Ft | ||
| Main Level | Kitchen | 10.83 Ft x 11.00 Ft | ||
| Main Level | 4pc Bathroom | 4.92 Ft x 10.00 Ft | ||
| Main Level | Primary Bedroom | 10.00 Ft x 12.25 Ft | ||
| Main Level | Bedroom | 9.00 Ft x 9.08 Ft | ||
| Main Level | Bedroom | 11.17 Ft x 9.58 Ft | ||
| Main Level | Other | 3.50 Ft x 4.67 Ft |
Agents and Offices
- Moe Jarrah
- Office: Century 21 Bravo Realty
What's Nearby
Similar Properties

3819 1 Street Ne, Calgary, Alberta
- MLS® # A2347980
- John Kearney
- Heather Dougall
- Royal LePage Benchmark
240 Covehaven Road Ne, Calgary, Alberta
- MLS® # A2342704
- Annie Liu
- Derek Xiaoxuan Yu
- Homecare Realty Ltd.