

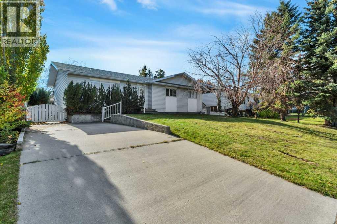
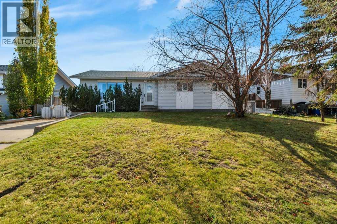
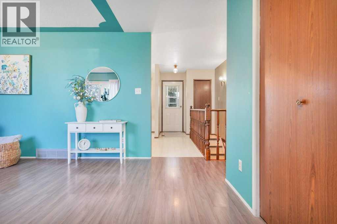
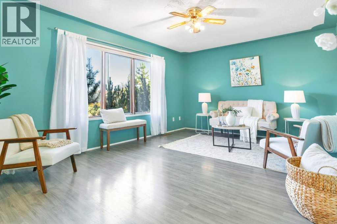
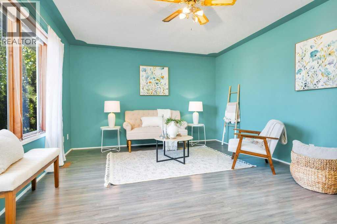
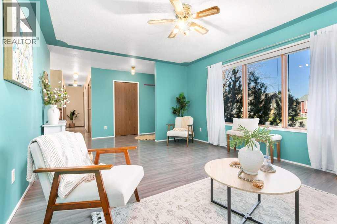
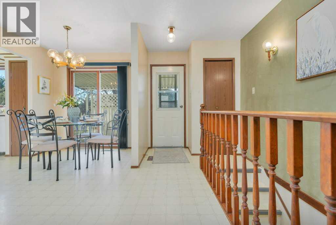
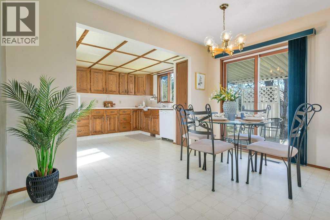
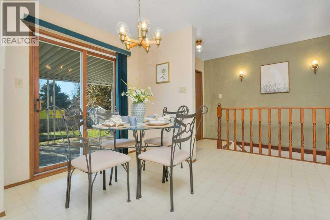
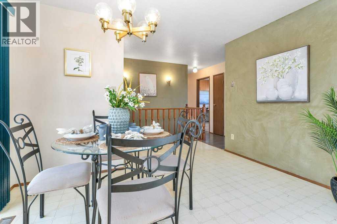
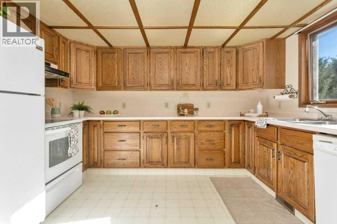
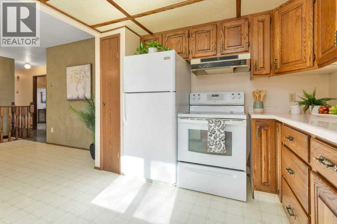
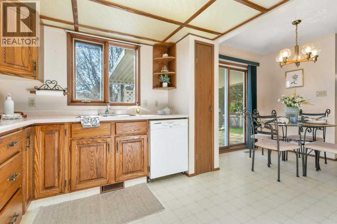
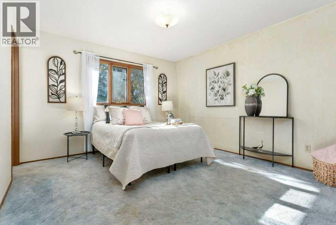
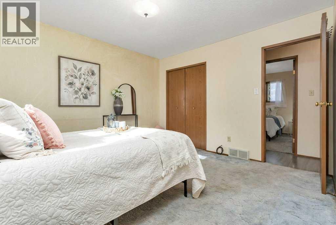
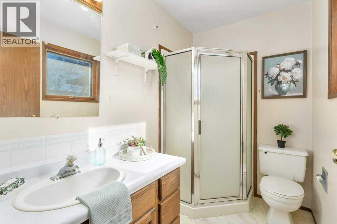
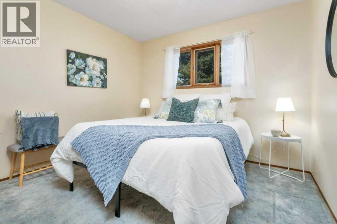
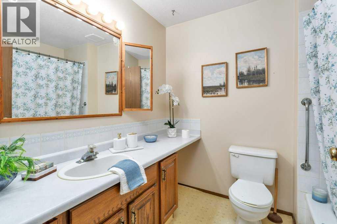
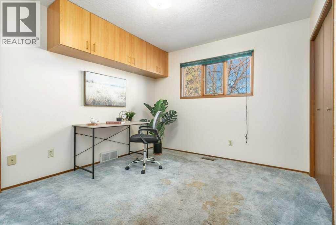
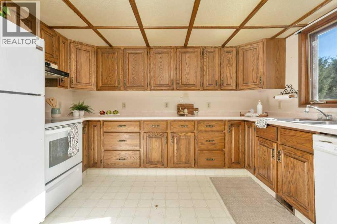
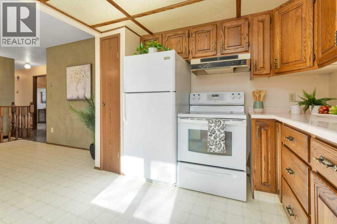
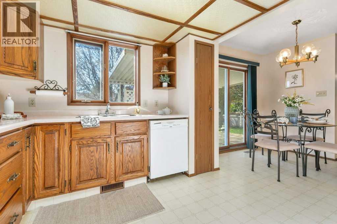
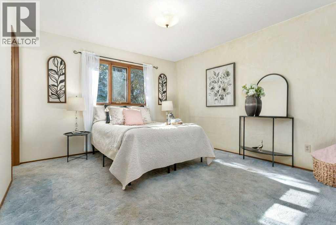
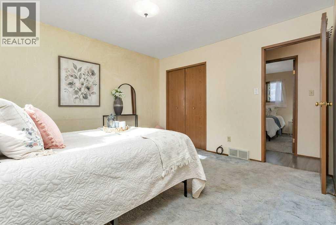
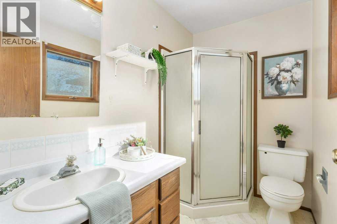
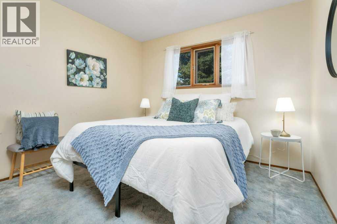
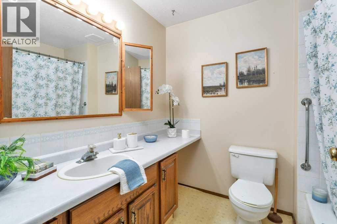
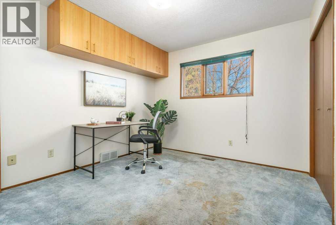
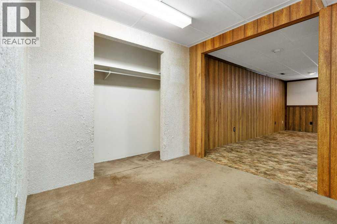
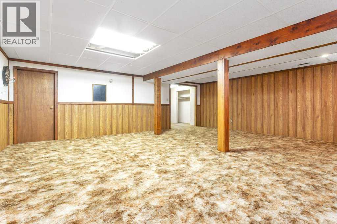
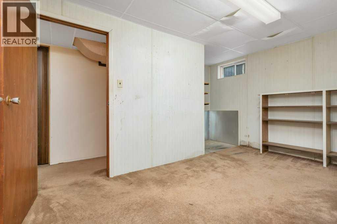
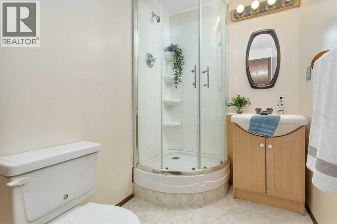
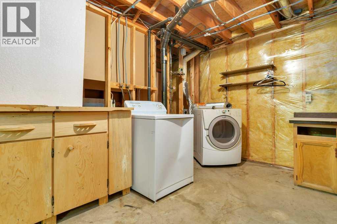
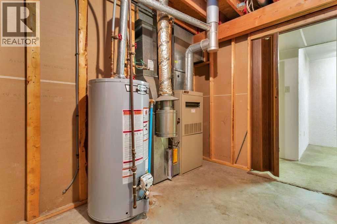
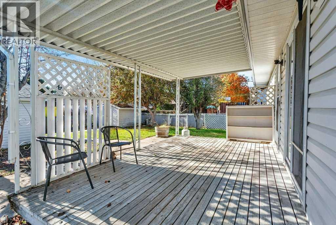
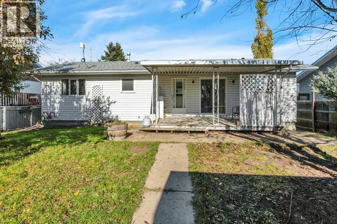
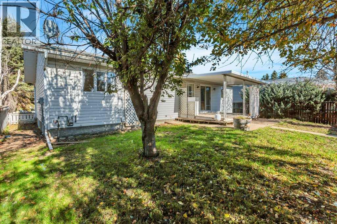
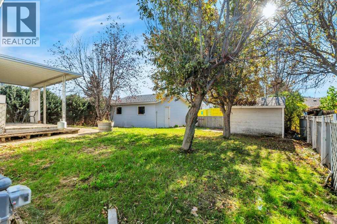
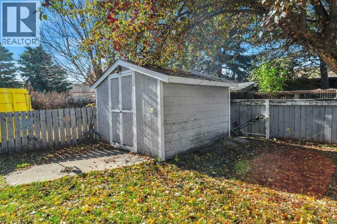
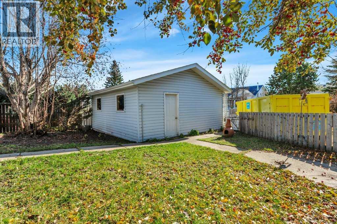
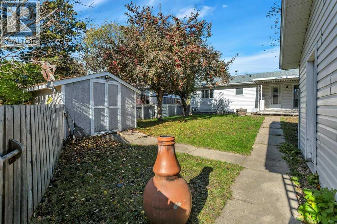
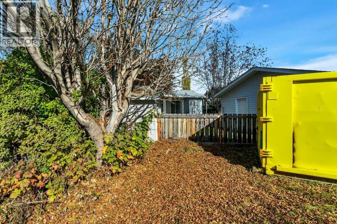
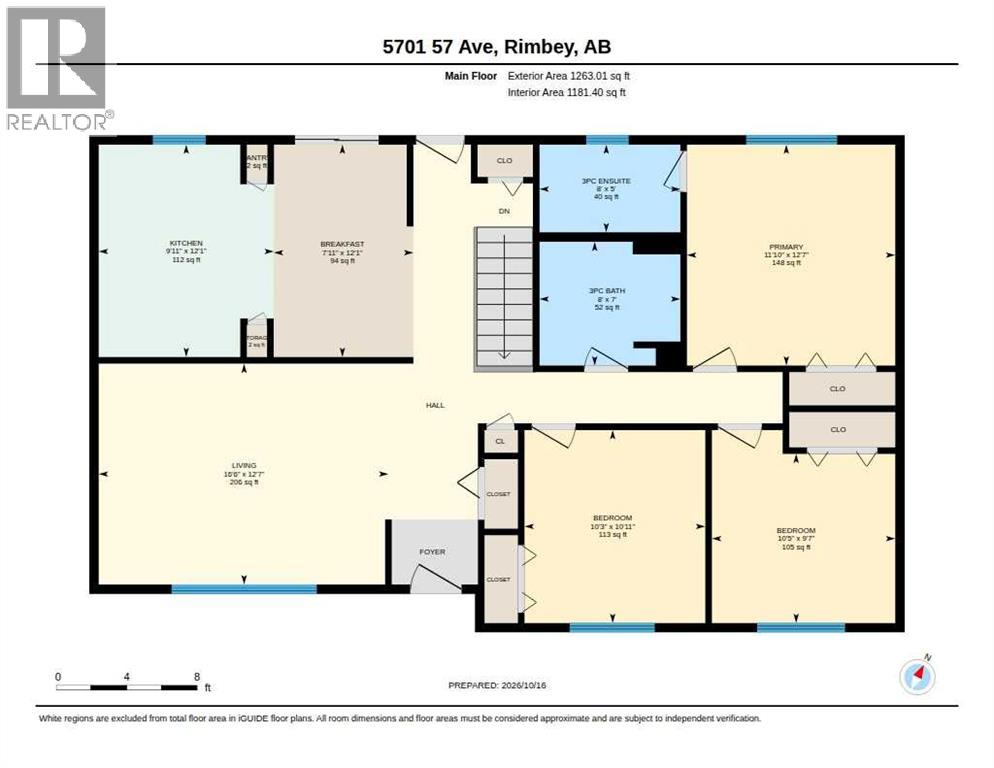
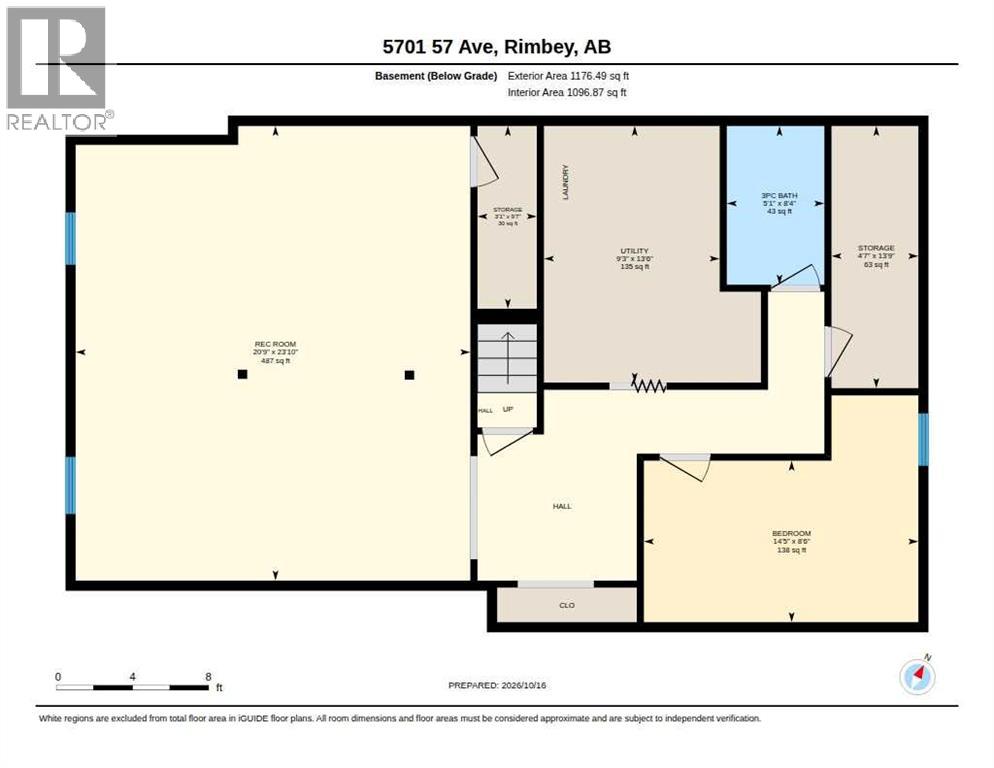
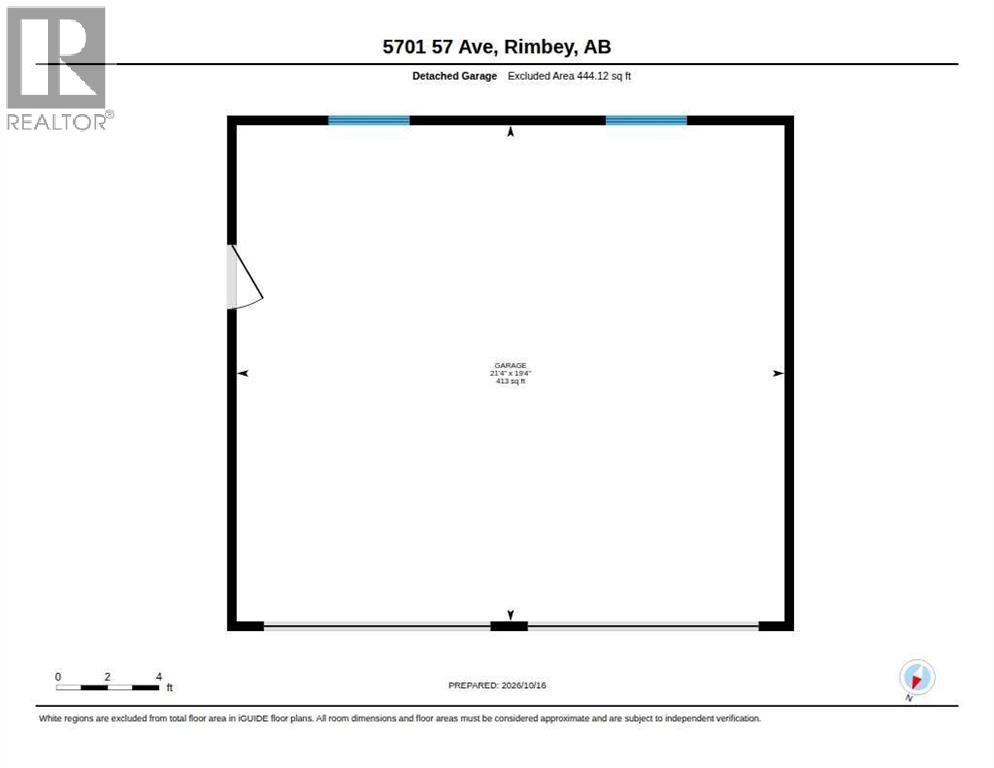
This 1989 bungalow in Rimbey offers 4 bedrooms, 3 bathrooms, a functional floor plan, and plenty of opportunity to make it your own! With approximately 1,263 sq. ft. of main-floor living space, the home features a spacious living room with a large picture window, a generous kitchen with ample cabinetry, and an adjoining dining area with patio doors leading to a covered rear deck. Three bedrooms are located on the main floor, including a primary bedroom with a 3-piece ensuite, along with an additional full bathroom. The basement offers a large recreation room, fourth bedroom, 3-piece bathroom, laundry/utility area, and additional storage space. Outside, you'll appreciate the mature trees, established yard, concrete driveway, and detached garage measuring approximately 21' x 19'. Previously used as a rental property, this home is in need of updating, repairs, and some TLC, but offers a great opportunity for buyers willing to put in the work to bring out its full potential. The property has been priced to reflect its current condition and is being sold AS IS, WHERE IS. Located in the welcoming community of Rimbey, where you can enjoy the charm of small-town living without sacrificing everyday conveniences. Rimbey offers schools, shopping, restaurants, healthcare services, a hospital, parks, walking trails, and excellent recreational facilities, including an indoor pool and arena. Whether you're looking for a family home to make your own or an investment opportunity, this property offers a solid starting point with room to add your personal touch and build equity. Bring your ideas and discover the possibilities! (id:51989)
Features of 4701 57 Avenue
- MLS® Number A2353121
- Price $279,900
- Bedrooms: 4
- Bathrooms: 3
- Square Footage: 1263 sqft
- Property Type: House
- Amenities Near By Schools, Shopping
- Features Back Lane
- Parking Space Total 5
- Plan 8122704
- Structure Deck
Buildings
| Bathroom Total | 3 | Bedrooms Above Ground | 3 |
| Bedrooms Below Ground | 1 | Bedrooms Total | 4 |
| Appliances | Refrigerator, Dishwasher, Stove, Washer & Dryer | Architectural Style | Bungalow |
| Basement Development | Finished | Basement Type | Full (finished) |
| Constructed Date | 1989 | Construction Material | Wood Frame |
| Construction Style Attachment | Detached | Cooling Type | None |
| Exterior Finish | Vinyl Siding | Flooring Type | Carpeted, Laminate, Linoleum |
| Foundation Type | Poured Concrete | Heating Fuel | Natural Gas |
| Heating Type | Forced Air | Stories Total | 1 |
| Size Interior | 1263 Sqft | Total Finished Area | 1263 Sqft |
| Type | House |
Parking
| Detached Garage | 2 |
Land
| Acreage | No | Fence Type | Fence |
| Land Amenities | Schools, Shopping | Size Depth | 39.01 M |
| Size Frontage | 17.68 M | Size Irregular | 7466.00 |
| Size Total | 7466 Sqft|7,251 - 10,889 Sqft | Size Total Text | 7466 Sqft|7,251 - 10,889 Sqft |
| Zoning Description | R1 |
Rooms
| Level | Type | Length | Width | Dimensions |
|---|---|---|---|---|
| Lower Level | Recreational, Games Room | 23.00 Ft x 20.00 Ft | ||
| Lower Level | Furnace | 9.00 Ft x 13.00 Ft | ||
| Lower Level | Bedroom | 14.00 Ft x 8.00 Ft | ||
| Lower Level | 3pc Bathroom | .00 Ft x .00 Ft | ||
| Lower Level | Storage | 13.00 Ft x 4.00 Ft | ||
| Lower Level | Storage | 9.00 Ft x 3.00 Ft | ||
| Main Level | Living Room | 16.00 Ft x 12.00 Ft | ||
| Main Level | Kitchen | 12.00 Ft x 9.00 Ft | ||
| Main Level | Other | 12.00 Ft x 7.00 Ft | ||
| Main Level | Bedroom | 10.00 Ft x 10.00 Ft | ||
| Main Level | Bedroom | 10.00 Ft x 9.00 Ft | ||
| Main Level | Primary Bedroom | 11.00 Ft x 12.00 Ft | ||
| Main Level | 3pc Bathroom | .00 Ft x .00 Ft | ||
| Main Level | 3pc Bathroom | .00 Ft x .00 Ft |
Agents and Offices
- Darlene Mounkes
- Office: Cir Realty